

Request a showing
Pick a Saturday or another date in the next 4 weeks, then leave your contact details.
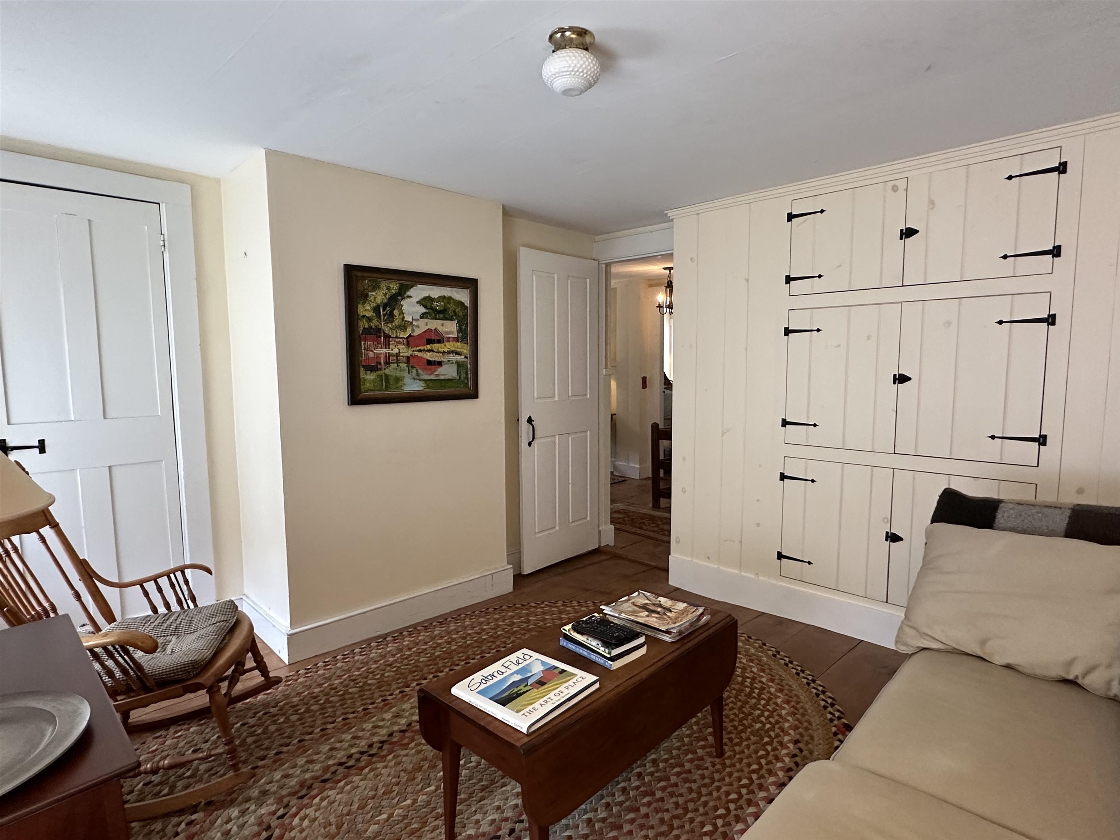
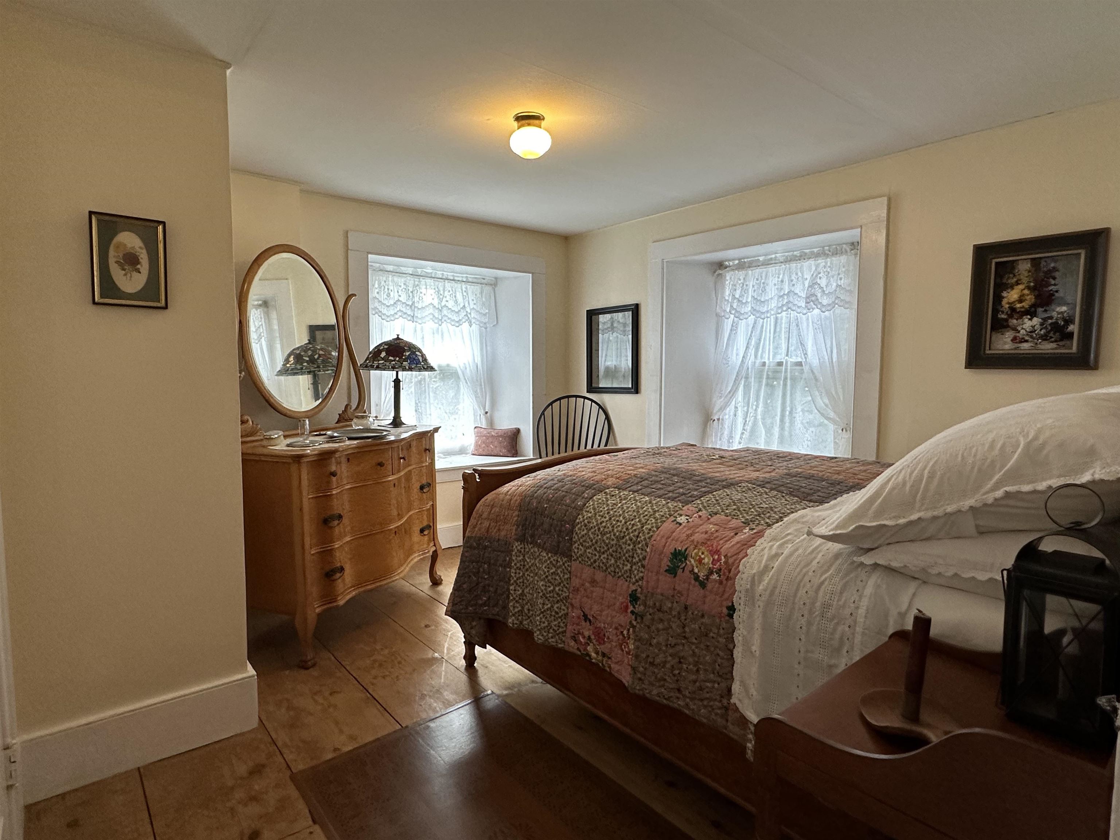
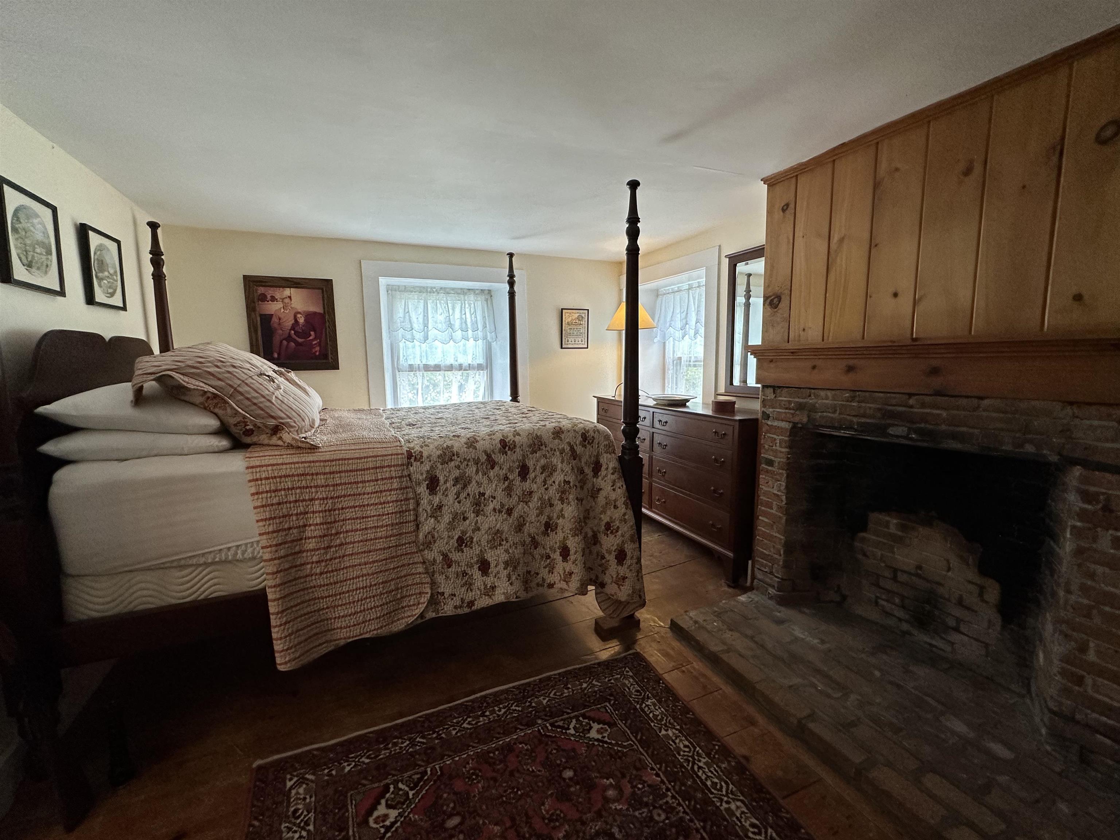
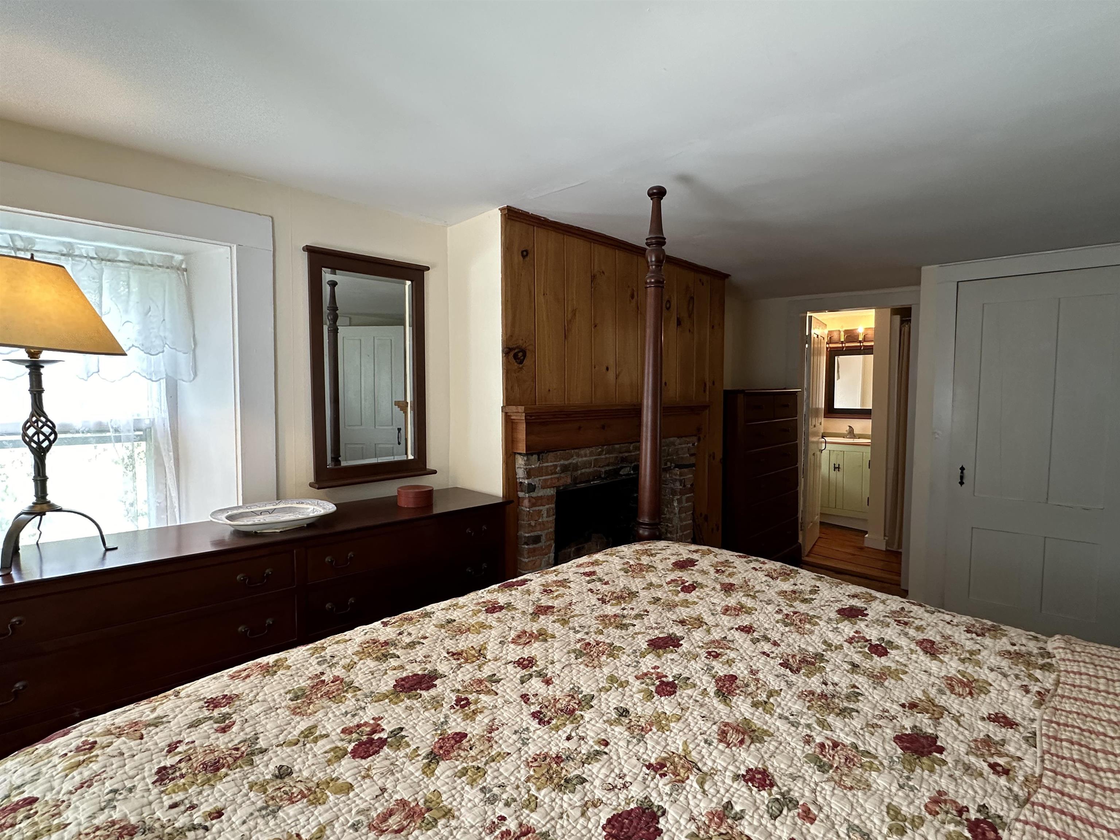
Listed by: Adirmont Real Estate, LLC Stephanie Corey
General Property Information
- Property Status
- Active
- Price
- $695, 000
- Property Type
- Single Family
- County
- VT-Rutland
- Agency / Brokerage
- Stephanie Corey
Adirmont Real Estate, LLC - List Date
- 5/1/2026 8:00 PM
- Acres
- 24
- Year Built
- 1800
- Bedrooms
- 3
- Total Baths
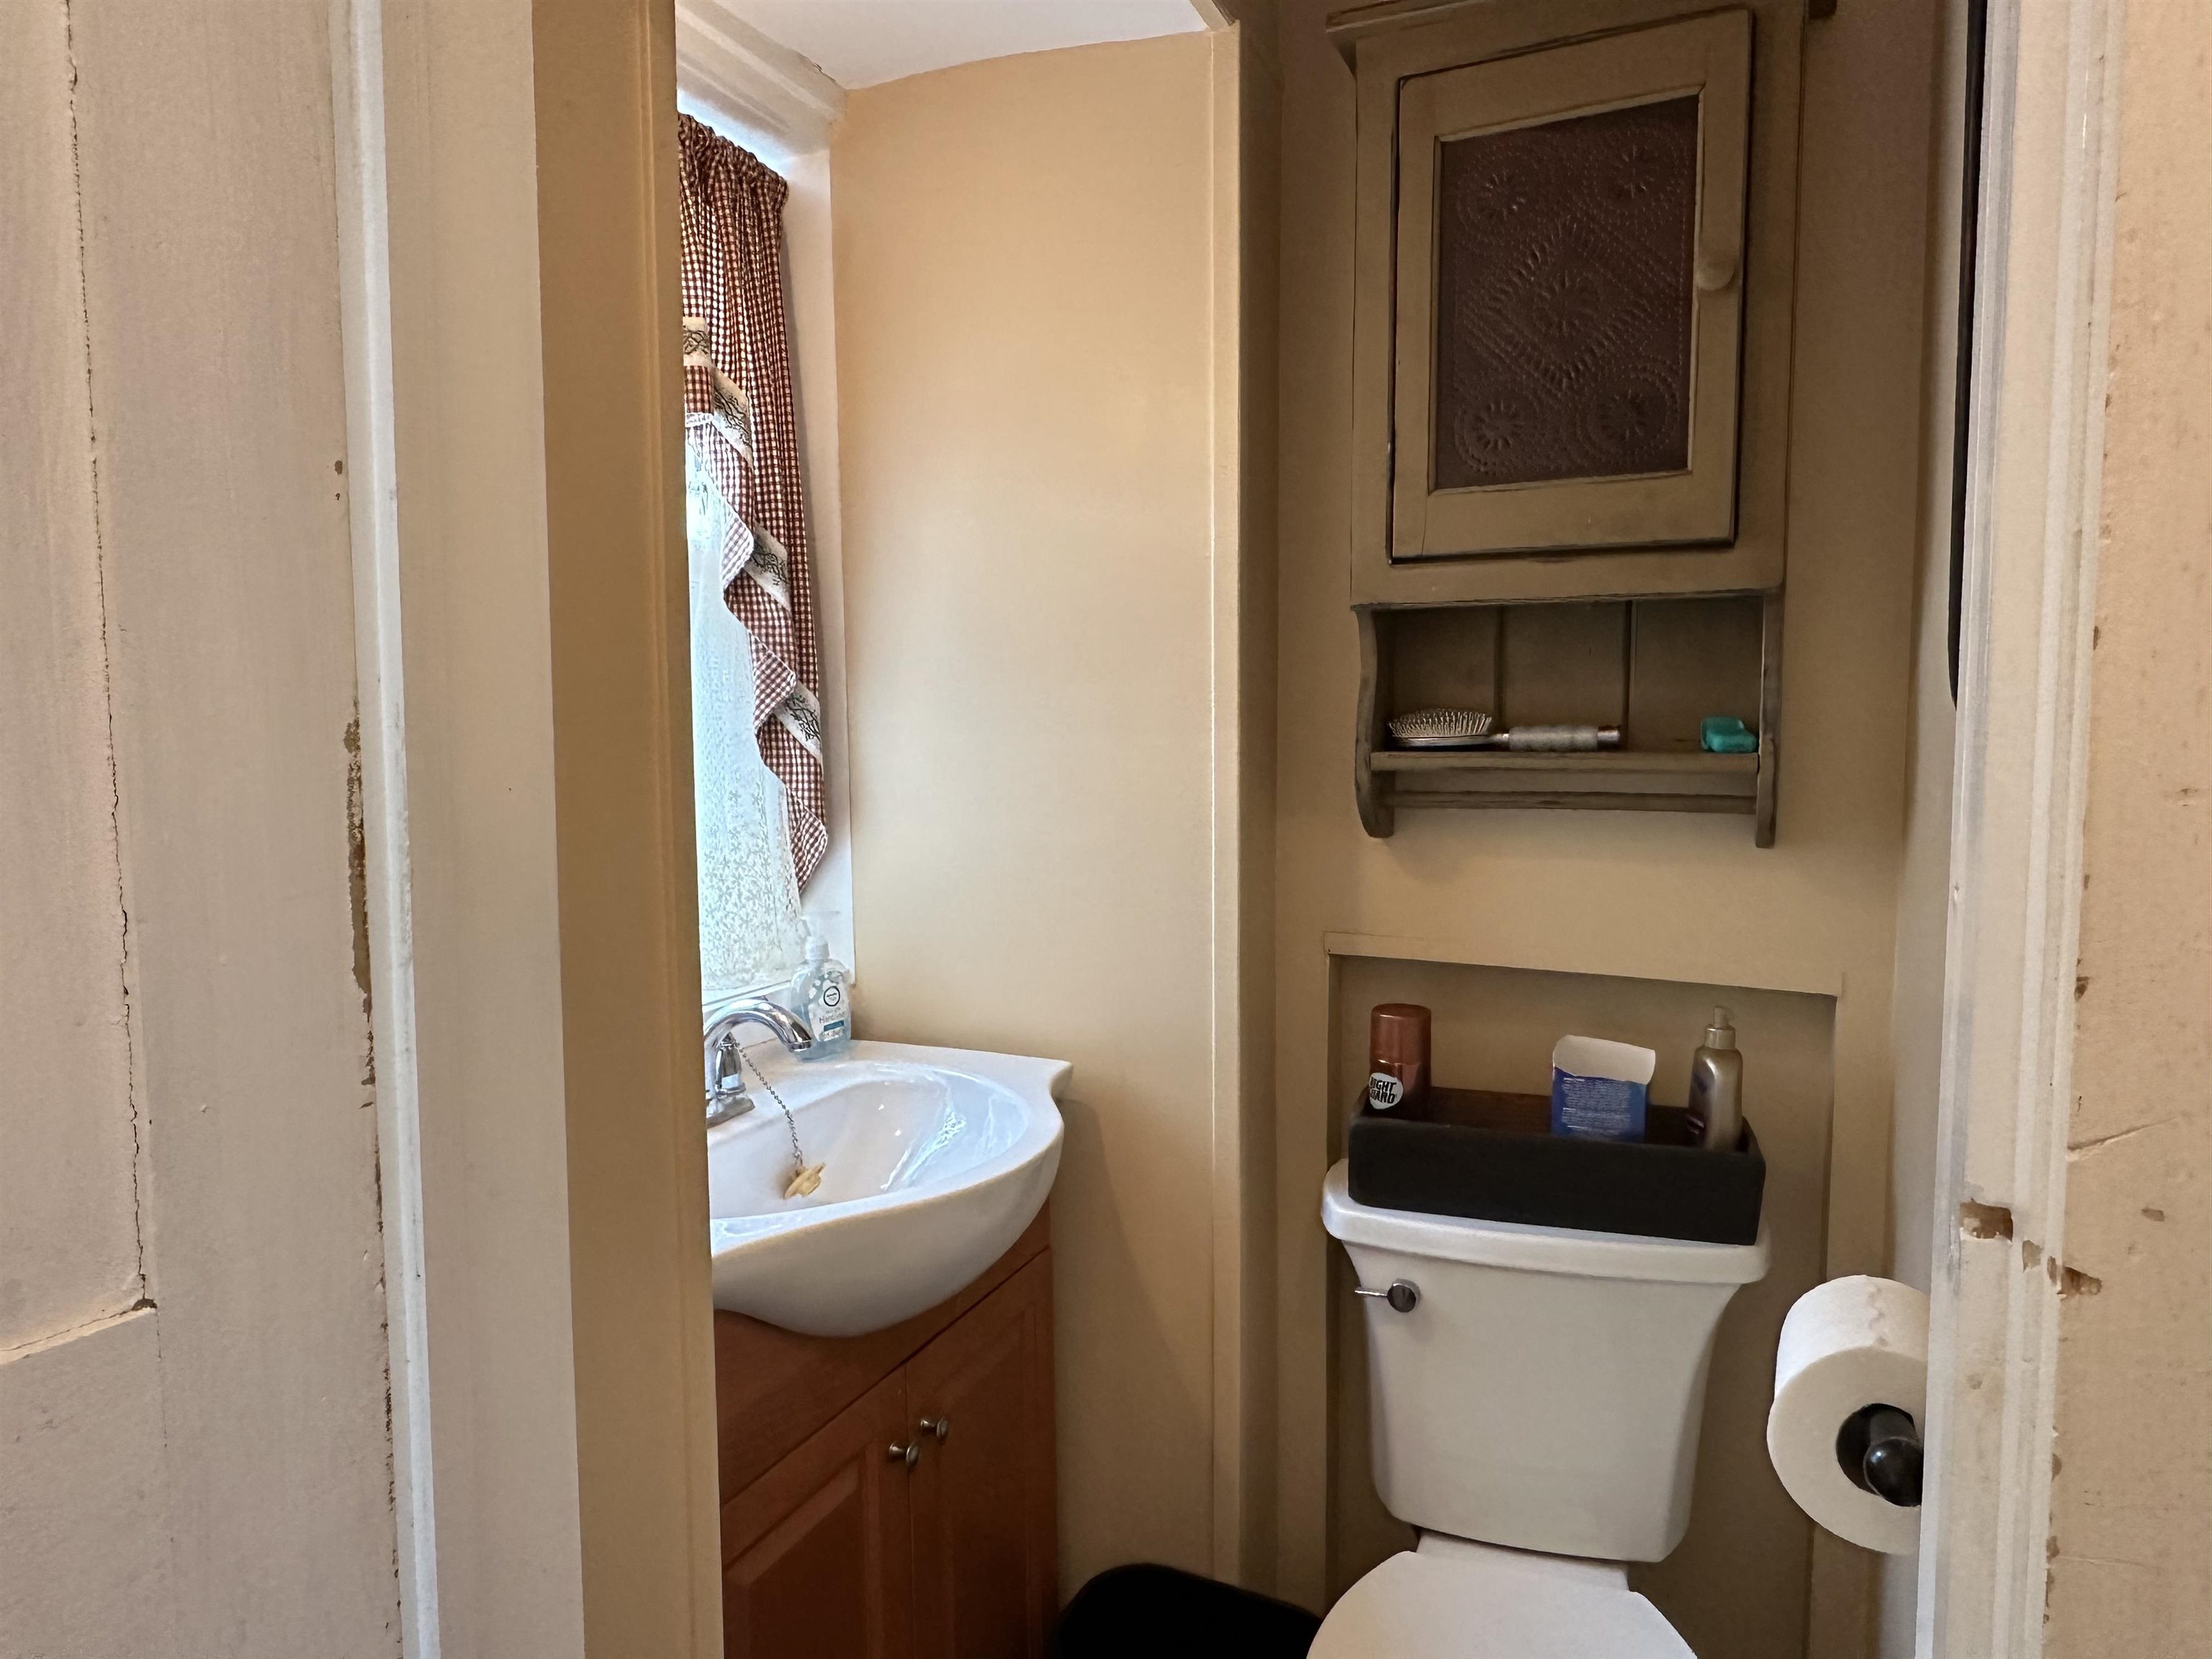
- 2
- Sq. Ft. (Total)
- 1,978
- Tax Year
- 2025
- Taxes
- $7,062

Description
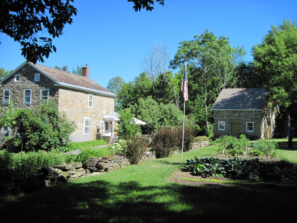
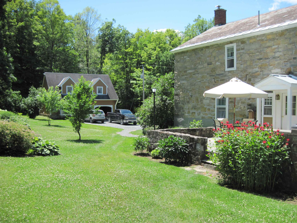
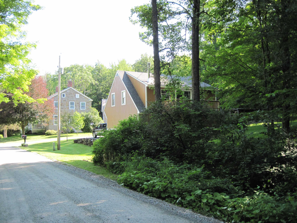
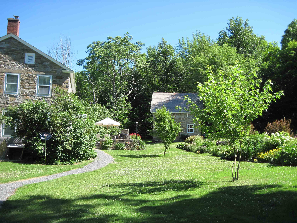
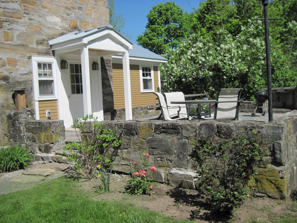
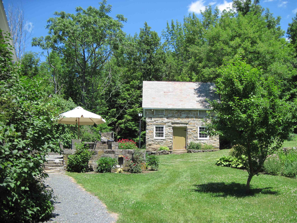
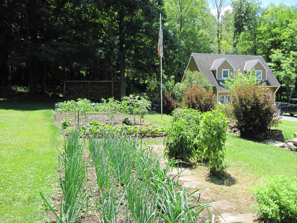
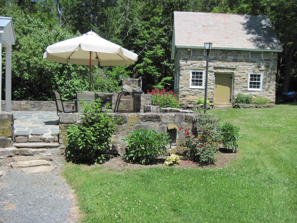
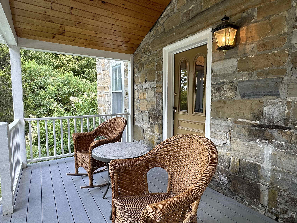
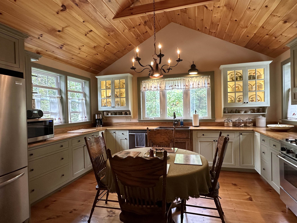
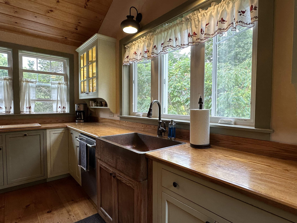
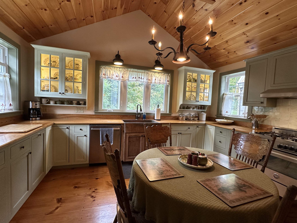
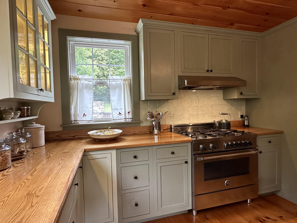
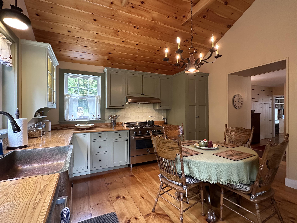
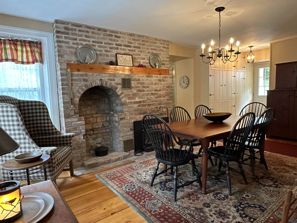
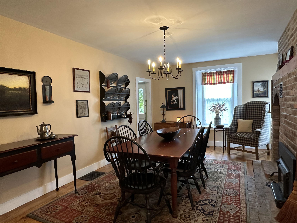
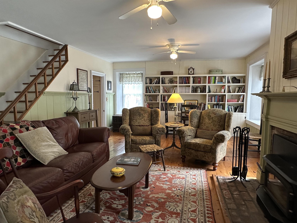
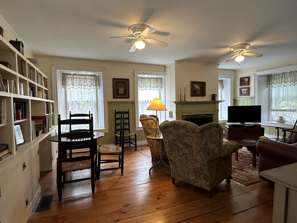
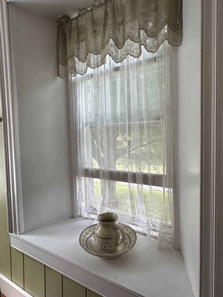
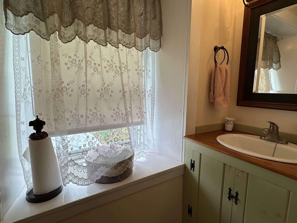
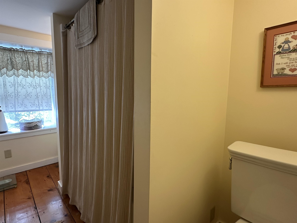
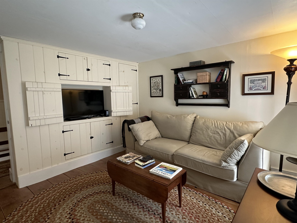
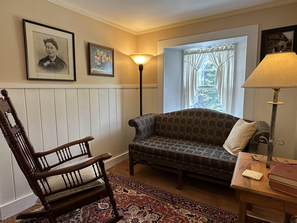
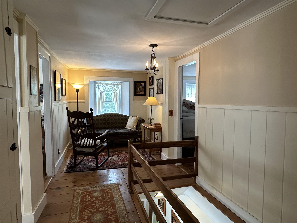
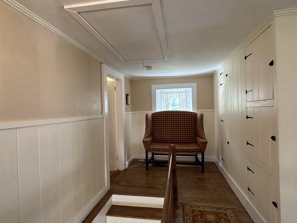
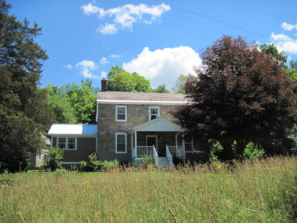
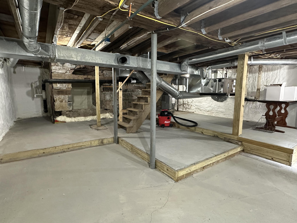
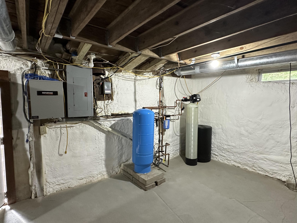
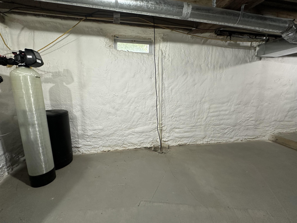
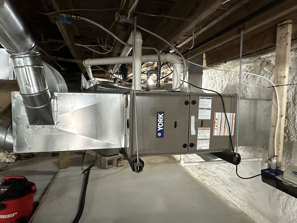
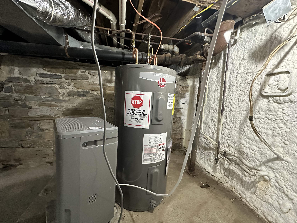
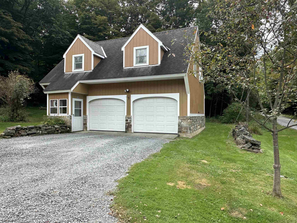
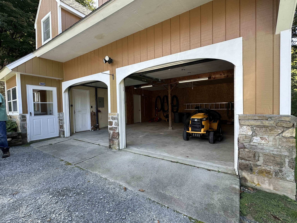
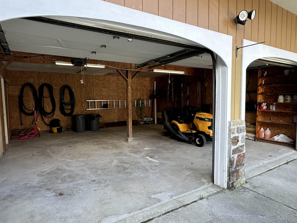
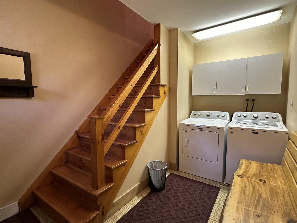
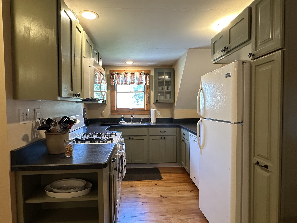
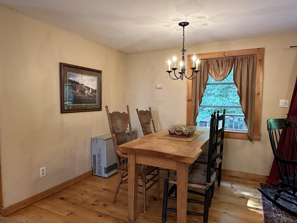
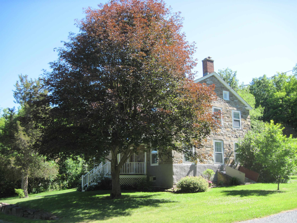
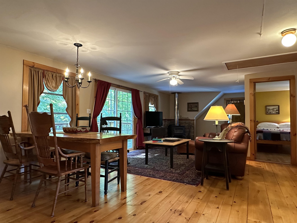
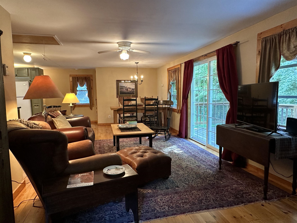
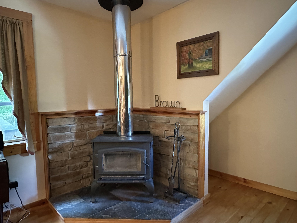
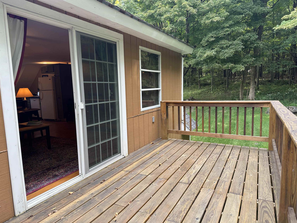
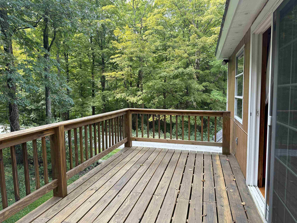
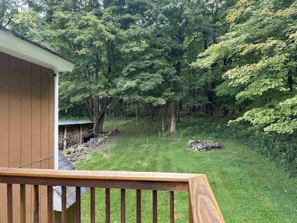
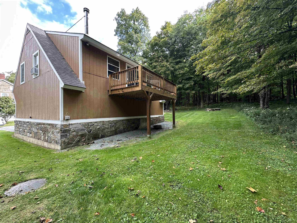
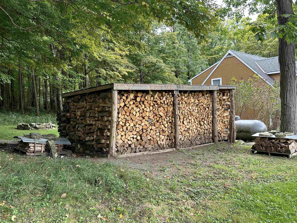
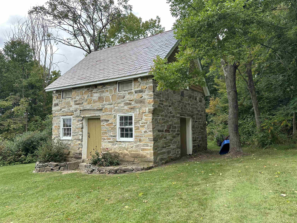
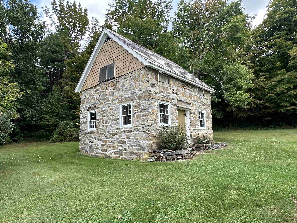
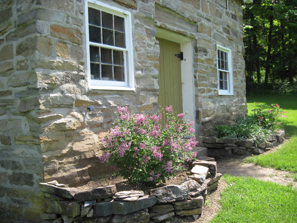
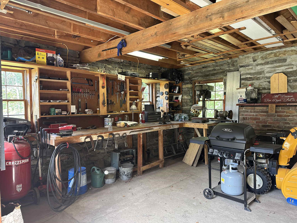
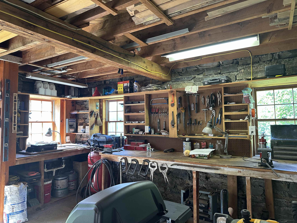
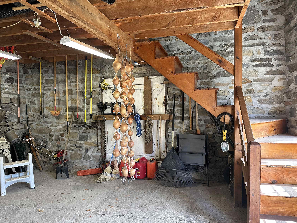
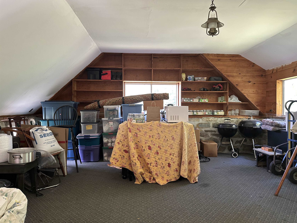
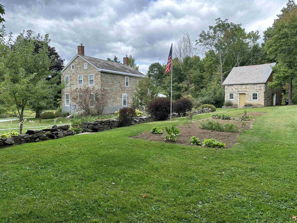
Showings start May 12th! Timeless elegance meets modern luxury at the Old Stone House at Frazier Hill! Nestled in a serene woodland setting, this stunning stone colonial home has been lovingly restored to combine historical charm with contemporary amenities. Designed for entertaining or extra income, the property includes a one-bedroom apartment over the two-car garage, complete with a private deck. The generously sized, level lot features a lovely stone patio, all surrounded by the tranquility of nature. Inside the main home, the feeling is nothing short of magical. A newly added chef’s kitchen will inspire your culinary adventures, showcasing elegant butcher block countertops, a rustic copper farmhouse sink, ambient lighted cabinets, and top-of-the-line stainless steel appliances. Host family gatherings in the formal dining room or unwind in the inviting living room, both featuring cozy wood stove inserts and beautiful wide splayed windows throughout. Upstairs are 3 spacious bedrooms, all with ample storage. The basement offers peace of mind with its spray foamed walls, new concrete floor, furnace, hot water heater, updated electrical systems. There is also a beautiful detached stone workshop and a versatile studio loft above, perfect for creative pursuits or a home office, as well as a Generac back-up generator. This captivating home perfectly blends history and modernity, offering a unique living experience. Don’t miss your chance to call the Old Stone House at Frazier Hill your forever home!
Map
Interior Features
- # Of Stories
- 2
- Sq. Ft. (Total)
- 1,978
- Sq. Ft. (Above Ground)
- 1,978
- Sq. Ft. (Below Ground)
- 0
- Sq. Ft. Unfinished
- 650
- Rooms
- 6
- Bedrooms
- 3
- Baths
- 2
- Interior Desc
- Wood Stove Insert
- Appliances Included
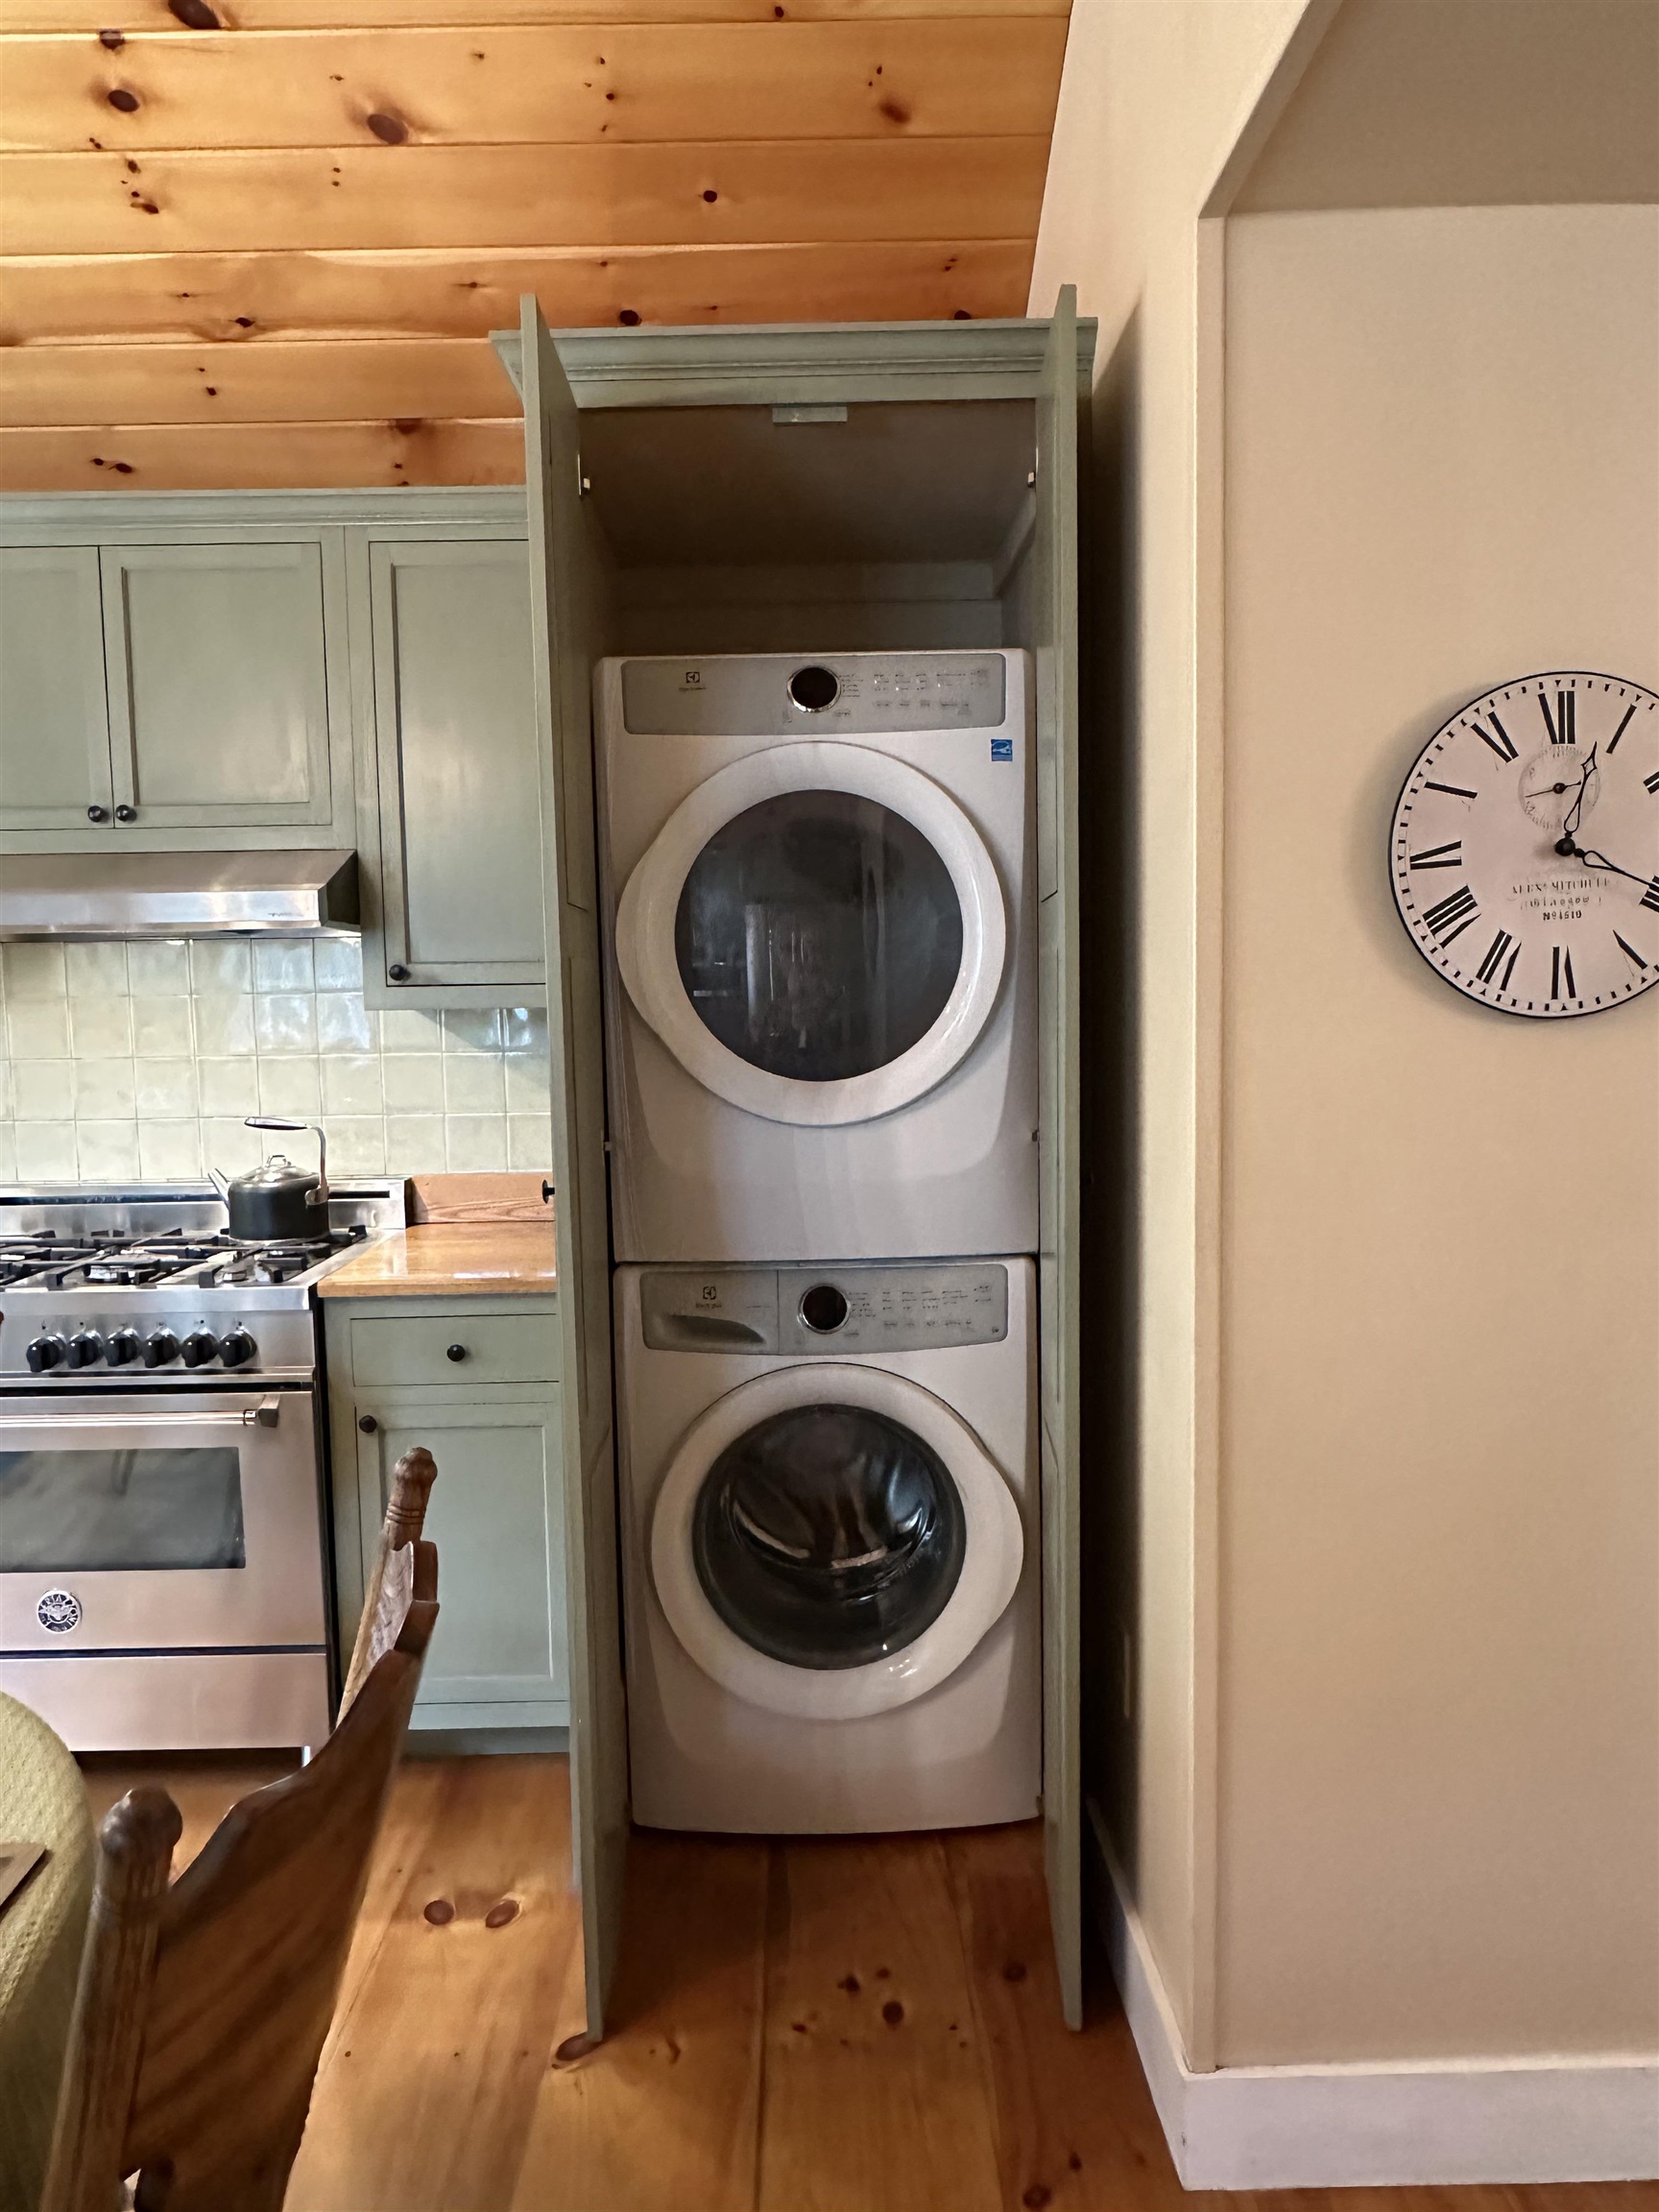
- Dishwasher, Dryer, Range Hood, Gas Range, Refrigerator, Washer
- Flooring
- Wood
- Heating
- Propane, Wood, Forced Air, Wood Stove
- Basement Desc
- Concrete Floor, Insulated
Town Market Snapshot
Source: Data provided by PrimeMLS, graph generated by Pall Spera Company
Exterior Features
- Style of Residence
- Colonial
- House Color
- Stone
- Time Share
- No
- Exterior Details
- Guest House
- Land Desc.
- Country Setting, Level, Major Road Frontage, View, Wooded, Rural
- Roof Desc.
- Slate
- Driveway Desc.
- Gravel
- Foundation Desc.
- Stone
- Sewer Desc.
- 1000 Gallon
- Garage / Parking
- Yes
- Garage Spaces
- 2
- Road Frontage
- 1,925
- Zoning
- Residential
- Elementary School
- Benson Village School
- High School
- Fair Haven UHSD #16
Affordability Estimate
Quick payment estimate for this listing. Not a loan offer — rates and terms vary.
Est. monthly principal & interest —
Estimate excludes taxes, insurance, HOA, and PMI. Consult a lender for accurate figures.
You May Also Like
View more nearby
Ask about this property
Message Sherry Wilson about MLS #5086660.
