- $1,050,000
- MLS#: 5086801
- 3584
- SQ. Feet
- 0.85
- Acres
- 5
- Baths
- 4
- Bedrooms
1 of 44

General Property Information
- Property Status:
- Active Under Contract
- Price:
- $1, 050, 000
- Assessed:
- $755, 900
- Assessed Year:
- 2026
- County:
- VT-Bennington
- Acres:
- 0.85
- Property Type:
- Single Family
- Year Built:
- 1979
- Agency/Brokerage:
- David Halligan
Four Seasons Sotheby's Int'l Realty - Bedrooms:
- 4
- Total Baths:
- 5
- Sq. Ft. (Total):
- 3584
- Tax Year:
- 2026
- Taxes:
- $8, 655
- Association Fees:

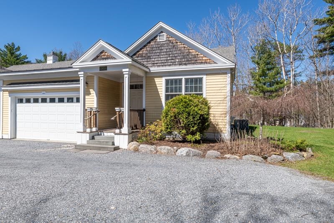
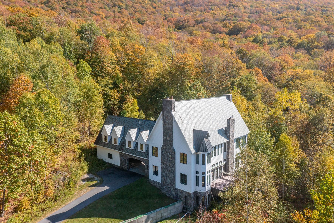
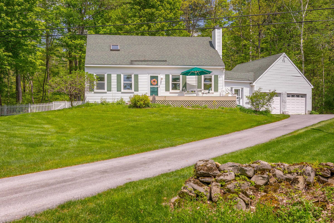
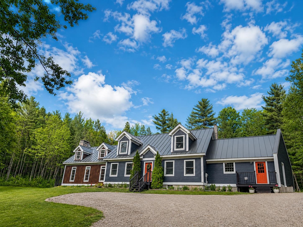
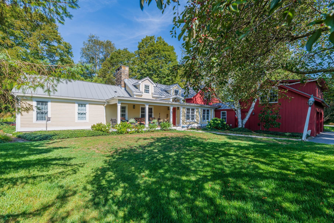
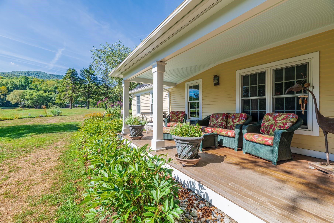
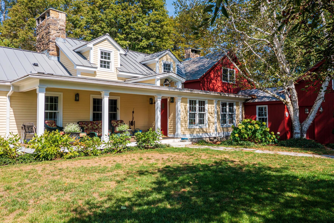
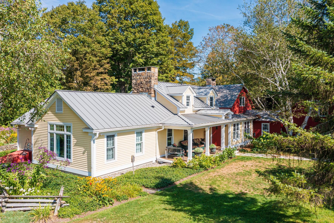
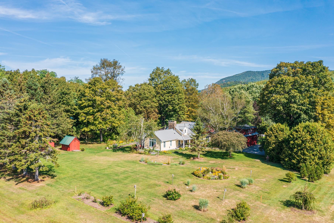
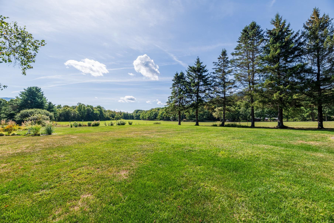
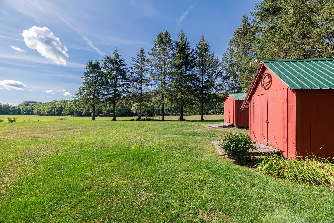
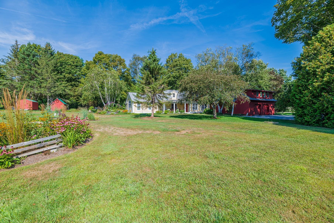
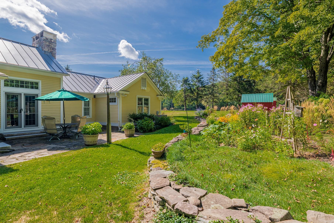
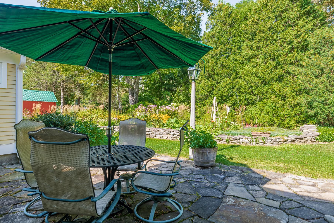
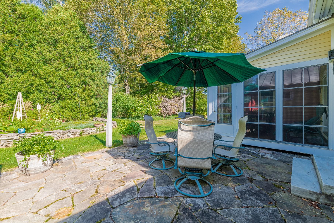
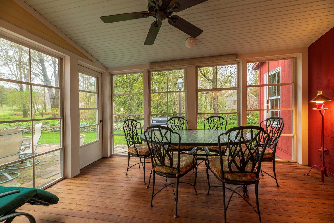
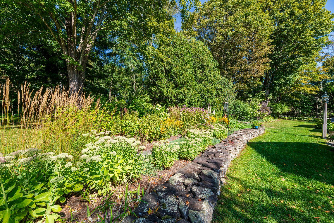
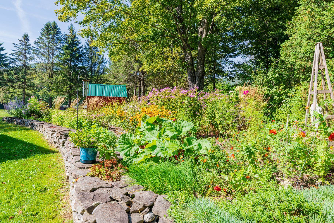
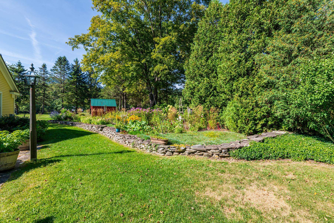
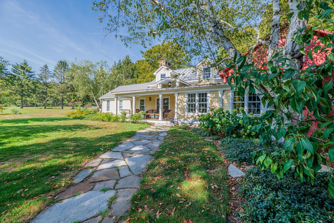
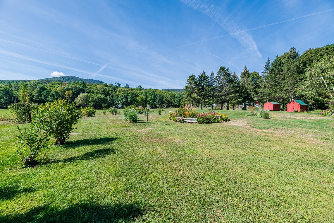
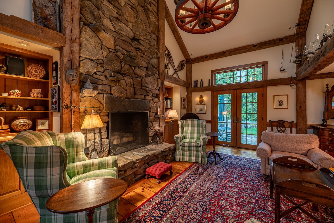
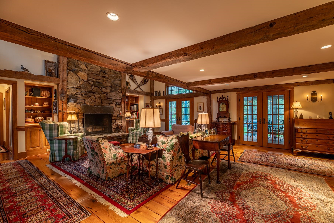
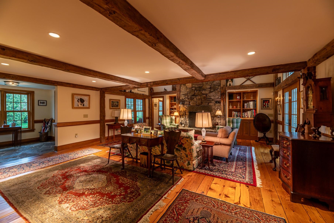
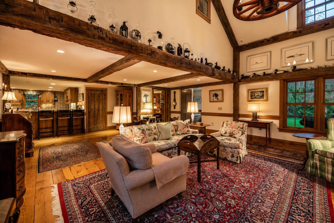
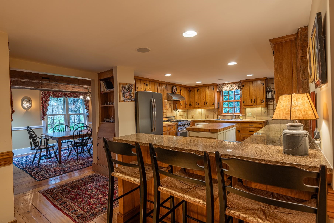
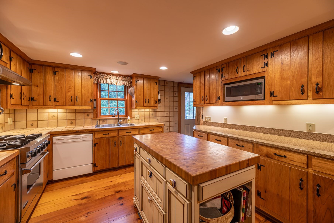
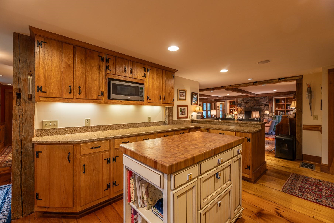
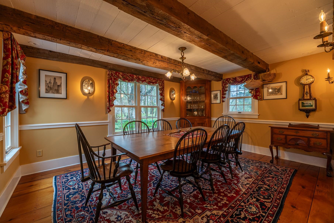
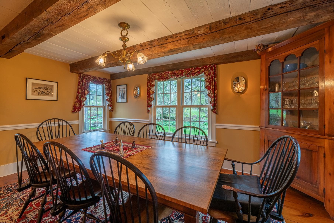
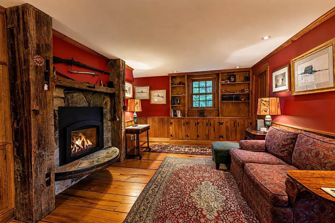
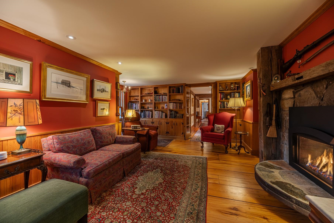
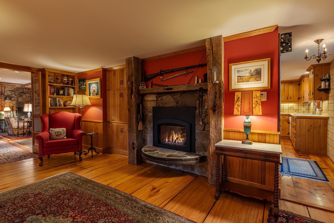
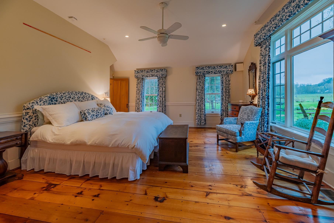
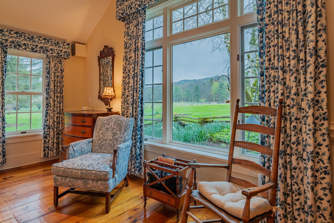
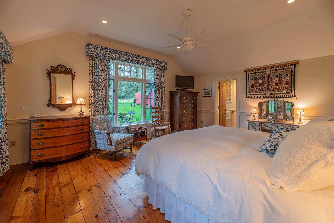
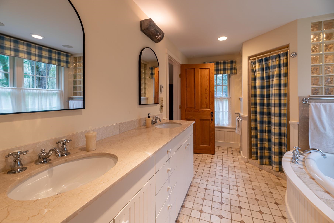
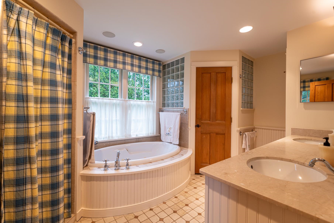
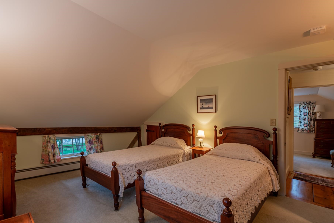
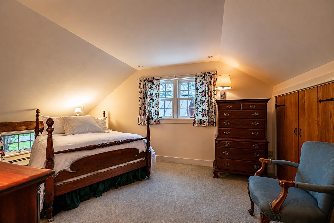
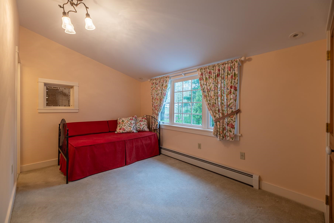
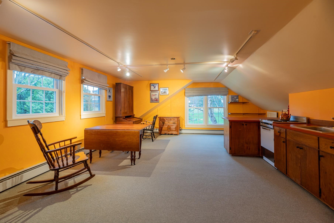
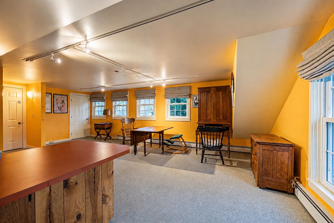
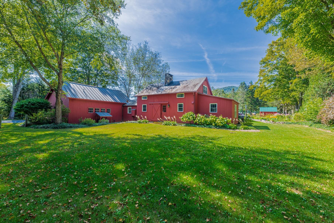
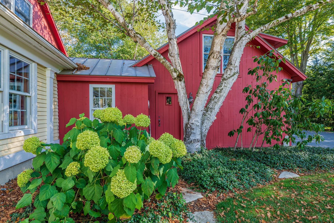
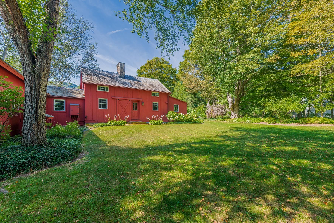
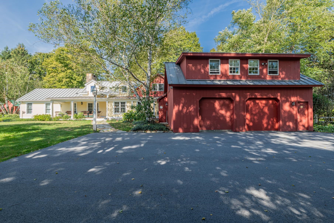
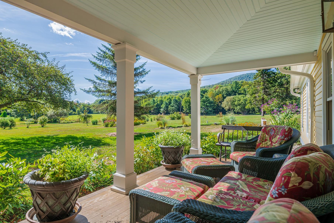
Discover the ease and charm of Vermont living in this beautifully maintained farmhouse, thoughtfully designed for comfort and everyday convenience. Set on 0.85 acres of manicured grounds, this spacious home offers four bedrooms, five bathrooms, and an attached two-car garage. The open floor plan creates a welcoming flow, perfect for both quiet evenings and hosting family and friends. A first-floor primary suite provides the ease of single-level living, complete with a walk-in closet and abundant natural light. Throughout the home, you’ll find quality details such as wide pine flooring, exposed reclaimed barn beams, radiant heat, and central air conditioning for year-round comfort. The kitchen is both functional and inviting, featuring wood cabinetry, granite countertops, a Viking four-burner range, and casual seating at the counter—ideal for morning coffee or conversation. A formal dining room with classic sconces adds a touch of elegance for special gatherings. Relax in the cozy den with its propane fireplace, custom built-ins, and window seat, or unwind in the living room beside a striking floor-to-ceiling stone wood-burning fireplace. Two French doors lead to a screened porch and stone patio, offering peaceful spaces to enjoy the outdoors in every season. Upstairs, three comfortable guest bedrooms and two full baths provide plenty of room for visitors. Above the garage, a private studio apartment with its own entrance and full bath offers flexibility for guests, extended family, or a home office. Additional highlights include a practical mudroom entry, an unfinished basement ideal for storage or hobbies, and beautifully landscaped grounds with perennial gardens, stone walls, and storage sheds. This is a home designed for lasting comfort, timeless style, and easy living—ready to welcome you.
Interior Features
- # Of Stories:
- 2
- Sq. Ft. (Total):
- 3584
- Sq. Ft. (Above Ground):
- 3584
- Sq. Ft. (Below Ground):
- 0
- Sq. Ft. Unfinished:
- 1032
- Rooms:
- 7
- Bedrooms:
- 4
- Baths:
- 5
- Interior Desc:
- Dining Area, Gas Fireplace, Wood Fireplace, 2 Fireplaces, Kitchen/Living, Primary BR w/ BA, Natural Light, Natural Woodwork, Security, Indoor Storage, Vaulted Ceiling, Walk-in Closet, Whirlpool Tub
- Appliances Included:
- Dishwasher, Dryer, Range Hood, Microwave, Gas Range, Refrigerator, Washer, Owned Water Heater
- Flooring:
- Carpet, Ceramic Tile, Softwood
- Heating Cooling Fuel:
- Water Heater:
- Basement Desc:
- Concrete, Concrete Floor, Full, Interior Stairs, Storage Space, Sump Pump, Unfinished
Exterior Features
- Style of Residence:
- Contemporary
- House Color:
- Red/Yellow
- Time Share:
- No
- Resort:
- No
- Exterior Desc:
- Exterior Details:
- Partial Fence , Garden Space, Natural Shade, Patio, Covered Porch, Screened Porch, Shed, Window Screens, Double Pane Window(s)
- Amenities/Services:
- Land Desc.:
- Country Setting, Landscaped, Level, Mountain View, View, Rural
- Suitable Land Usage:
- Residential
- Roof Desc.:
- Slate, Standing Seam
- Driveway Desc.:
- Paved
- Foundation Desc.:
- Concrete, Poured Concrete
- Sewer Desc.:
- 1000 Gallon, Septic
- Garage/Parking:
- Yes
- Garage Spaces:
- 2
- Road Frontage:
- 148
Other Information
- List Date:
- 2026-05-04
- Last Updated: