

Request a showing
Pick a Saturday or another date in the next 4 weeks, then leave your contact details.
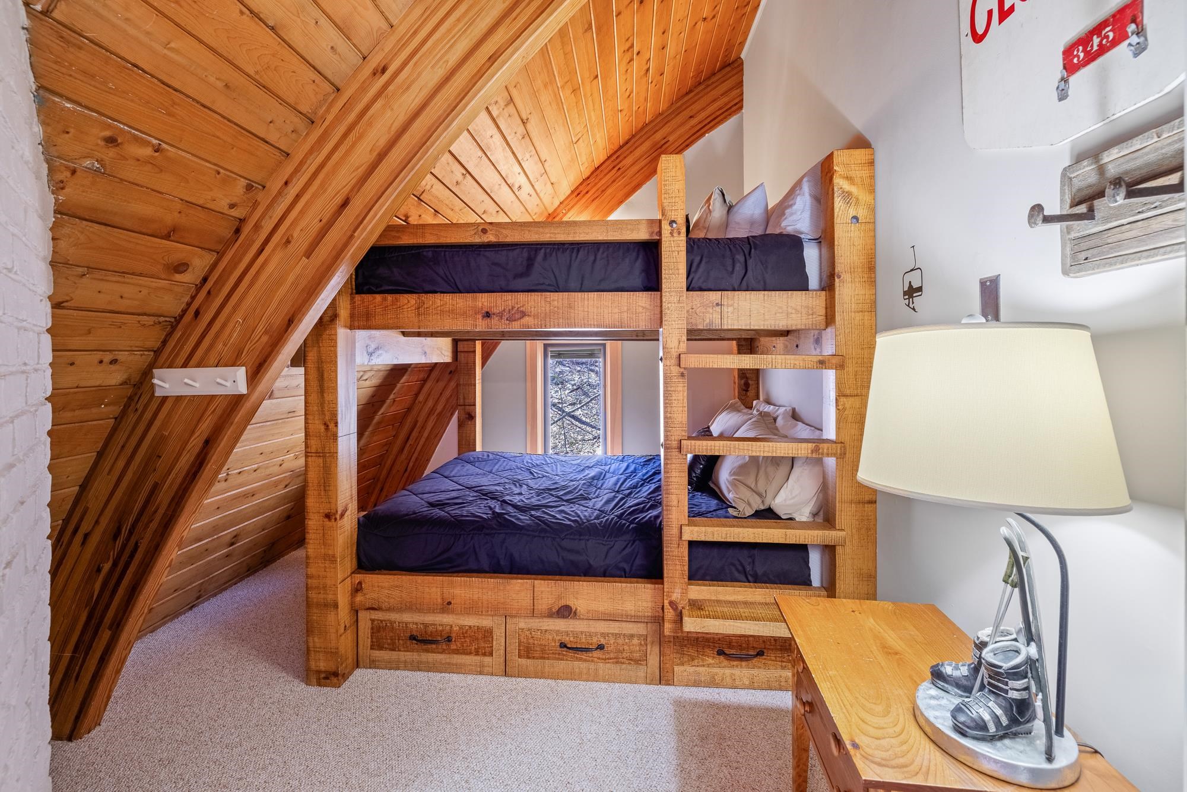
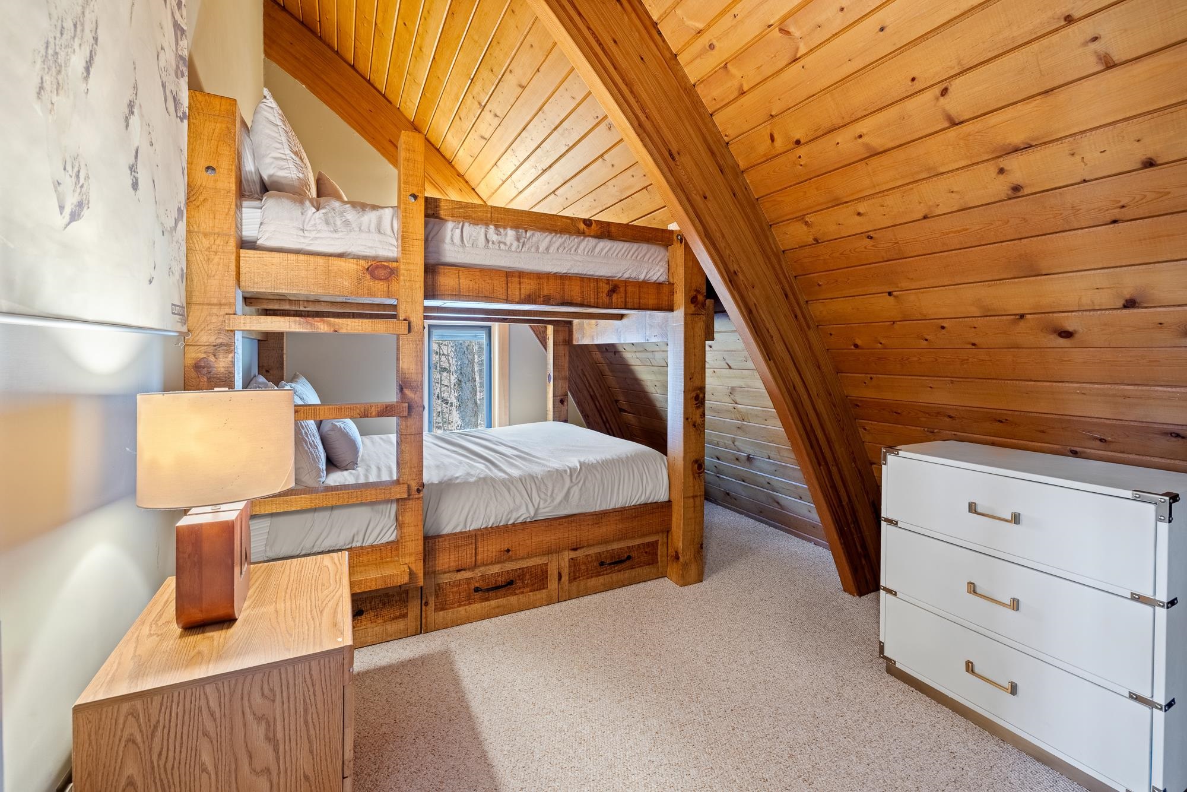
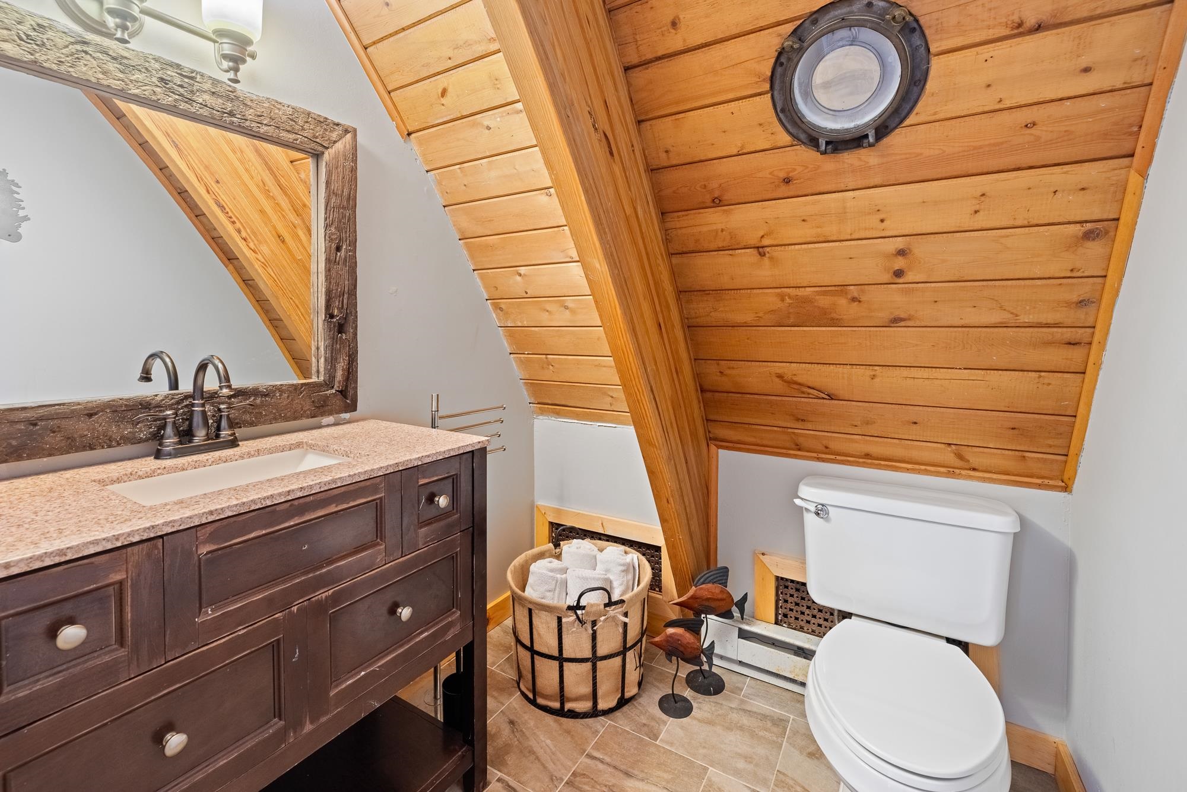
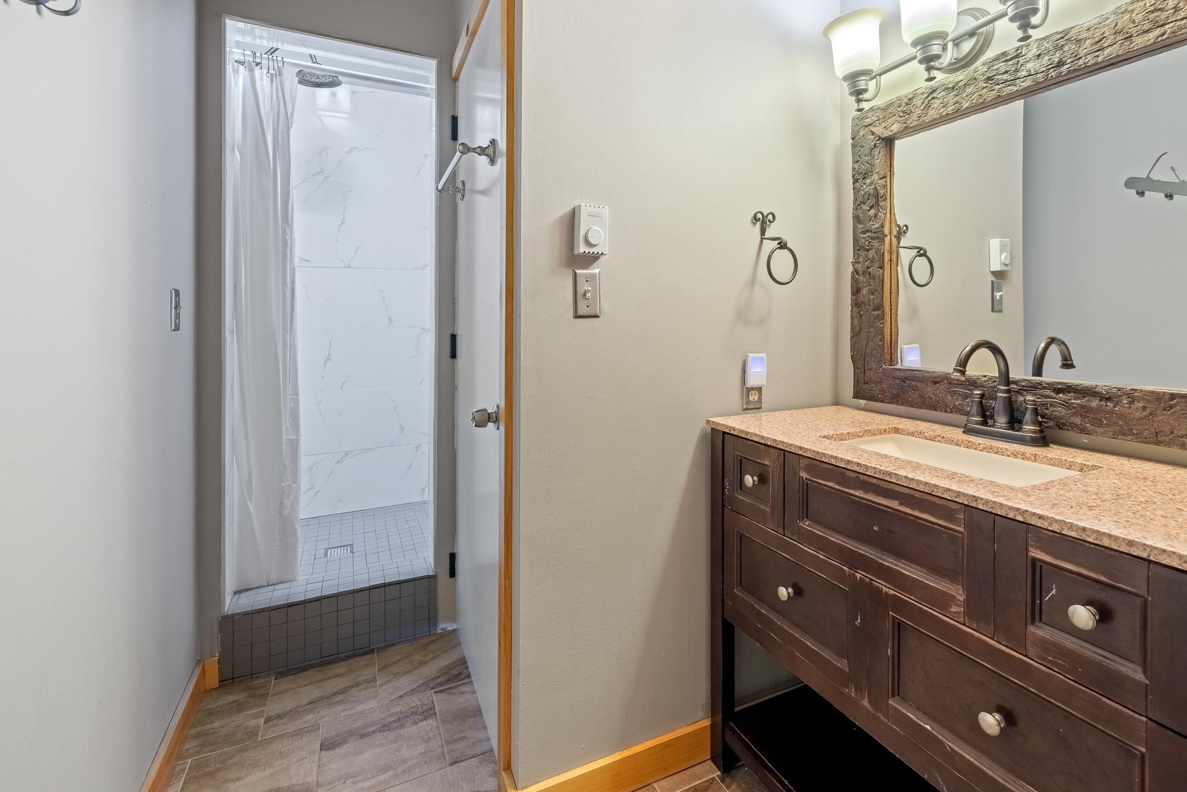
Listed by: Wohler Realty Group Kim Morgan-Wohler
General Property Information
- Property Status
- Active
- Price
- $1, 160, 000
- Property Type
- Single Family
- County
- VT-Windham
- Agency / Brokerage
- Kim Morgan-Wohler
Wohler Realty Group - List Date
- 5/1/2026 8:00 PM
- Acres
- 1.57
- Year Built
- 1968
- Bedrooms
- 5
- Total Baths
- 4
- Sq. Ft. (Total)
- 3,664
- Tax Year
- 2026
- Taxes
- $21,922

Description
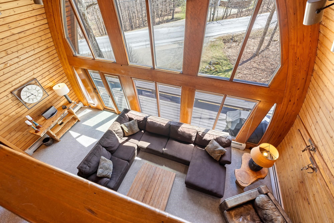
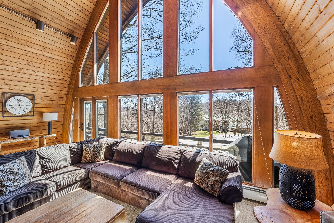
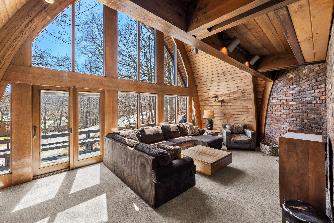
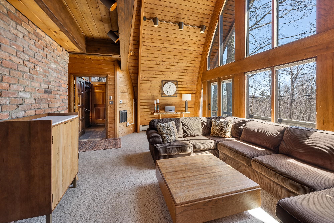
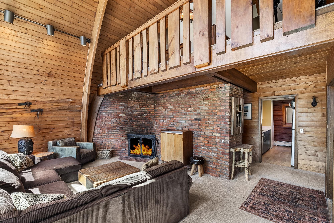
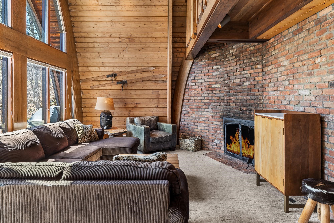
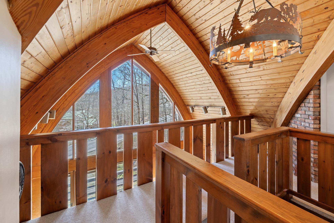
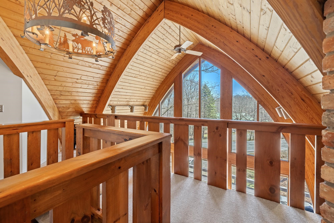
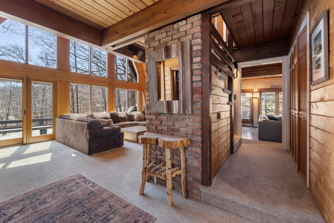
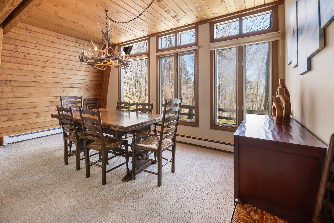
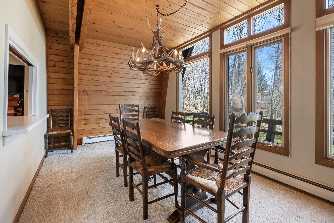
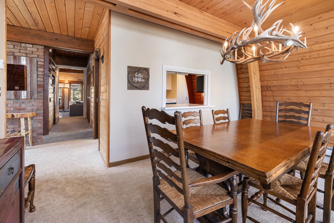
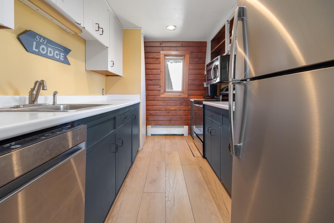
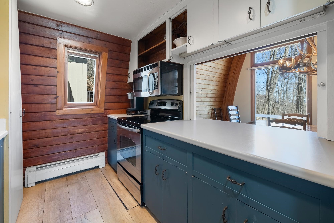
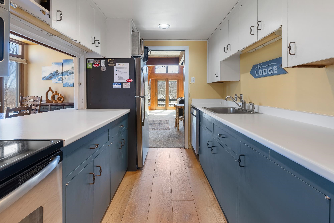
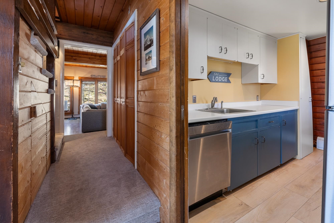
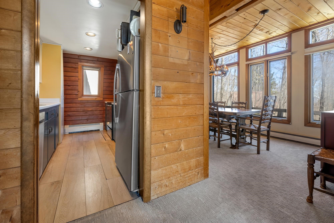
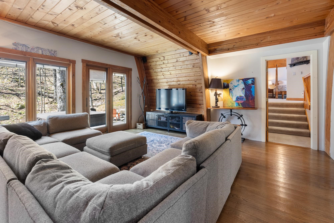
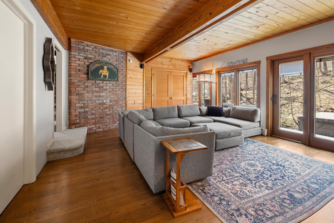
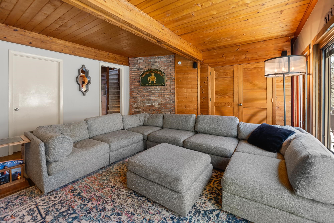
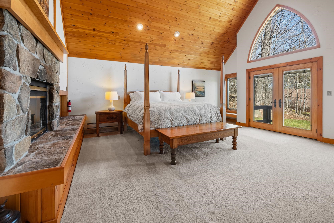
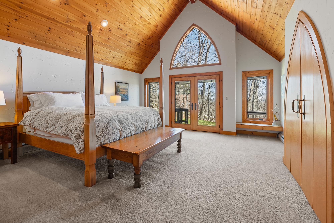
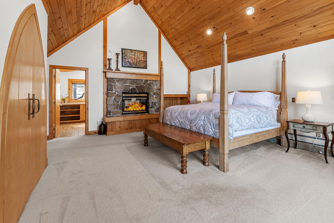
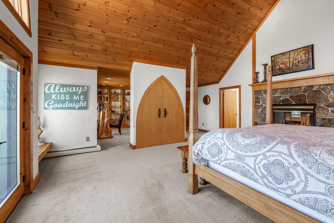
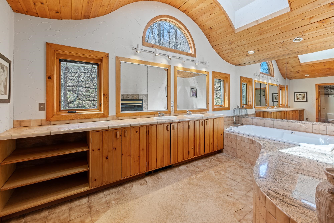
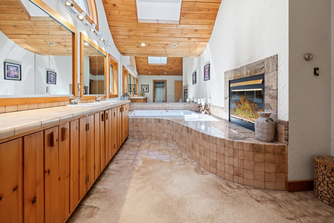
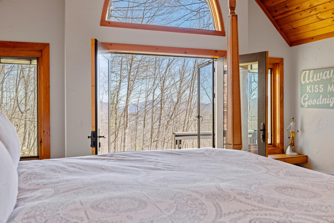
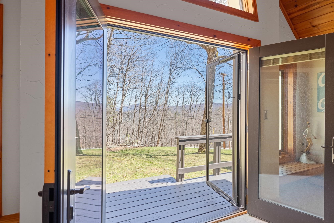
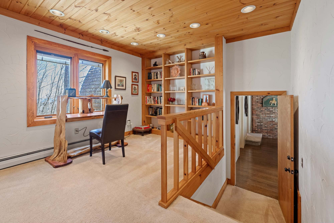
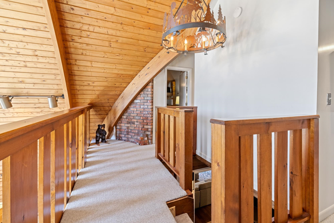
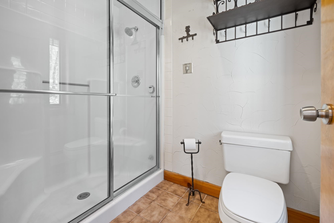
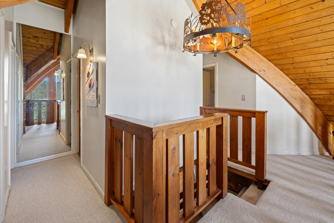
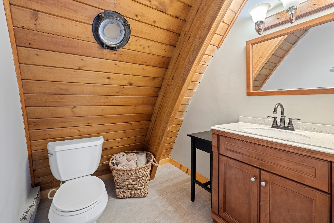
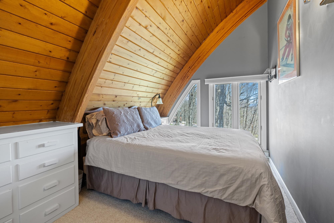
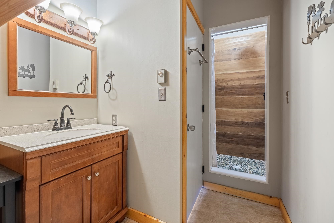
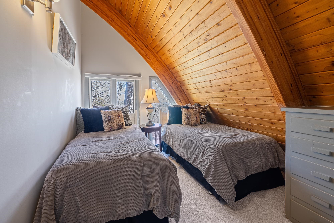
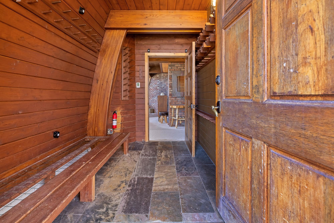
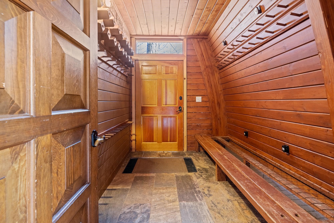
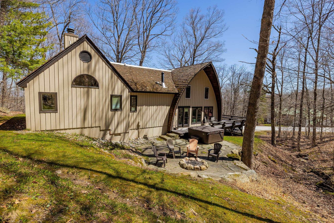
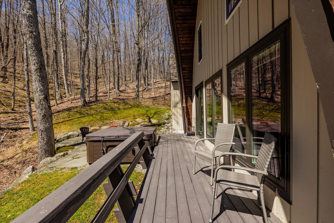
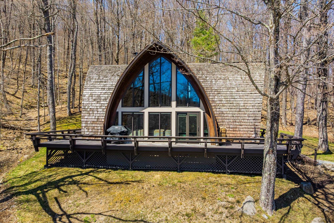
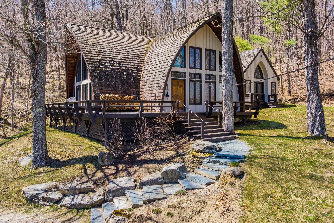
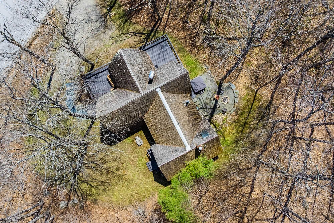
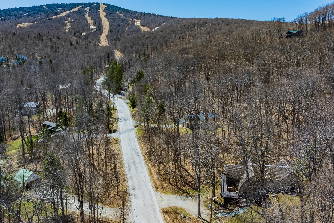
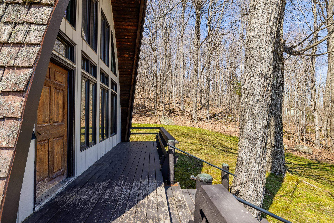
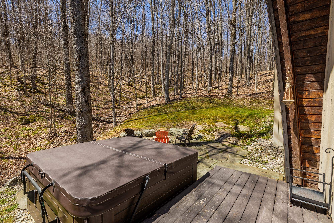
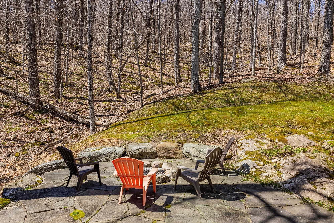
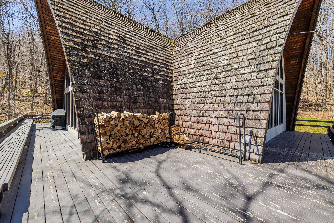
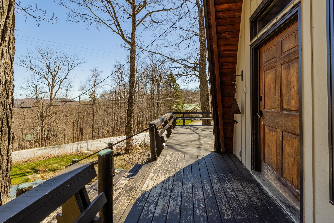
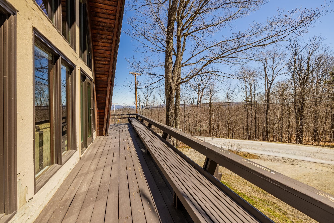
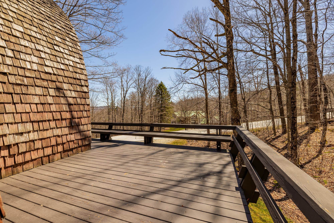
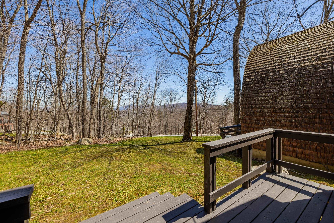
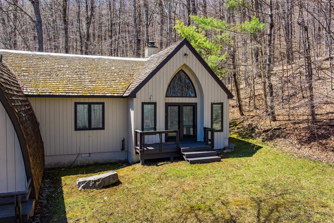
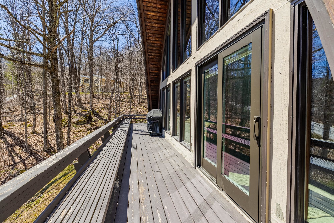
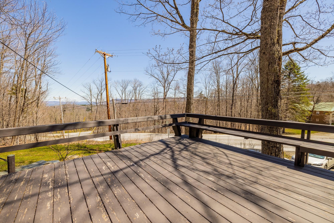
Location , Location , Location! Situated on North Brookwood just below the covered brige you'll enjoy easy access to the Wanderer ski trail as well as the resort shuttle that picks you up at your driveway! This iconic resort property features a great room with custom wood barrel cathedral ceilings, a wall of glass, wood burning fireplace and wrap around deck. Designed for the mountain enthusiast, this propery has the features you look for in a Resort Residence, 5 bedrooms (which includes a spacious and private primary suite wing), 4 updated bathrooms, a spacious media room that opens to a patio with hot tub and fire pit. The galley kitchen opens to a dining room and all with ease to entertaining and apres ski. This location is prime for winter ski and snowboarding as well as an incredible mountain biking trail system during the summer and fall. Hike, bike, golf and enjoy incredible year round activities. Very few homes become available in the North Brookwood neighborhood. Don't miss an opportunity to create your own mountain lifestyle in this great resort location.
Map
Interior Features
- # Of Stories
- 2
- Sq. Ft. (Total)
- 3,664
- Sq. Ft. (Above Ground)
- 3,664
- Sq. Ft. (Below Ground)
- 0
- Rooms
- 9
- Bedrooms
- 5
- Baths
- 4
- Interior Desc
- Cathedral Ceiling, 2 Fireplaces
- Appliances Included
- Dishwasher, Dryer, Microwave, Electric Range, Refrigerator, Washer
- Heating
- Oil, Baseboard
- Basement Desc
- Crawl Space
Town Market Snapshot
Source: Data provided by PrimeMLS, graph generated by Pall Spera Company
Exterior Features
- Style of Residence
- Contemporary
- Time Share
- No
- Resort
- Yes
- Exterior Details
- Deck, Hot Tub, Patio
- Land Desc.
- Mountain View, Ski Area, Trail/Near Trail, Near Skiing
- Roof Desc.
- Wood Shingle
- Driveway Desc.
- Gravel
- Foundation Desc.
- Concrete
- Sewer Desc.
- Septic
- Garage / Parking
- No
- Garage Spaces
- 0
- Road Frontage
- 220
- Zoning
- Resort Residential
- Elementary School
- Choice
- Middle School
- Choice
- High School
- Choice
Affordability Estimate
Quick payment estimate for this listing. Not a loan offer — rates and terms vary.
Est. monthly principal & interest —
Estimate excludes taxes, insurance, HOA, and PMI. Consult a lender for accurate figures.
You May Also Like
View more nearby

Ask about this property
Message Nancy Durand about MLS #5086826.
