- $549,000
- MLS#: 5087144
- 1792
- SQ. Feet
- 0.49
- Acres
- 2
- Baths
- 3
- Bedrooms
1 of 31

General Property Information
- Property Status:
- Active
- Price:
- $549, 000
- Assessed:
- $0
- Assessed Year:
- County:
- VT-Chittenden
- Acres:
- 0.49
- Property Type:
- Single Family
- Year Built:
- 1959
- Agency/Brokerage:
- David Raphael
Artisan Realty of Vermont - Bedrooms:
- 3
- Total Baths:
- 2
- Sq. Ft. (Total):
- 1792
- Tax Year:
- 2025
- Taxes:
- $6, 912
- Association Fees:

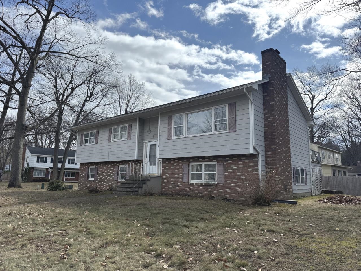
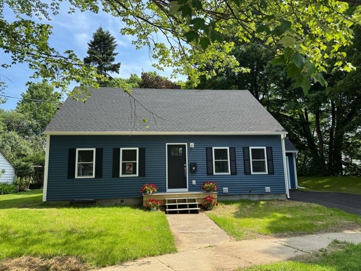
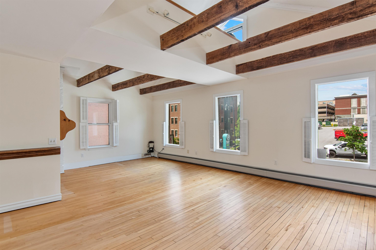
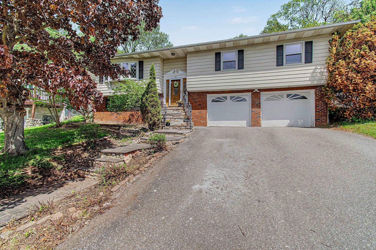
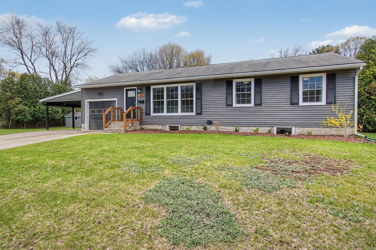
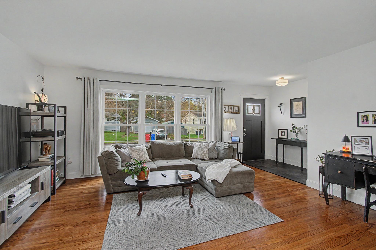
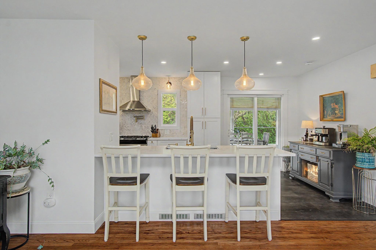
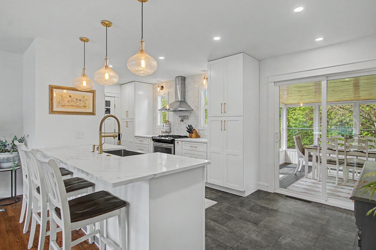
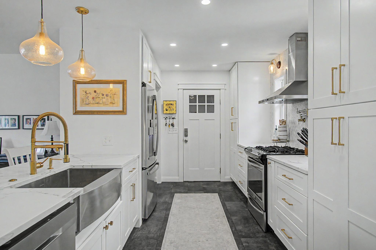
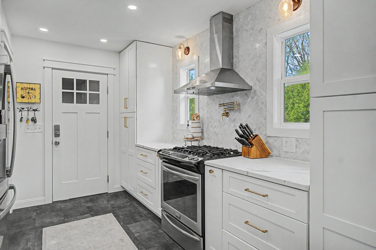
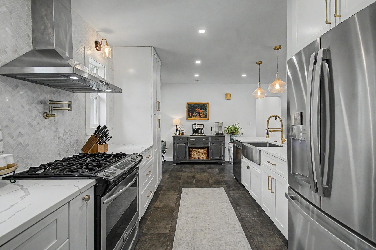
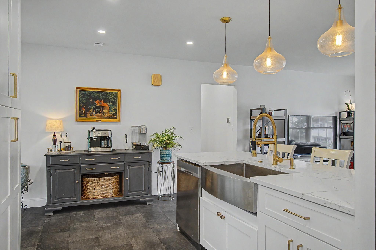
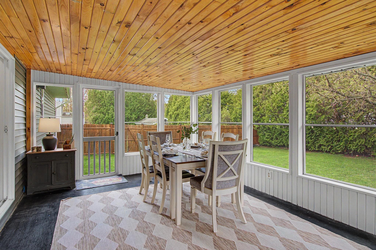
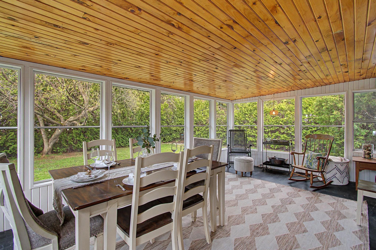
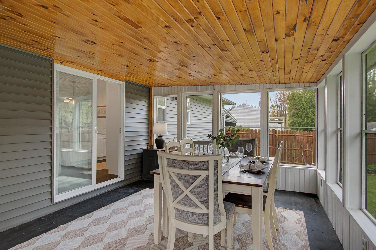
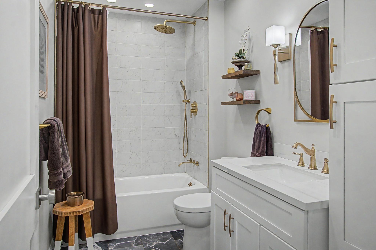
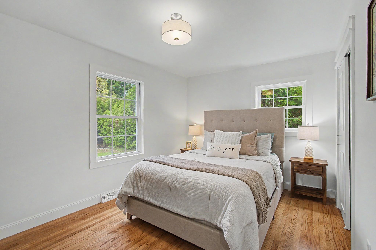
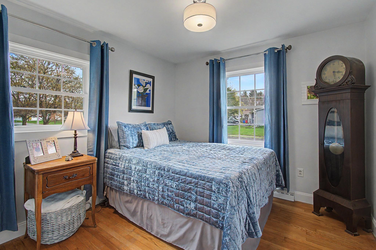
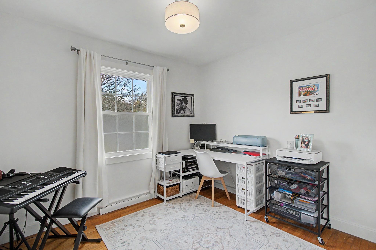
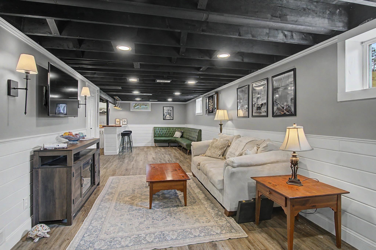
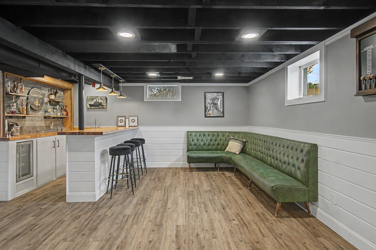
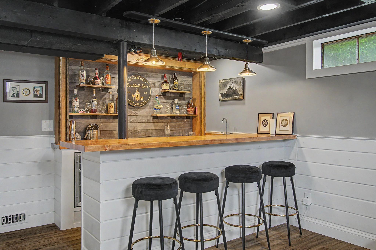
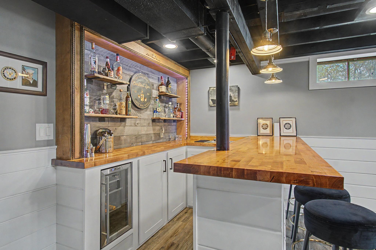
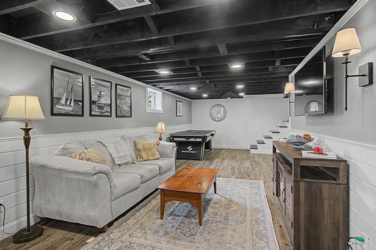
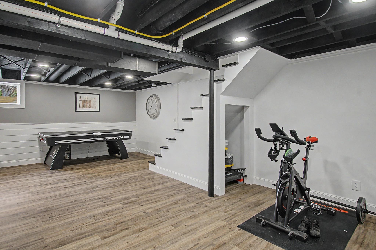
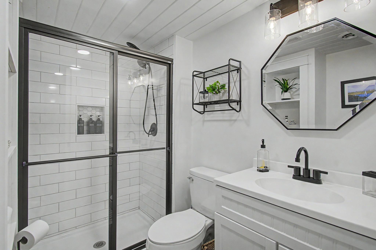
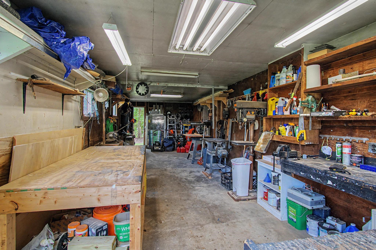
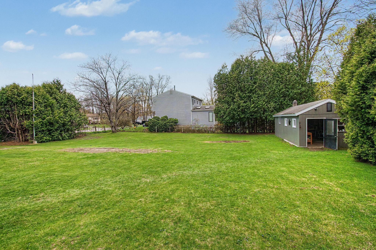
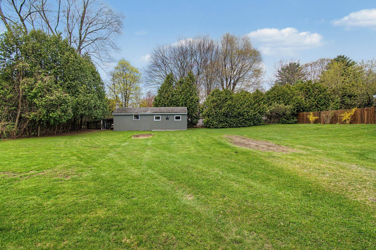
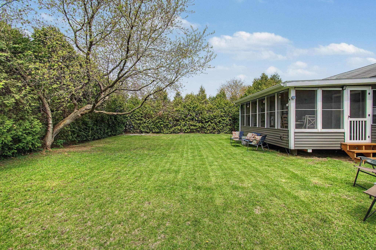
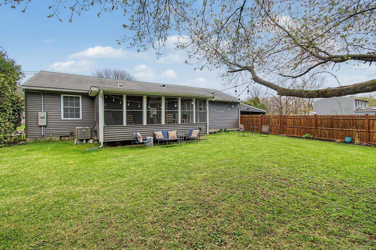
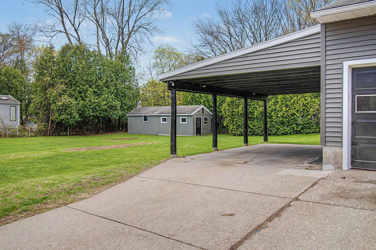
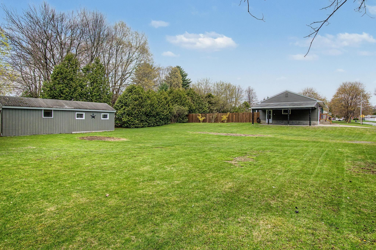
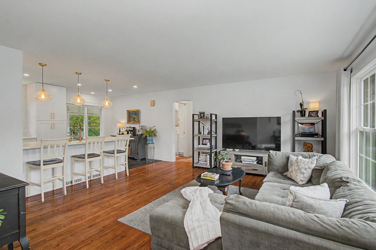
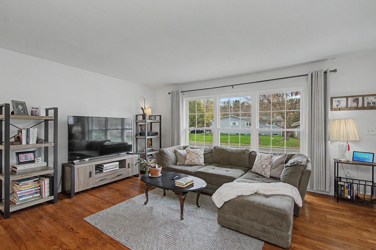
Welcome home to this meticulously renovated gem in the heart of South Burlington, nestled on a sprawling half-acre lot with endless potential. Step into a sunlit first floor where the living room flows seamlessly into a chef's kitchen complete with sleek new appliances, ample counter space, and modern finishes. New windows and siding flood the space with natural light, while three generous bedrooms and a fully renovated bathroom offer comfort and style. Off the kitchen, relax on your 19x12 three-season screened porch overlooking a fully fenced backyard—perfect for morning coffee or evening unwinding. Below, a wonderfully finished basement awaits with a wet bar, entertainment area, another three-quarter bath, and ample gathering space for movie nights or game days. Enjoy peace of mind with all-new electrical, furnace, and central air for efficient, hassle-free living. The adjacent second lot features a 32x12 detached shop, unlocking options from home expansion, an ADU or potential subdivision—ideal for hobbyists, entrepreneurs, or just a bit more room.
Interior Features
- # Of Stories:
- 1
- Sq. Ft. (Total):
- 1792
- Sq. Ft. (Above Ground):
- 1092
- Sq. Ft. (Below Ground):
- 700
- Sq. Ft. Unfinished:
- 392
- Rooms:
- 5
- Bedrooms:
- 3
- Baths:
- 2
- Interior Desc:
- Bar, Kitchen Island, Basement Laundry, Pot Filler
- Appliances Included:
- Dishwasher, Mini Fridge, Gas Range, Refrigerator
- Flooring:
- Hardwood, Tile, Vinyl Plank
- Heating Cooling Fuel:
- Water Heater:
- Basement Desc:
- Climate Controlled, Full, Partially Finished, Storage Space, Interior Access
Exterior Features
- Style of Residence:
- Ranch
- House Color:
- Gray
- Time Share:
- No
- Resort:
- Exterior Desc:
- Exterior Details:
- Partial Fence , Outbuilding, Screened Porch
- Amenities/Services:
- Land Desc.:
- Corner, Level, Neighborhood, Near Public Transportatn
- Suitable Land Usage:
- Roof Desc.:
- Shingle
- Driveway Desc.:
- Paved
- Foundation Desc.:
- Block, Concrete
- Sewer Desc.:
- Public
- Garage/Parking:
- Yes
- Garage Spaces:
- 1
- Road Frontage:
- 170
Other Information
- List Date:
- 2026-05-05
- Last Updated: