

Request a showing
Pick a Saturday or another date in the next 4 weeks, then leave your contact details.
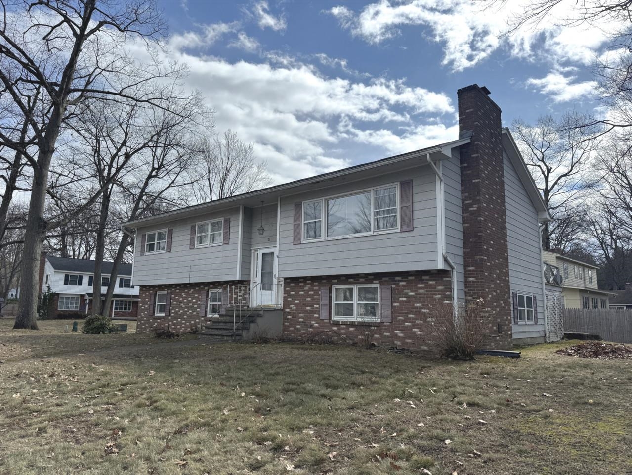
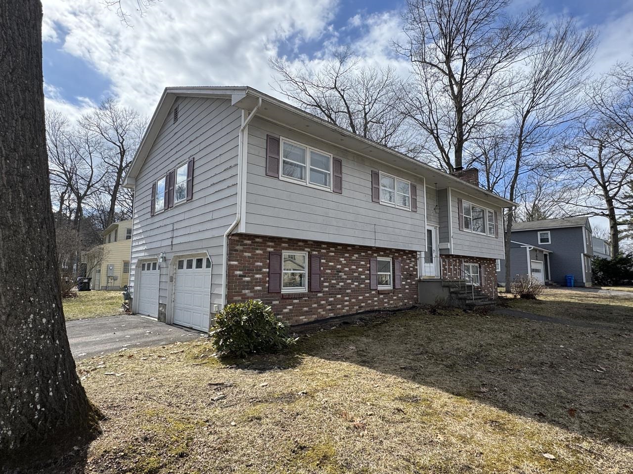
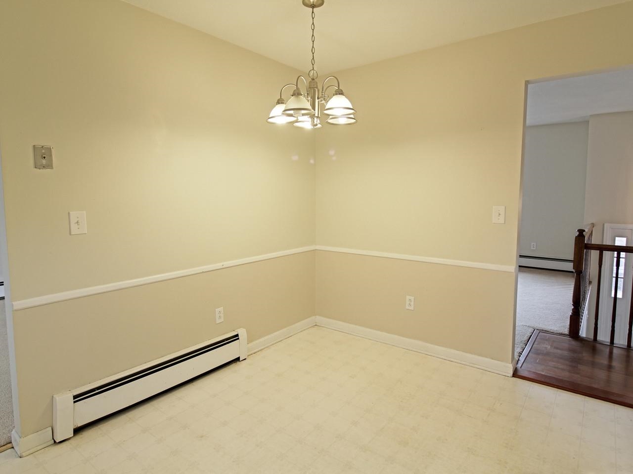
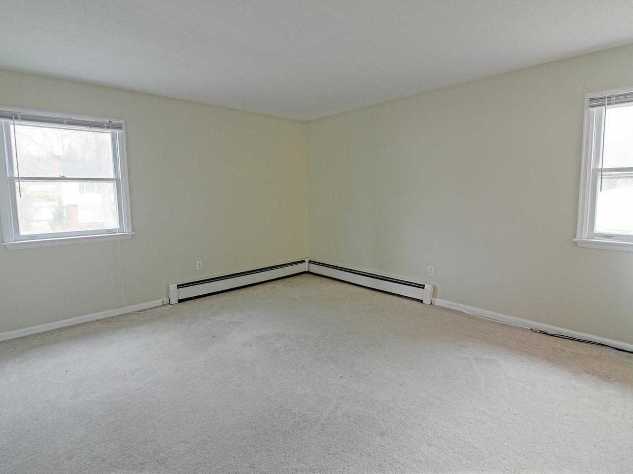
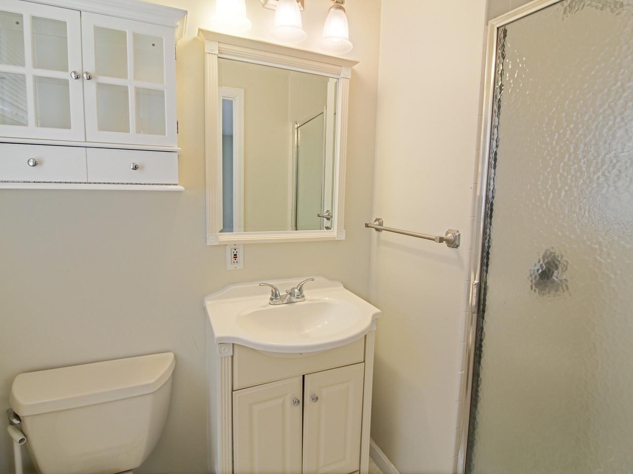
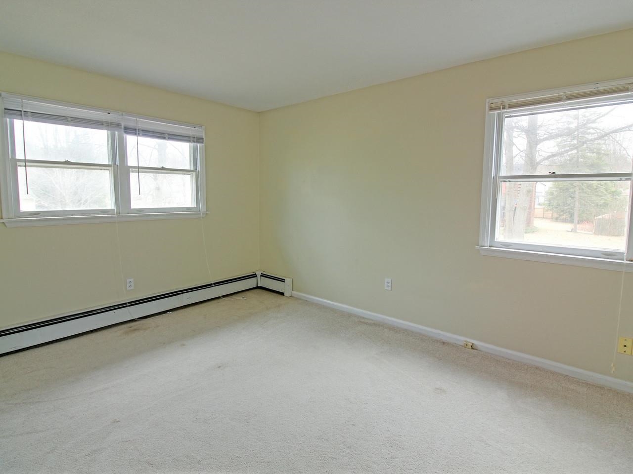
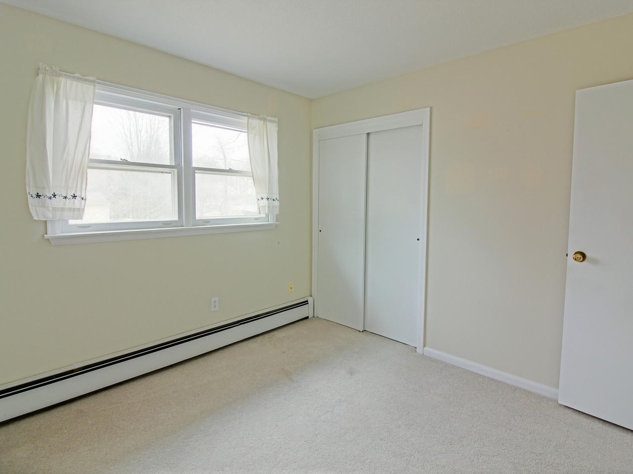
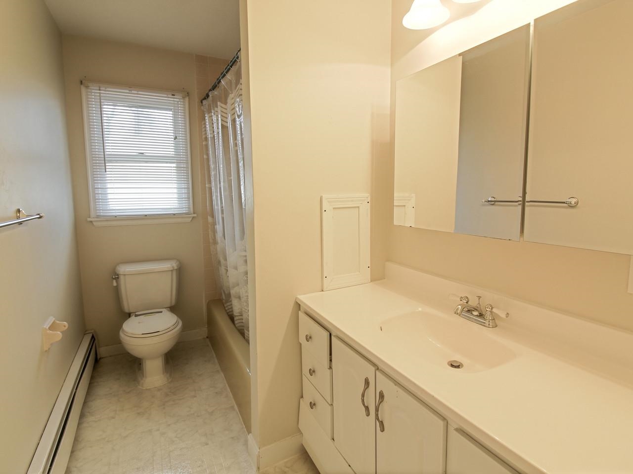
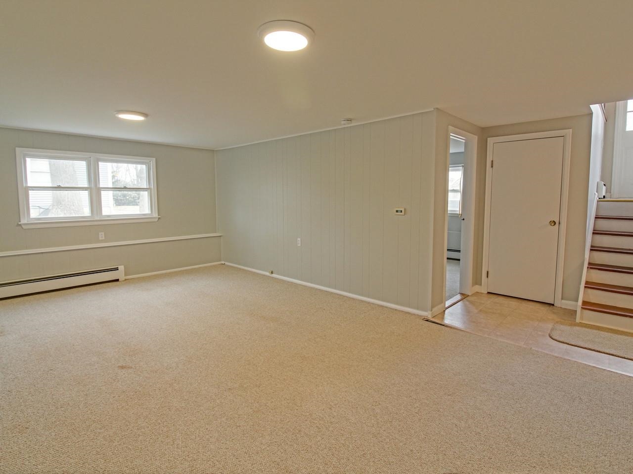
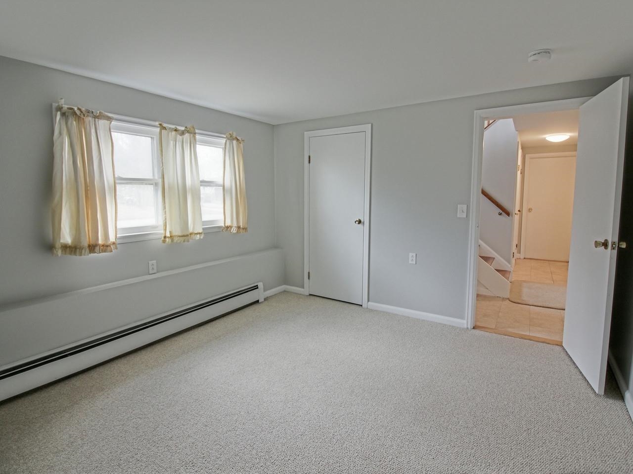
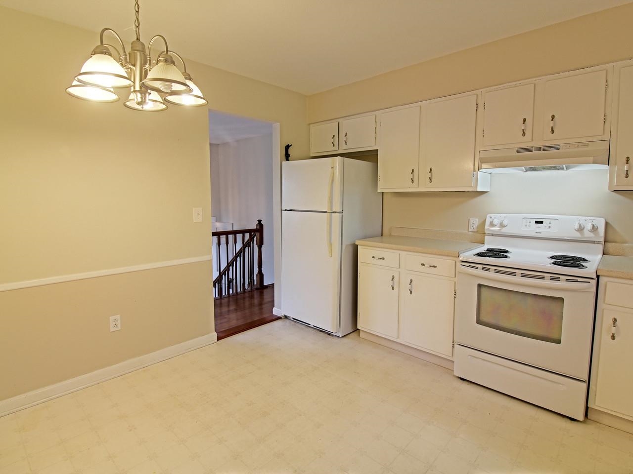
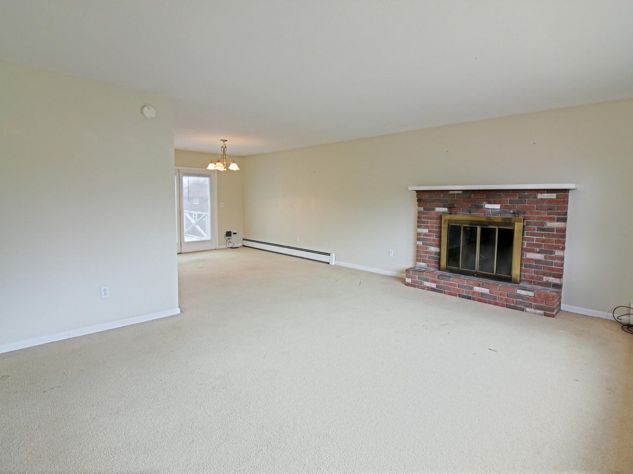
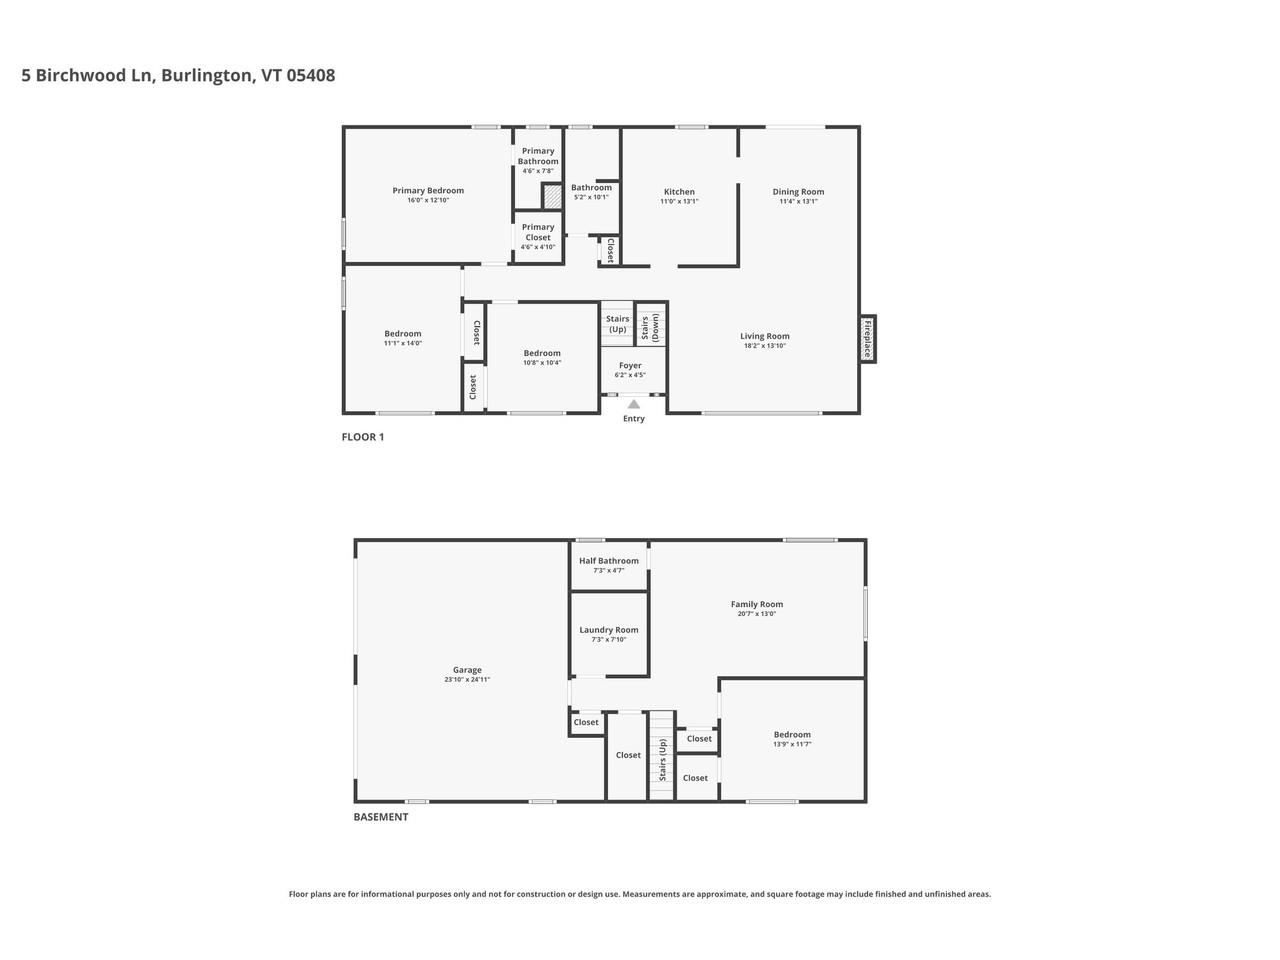

Listed by: Coldwell Banker Hickok and Boardman Lipkin Audette Team
General Property Information
- Property Status
- Active
- Price
- $499, 000
- Property Type
- Single Family
- County
- VT-Chittenden
- Agency / Brokerage
- Lipkin Audette Team
Coldwell Banker Hickok and Boardman - List Date
- 4/7/2026 8:00 PM
- Acres
- 0.21
- Year Built
- 1964
- Bedrooms
- 4
- Total Baths
- 3
- Sq. Ft. (Total)
- 1,967
- Tax Year
- 2027
- Taxes
- $7,749

Description
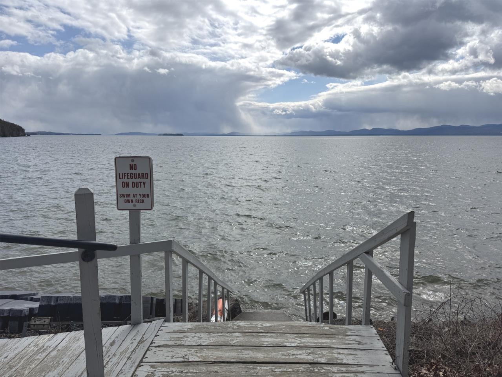
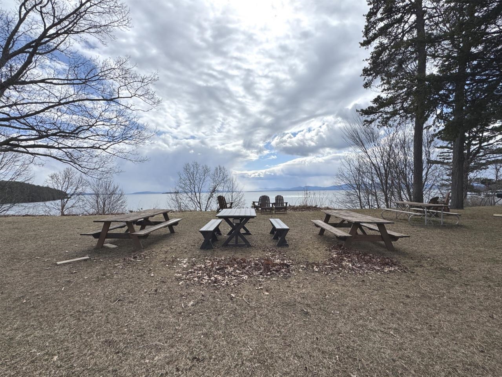
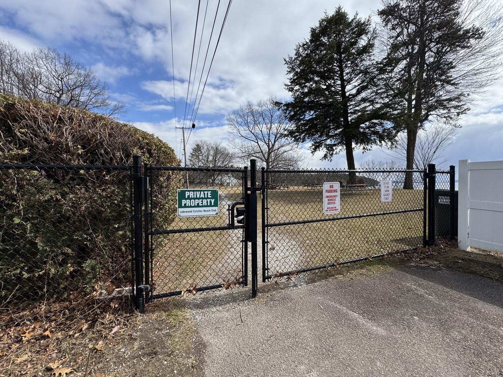
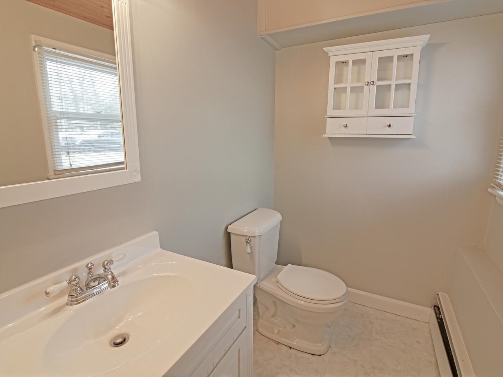
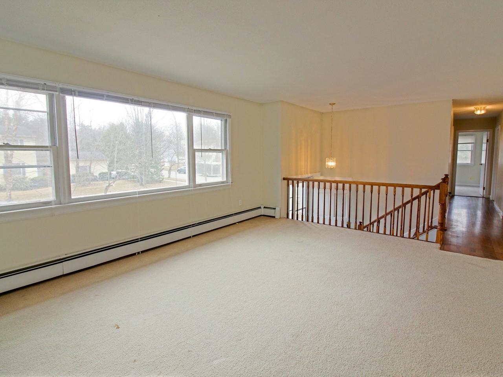
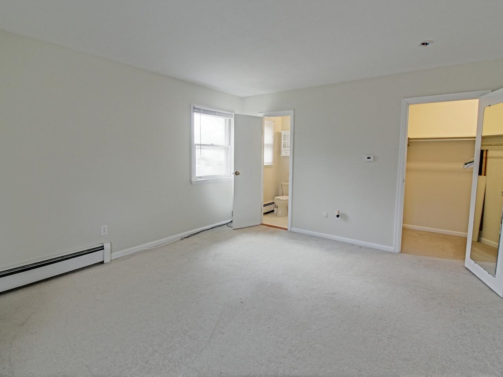
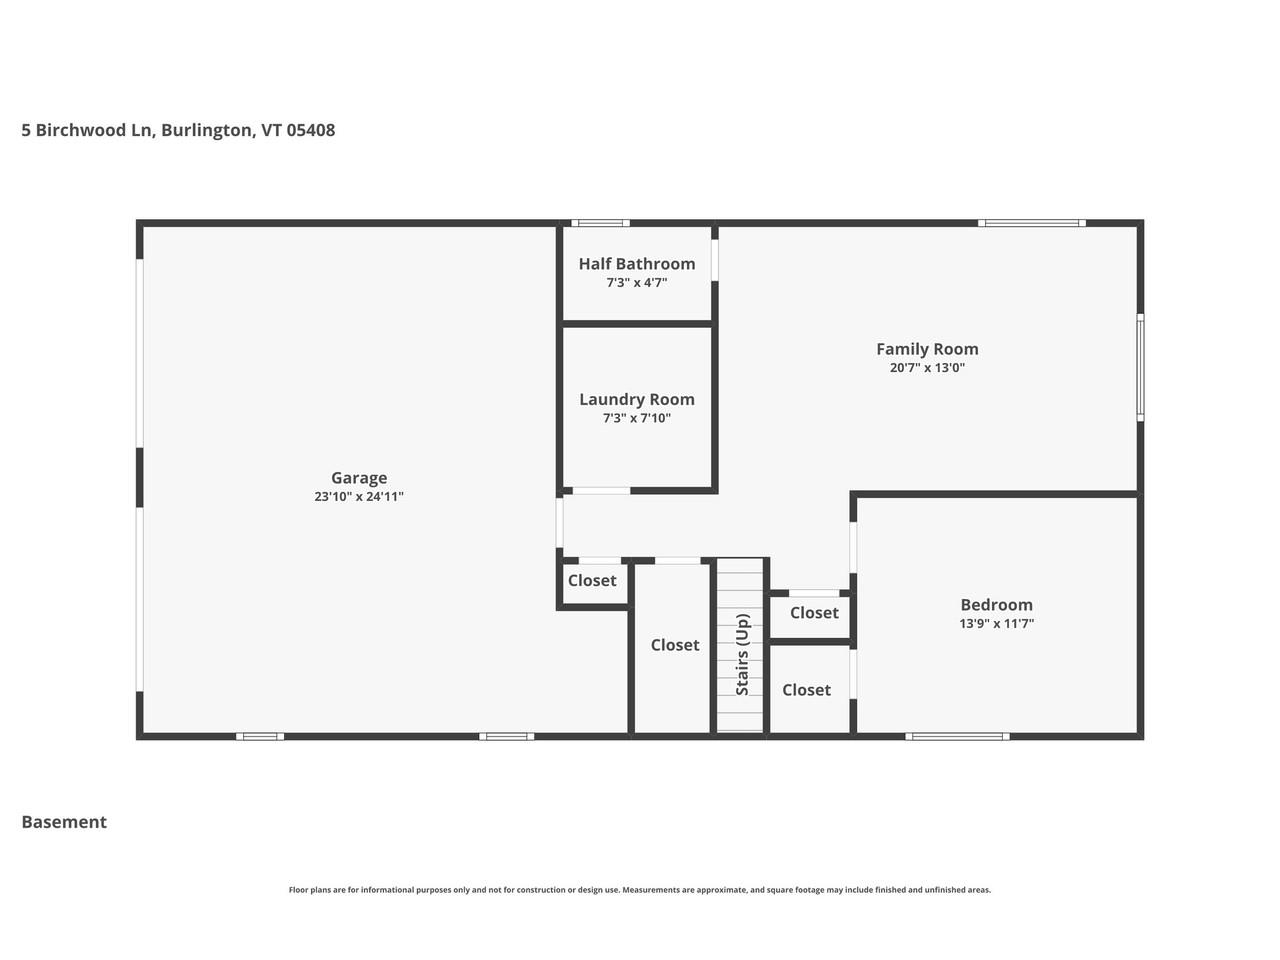
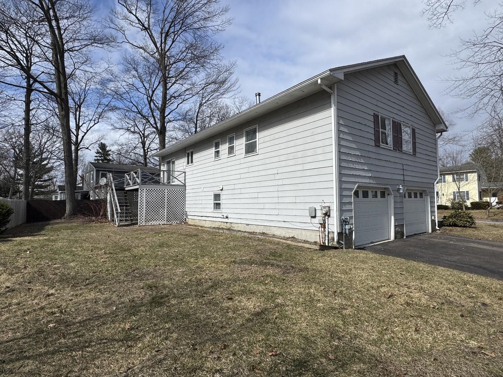
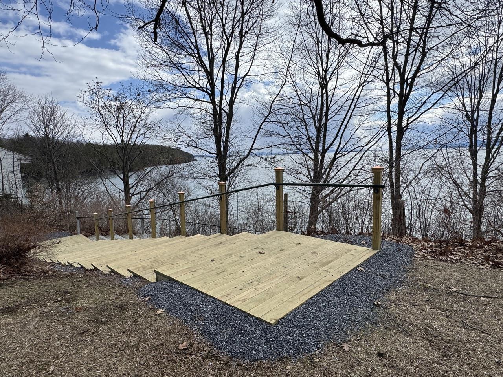
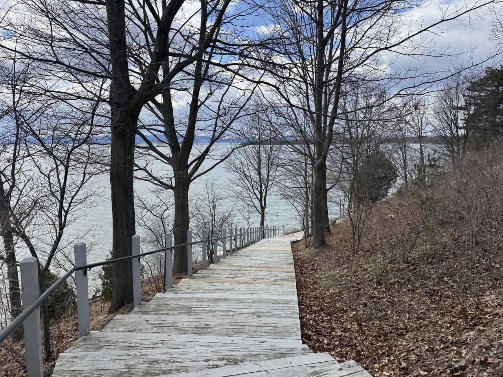
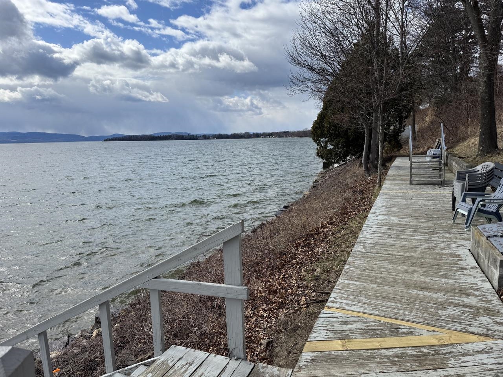
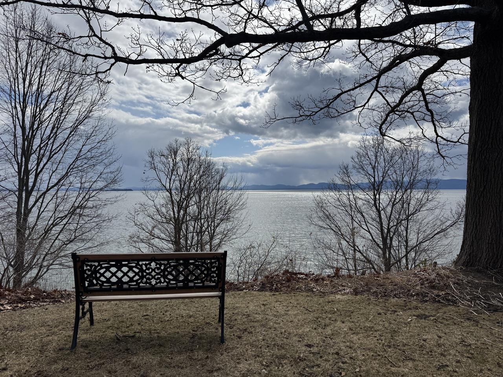
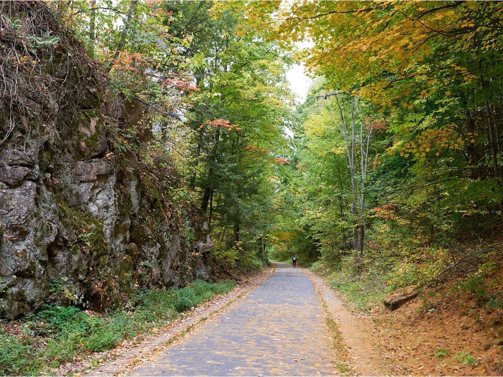
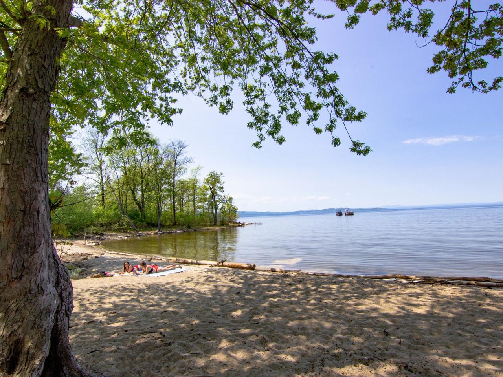
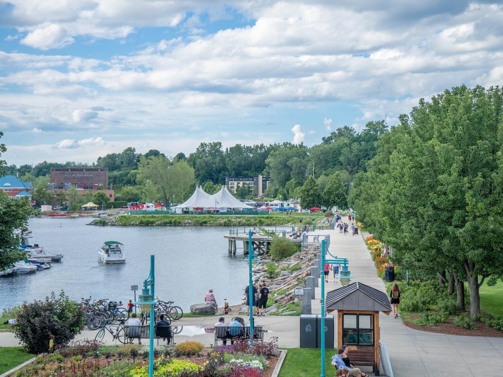
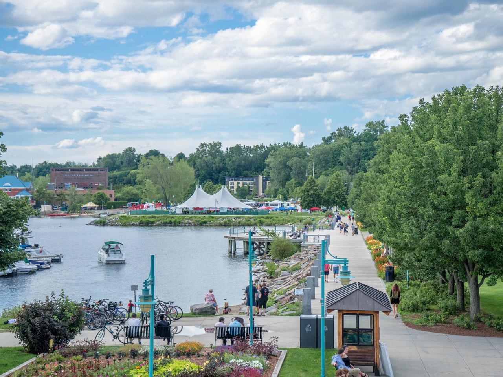
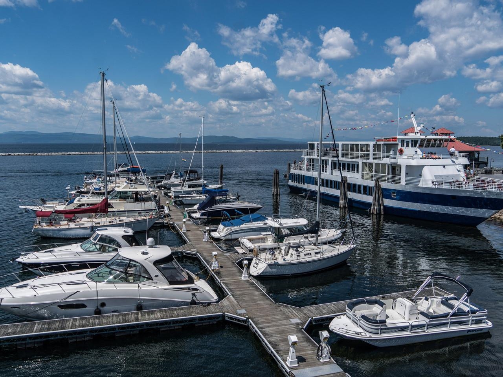
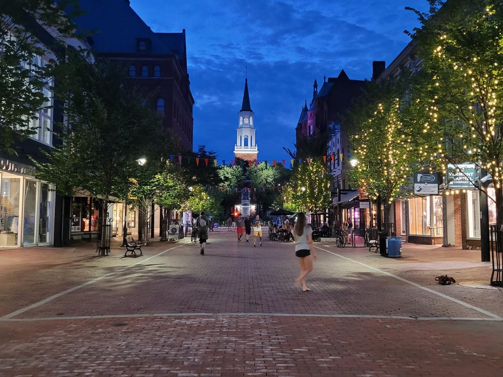
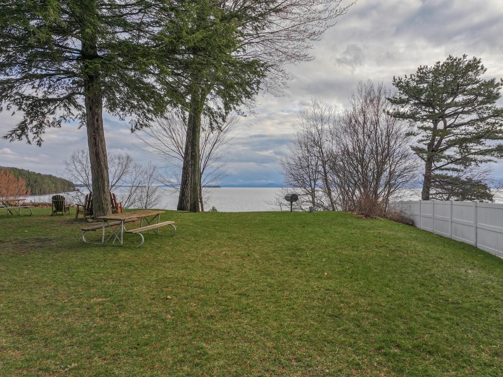
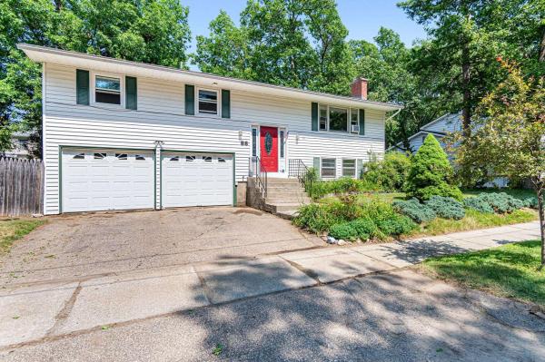
Discover your next home in the highly sought-after Lakewood Estates neighborhood, featuring exclusive shared beach access through the Lakewood Estates Beach Club - perfect for enjoying Lake Champlain all summer long with a shared picnic area, BBQ grill, volleyball court, community garden, and newly improved lake access stairs. This spacious corner-lot property offers a large driveway, 2-car garage, 4 generously sized bedrooms with ample closet space, and 2.5 baths to accommodate comfortable living. The recently updated basement adds even more value with a spacious family room and convenient half bath. Ready for buyers to add their personal touch, this home combines potential with location - just minutes from the Burlington bike path, shopping, dining, schools, parks, beaches, and only a quick 10-minute drive to downtown.
Map
Interior Features
- # Of Stories
- 1
- Sq. Ft. (Total)
- 1,967
- Sq. Ft. (Above Ground)
- 1,311
- Sq. Ft. (Below Ground)
- 656
- Rooms
- 8
- Bedrooms
- 4
- Baths
- 3
- Interior Desc
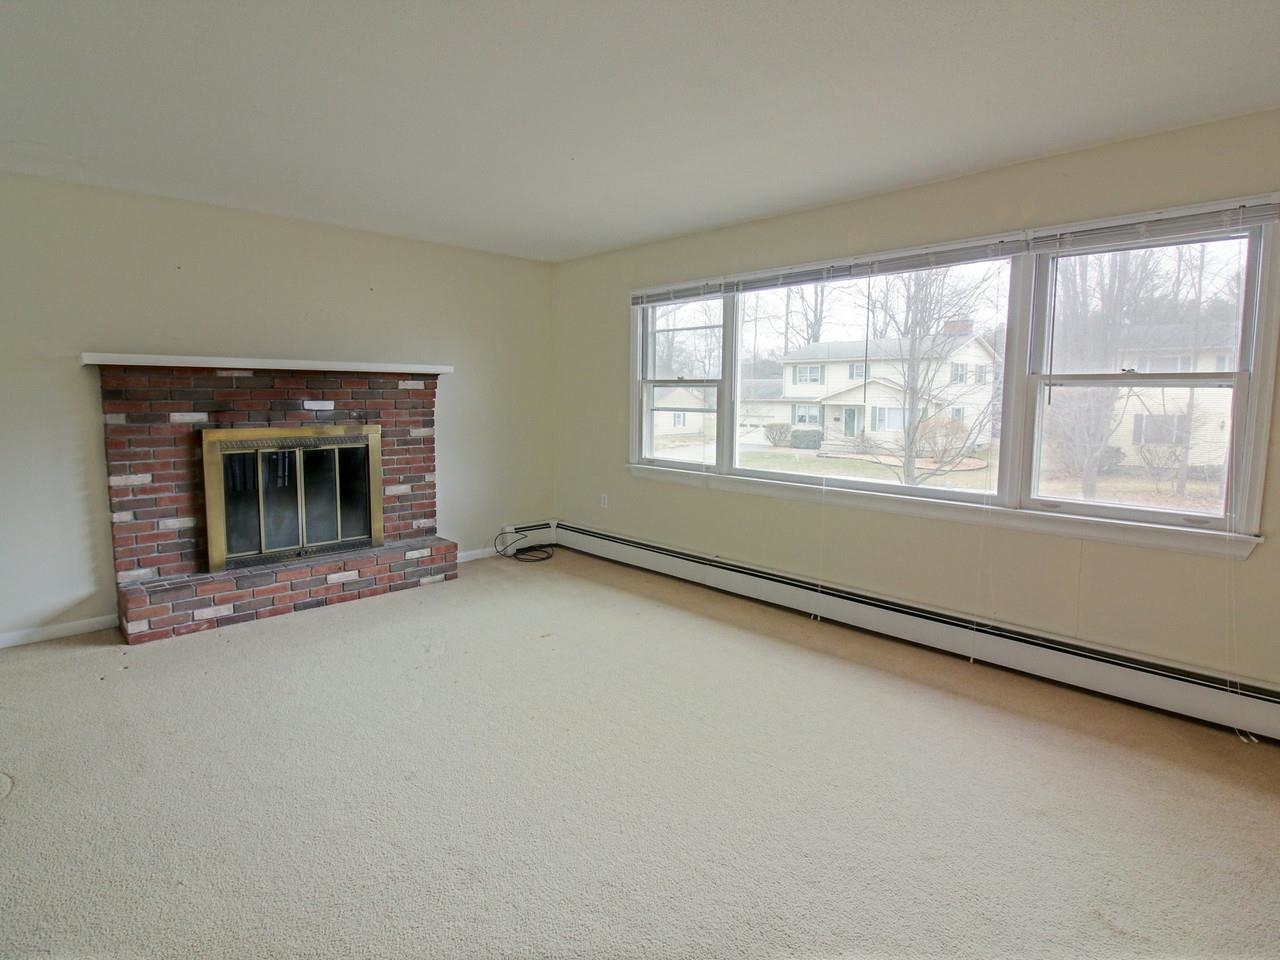
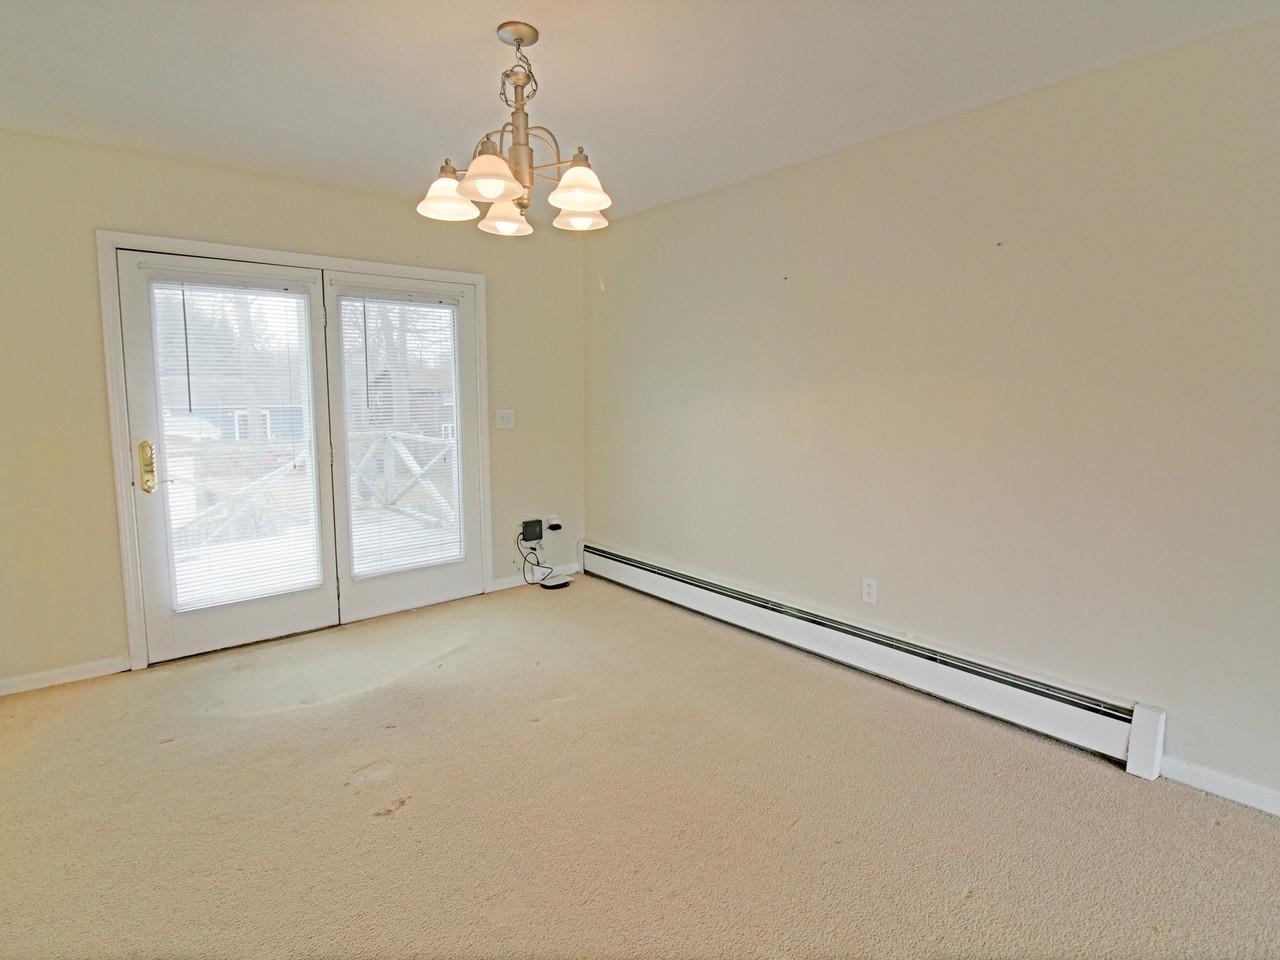
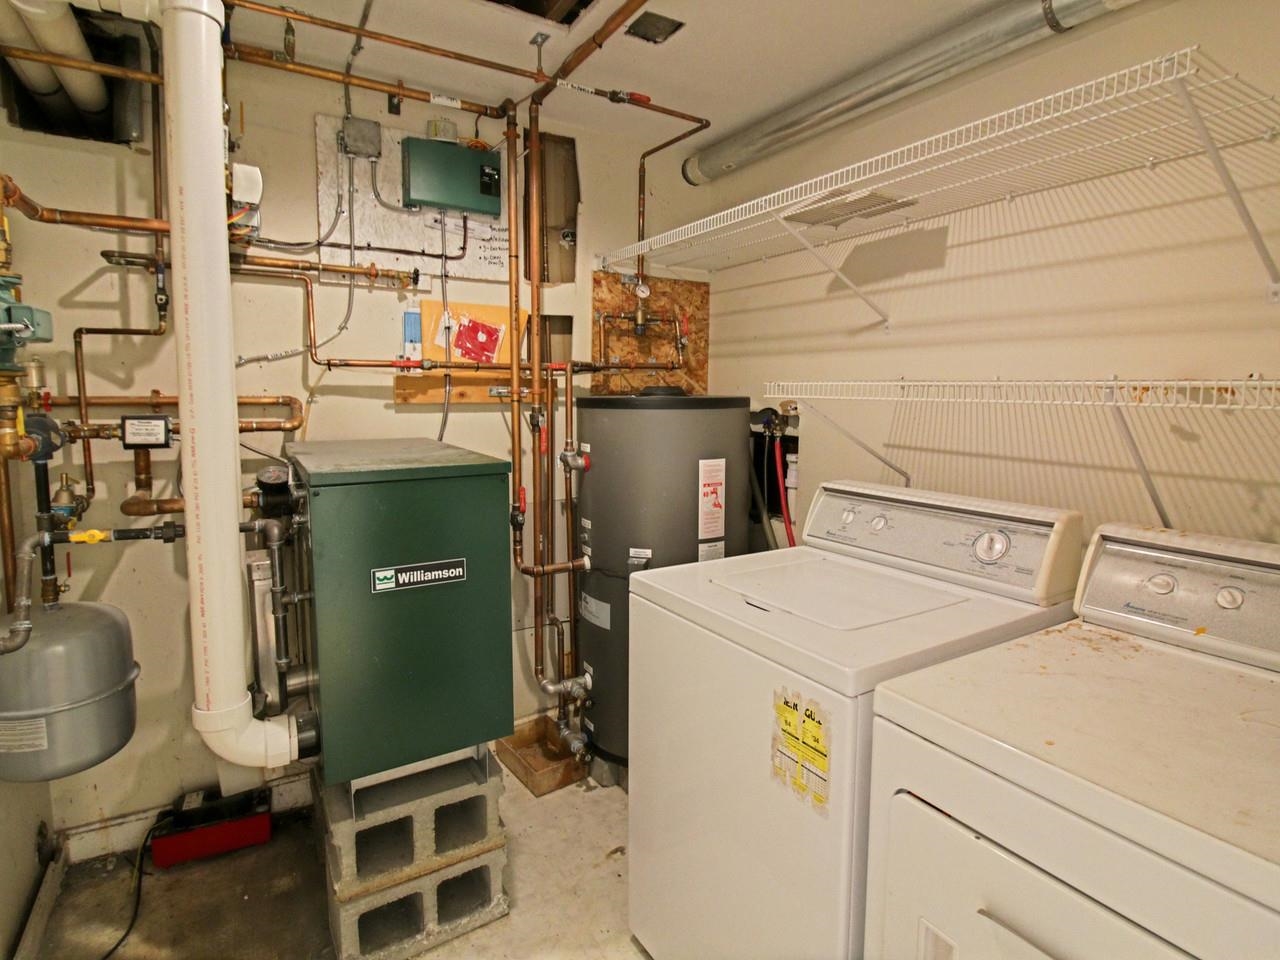
- Blinds, Dining Area, 1 Fireplace, Laundry Hook-ups, Primary BR w/ BA, Walk-in Closet, Basement Laundry
- Appliances Included
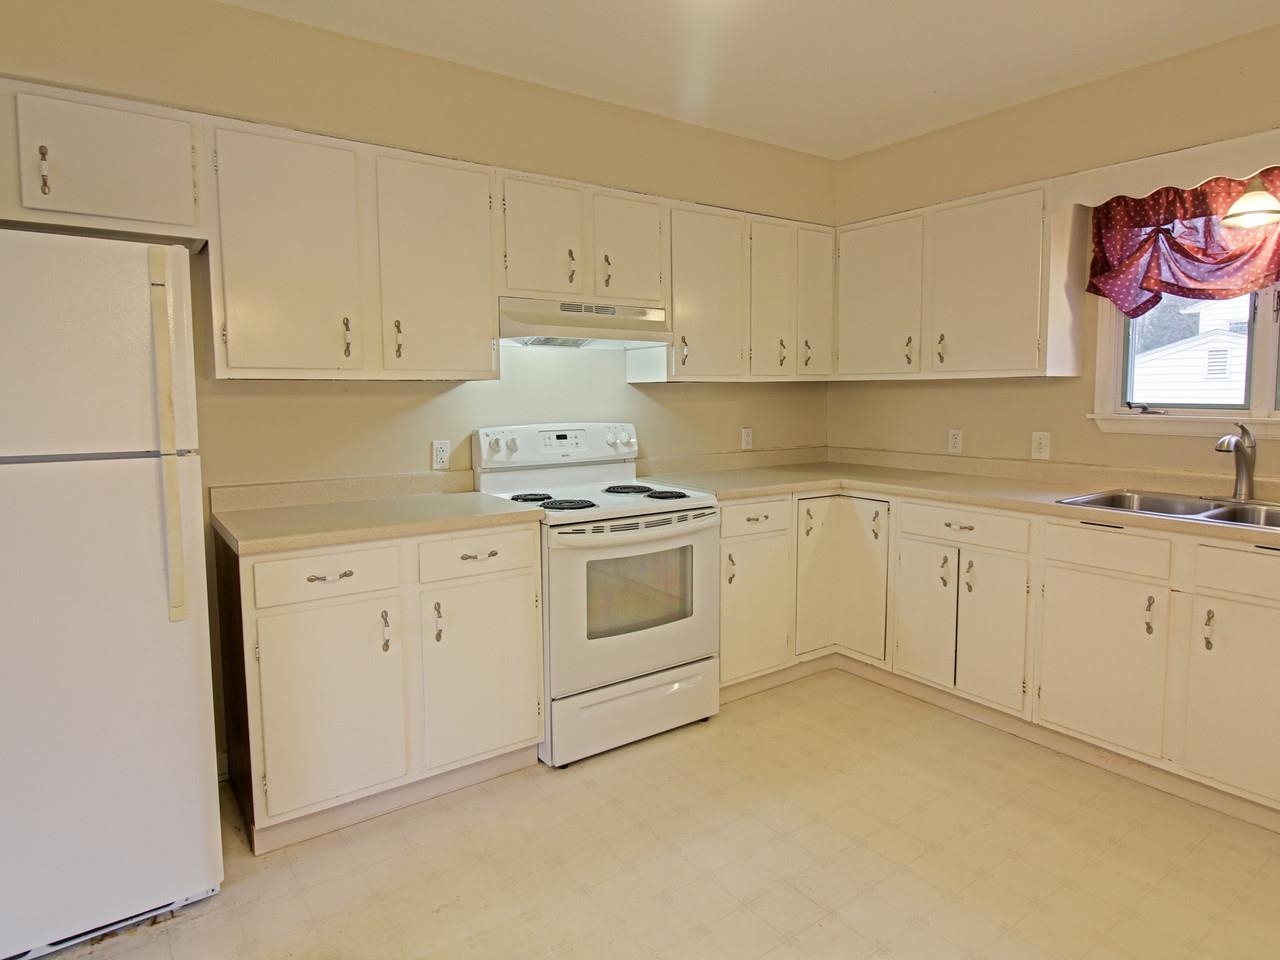
- Dishwasher, Dryer, Refrigerator, Washer, Electric Stove, Exhaust Fan
- Flooring
- Carpet, Laminate, Vinyl
- Heating
- Natural Gas, Baseboard, Hot Water
- Basement Desc
- Finished
Town Market Snapshot
Source: Data provided by PrimeMLS, graph generated by Pall Spera Company
Exterior Features
- Style of Residence

- Raised Ranch
- House Color
- Gray/Brick
- Time Share
- No
- Exterior Details
- Deck
- Land Desc.
- Corner
- Roof Desc.
- Shingle
- Driveway Desc.
- Paved
- Foundation Desc.
- Block
- Sewer Desc.
- Public
- Garage / Parking
- Yes
- Garage Spaces
- 2
- Road Frontage
- 0
- Zoning
- RLD
- Elementary School
- Assigned
- Middle School
- Lyman C. Hunt Middle School
- High School
- Burlington High School
Affordability Estimate
Quick payment estimate for this listing. Not a loan offer — rates and terms vary.
Est. monthly principal & interest —
Estimate excludes taxes, insurance, HOA, and PMI. Consult a lender for accurate figures.
You May Also Like
View more nearby
Ask about this property
Message Monica Heath about MLS #5082568.
