

Request a showing
Pick a Saturday or another date in the next 4 weeks, then leave your contact details.
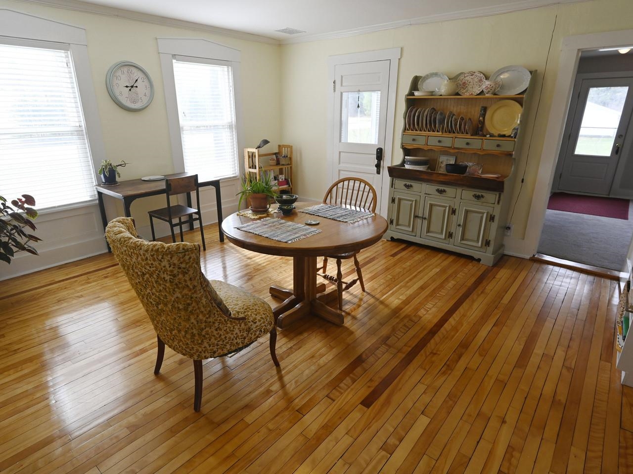
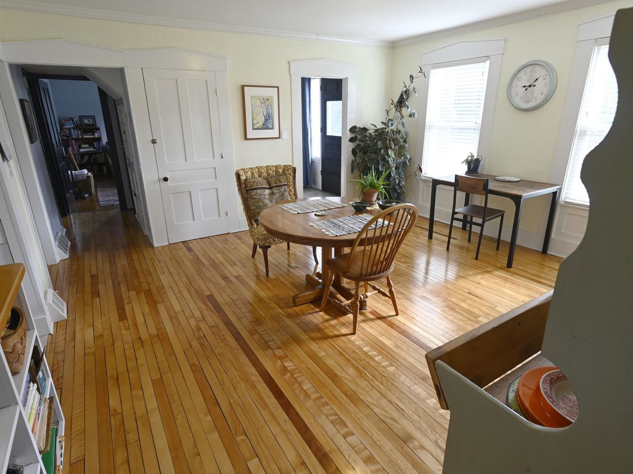
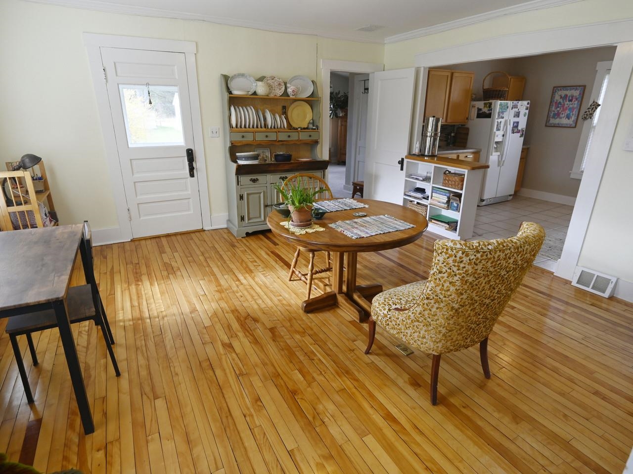
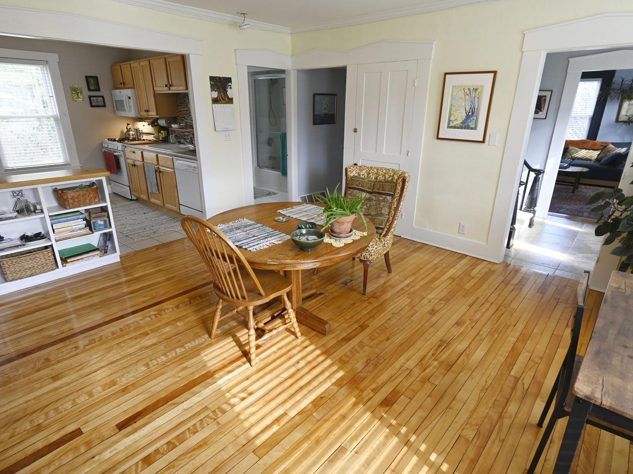
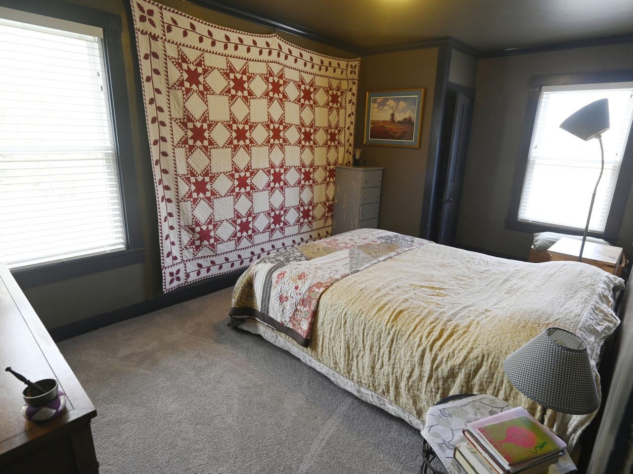
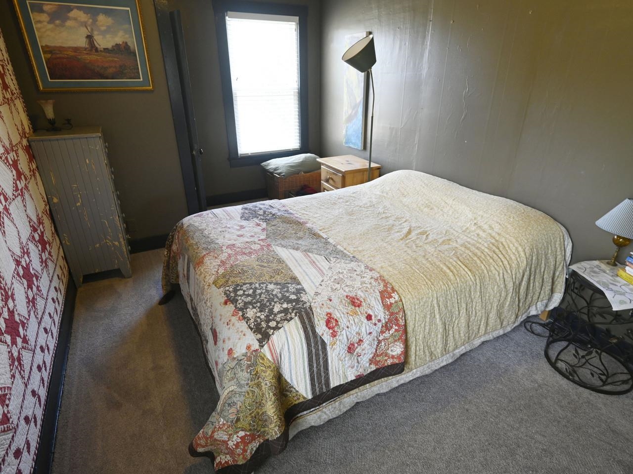
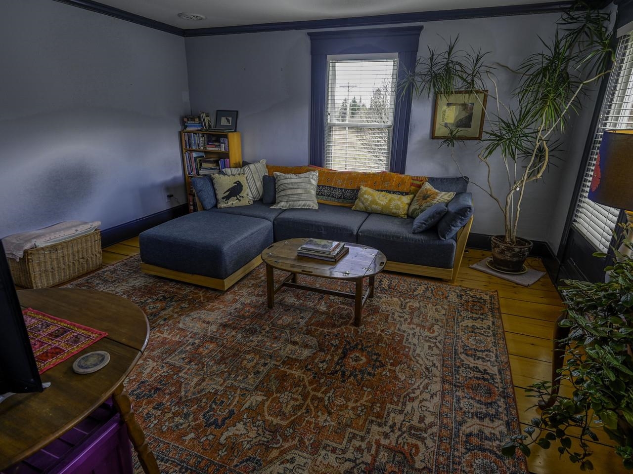
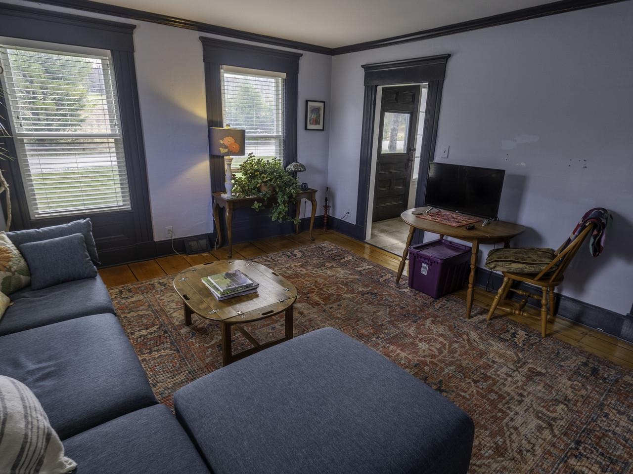
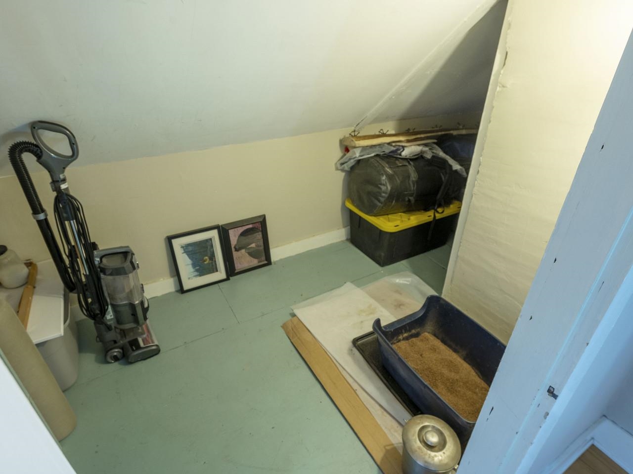
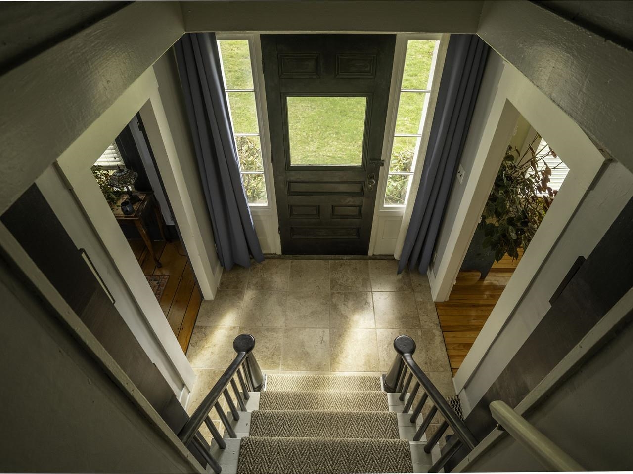
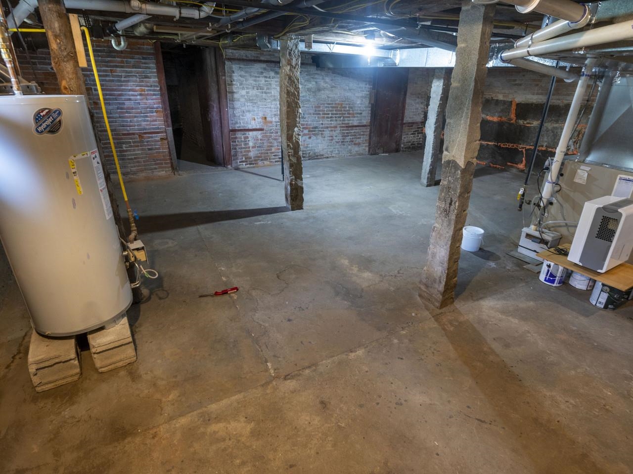
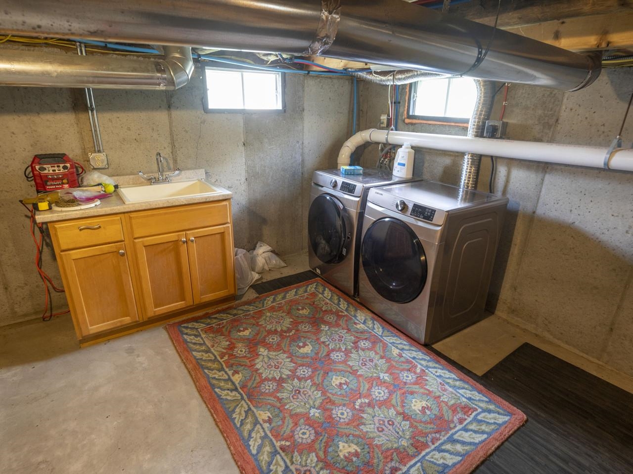
Listed by: Coldwell Banker Hickok and Boardman Sue Aldrich
General Property Information
- Property Status
- Active
- Price
- $539, 000
- Property Type
- Single Family
- County
- VT-Washington
- Agency / Brokerage
- Sue Aldrich
Coldwell Banker Hickok and Boardman - List Date
- 5/5/2026 8:00 PM
- Acres
- 9.73
- Year Built
- 1870
- Bedrooms
- 3
- Total Baths
- 1
- Sq. Ft. (Total)
- 1,831
- Tax Year
- 2025
- Taxes
- $7,610

Description
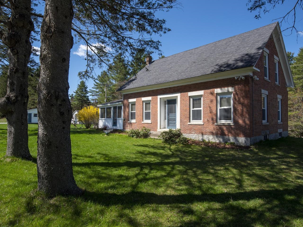
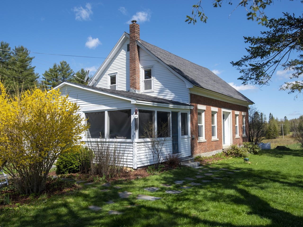
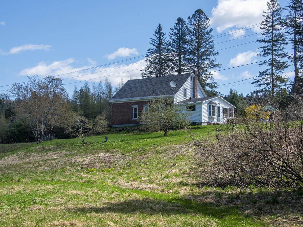
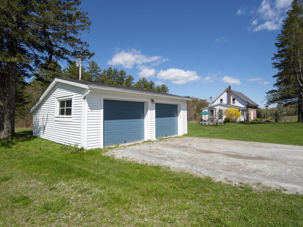
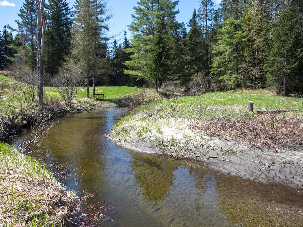
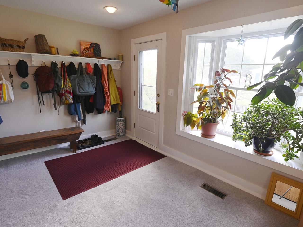
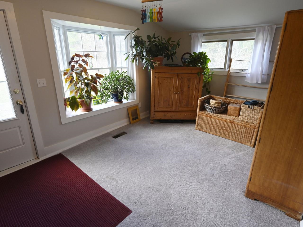
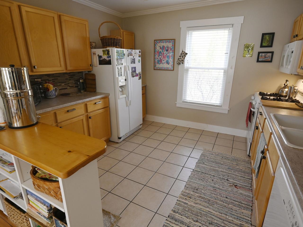
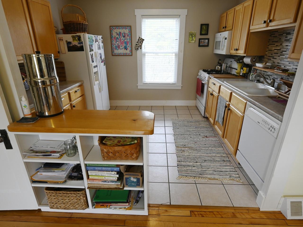
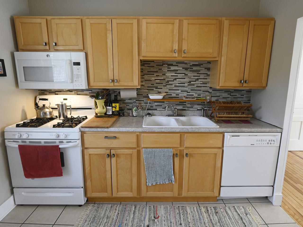
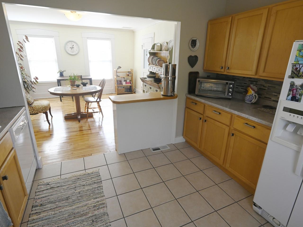
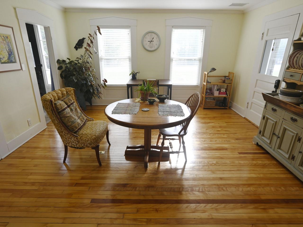
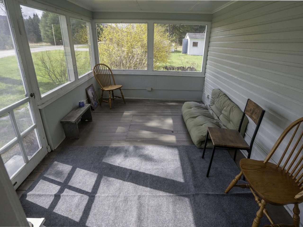
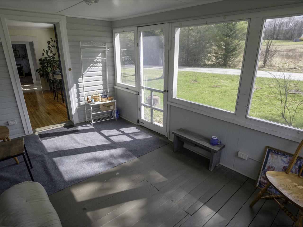
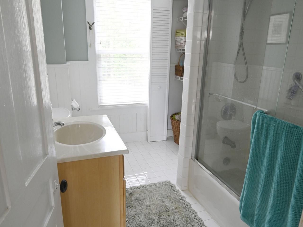
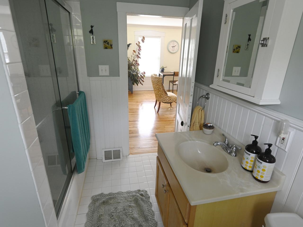
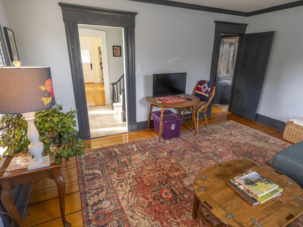
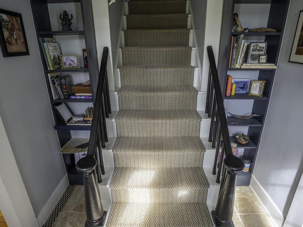
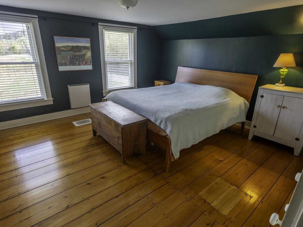
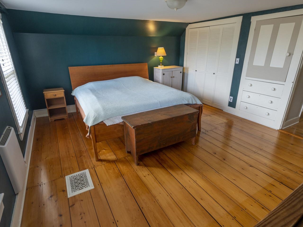
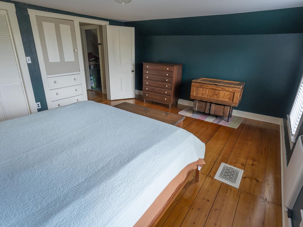
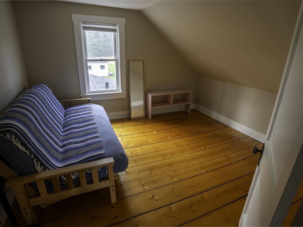
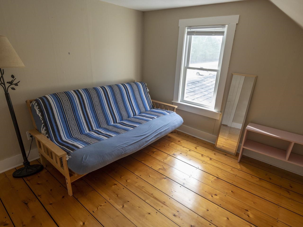
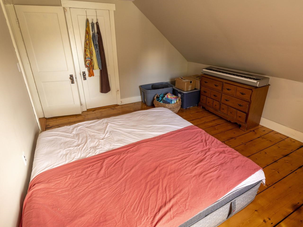
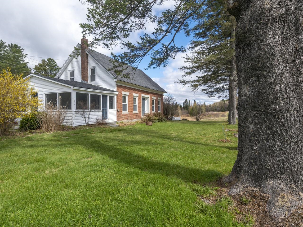
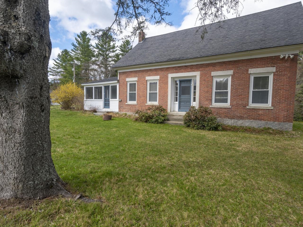
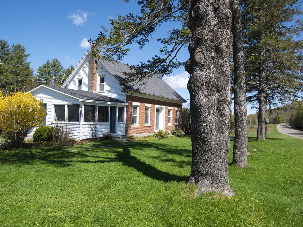
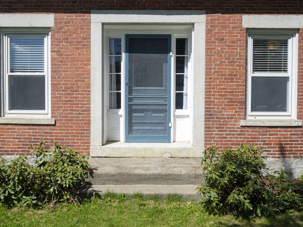
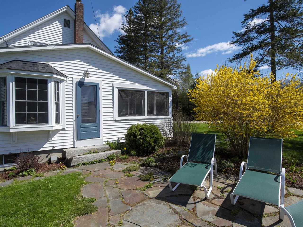
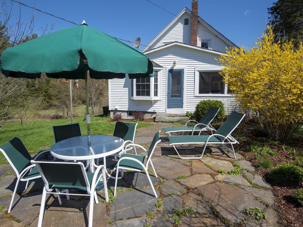
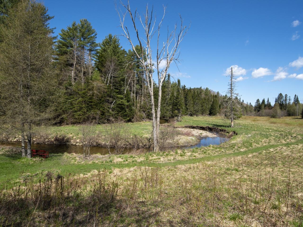
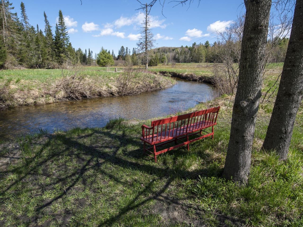
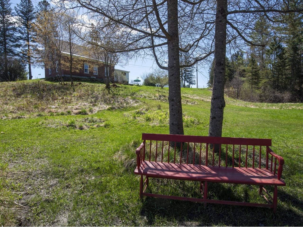
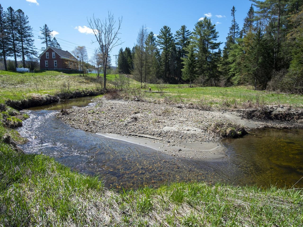
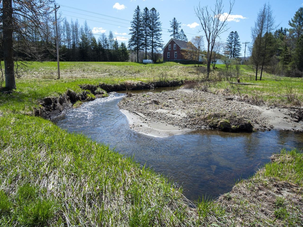
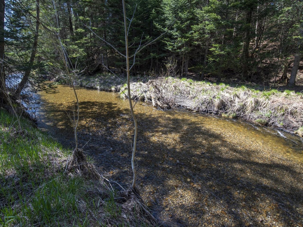
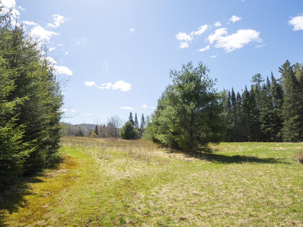
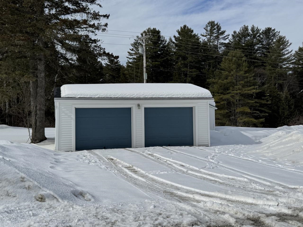
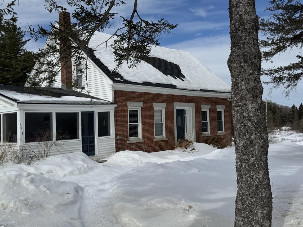
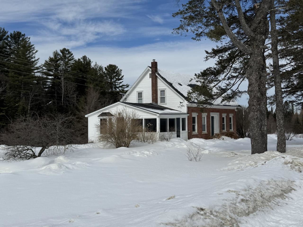
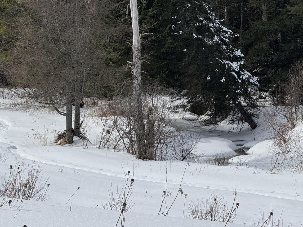
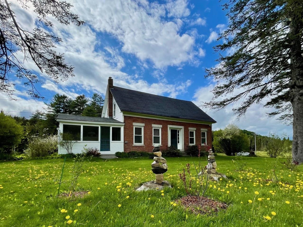
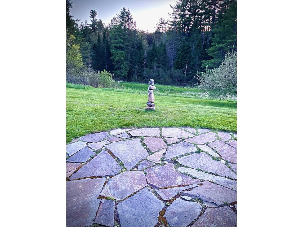
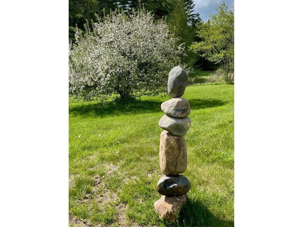
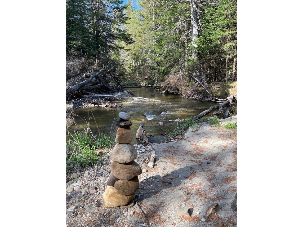
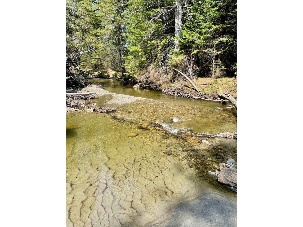
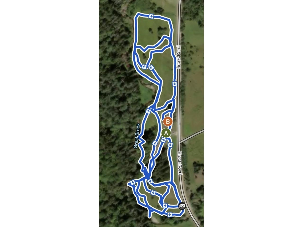
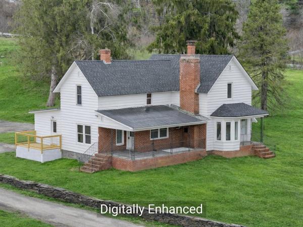
Own a piece of Plainfield's history with this picturesque 1870 brick cape on almost 10 acres. Enjoy the large, open fields with lovely river frontage, walking trails, mountain views, and a forest grove for a true outdoor sanctuary. Once inside the home, you'll love the flexible floor plan with 3 bedrooms, an office/study, living room, and cozy den. The renovated kitchen opens to the spacious dining area for ease of entertaining. Updated tiled bath. Plenty of natural light, original wide pine & hardwood floors, and delightful details in every room. Automatic generator for peace of mind. With the warmer weather, bask in the serenity of the screened porch. Two-car detached garage and storage/gardening shed. Beautiful stone patio and lush perennials, fruit trees, and berry bushes. The 10 acres have lots of mowed walking paths alongside the beautiful brook, through sunny open areas, and pretty forest glens. This lovely home offers loads of charm and character balanced with tasteful updates and outstanding owner care.
Map
Interior Features
- # Of Stories
- 1.5
- Sq. Ft. (Total)
- 1,831
- Sq. Ft. (Above Ground)
- 1,831
- Sq. Ft. (Below Ground)
- 0
- Sq. Ft. Unfinished
- 1,202
- Rooms
- 7
- Bedrooms
- 3
- Baths
- 1
- Interior Desc
- Blinds, Natural Light
- Appliances Included
- Dishwasher, Dryer, Range Hood, Freezer, Microwave, Gas Range, Refrigerator, Washer, Gas Water Heater, Owned Water Heater
- Flooring
- Carpet, Hardwood, Softwood, Tile
- Heating
- Propane, Hot Air
- Basement Desc
- Full, Unfinished
Town Market Snapshot
Source: Data provided by PrimeMLS, graph generated by Pall Spera Company
Exterior Features
- Style of Residence
- Cape
- House Color
- Brick
- Time Share
- No
- Exterior Details
- Garden Space, Natural Shade, Enclosed Porch, Screened Porch, Shed
- Land Desc.
- Country Setting, Field/Pasture, Rolling, Walking Trails
- Roof Desc.
- Asphalt Shingle
- Driveway Desc.
- Gravel
- Foundation Desc.
- Concrete, Stone
- Sewer Desc.
- On-Site Septic Exists, Septic
- Garage / Parking
- Yes
- Garage Spaces
- 2
- Road Frontage
- 150
- Zoning
- Rural Residential
- Elementary School
- Twinfield Union School
- Middle School
- Twinfield Union School
- High School
- Twinfield USD #33
Affordability Estimate
Quick payment estimate for this listing. Not a loan offer — rates and terms vary.
Est. monthly principal & interest —
Estimate excludes taxes, insurance, HOA, and PMI. Consult a lender for accurate figures.
You May Also Like
View more nearby
Ask about this property
Message Laurel Houle about MLS #5087335.
