

Request a showing
Pick a Saturday or another date in the next 4 weeks, then leave your contact details.
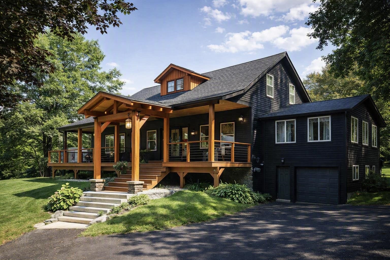
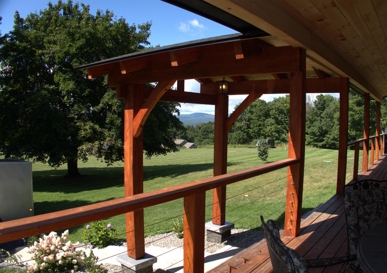
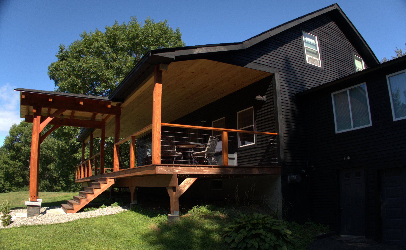
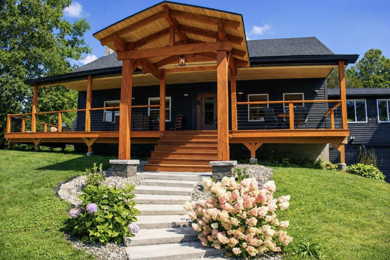
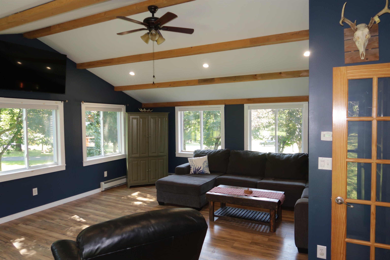
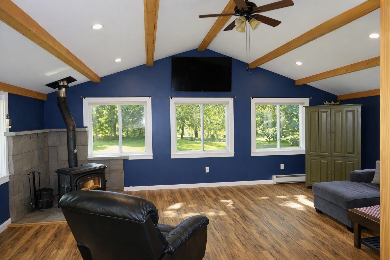
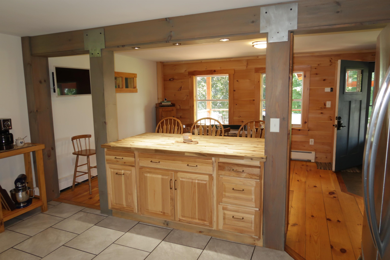
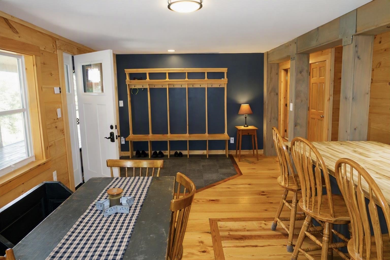
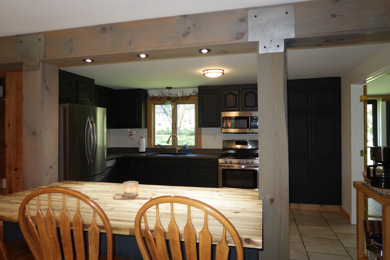
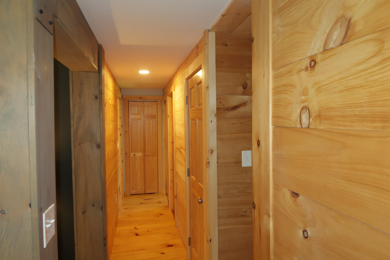
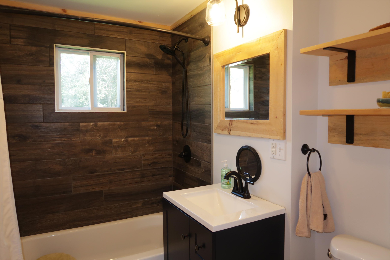
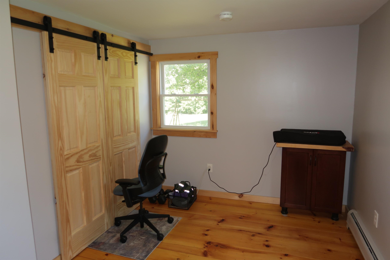
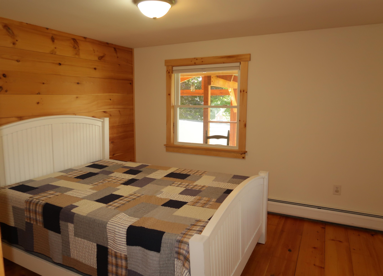
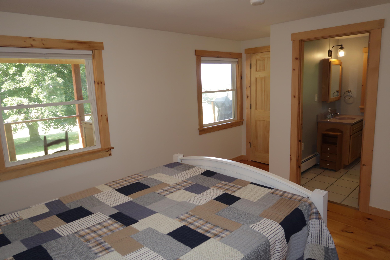
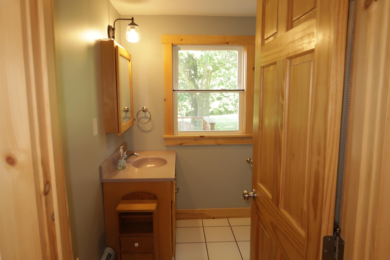
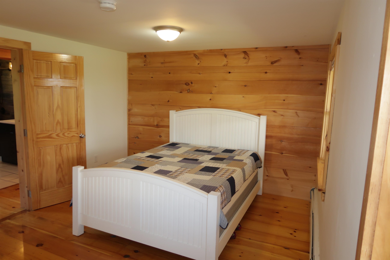
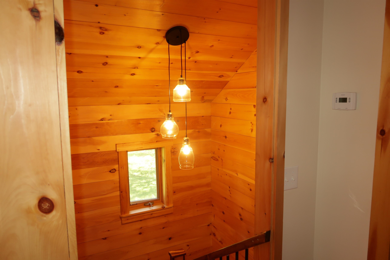
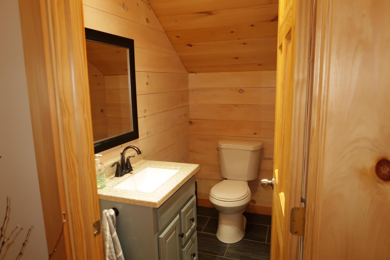
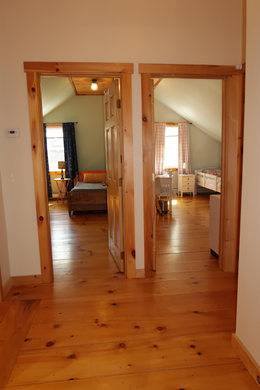
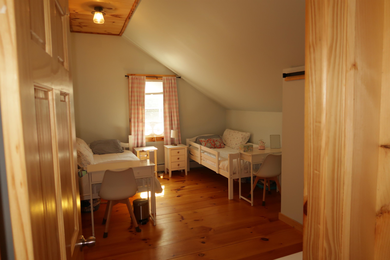
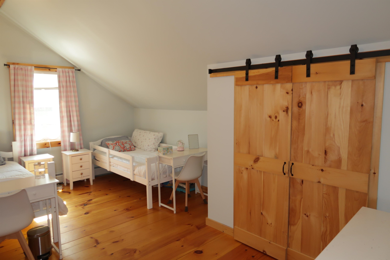
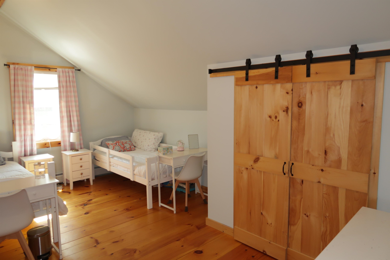
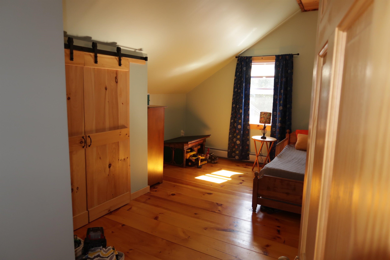
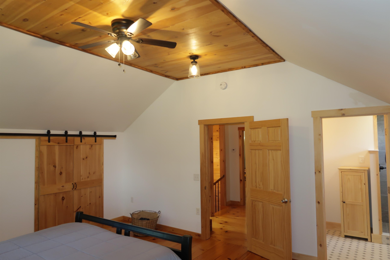
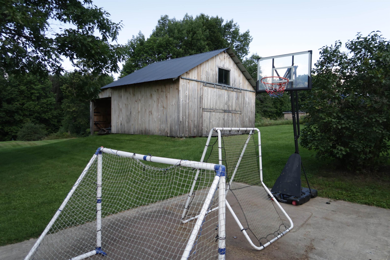
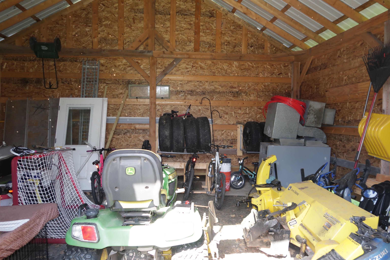
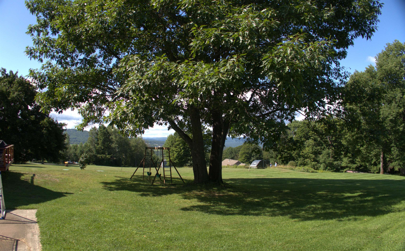
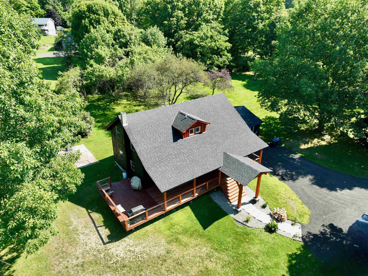
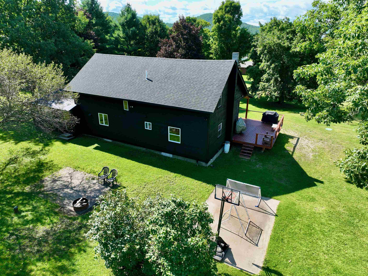
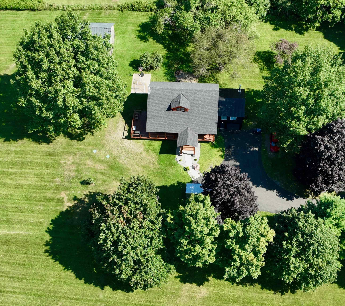
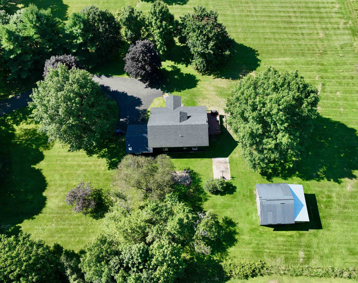
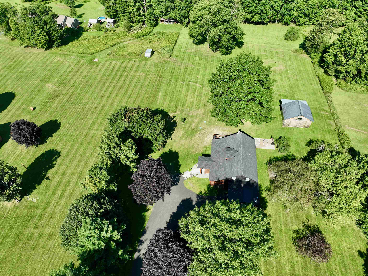
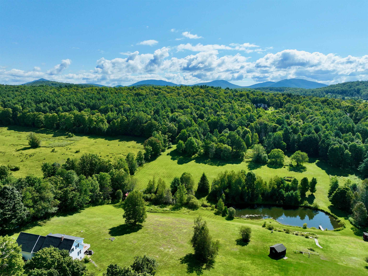
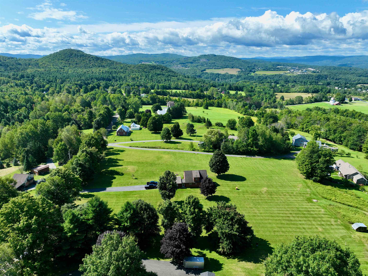
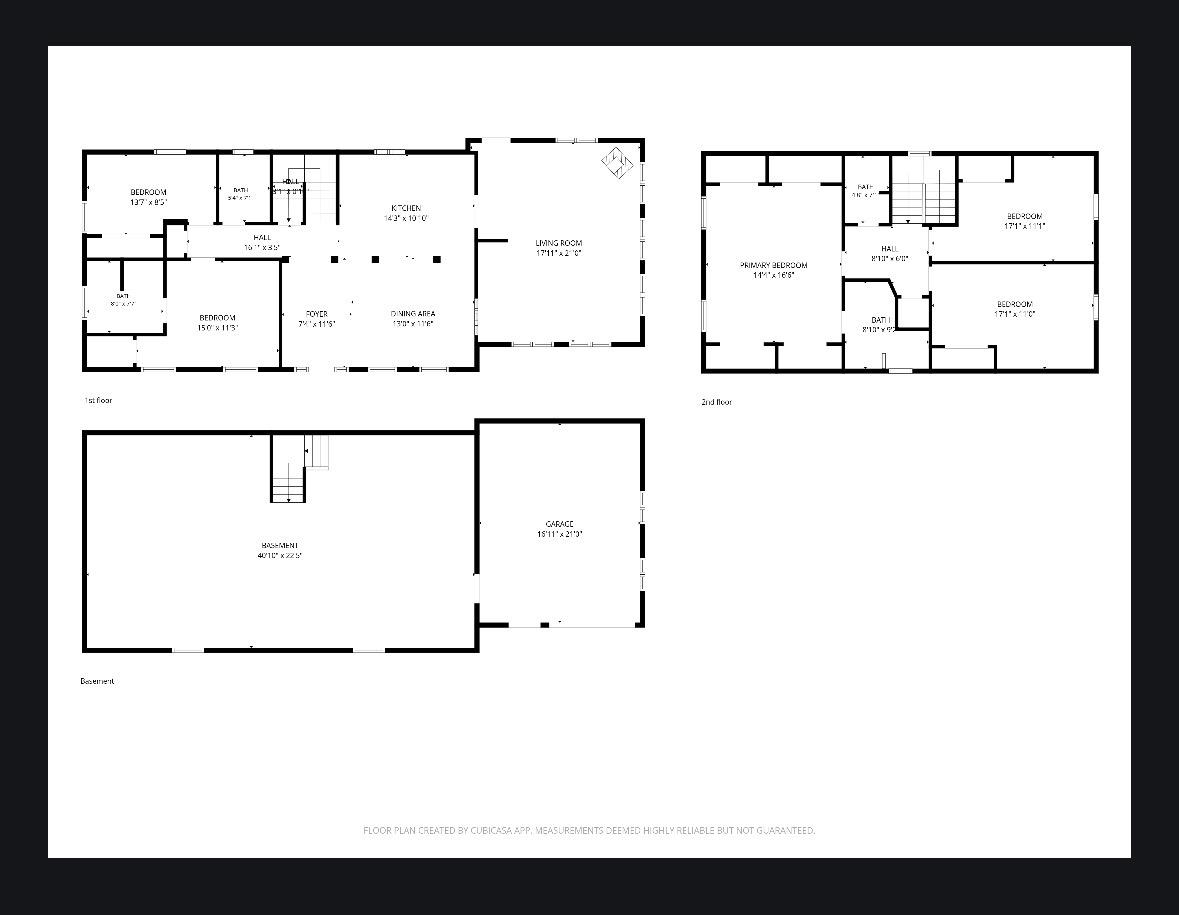
Listed by: Dome Real Estate Group LLC David Pembroke
General Property Information
- Property Status
- Active
- Price
- $619, 000
- Property Type
- Single Family
- County
- VT-Washington
- Agency / Brokerage
- David Pembroke
Dome Real Estate Group LLC - List Date
- 8/23/2026 8:00 PM
- Acres
- 2.3
- Year Built
- 1972
- Bedrooms
- 5
- Total Baths
- 4
- Sq. Ft. (Total)
- 2,412
- Tax Year
- 2025
- Taxes
- $5,254

Description
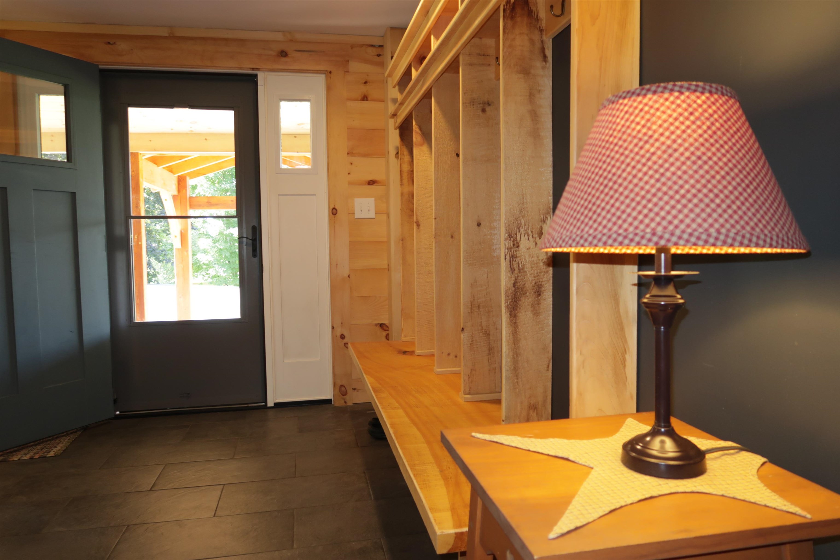
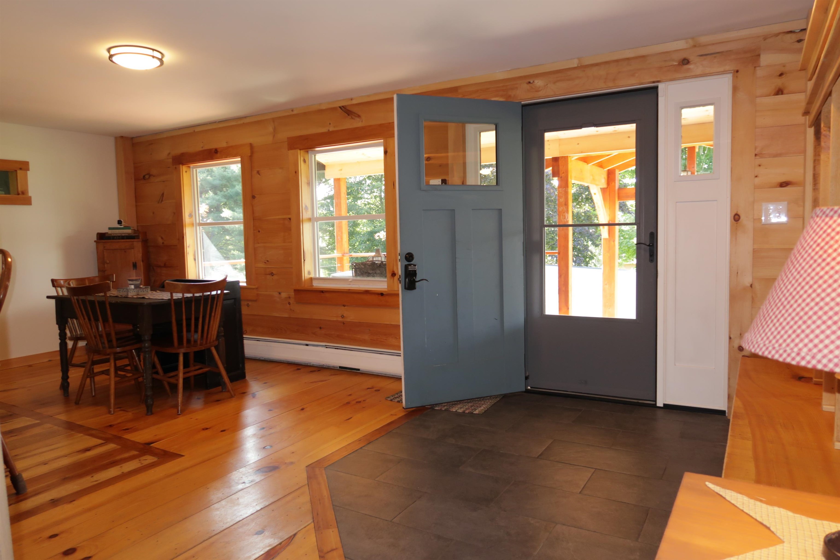
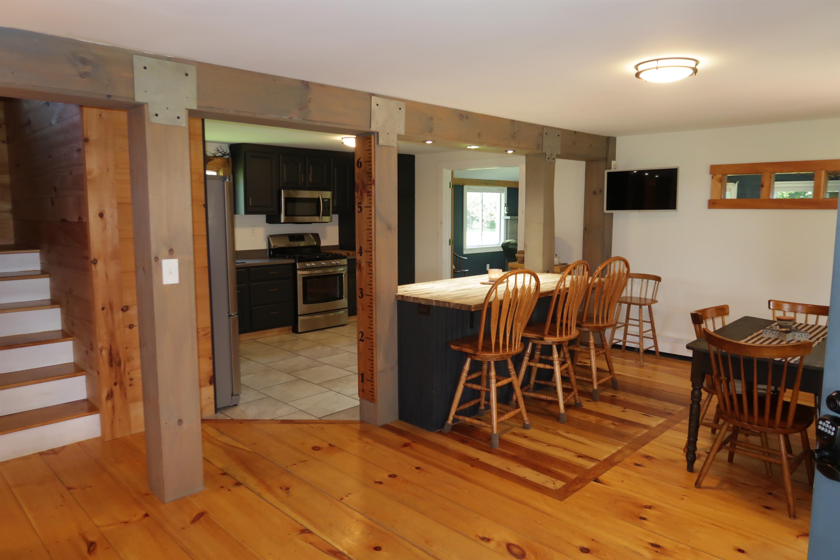
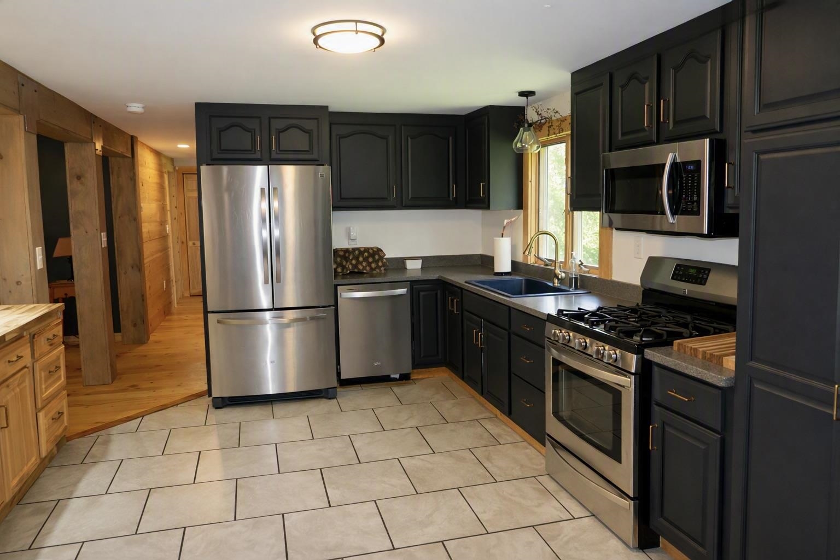
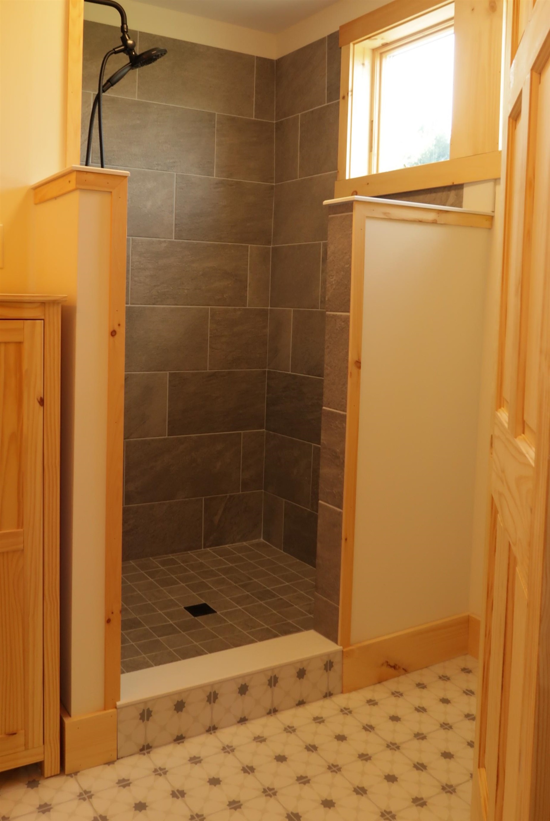
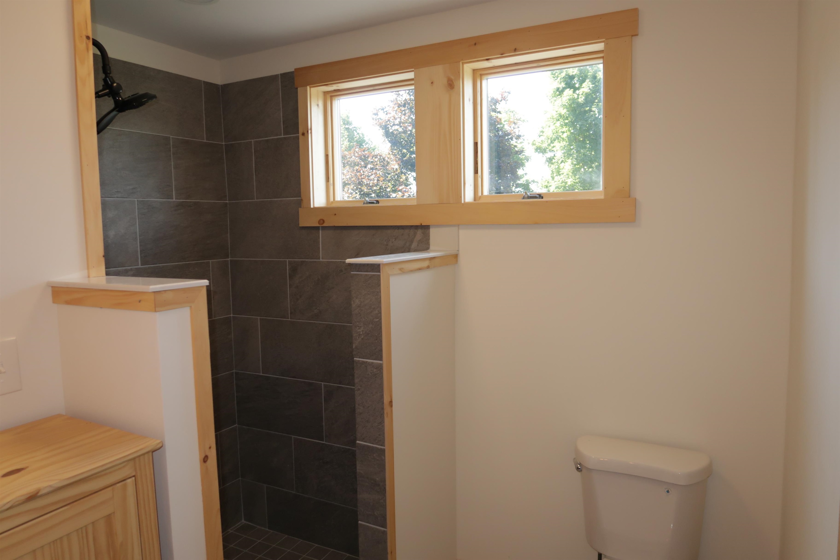
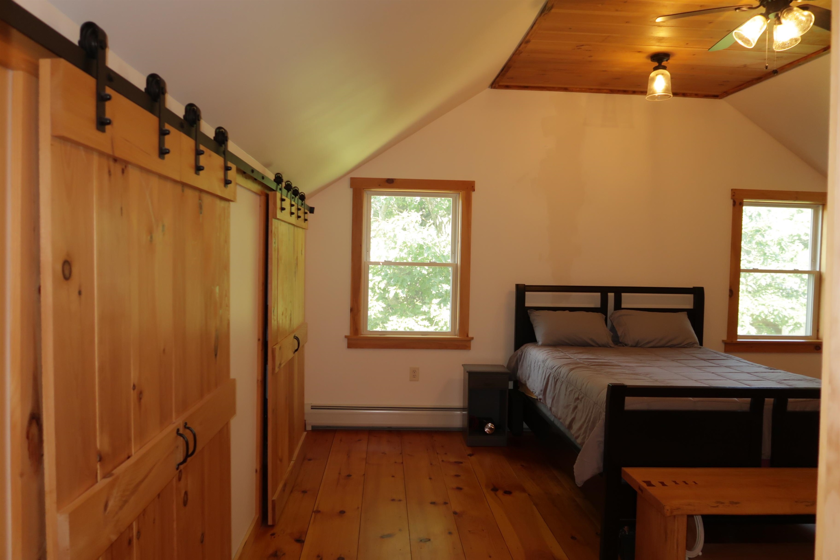
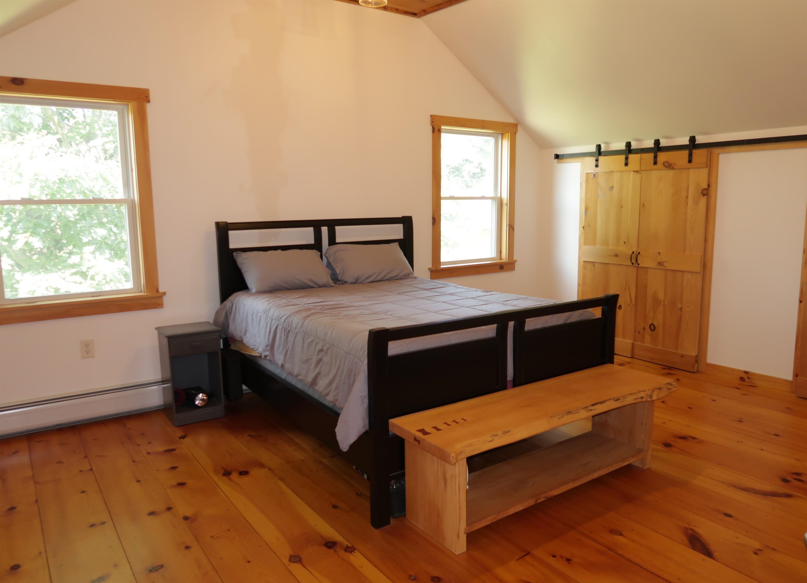
Set in a quiet and desirable Barre Town neighborhood, 80 Phelps Road offers a warm, comfortable layout with valuable updates and flexible living space. The home features a first-floor bedroom with its own ensuite bathroom, perfect for single-level living, guests, or multigenerational needs. Upstairs, you’ll find a spacious primary bedroom paired with a newly renovated full bathroom, giving the second floor a fresh, modern feel. Natural light fills the main living areas, creating an inviting atmosphere throughout. The property sits on a gently elevated lot with mature trees and a usable yard ideal for gardening, play, or relaxing outdoors. Located just minutes from Barre City, local schools, Hospital, shopping, restaurants, and I-89, this home blends privacy with convenience. Outdoor recreation is close by with Barre Town Forest, Millstone Trails, and neighborhood walking routes. A great blend of privacy, convenience, and everyday comfort, a home that feels tucked away yet close to everything.
Map
Interior Features
- # Of Stories
- 2
- Sq. Ft. (Total)
- 2,412
- Sq. Ft. (Above Ground)
- 2,412
- Sq. Ft. (Below Ground)
- 0
- Sq. Ft. Unfinished
- 1,008
- Rooms
- 8
- Bedrooms
- 5
- Baths
- 4
- Interior Desc
- Ceiling Fan, Dining Area, 1 Fireplace, Kitchen Island, Kitchen/Dining, Primary BR w/ BA, Natural Light, Walk-in Closet
- Appliances Included
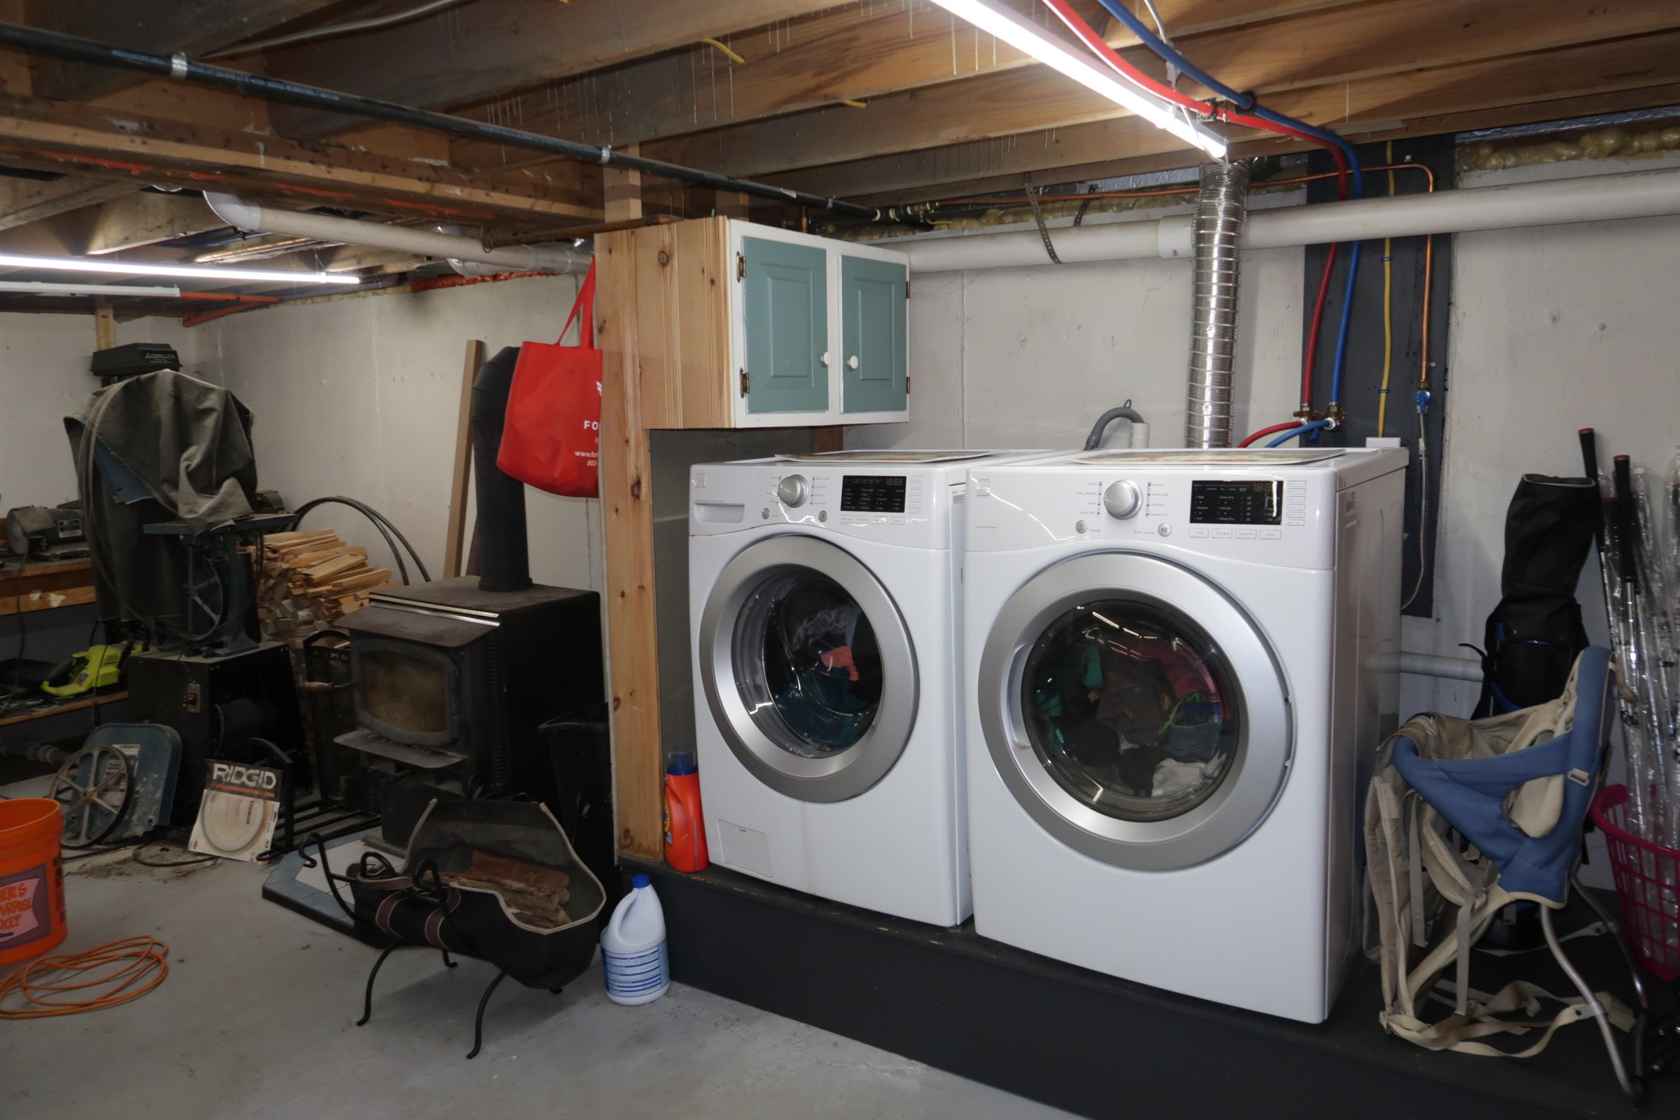
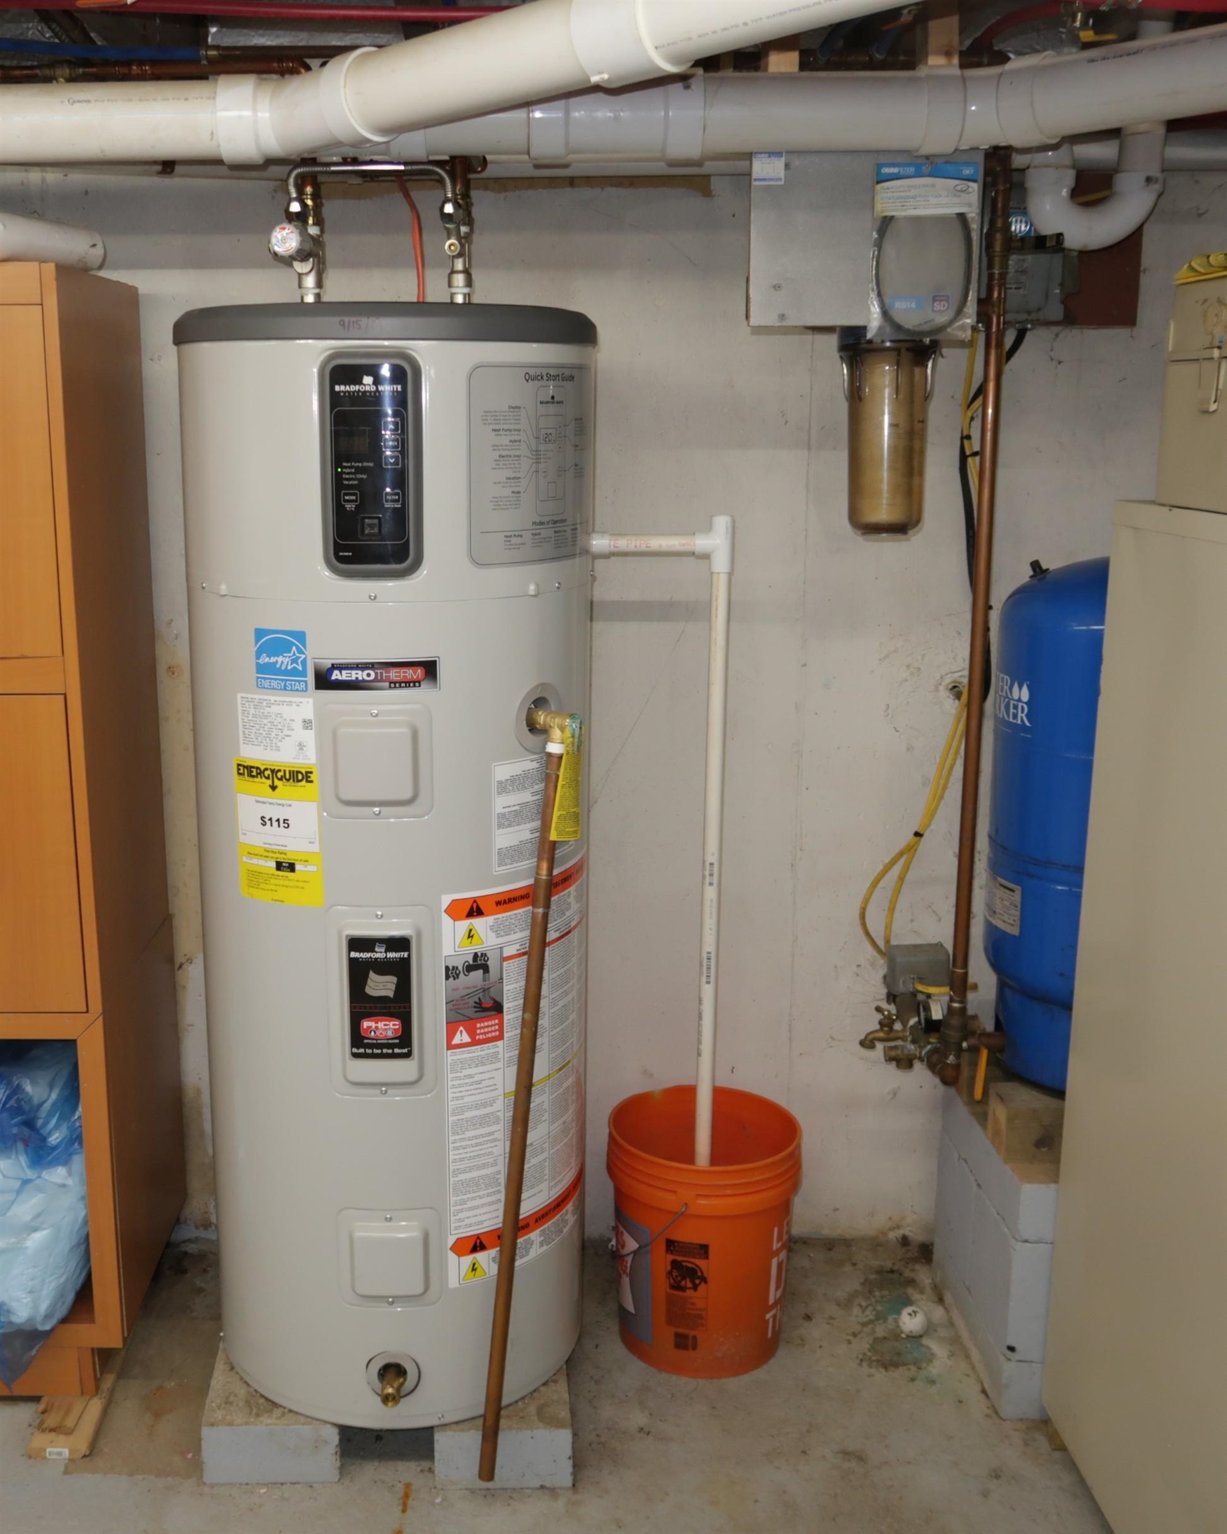
- Dishwasher, Microwave, Gas Range, Refrigerator, Washer, Gas Dryer, Water Heater
- Flooring
- Concrete, Slate/Stone, Tile, Wood, Vinyl Plank
- Heating
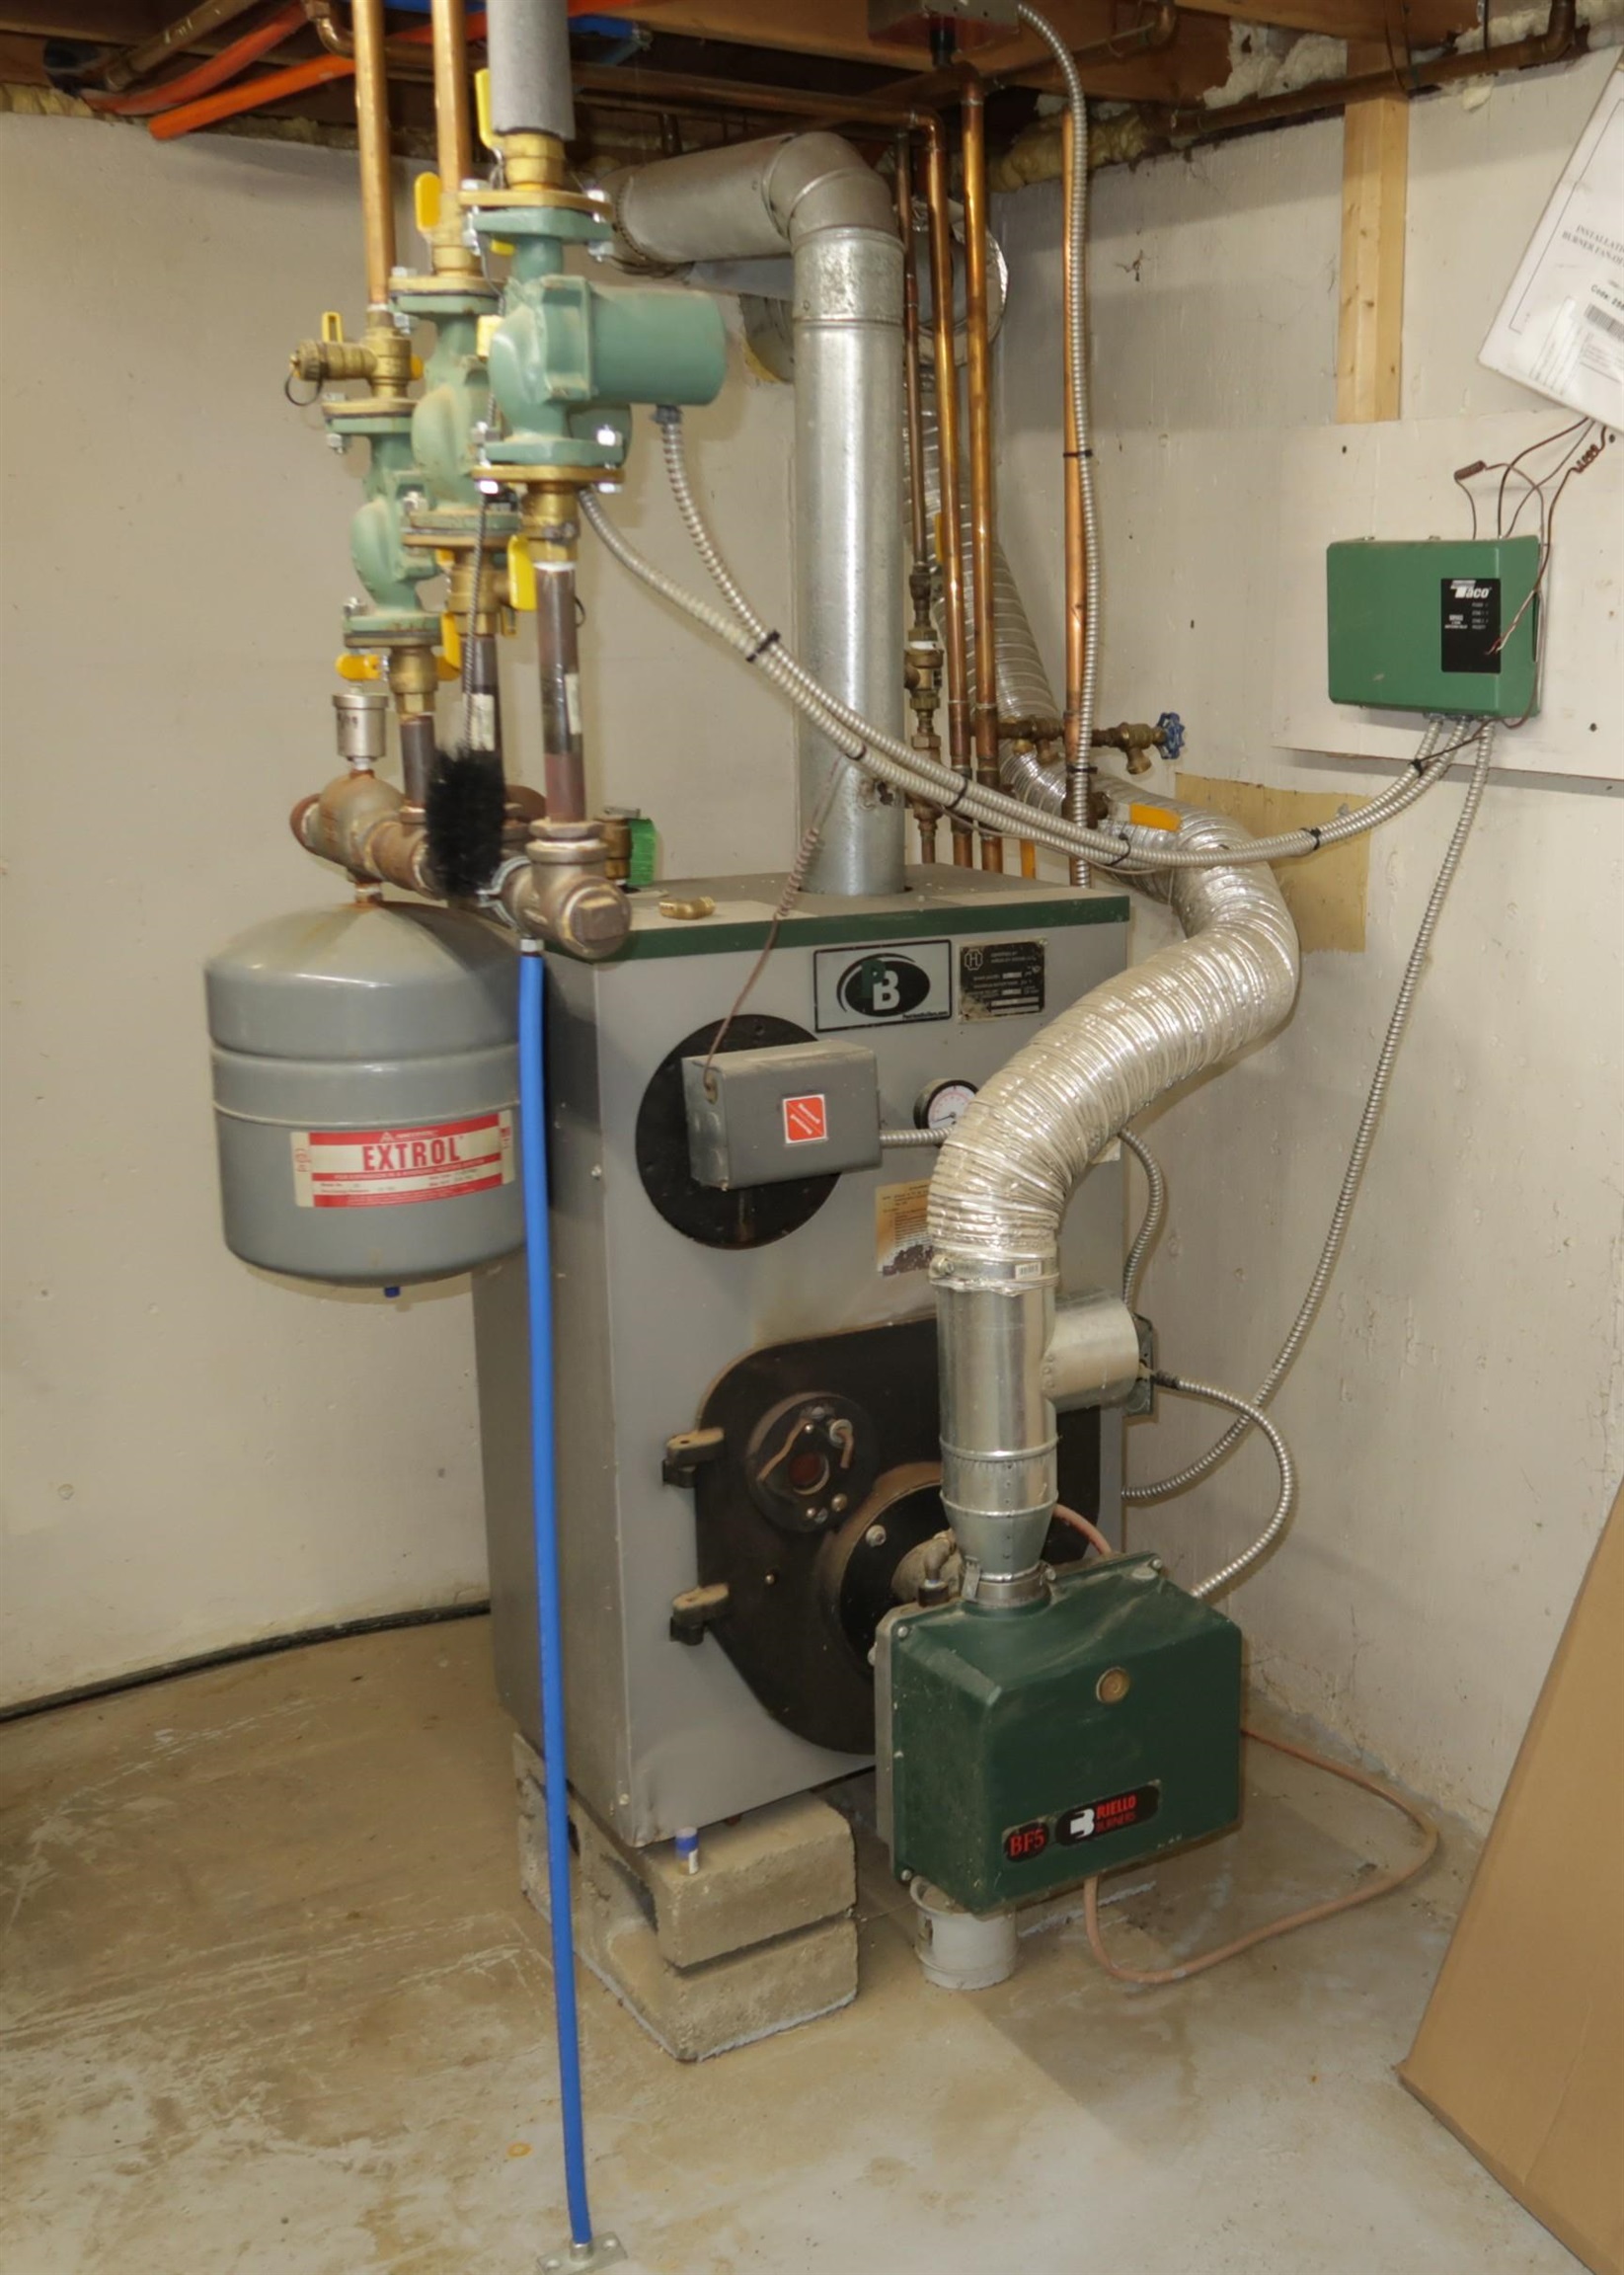
- Oil, Wood, Baseboard, Wood Stove
- Basement Desc
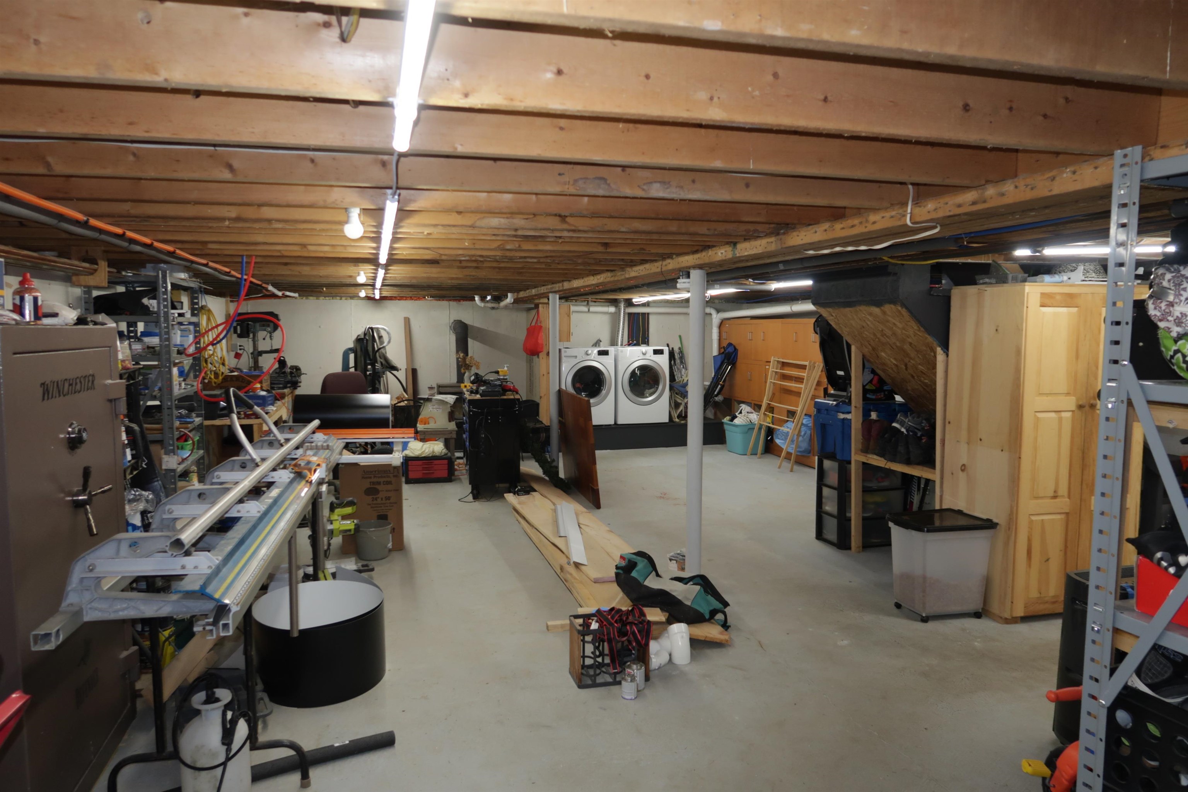
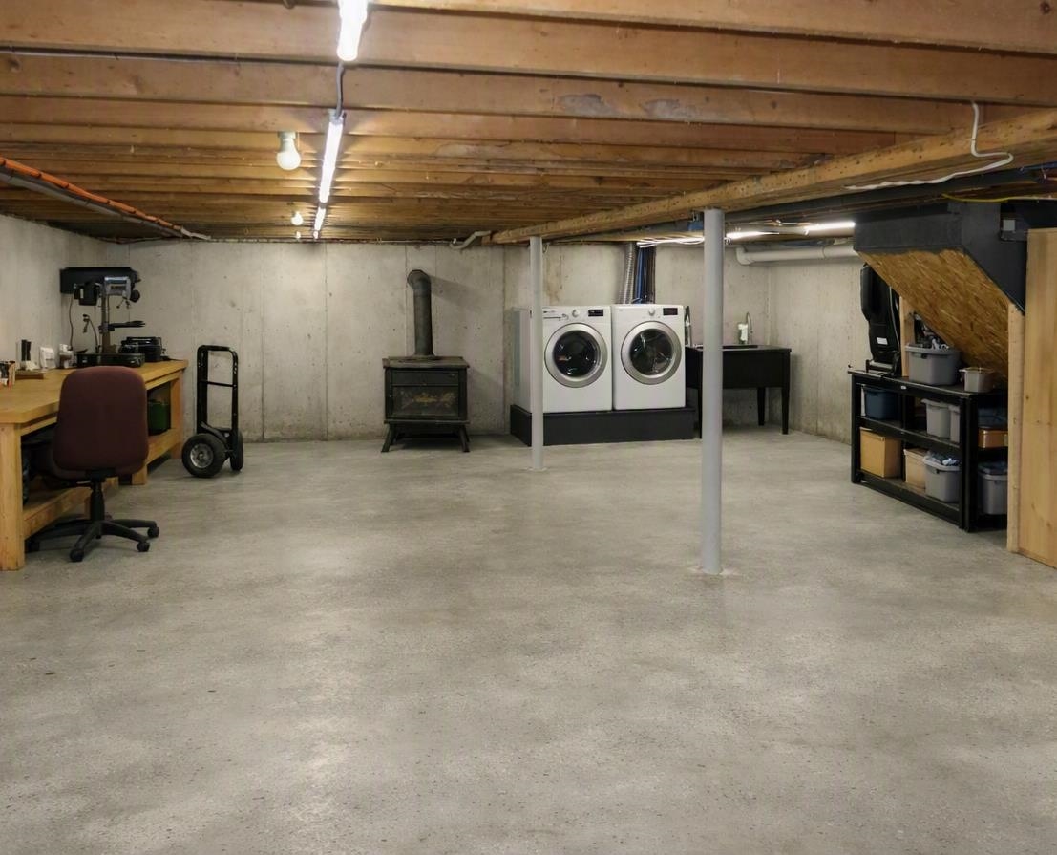
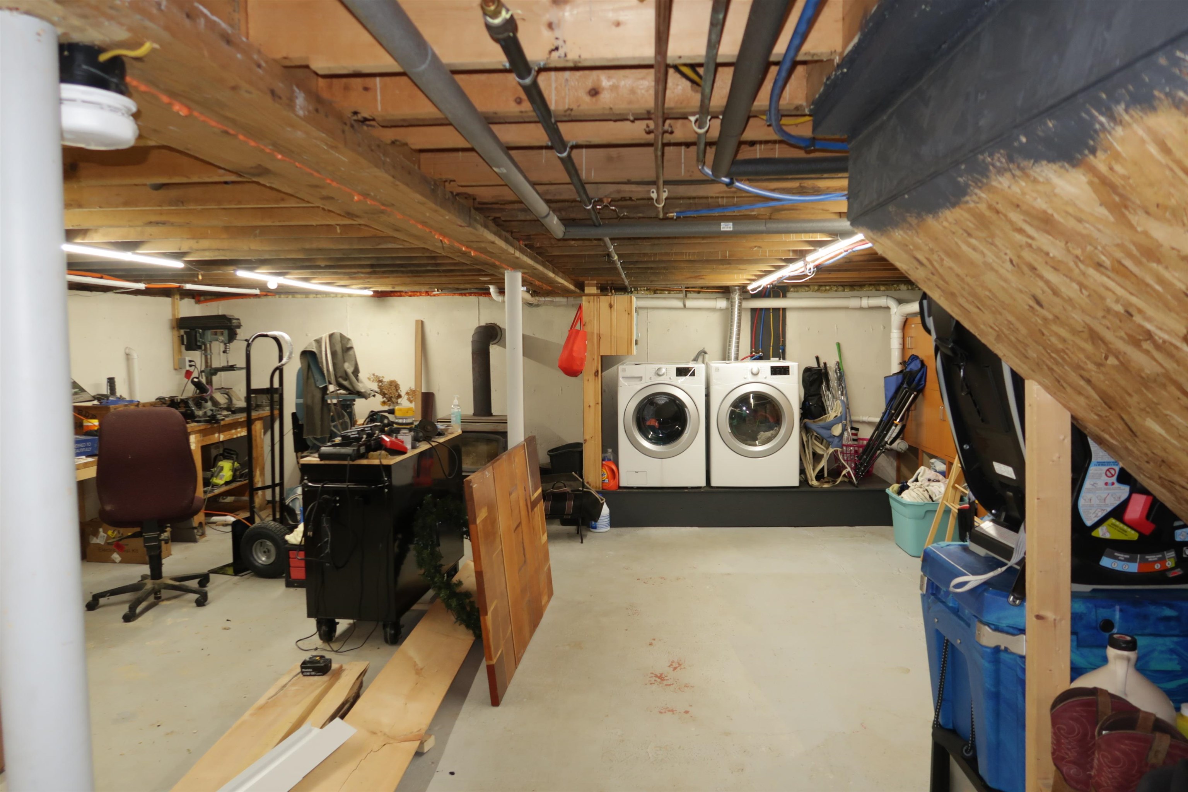
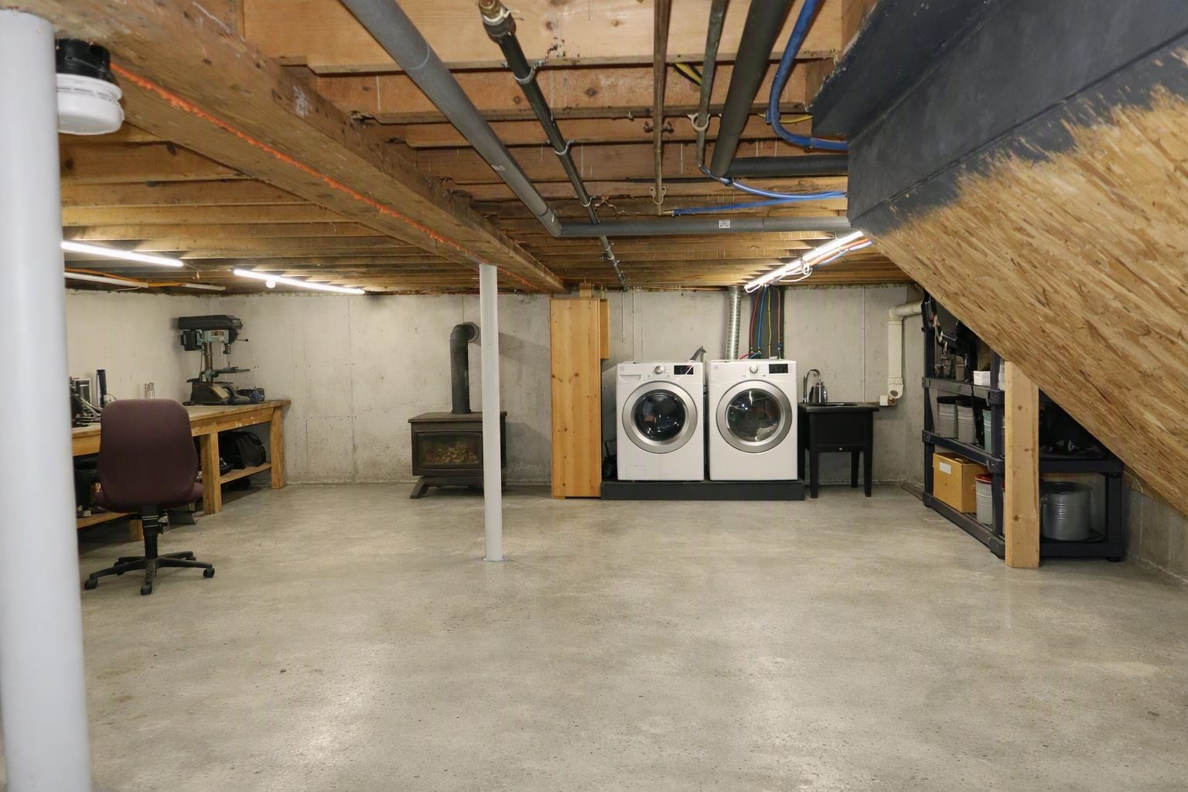
- Concrete, Concrete Floor, Daylight, Full, Interior Stairs, Unfinished, Walkout, Interior Access
Town Market Snapshot
Source: Data provided by PrimeMLS, graph generated by Pall Spera Company
Exterior Features
- Style of Residence
- Colonial
- House Color
- Black
- Time Share
- No
- Exterior Details
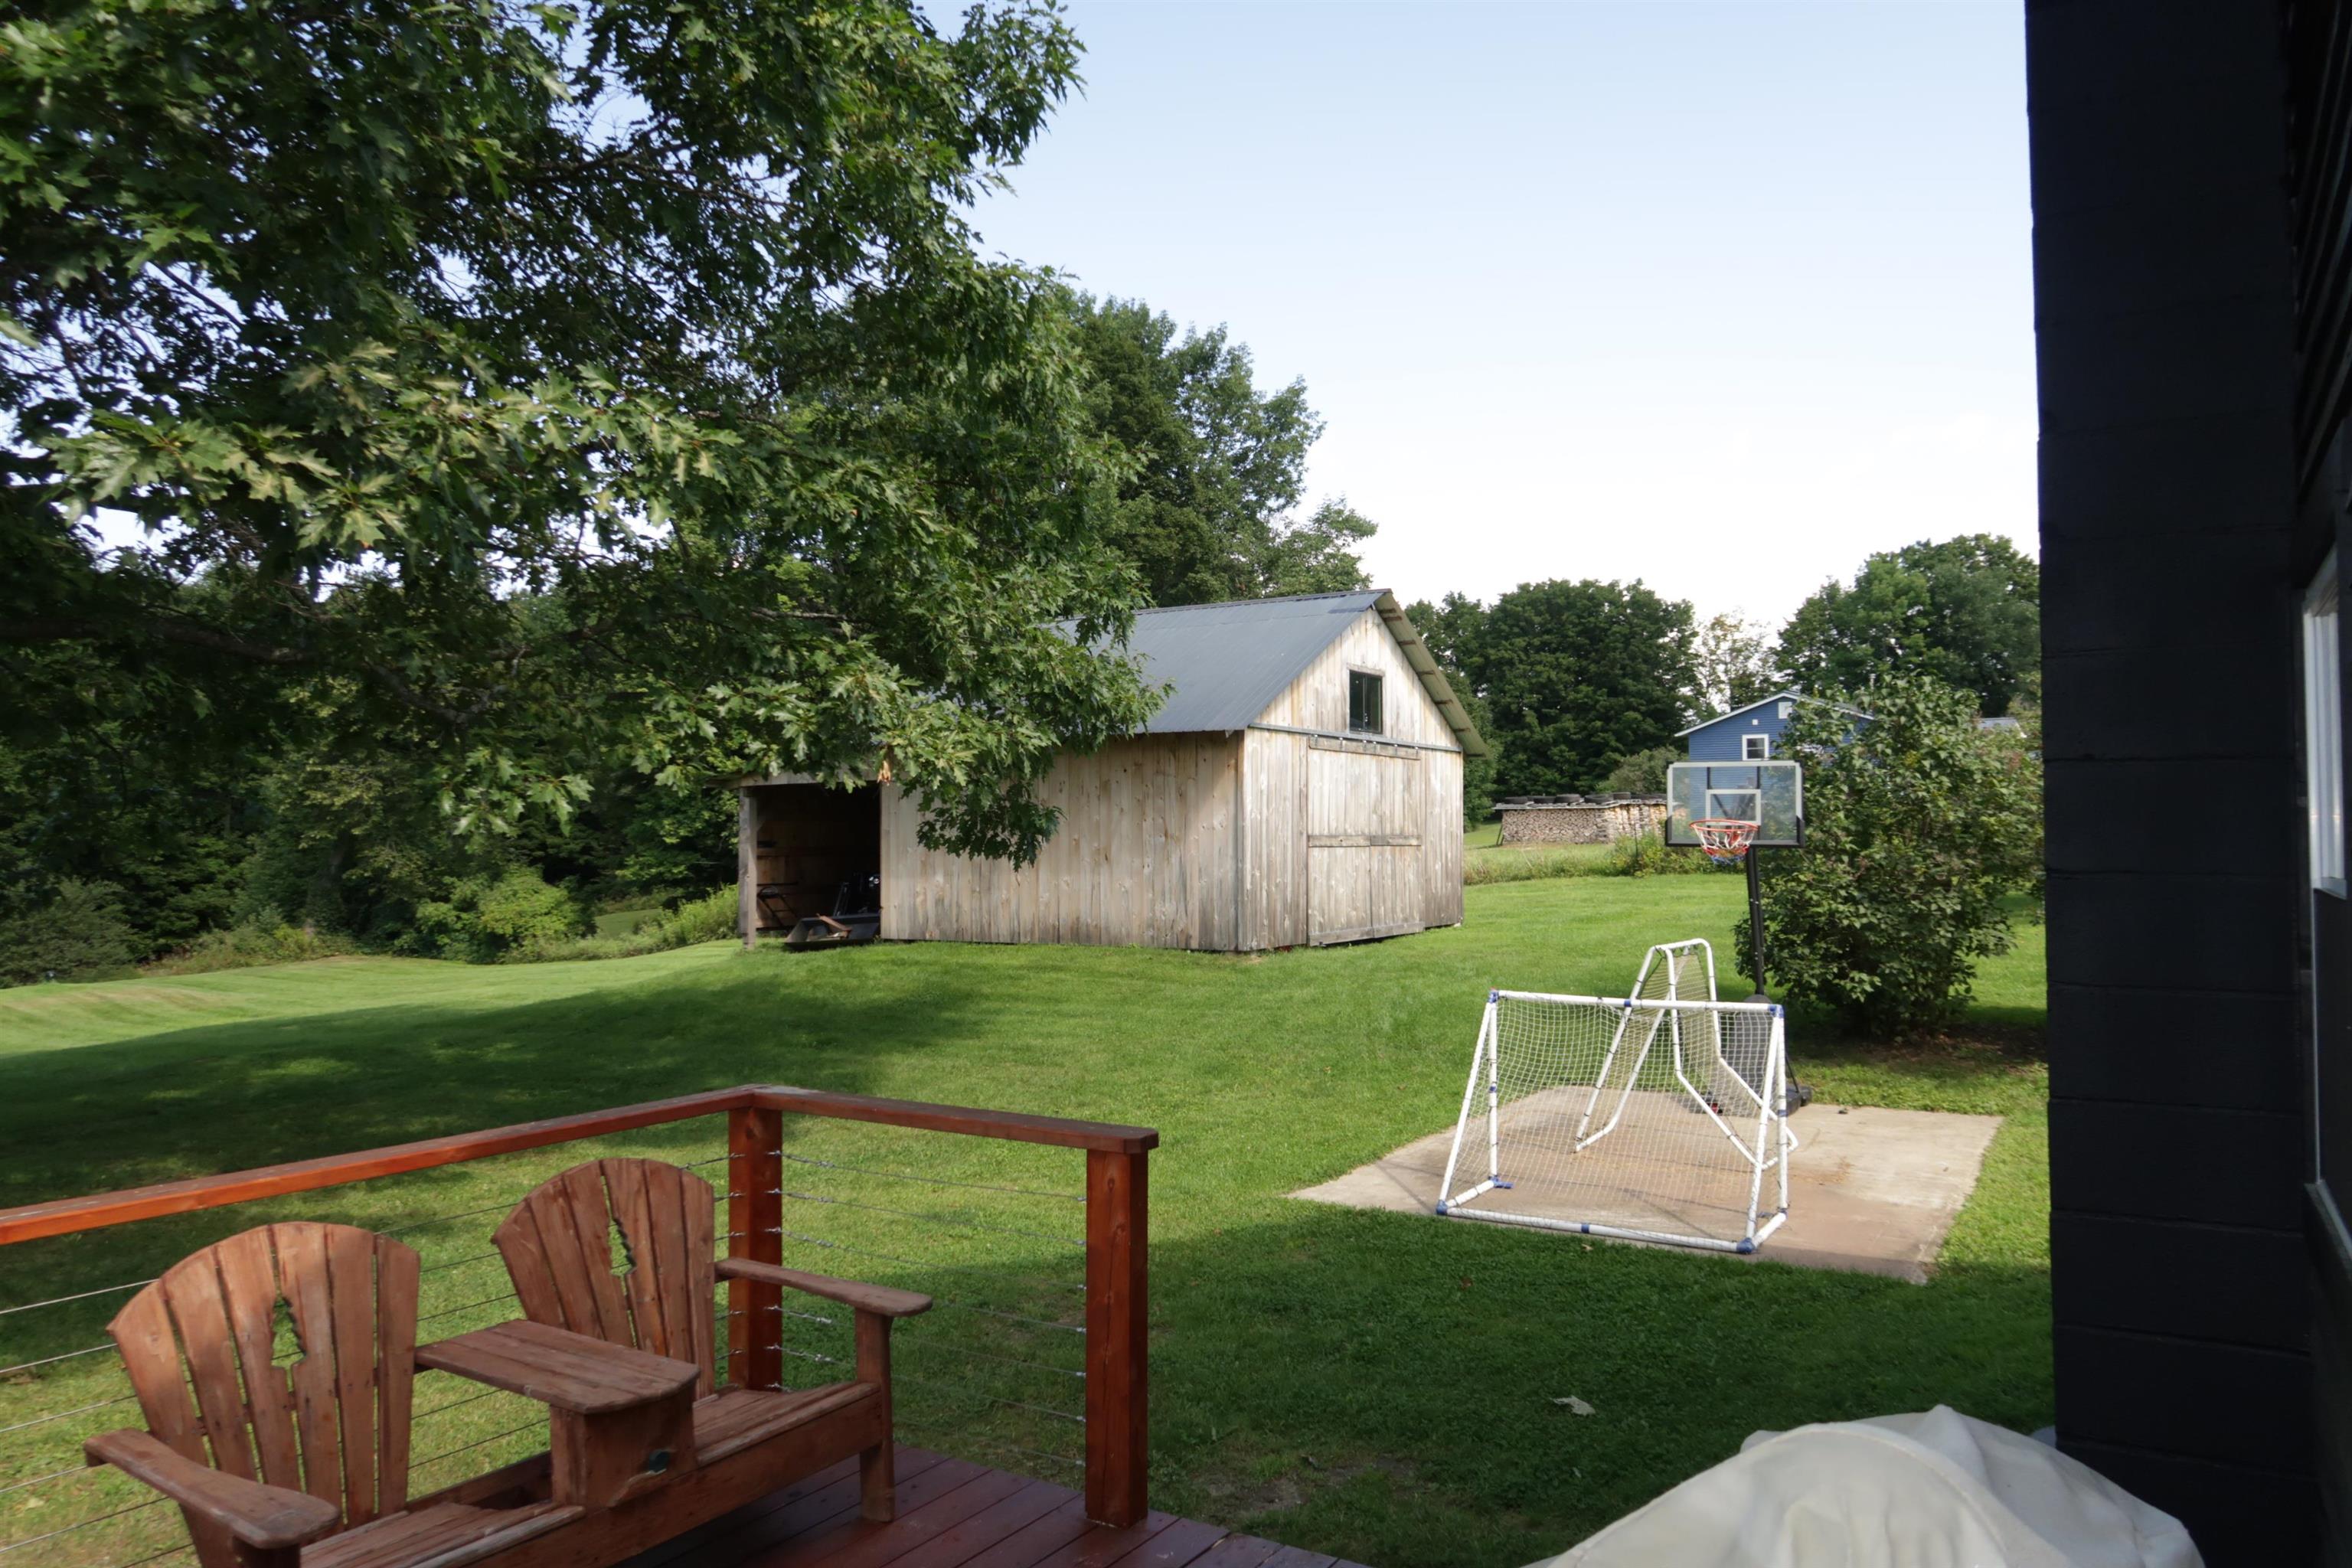
- Deck, Natural Shade, Porch, Covered Porch, Shed
- Land Desc.
- Mountain View, Open, Rolling, View
- Roof Desc.
- Metal, Asphalt Shingle
- Driveway Desc.
- Crushed Stone
- Foundation Desc.
- Concrete
- Sewer Desc.
- Septic
- Garage / Parking
- Yes
- Garage Spaces
- 1
- Road Frontage
- 202
- Zoning
- Res-Medium Density
- Elementary School
- Barre Town Elem & Middle Sch
- Middle School
- Barre Town Elem & Middle Sch
- High School
- Spaulding High School
Affordability Estimate
Quick payment estimate for this listing. Not a loan offer — rates and terms vary.
Est. monthly principal & interest —
Estimate excludes taxes, insurance, HOA, and PMI. Consult a lender for accurate figures.
You May Also Like
View more nearby

Ask about this property
Message Emily Borner about MLS #5106520.
