

Request a showing
Pick a Saturday or another date in the next 4 weeks, then leave your contact details.
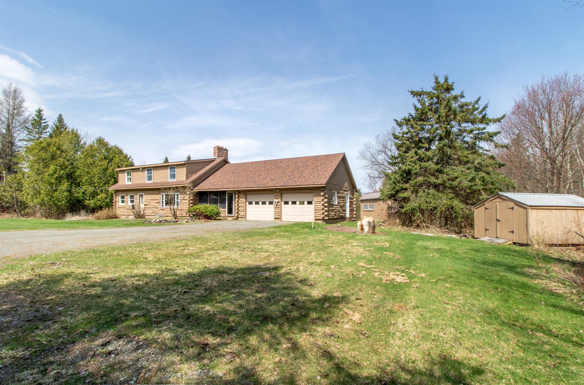
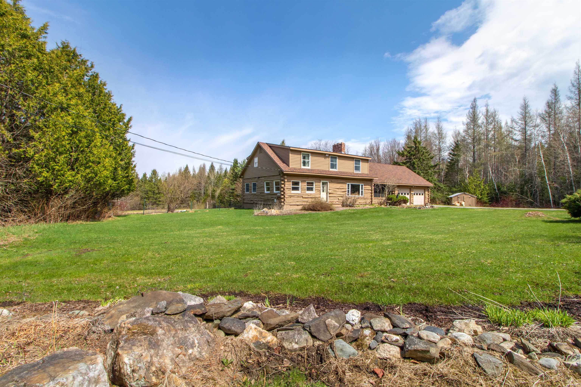
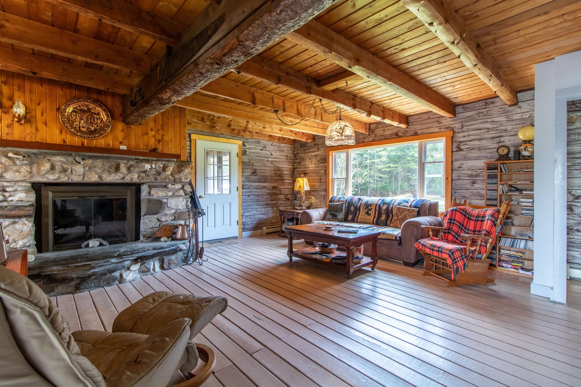
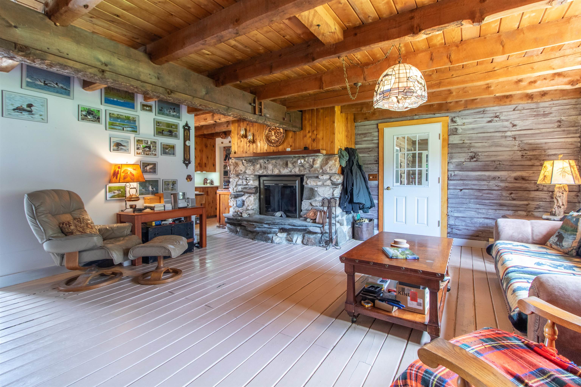
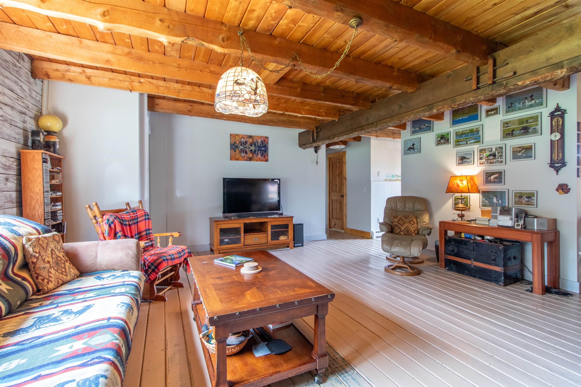
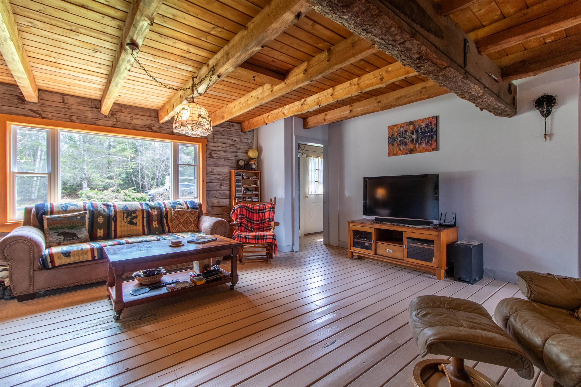
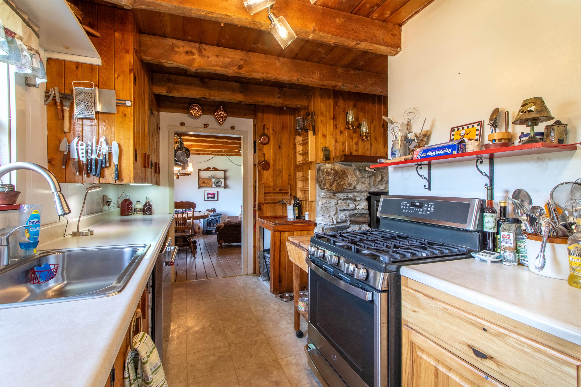
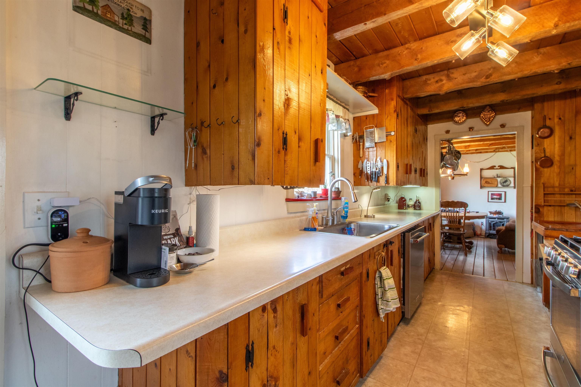
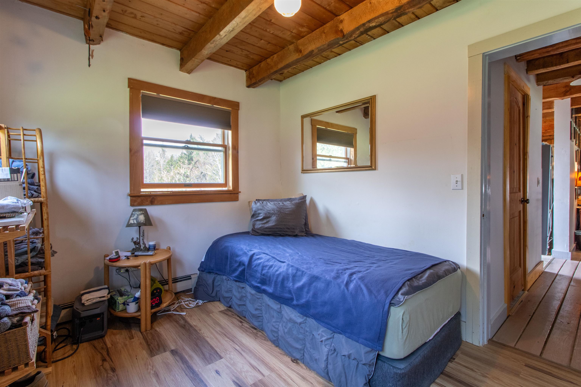
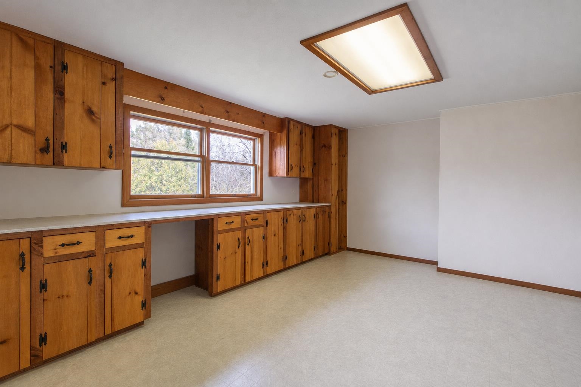
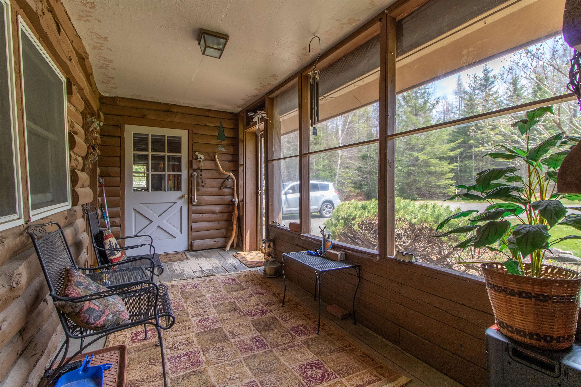
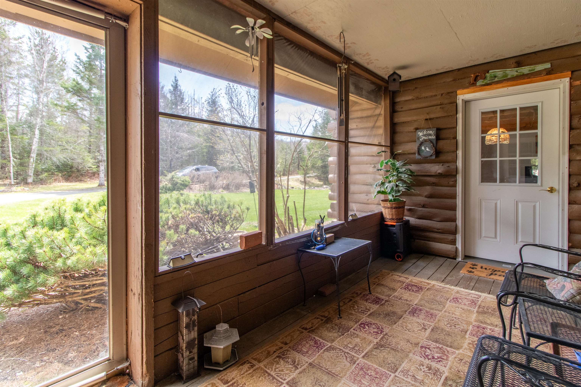
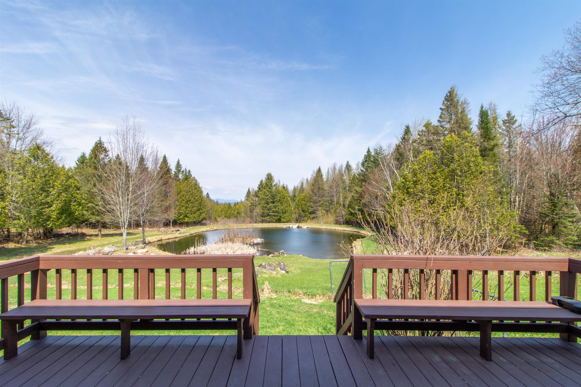
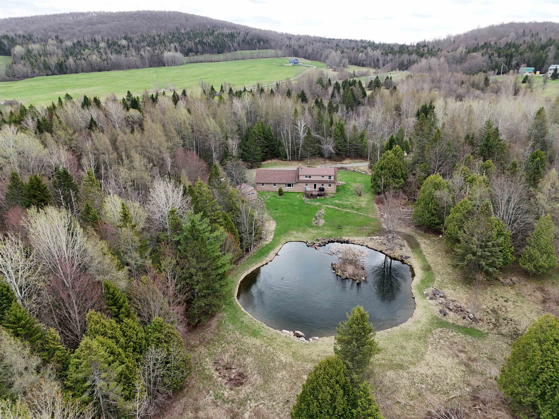
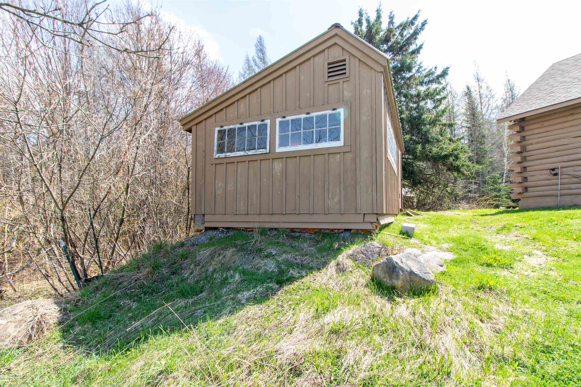
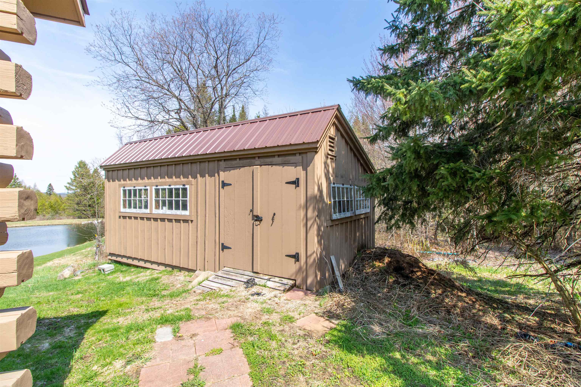
Listed by: Century 21 Farm & Forest Brandy Goulet
General Property Information
- Property Status
- Active Under Contract
- Price
- $445, 000
- Property Type
- Single Family
- County
- VT-Orleans
- Agency / Brokerage
- Brandy Goulet
Century 21 Farm & Forest - List Date
- 5/6/2026 8:00 PM
- Acres
- 22
- Year Built
- 1977
- Bedrooms
- 4
- Total Baths
- 2
- Sq. Ft. (Total)
- 2,022
- Tax Year
- 2024
- Taxes
- $5,117

Description
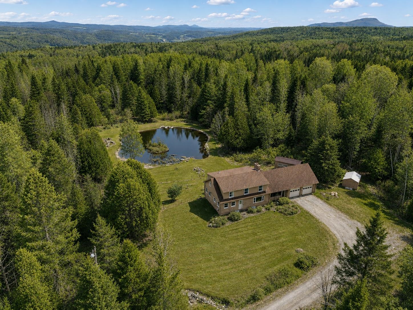
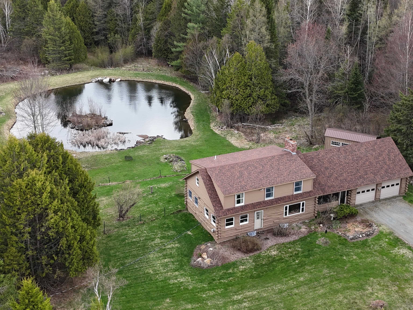
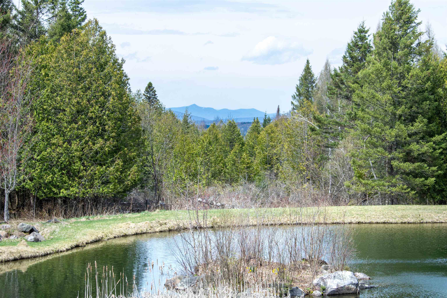
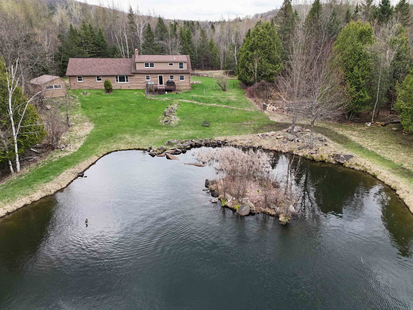
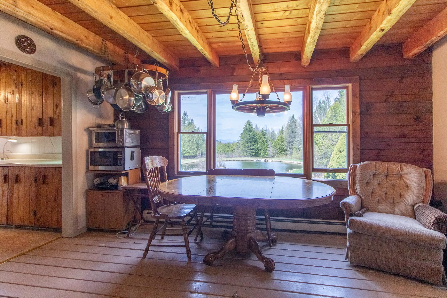
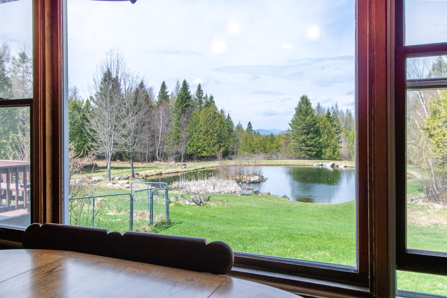
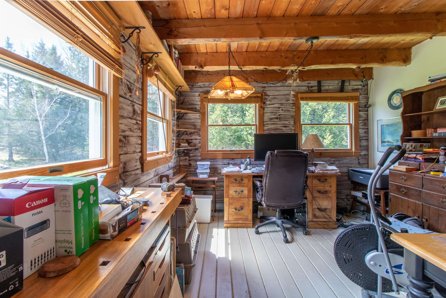
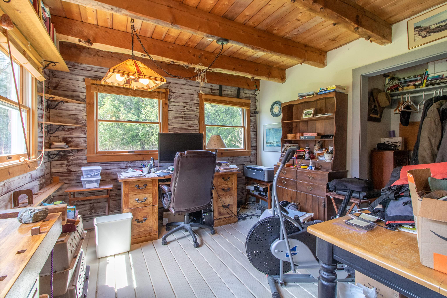
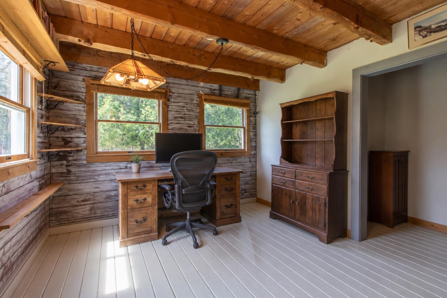
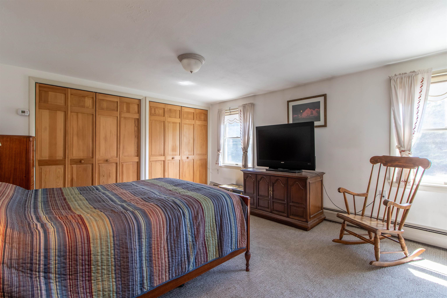
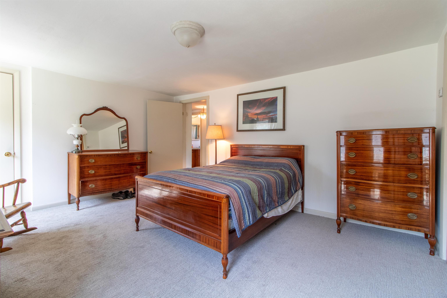
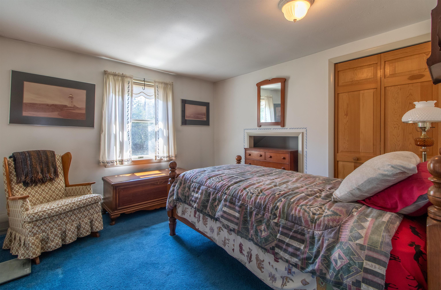
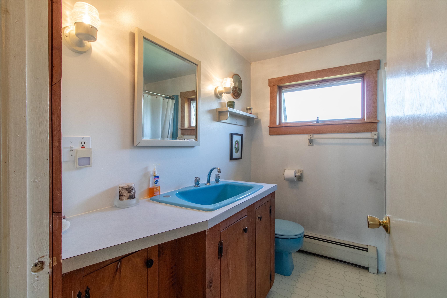
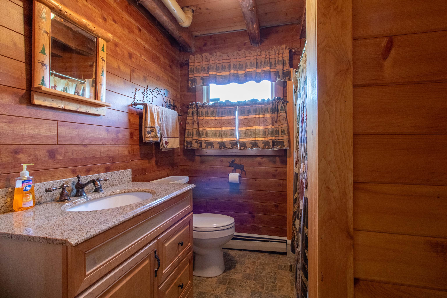
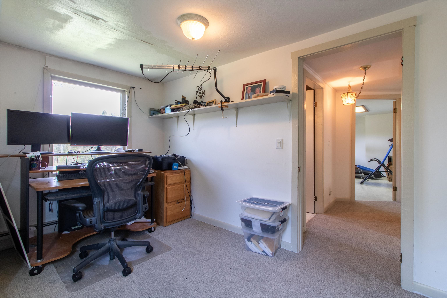
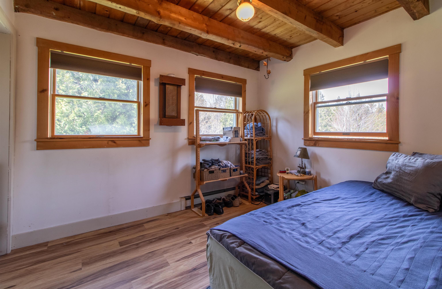
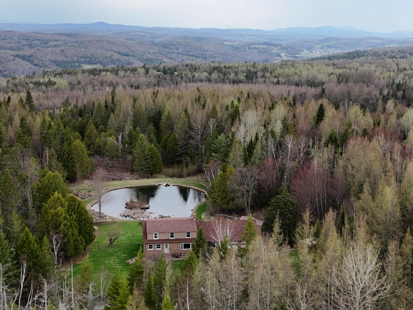
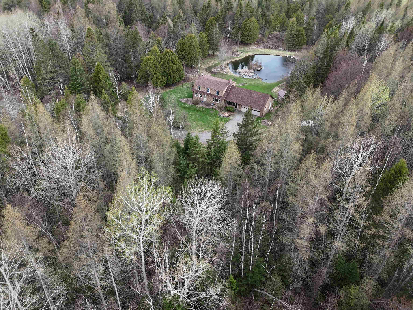
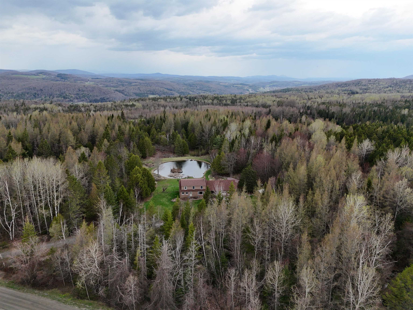
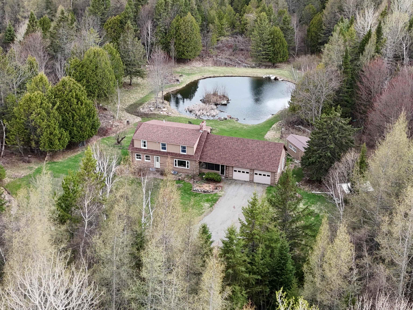
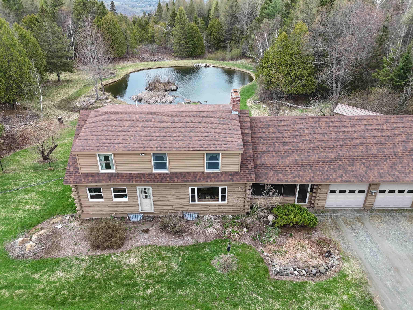
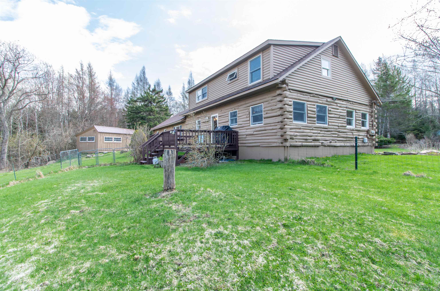
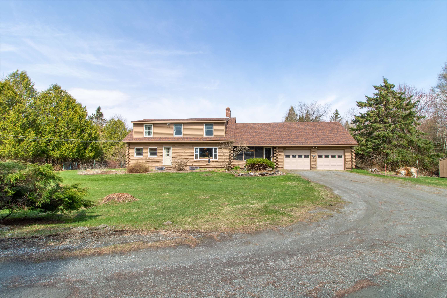
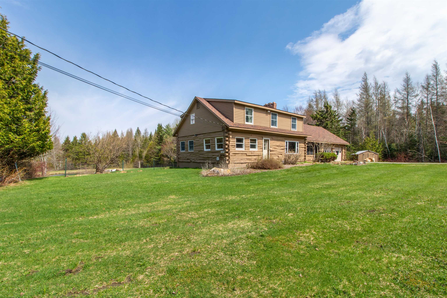
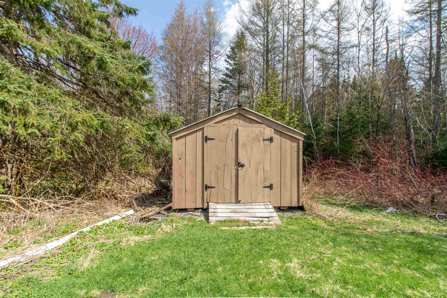
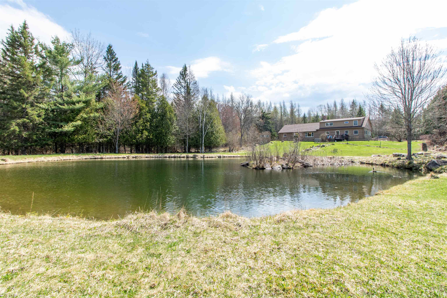
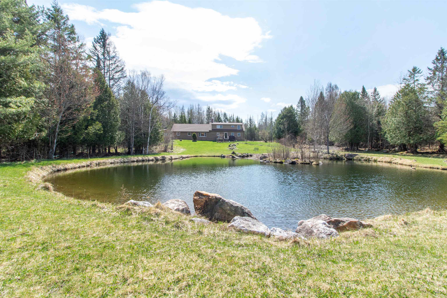
Set on 22 beautifully wooded acres, this charming 4-bedroom, 2-bath log home offers the perfect blend of privacy, recreation, and Vermont character. The property features small meandering streams, a lovely trout-stocked pond, and a peaceful natural setting that captures the beauty of Northeast Kingdom living. Inside you’ll find warm softwood walls, floors, and ceilings throughout much of the home, creating a cozy rustic feel. The home has been thoughtfully updated over the years while maintaining its classic log home charm. A 3-flue chimney supports wood heat, a fireplace, and oil heat for flexible heating options, and a Rinnai hot water heater adds efficiency and convenience. The attached 2-car garage and multiple additional outbuildings offer excellent space for storage, workshops, hobbies, equipment, or animals. Whether you’re looking for a year-round residence, vacation getaway, or outdoor retreat, this property offers endless possibilities. Conveniently located near lakes, hiking trails, snowmobile and ATV trails, and many of Vermont’s favorite outdoor activities, this property is ideal for those looking to enjoy all four seasons in a peaceful country setting.
Map
Interior Features
- # Of Stories
- 2
- Sq. Ft. (Total)
- 2,022
- Sq. Ft. (Above Ground)
- 2,022
- Sq. Ft. (Below Ground)
- 0
- Sq. Ft. Unfinished
- 1,160
- Rooms
- 9
- Bedrooms
- 4
- Baths
- 2
- Interior Desc
- Dining Area, Fireplace Screens/Equip, 1 Fireplace, Laundry Hook-ups, Natural Light, Natural Woodwork
- Appliances Included
- Gas Cooktop, Dishwasher, Dryer, Microwave, Electric Range, Refrigerator, Washer, Gas Stove, Dual Fuel Stove
- Flooring
- Softwood
- Heating
- Oil
- Basement Desc
- Full, Unfinished
Town Market Snapshot
Source: Data provided by PrimeMLS, graph generated by Pall Spera Company
Exterior Features
- Style of Residence
- Log
- House Color
- Beige
- Time Share
- No
- Exterior Details
- Deck, Partial Fence , Outbuilding, Screened Porch
- Land Desc.
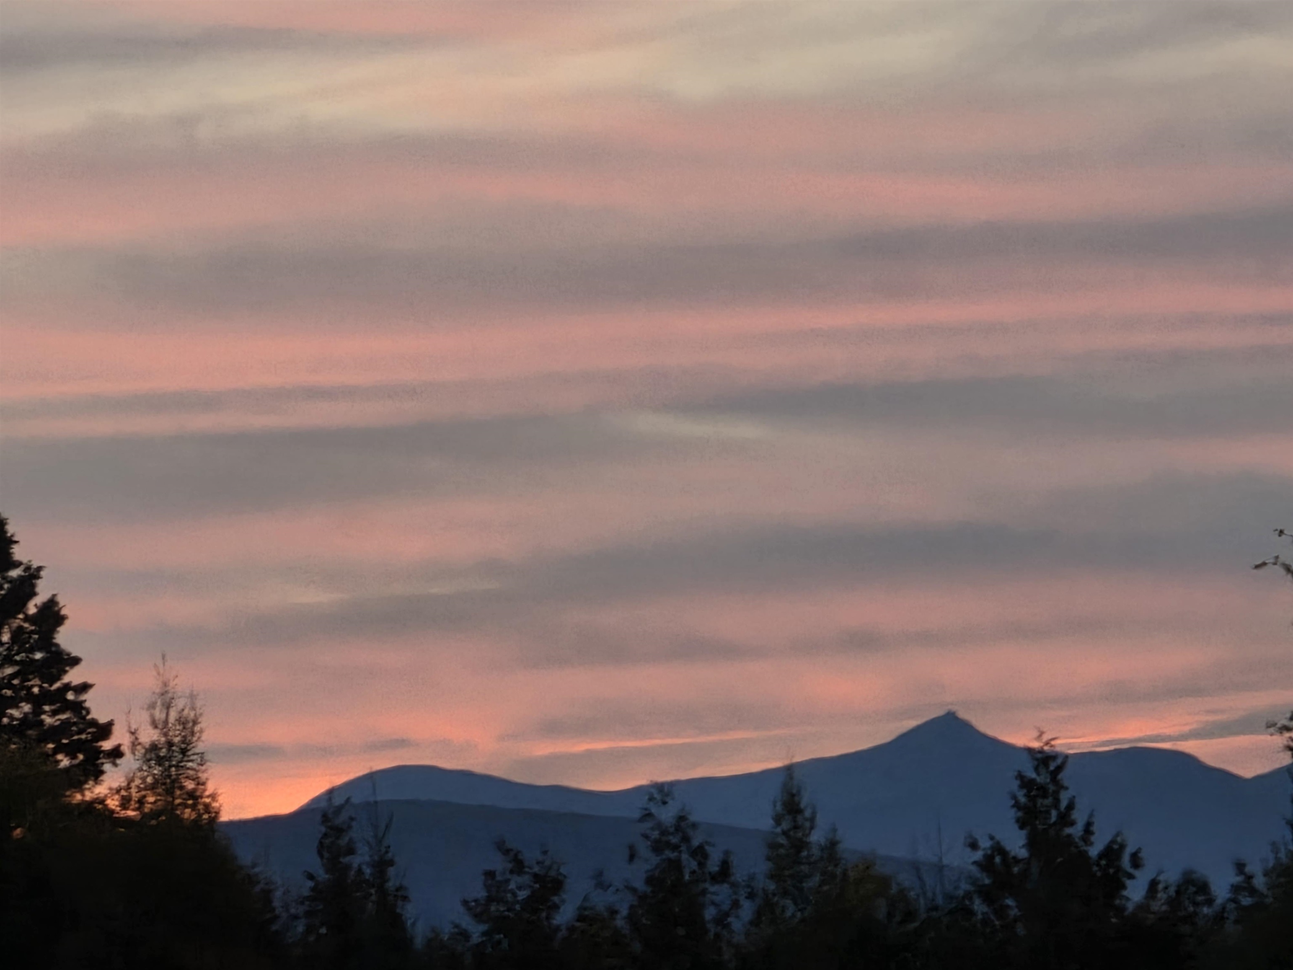
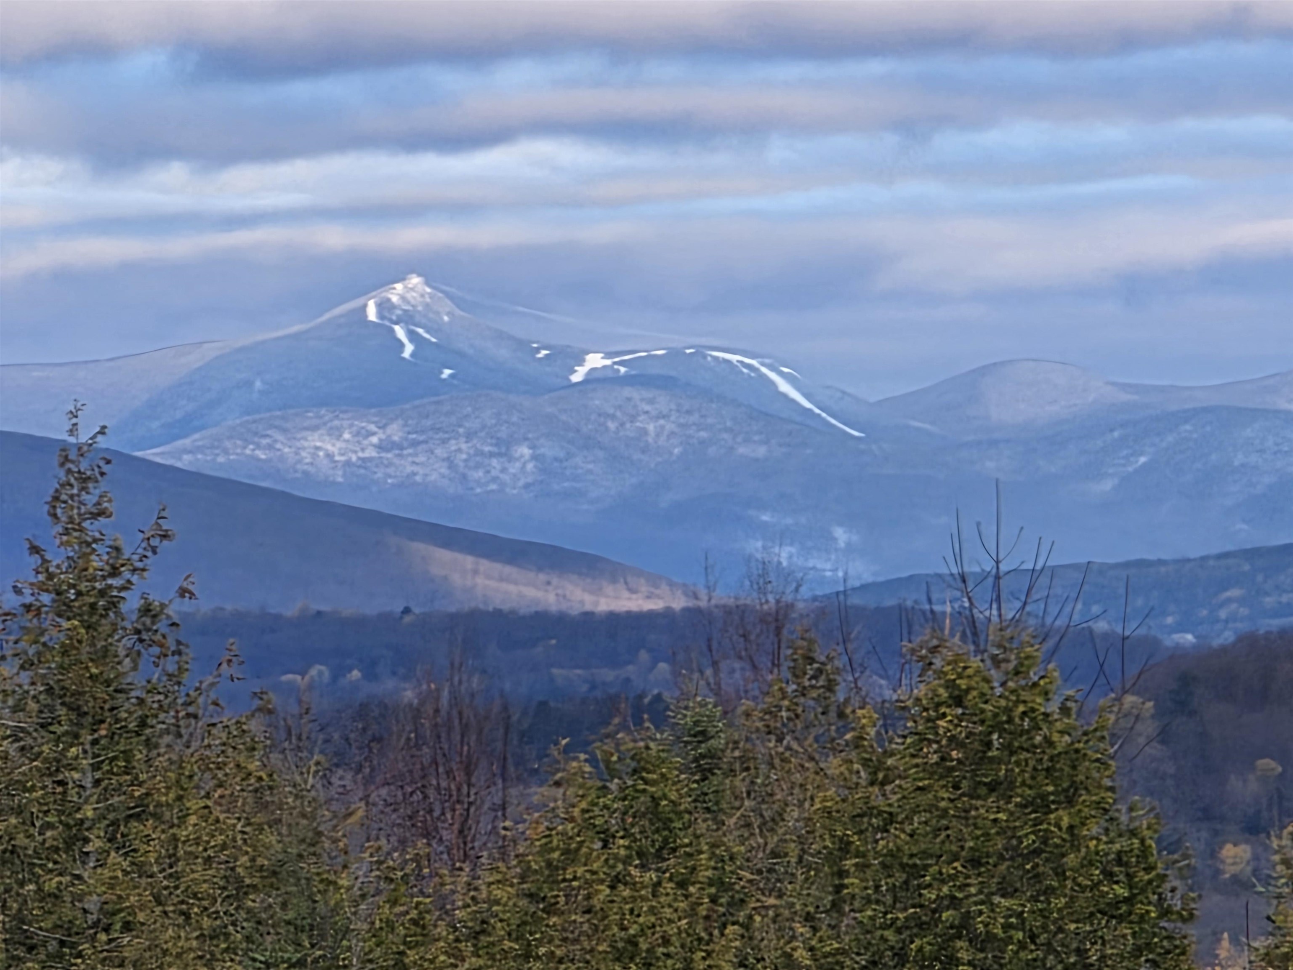
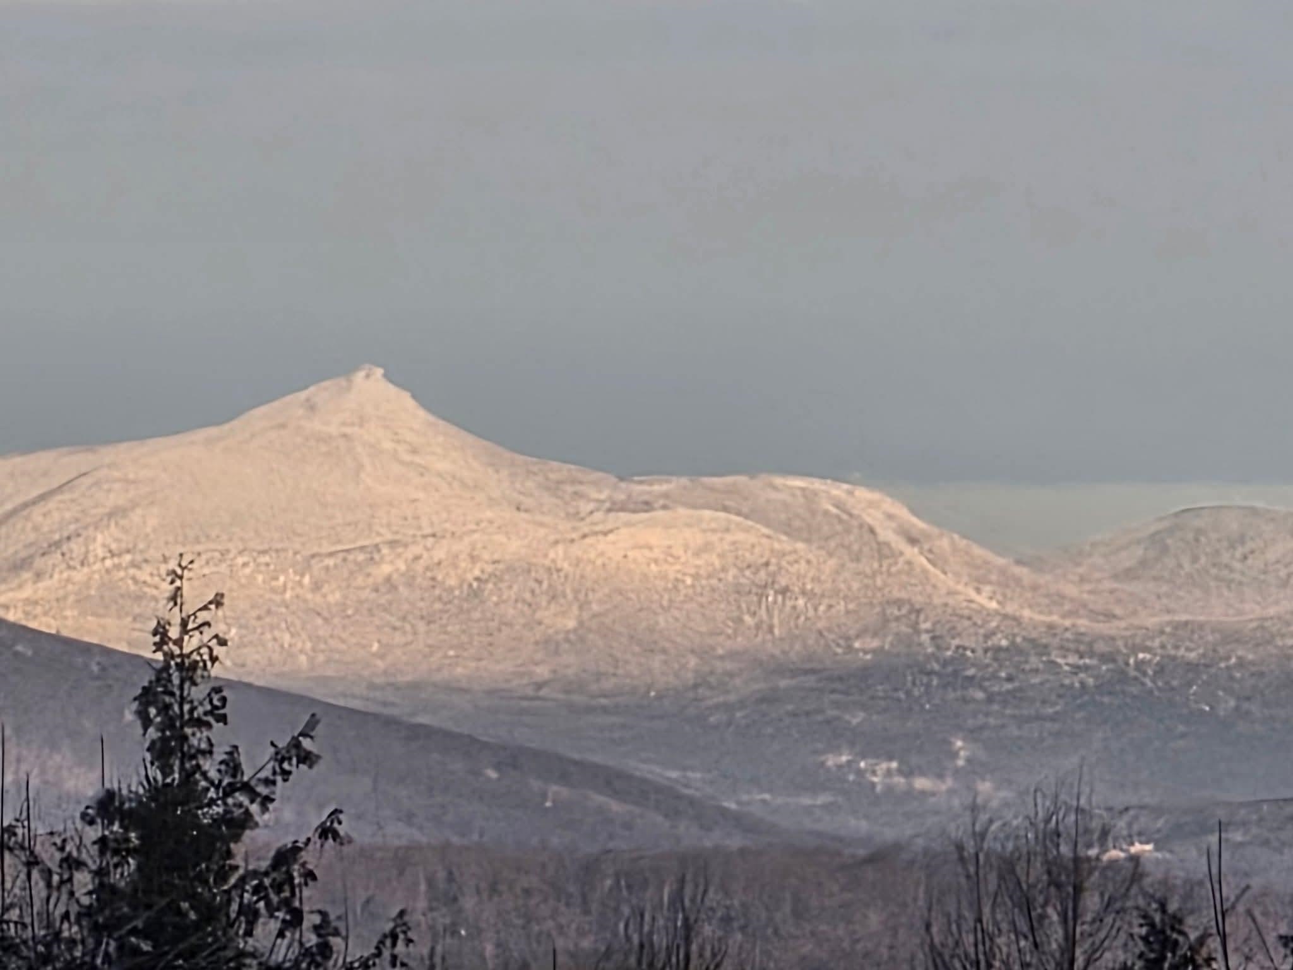
- Country Setting, Landscaped, Mountain View, Recreational, Sloping, View, Wooded, Private
- Roof Desc.
- Asphalt Shingle
- Driveway Desc.
- Gravel
- Foundation Desc.
- Concrete
- Sewer Desc.
- Leach Field, Septic
- Garage / Parking
- Yes
- Garage Spaces
- 2
- Road Frontage
- 1,353
- Zoning
- Residential
- Elementary School
- Glover Village School
- Middle School
- Barton Academy & Graded School
- High School
- Lake Region Union High Sch
Affordability Estimate
Quick payment estimate for this listing. Not a loan offer — rates and terms vary.
Est. monthly principal & interest —
Estimate excludes taxes, insurance, HOA, and PMI. Consult a lender for accurate figures.
You May Also Like
View more nearby


Ask about this property
Message Teresa Merelman about MLS #5087591.
