

Request a showing
Pick a Saturday or another date in the next 4 weeks, then leave your contact details.
This property is no longer active.
Listed by: Rise Realty Jess Wolf
This property is no longer on the market
Listing details are shown for reference. Browse similar active listings below.
You may also like
View more nearby


General Property Information
- Property Status
- Closed
- Price
- $375, 000
- Property Type
- Single Family
- County
- VT-Orleans
- Agency / Brokerage
- Jess Wolf
Rise Realty - List Date
- 5/28/2026 8:00 PM
- Acres
- 10.53
- Year Built
- 1988
- Bedrooms
- 3
- Total Baths
- 3
- Sq. Ft. (Total)
- 1,915
- Tax Year
- 2025
- Taxes
- $5,576

Description
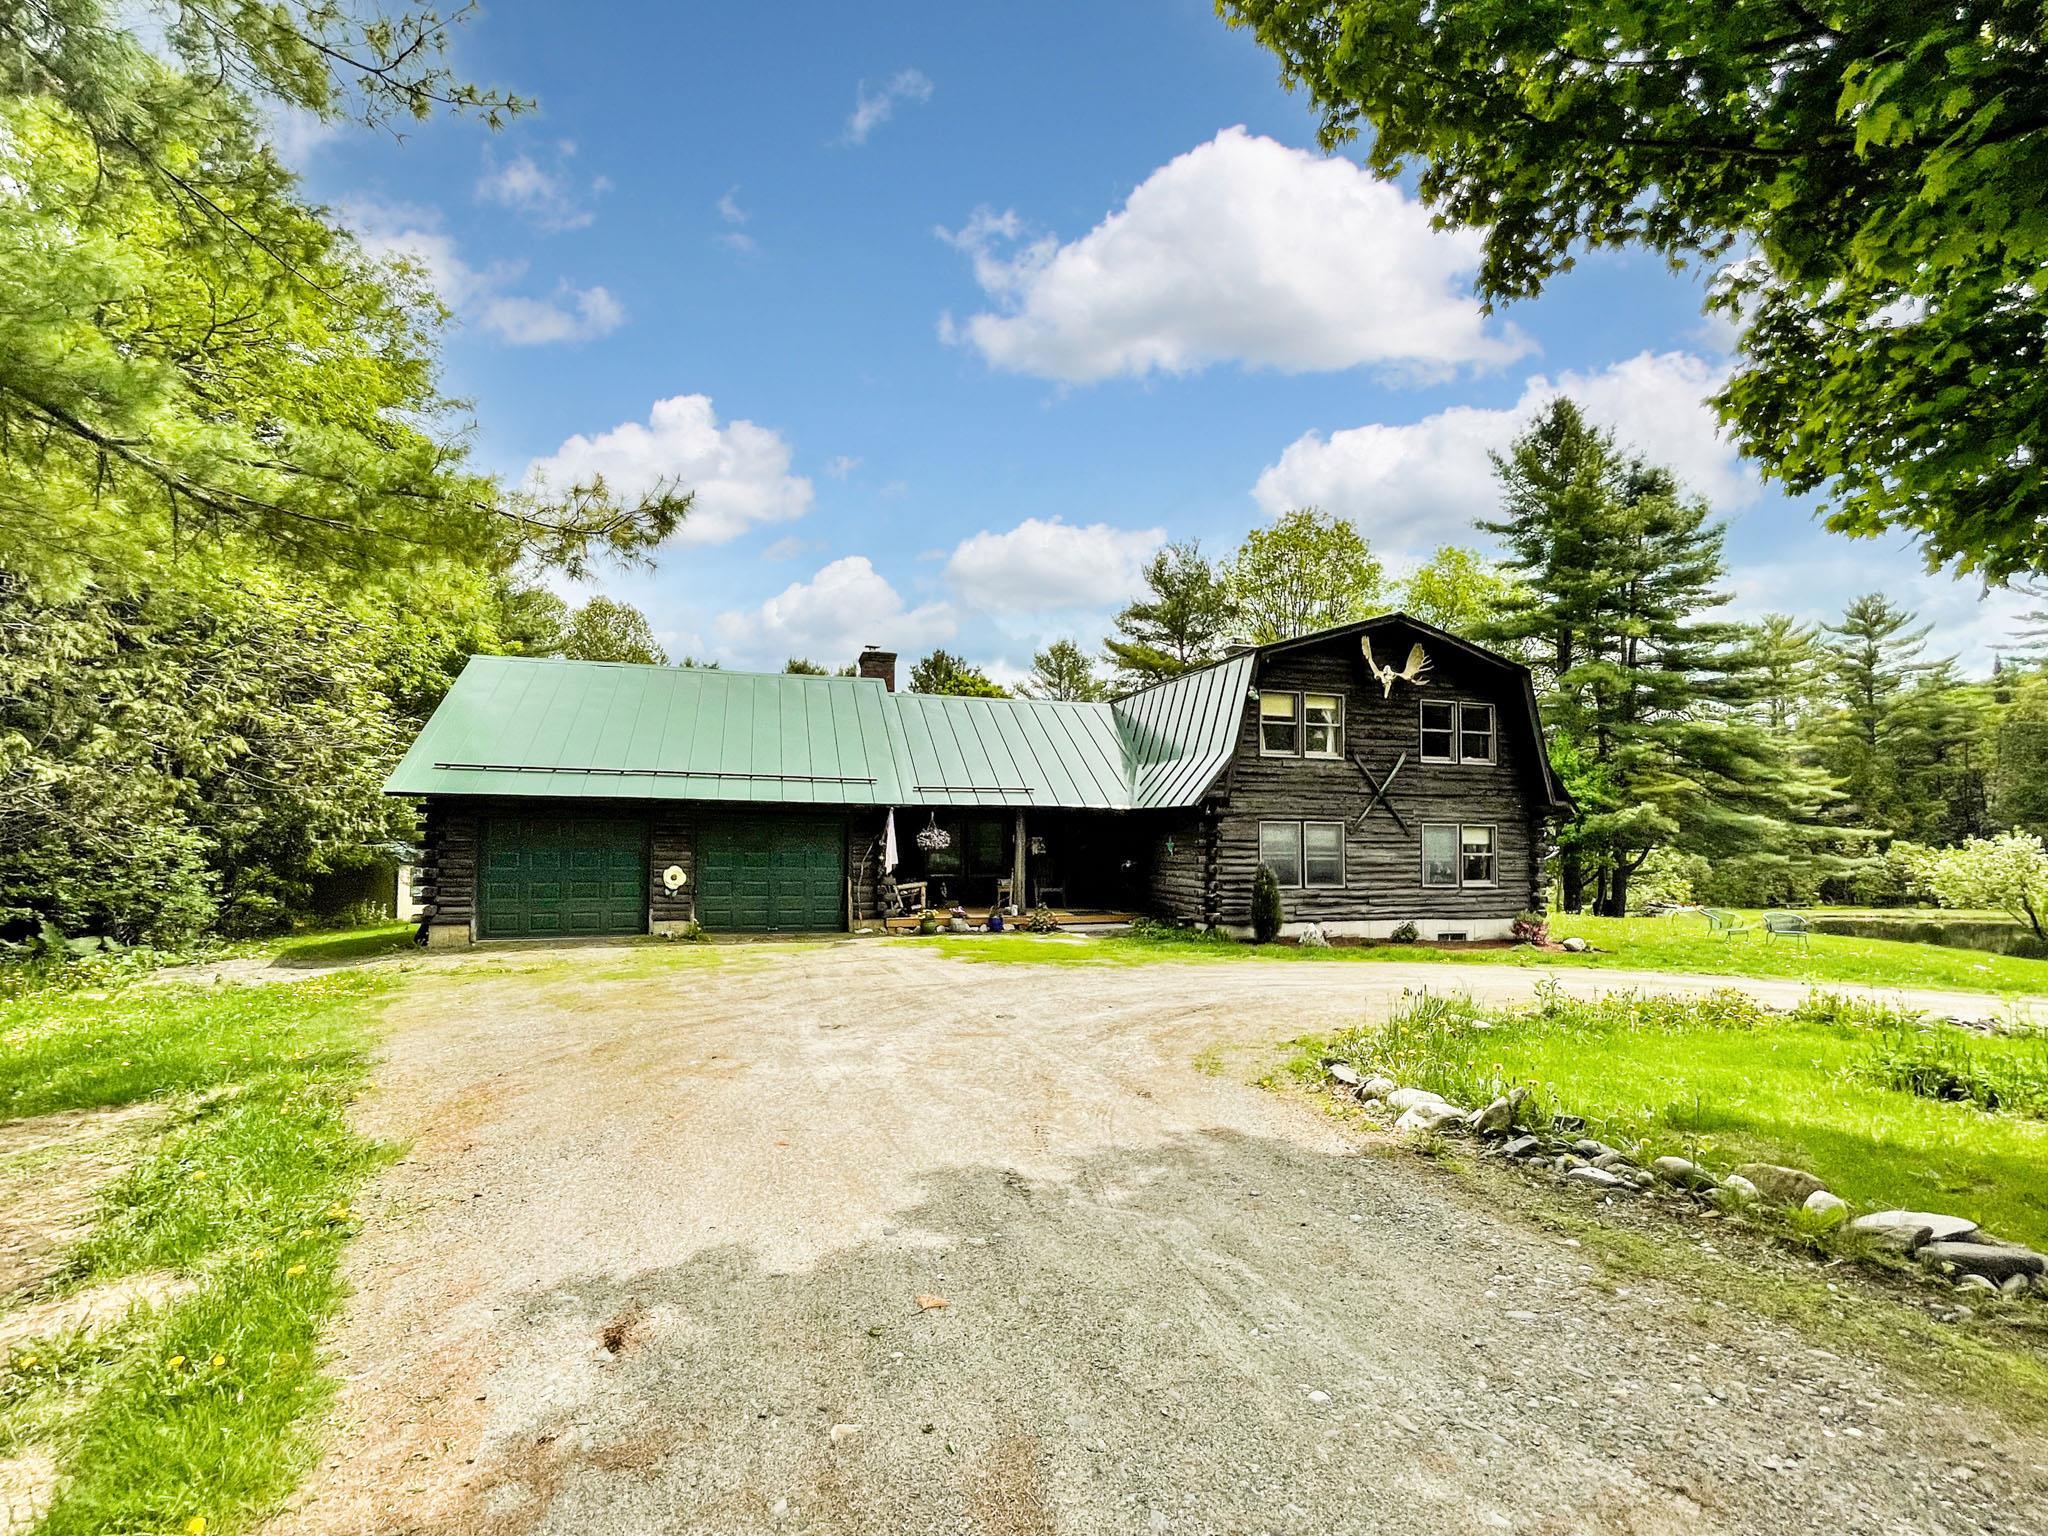
Beautiful log home located in a picturesque setting on 10+acres in Barton, Vermont. Gorgeous landscaping with a sparkling 3/4 acre, 26ft-deep private pond w/both a dock and a paddle boat! Pond is fully stocked with trout - 4+lb! 3 bedrooms, 2.5 bathrooms, a stunning stone fireplace with a pellet stove in the living room. Additional fireplace in basement with potential to finish off for more living space. Large basement with plenty of storage. Multiple heating sources. 2-car garage + 2 Garden Sheds. Standby generator! New Trex decking on front and back decks. Circular driveway. Extensive lawn area. Plenty of woods to explore. Wooded and secluded, yet only a few minutes' drive to the grocery store and the interstate. Pond Views throughout!
Map
Interior Features
- # Of Stories
- 2
- Sq. Ft. (Total)
- 1,915
- Sq. Ft. (Above Ground)
- 1,915
- Sq. Ft. (Below Ground)
- 0
- Sq. Ft. Unfinished
- 956
- Rooms
- 8
- Bedrooms
- 3
- Baths
- 3
- Interior Desc
- Ceiling Fan, Dining Area, Wood Fireplace, 1 Fireplace, Kitchen/Dining, Natural Woodwork, Basement Laundry
- Appliances Included
- Dishwasher, Dryer, Range Hood, Freezer, Microwave, Gas Range, Refrigerator, Washer, Owned Water Heater
- Flooring
- Manufactured, Vinyl, Wood
- Heating
- Multi Fuel, Oil, Pellet Stove, Wood, Baseboard, Pellet Furnace, Boiler
- Basement Desc
- Bulkhead, Concrete, Full, Interior Stairs, Interior Access, Basement Stairs
Town Market Snapshot
Source: Data provided by PrimeMLS, graph generated by Pall Spera Company
Exterior Features
- Style of Residence
- Log
- House Color
- Brown
- Time Share
- No
- Exterior Details
- Docks, Balcony, Garden Space, Natural Shade, Outbuilding, Shed, Storage, Window Screens
- Land Desc.
- Country Setting, Hilly, Open, Secluded, Sloping, Timber, Trail/Near Trail, Wooded, Near Country Club, Near Golf Course, Near Snowmobile Trails, Rural, Near ATV Trail, Near School(s), Private
- Roof Desc.
- Standing Seam
- Driveway Desc.
- Dirt
- Foundation Desc.
- Concrete, Concrete Slab
- Sewer Desc.
- 1000 Gallon, Concrete
- Garage / Parking
- Yes
- Garage Spaces
- 2
- Road Frontage
- 800
- Zoning
- Barton
- High School
- Lake Region Union High Sch
Affordability Estimate
Quick payment estimate for this listing. Not a loan offer — rates and terms vary.
Est. monthly principal & interest —
Estimate excludes taxes, insurance, HOA, and PMI. Consult a lender for accurate figures.
Ask about this property
Message Judy Foregger about MLS #5091627.
