

Request a showing
Pick a Saturday or another date in the next 4 weeks, then leave your contact details.
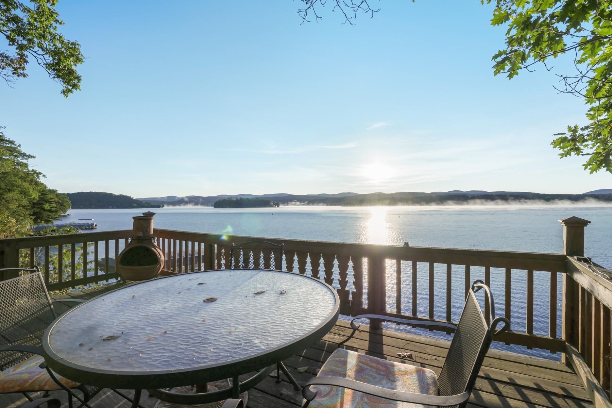
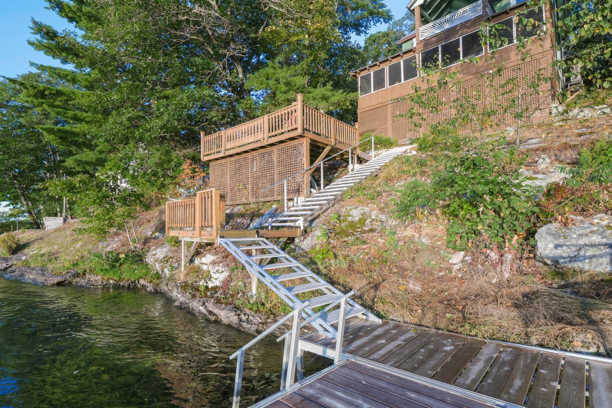
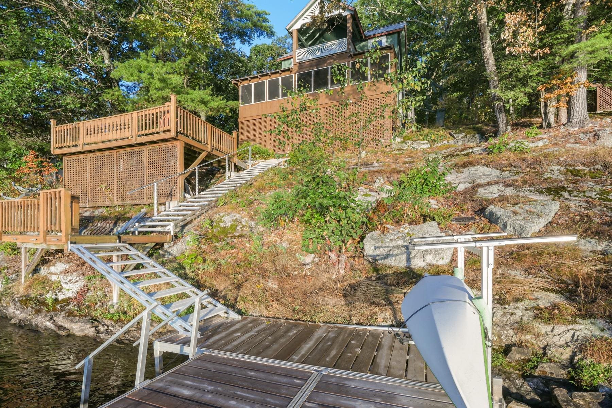
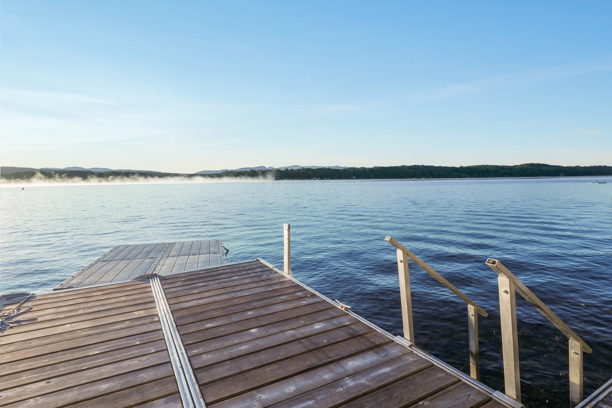
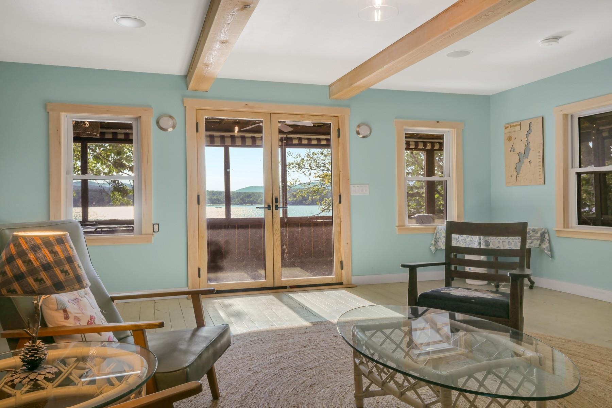
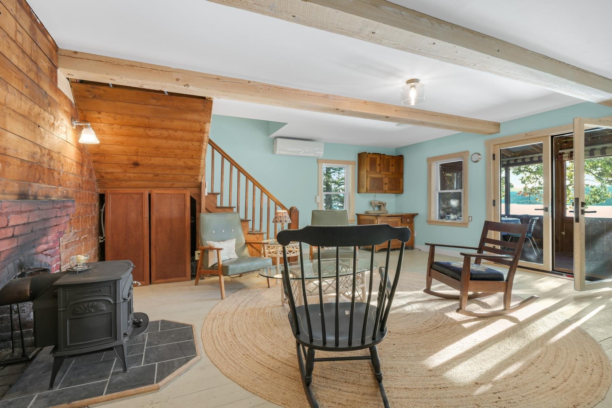
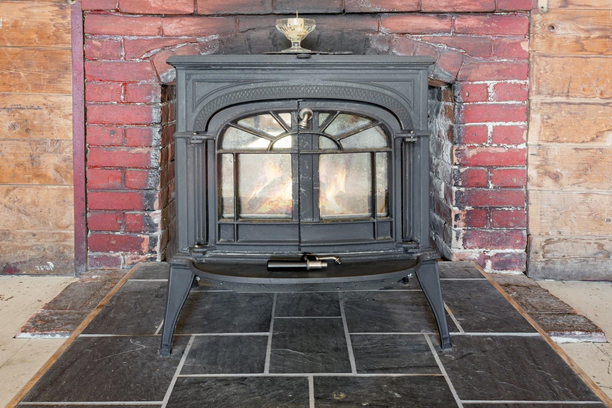
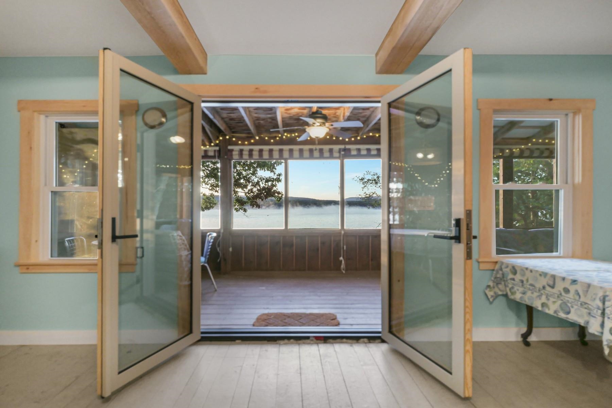
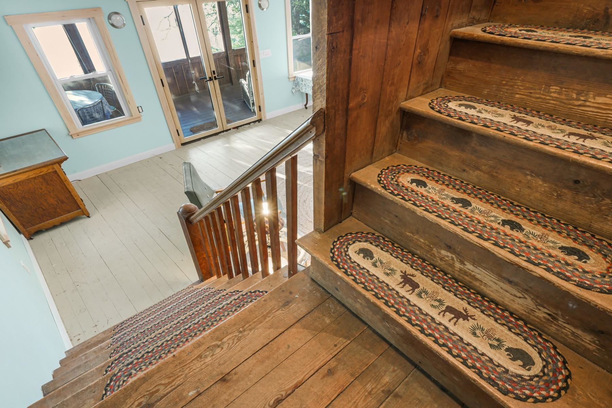
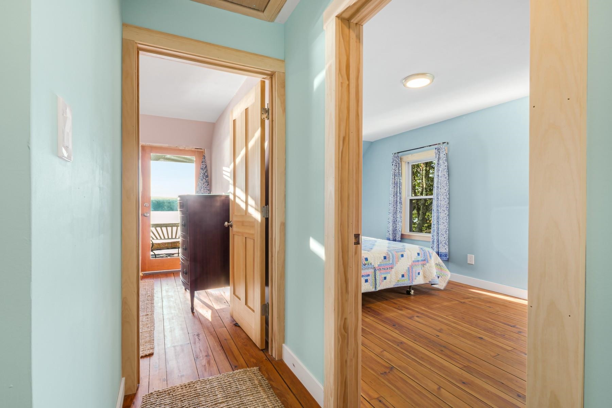
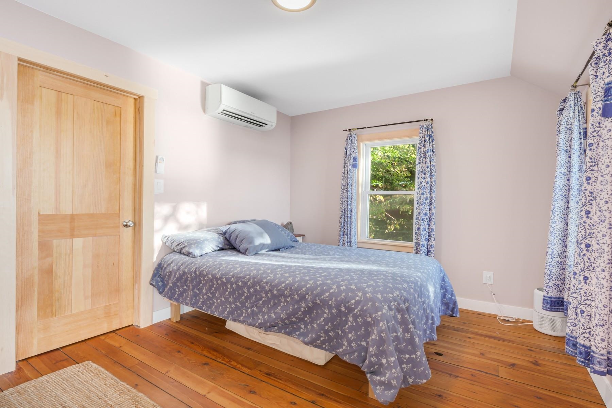
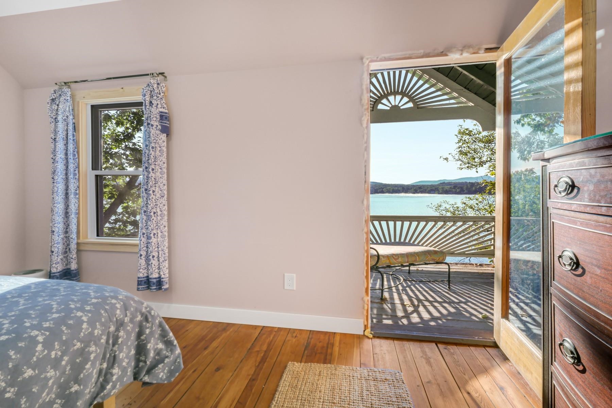
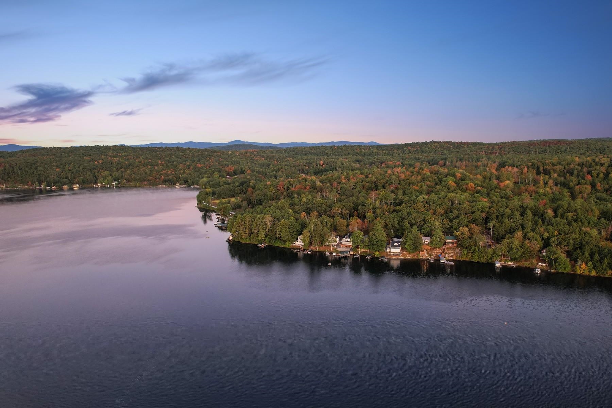
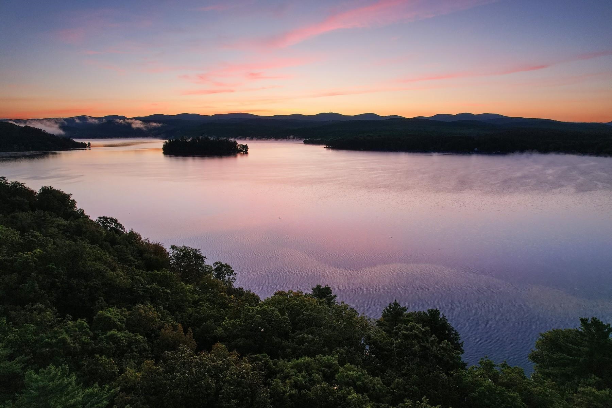
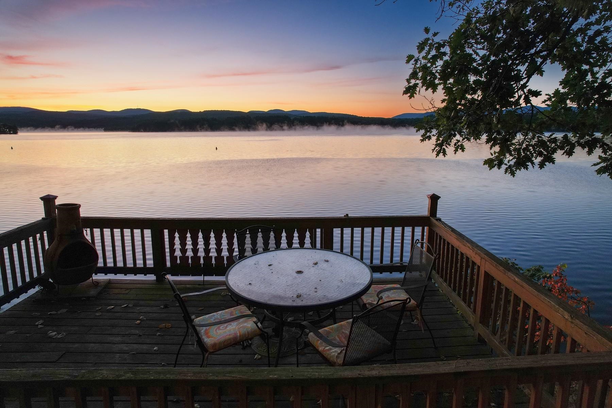
Listed by: Four Seasons Sotheby's Int'l Realty Merisa Sherman
General Property Information
- Property Status
- Active
- Price
- $579, 000
- Property Type
- Single Family
- County
- VT-Rutland
- Agency / Brokerage
- Merisa Sherman
Four Seasons Sotheby's Int'l Realty - List Date
- 5/7/2026 8:00 PM
- Acres
- 0.19
- Year Built
- 1910
- Bedrooms
- 3
- Total Baths
- 1
- Sq. Ft. (Total)
- 1,118
- Tax Year
- 2025
- Taxes
- $8,949

Description
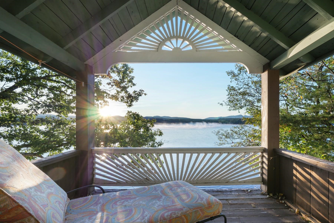
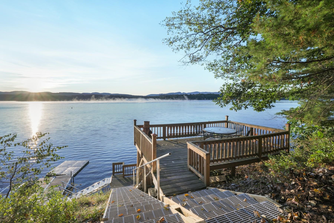
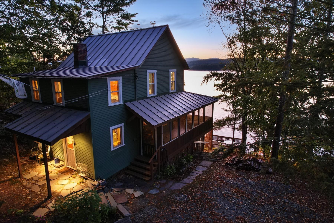
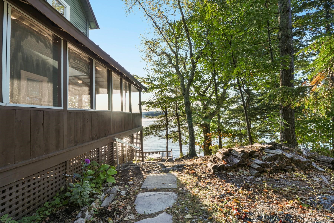
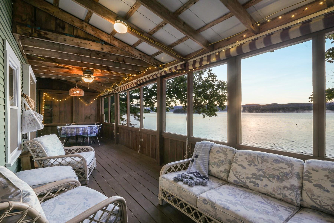
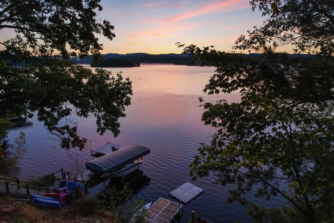
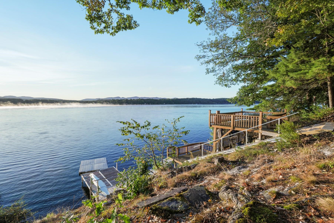
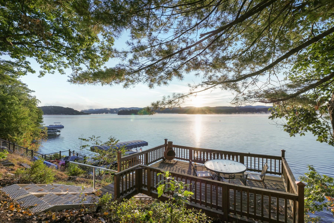
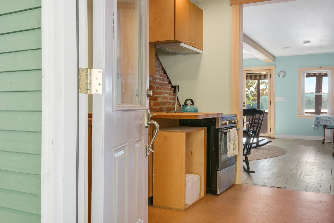
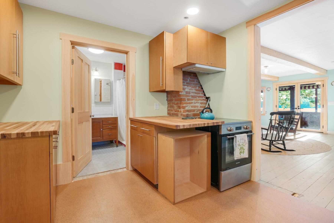
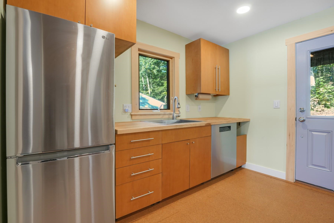
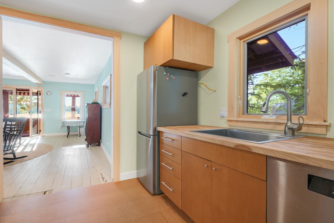
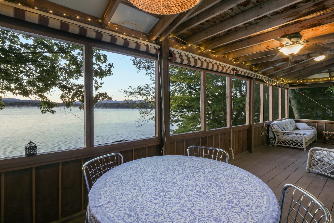
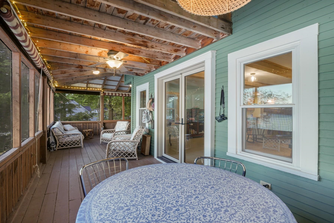
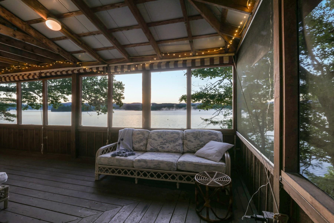
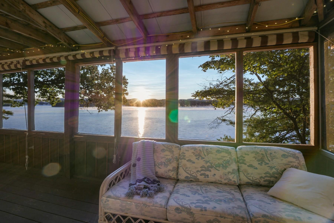
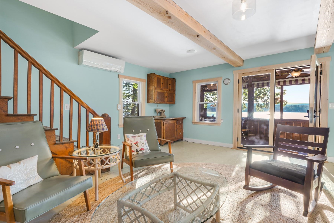
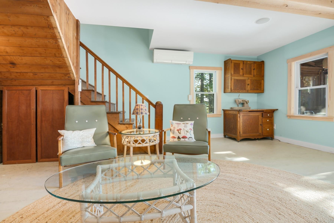
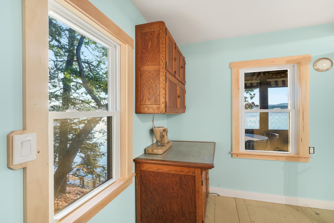
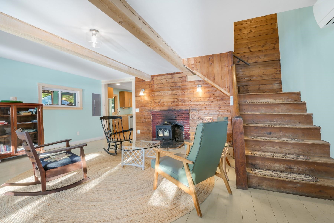
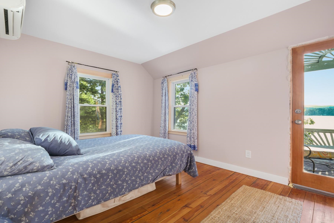
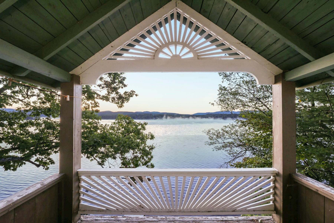
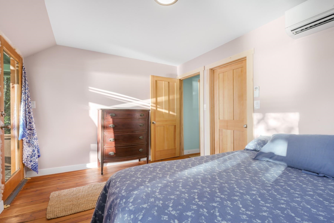
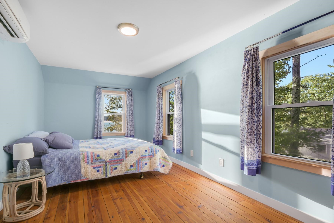
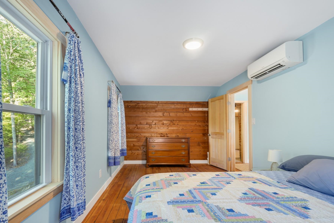
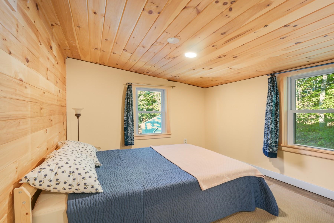
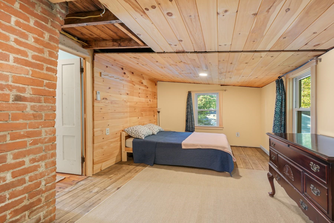
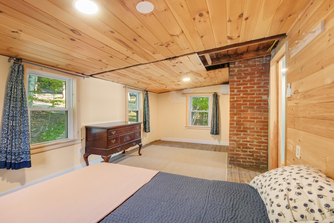
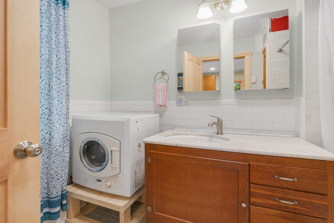
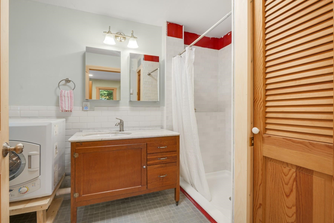
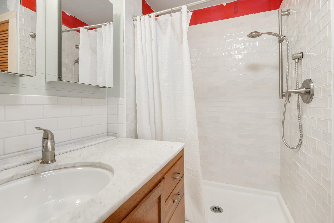
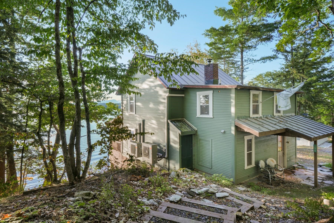
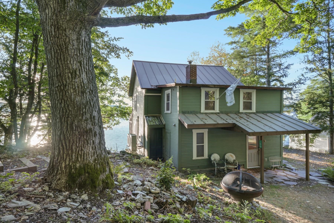
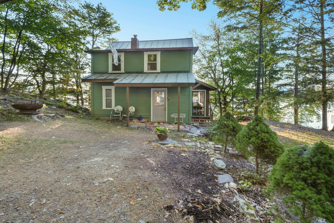
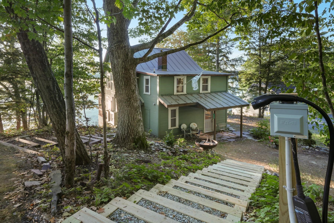
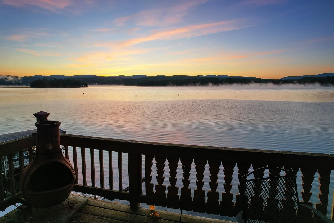
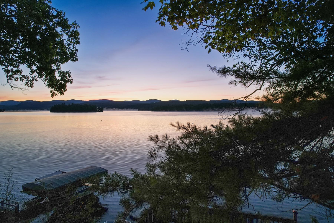
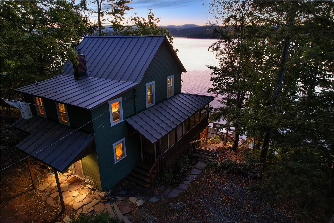
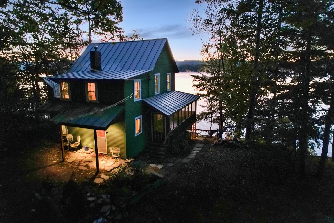
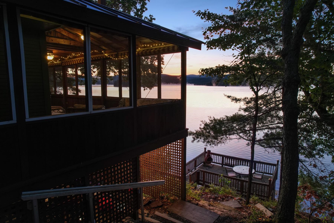
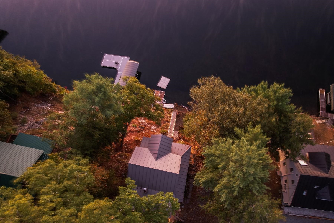
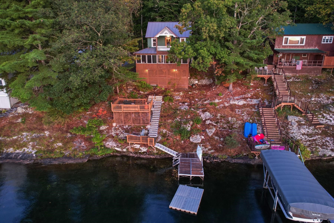
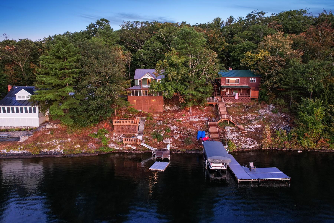
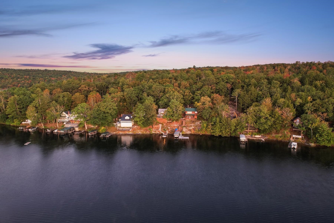
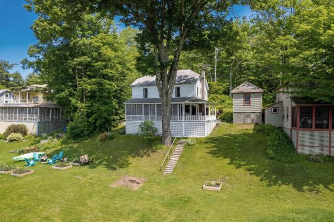
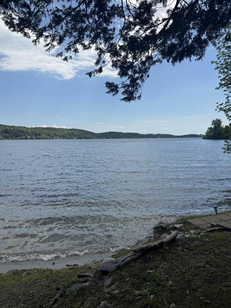
Live the Bomo life of your dreams with over 50 feet of direct waterfront access, a spacious wrap around screened-in porch and private dock space. Enjoy early morning ski sessions, sunset cruises or just watch the sunrise from any of your multiple decks and porches. The current owners have completely renovated this three season camp with over $130, 000 in improvements including shoring up the foundation, completely renovated kitchen (including dishwasher) and downstairs bathroom, plumbing, electric, installed heat pumps with 4 mini splits, slip proof tread steps to the dock and a new standing seam roof. With a large spaces both interior and exterior, you would almost never want to leave. Upstairs, you will find three renovated bedrooms, each with their own minisplit and a private covered porch overlooking Bomo through the primary bedroom with walk-in closet. The back porch has a firepit area and storage shed, room for a small garden and an EV charger at the private driveway with parking for three vehicles.
Map
Interior Features
- # Of Stories
- 2
- Sq. Ft. (Total)
- 1,118
- Sq. Ft. (Above Ground)
- 1,118
- Sq. Ft. (Below Ground)
- 0
- Rooms
- 6
- Bedrooms
- 3
- Baths
- 1
- Interior Desc
- Blinds, 1 Fireplace, Living/Dining, Walk-in Closet, 1st Floor Laundry, Attic with Pulldown
- Flooring
- Softwood, Cork
- Heating
- Heat Pump, Wood Stove
Town Market Snapshot
Source: Data provided by PrimeMLS, graph generated by Pall Spera Company
Exterior Features
- Style of Residence
- Cottage/Camp
- Time Share
- No
- Exterior Details
- Boat Slip/Dock, Docks, Balcony, Deck, Porch, Enclosed Porch
- Land Desc.
- Landscaped, Mountain View, Sloping, View, Wooded
- Suitable Land Usage
- Recreation
- Roof Desc.
- Standing Seam
- Driveway Desc.
- Gravel
- Foundation Desc.
- Pier/Column
- Sewer Desc.
- Holding Tank
- Garage / Parking
- No
- Garage Spaces
- 0
- Road Frontage
- 50
- Zoning
- residential
- Elementary School
- Castleton Elementary School
- High School
- Fair Haven UHSD #16
Affordability Estimate
Quick payment estimate for this listing. Not a loan offer — rates and terms vary.
Est. monthly principal & interest —
Estimate excludes taxes, insurance, HOA, and PMI. Consult a lender for accurate figures.
You May Also Like
View more nearby
Ask about this property
Message Teresa Merelman about MLS #5087813.
