

Request a showing
Pick a Saturday or another date in the next 4 weeks, then leave your contact details.
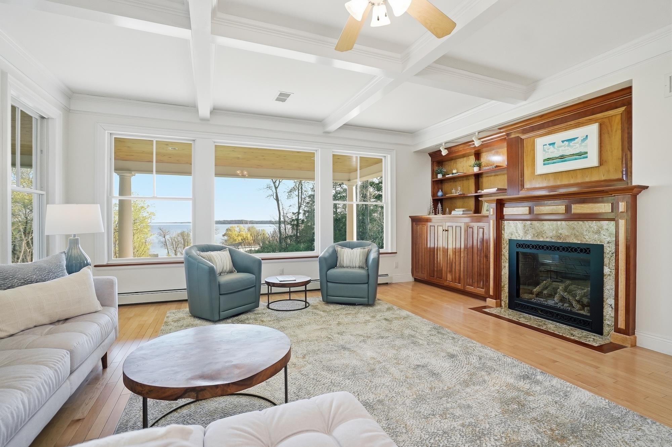
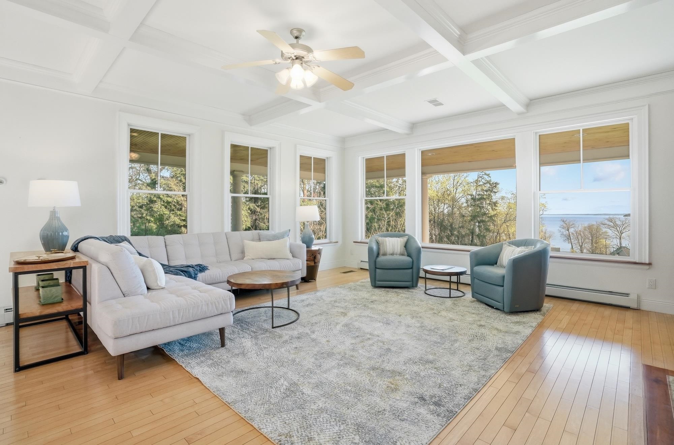
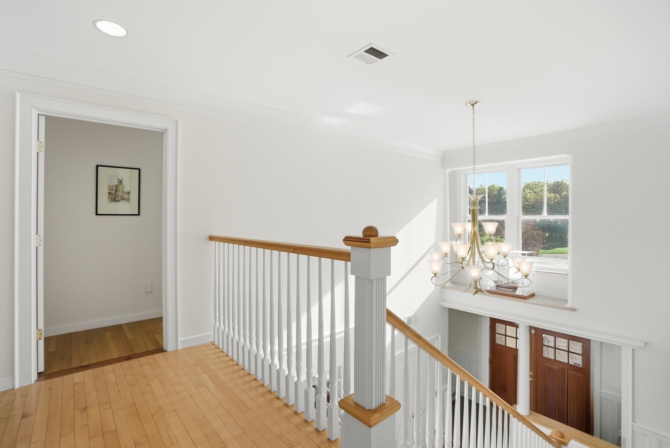
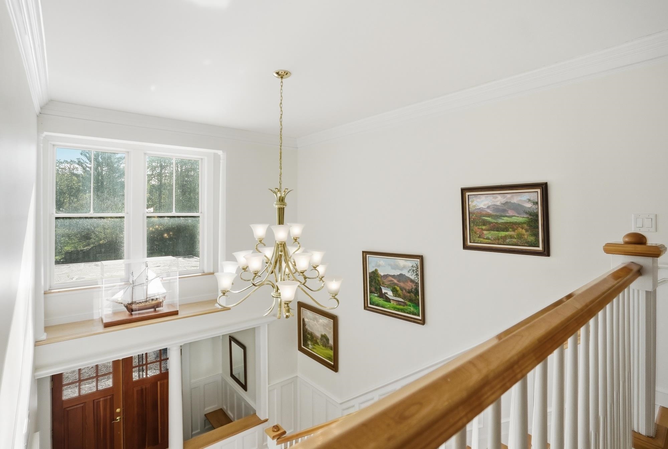
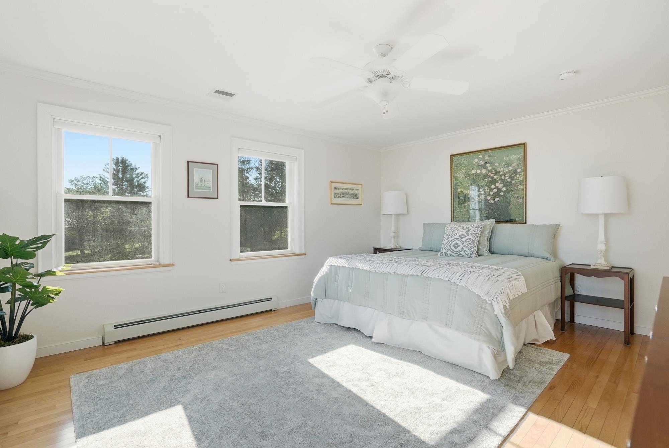
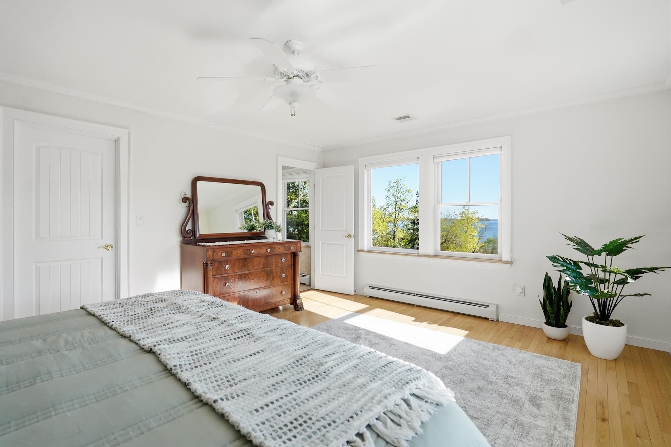
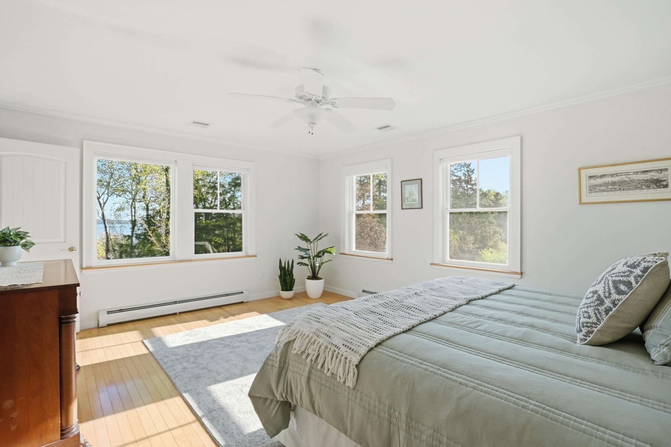
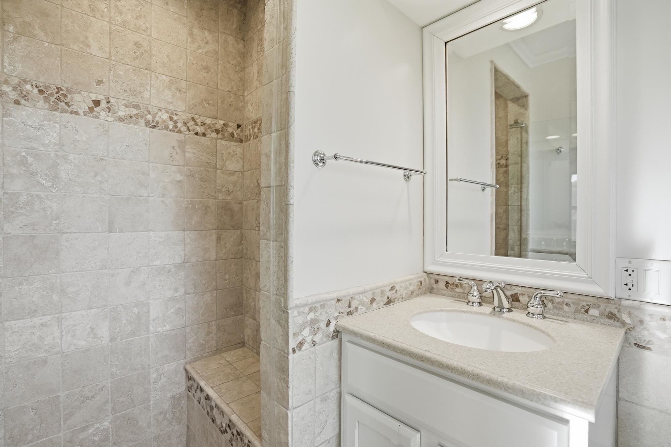
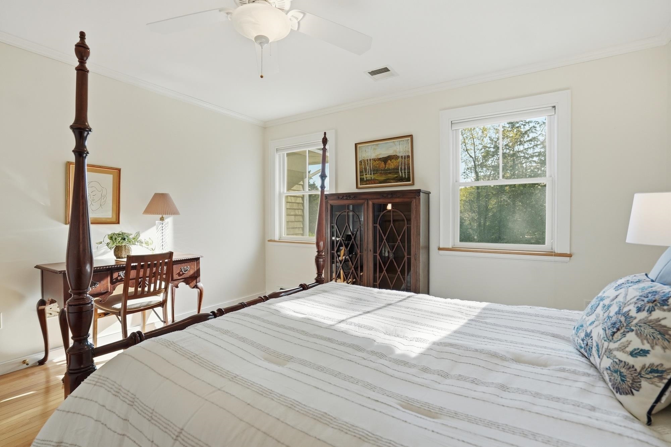
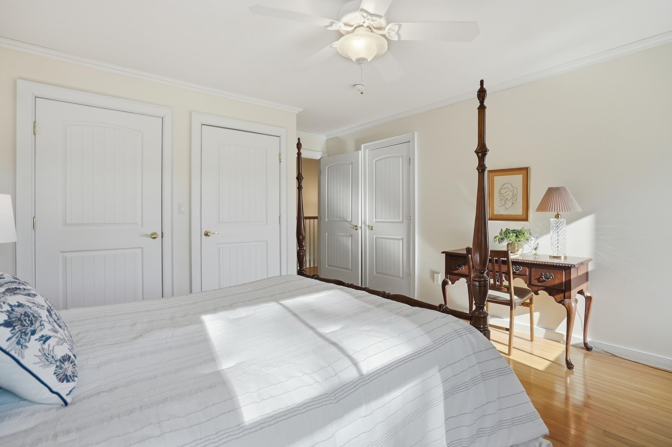
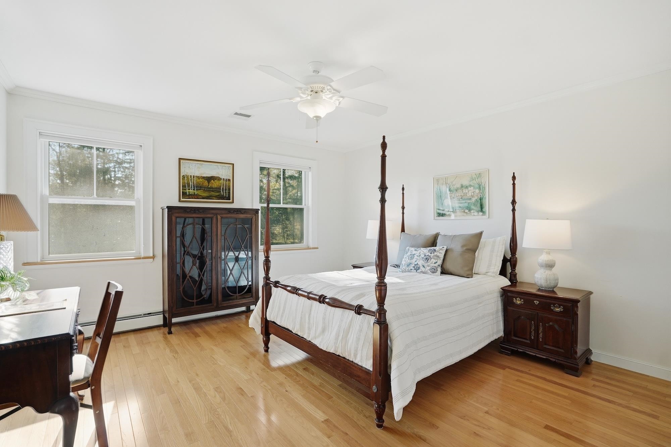
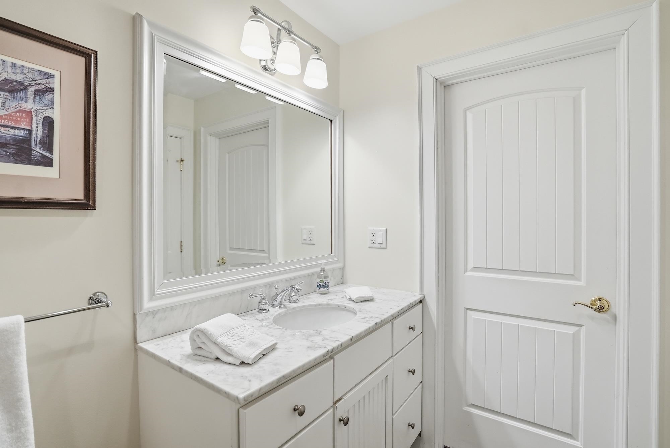
Listed by: Four Seasons Sotheby's Int'l Realty Jana Granzella
General Property Information
- Property Status
- Active
- Price
- $2, 250, 000
- Property Type
- Single Family
- County
- VT-Chittenden
- Agency / Brokerage
- Jana Granzella
Four Seasons Sotheby's Int'l Realty - List Date
- 5/10/2026 8:00 PM
- Acres
- 3.91
- Year Built
- 2007
- Bedrooms
- 5
- Total Baths
- 6
- Sq. Ft. (Total)
- 5,226
- Tax Year
- 2025
- Taxes
- $28,413

Description
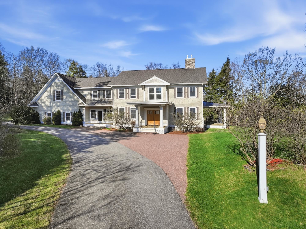
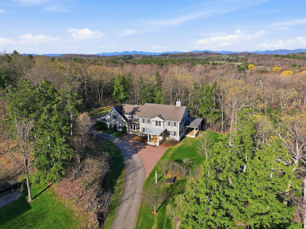
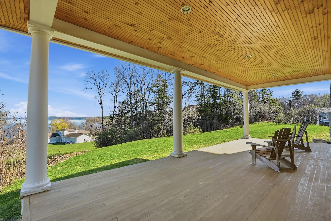
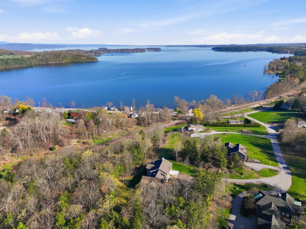
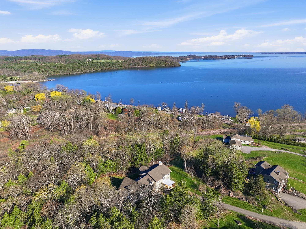
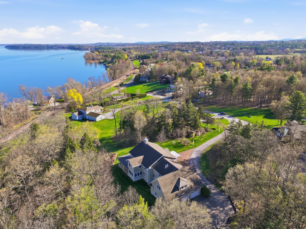
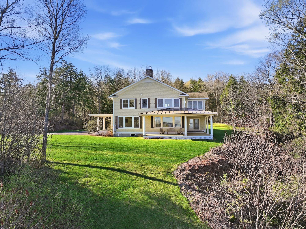
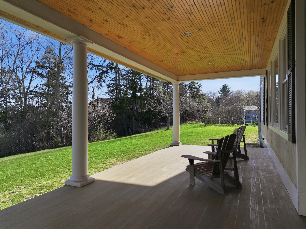
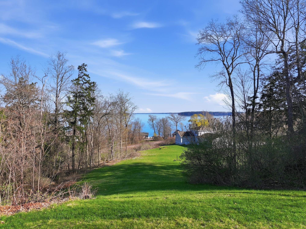
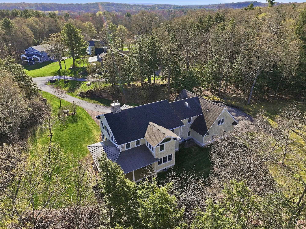
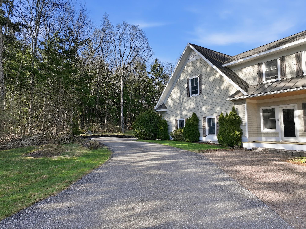
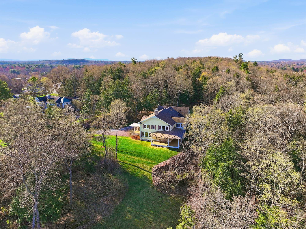
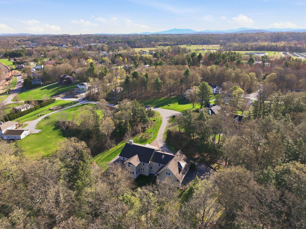
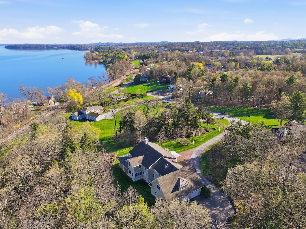
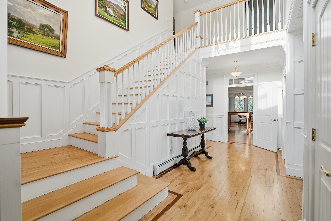
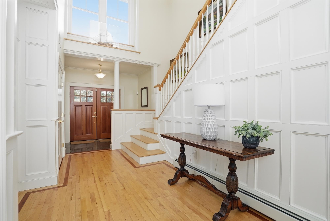
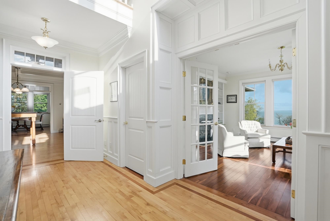
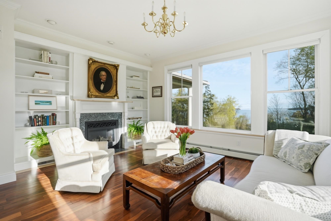
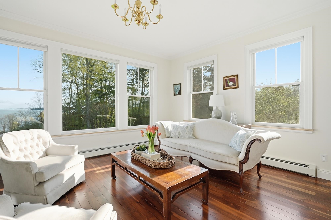
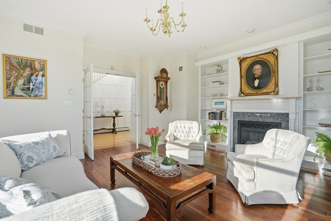
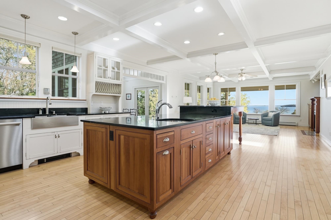
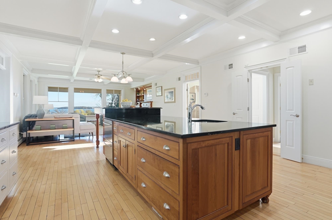
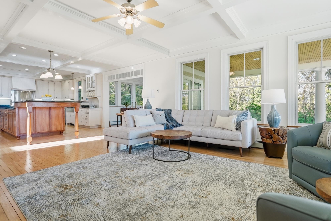
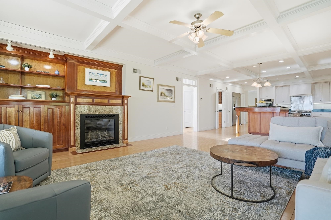
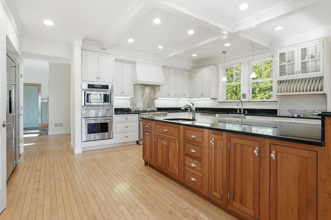
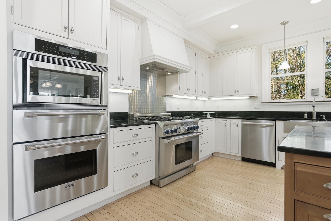
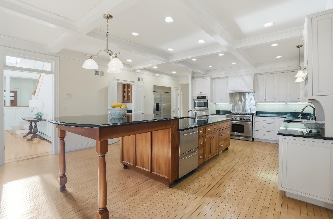
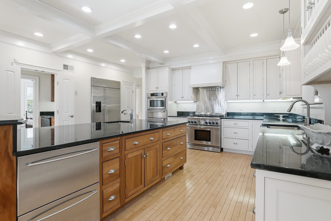
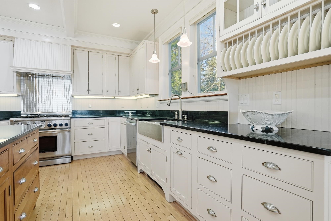
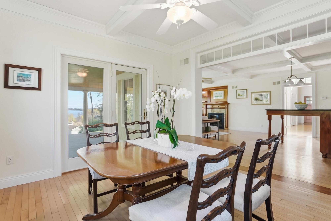
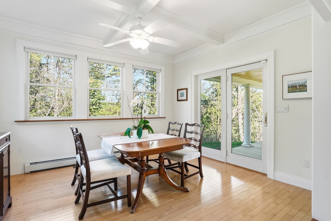
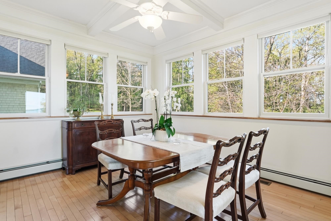
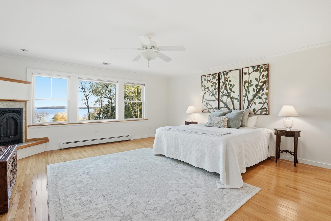
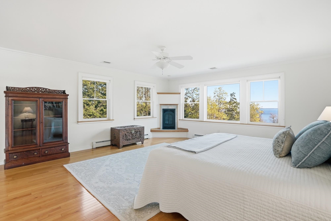
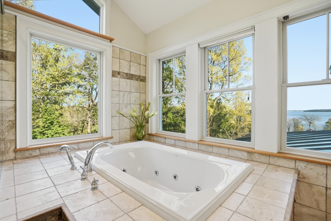
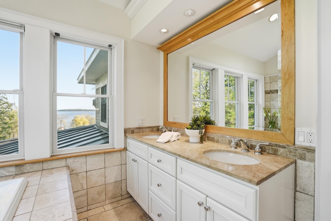
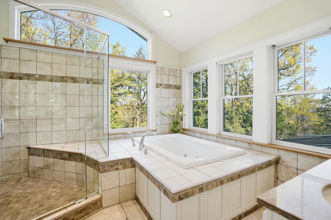
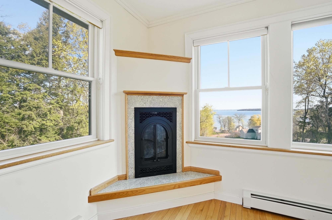
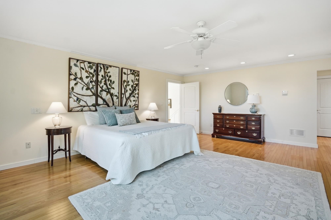
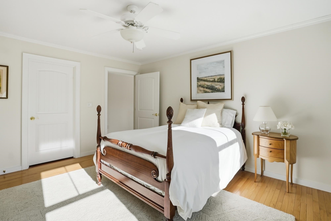
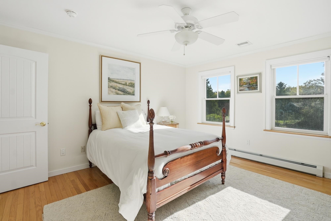
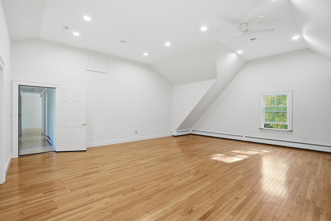
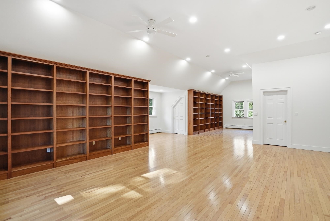
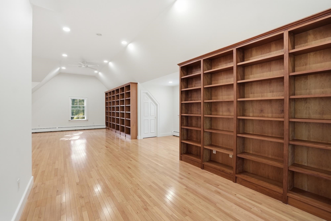
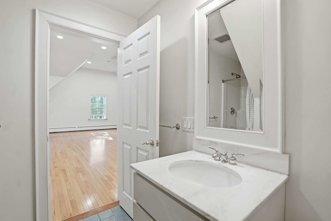
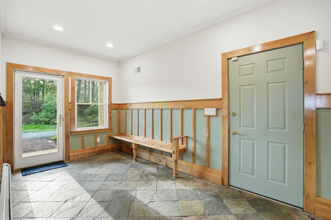
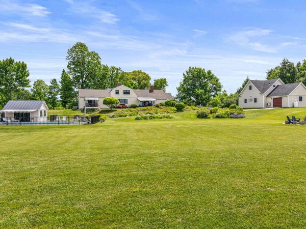
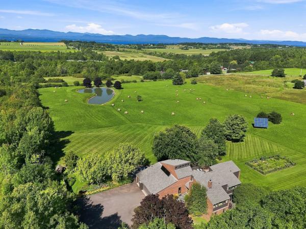
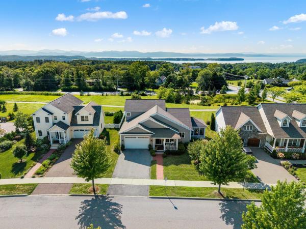
Perched atop a hillside with sweeping views of Shelburne Bay, this exceptional colonial-style residence offers a rare blend of elegance, privacy, and an unparalleled Vermont setting. Situated on nearly four acres, the property provides a serene retreat just minutes from the village center, the shores of Lake Champlain, and just down the road from the renowned Shelburne Farms Inn, where miles of walking trails and seasonal special dining await. Boating enthusiasts will also appreciate the home’s close proximity to Shelburne Shipyard Marina. Lovingly maintained by its original owners, the home showcases timeless craftsmanship and custom details throughout. Extra-high ceilings, rich hardwood floors on both levels, crown moldings, and coffered accents create a refined yet inviting atmosphere. A gracious open foyer, enhanced by exquisite custom millwork, sets an elegant tone upon entry. The thoughtfully designed interior offers a spacious kitchen outfitted with high end stainless appliances along with two easy-access refrigerator drawers. The first floor includes a guest bedroom and office, while upstairs offers four en-suite bedrooms, including two primary suites with lake views. The main primary suite serves as a true sanctuary, featuring breathtaking lake views, a cozy fireplace, and a spa-inspired bath. Above the garage, an expansive finished space, with a 3/4 bath, provides endless possibilities ideal for a home office, studio, gym, or private guest or nanny suite. A quintessential covered New England porch graces the lake-facing side of the home, inviting you to relax and take in stunning sunsets over Shelburne Bay. Completing the home is a classic Vermont mudroom, offering generous space for gear and everyday convenience year-round. Convenience is equally exceptional, with easy access to Church Street Marketplace, everyday essentials in Shelburne Village, Shelburne’s seasonal farmers market, and nearby attractions.
Map
Interior Features
- # Of Stories
- 2
- Sq. Ft. (Total)
- 5,226
- Sq. Ft. (Above Ground)
- 5,226
- Sq. Ft. (Below Ground)
- 0
- Sq. Ft. Unfinished
- 2,236
- Rooms
- 11
- Bedrooms
- 5
- Baths
- 6
- Interior Desc
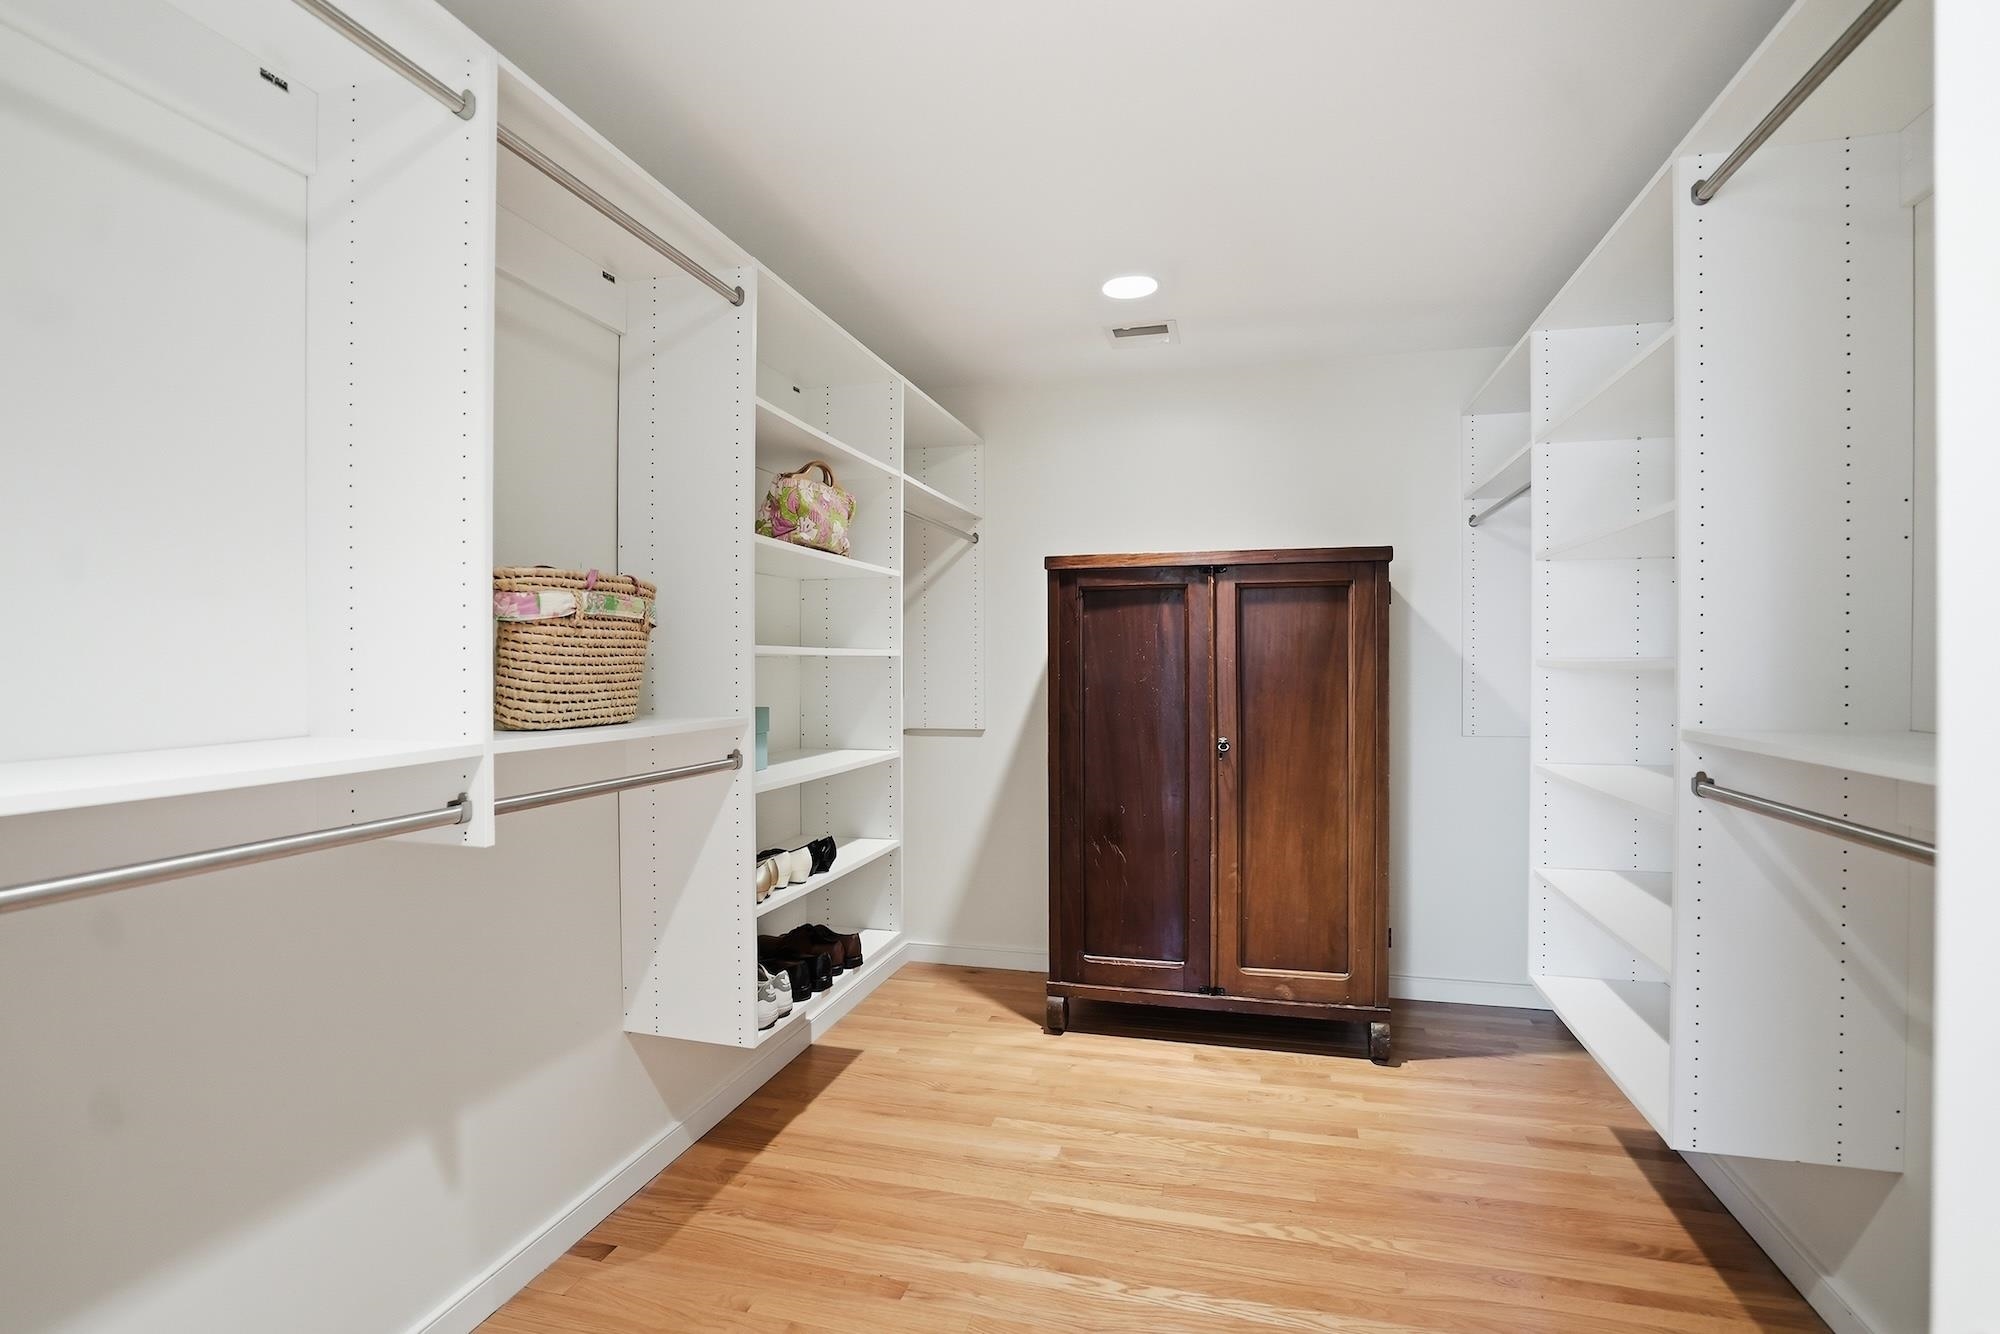
- Gas Fireplace, 3+ Fireplaces, Kitchen Island, Kitchen/Dining, Kitchen/Family, Primary BR w/ BA, Security, Walk-in Closet
- Appliances Included
- Dishwasher, Disposal, Dryer, Refrigerator, Washer
- Flooring
- Carpet, Hardwood, Tile
- Heating
- Natural Gas, Baseboard, Boiler
- Basement Desc
- Full, Interior Stairs, Storage Space, Interior Access
Town Market Snapshot
Source: Data provided by PrimeMLS, graph generated by Pall Spera Company
Exterior Features
- Style of Residence
- Colonial
- House Color
- yellow
- Time Share
- No
- Resort
- No
- Exterior Details
- Patio, Porch, Covered Porch, Window Screens
- Land Desc.
- Lake View, View
- Roof Desc.
- Shingle
- Driveway Desc.
- Paved
- Foundation Desc.
- Poured Concrete
- Sewer Desc.
- Public
- Garage / Parking
- Yes
- Garage Spaces
- 3
- Road Frontage
- 94
- Zoning
- Residential
- Elementary School
- Shelburne Community School
- Middle School
- Shelburne Community School
- High School
- Champlain Valley UHSD #15
Affordability Estimate
Quick payment estimate for this listing. Not a loan offer — rates and terms vary.
Est. monthly principal & interest —
Estimate excludes taxes, insurance, HOA, and PMI. Consult a lender for accurate figures.
You May Also Like
View more nearby
Ask about this property
Message Lauren Soelch about MLS #5088047.
