

Request a showing
Pick a Saturday or another date in the next 4 weeks, then leave your contact details.
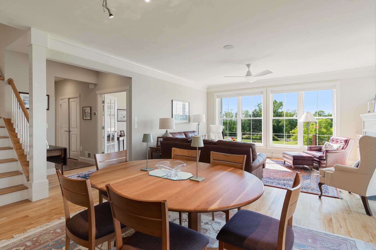
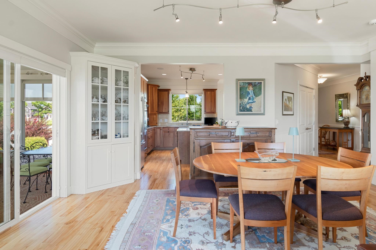
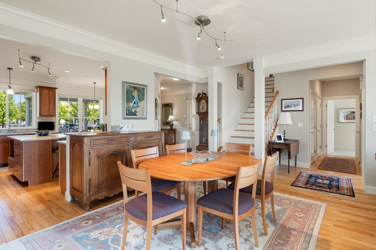
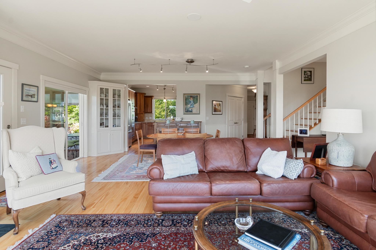
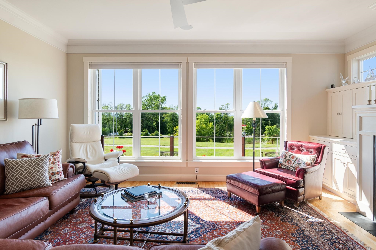
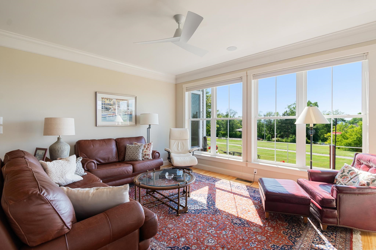
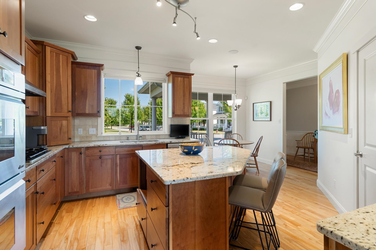
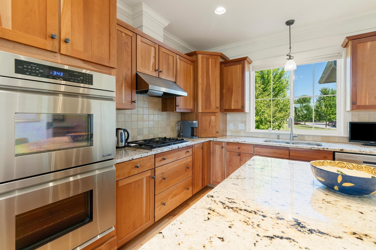
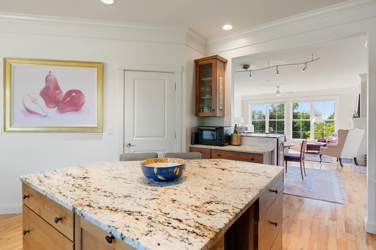
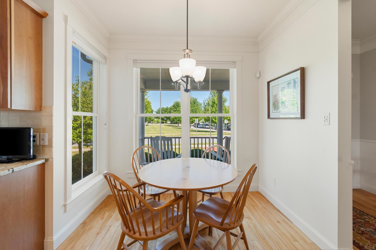
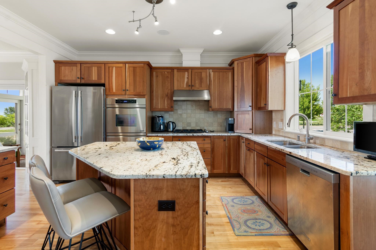
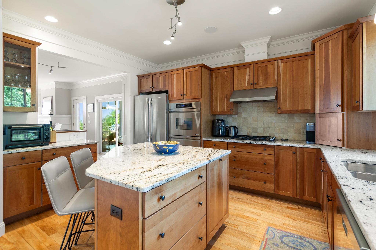
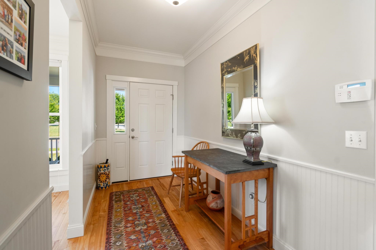
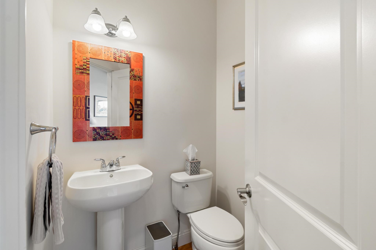
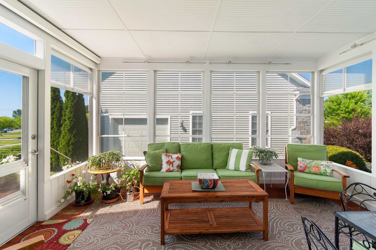
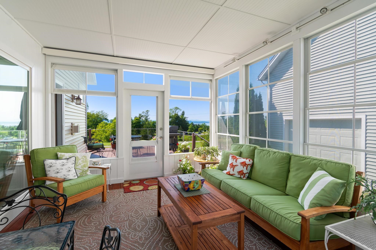
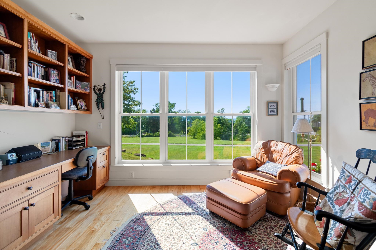
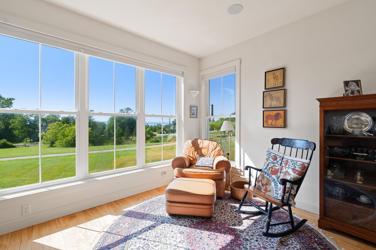
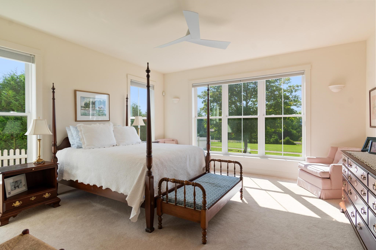
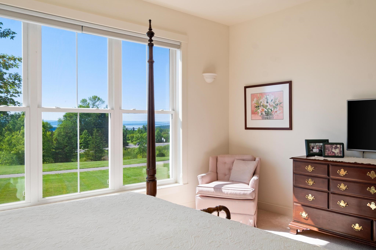
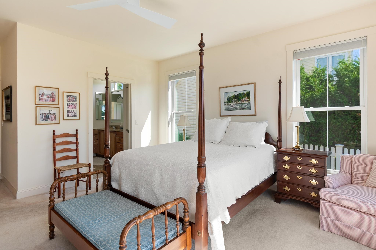
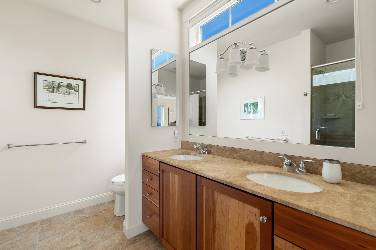
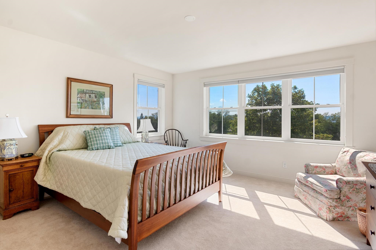
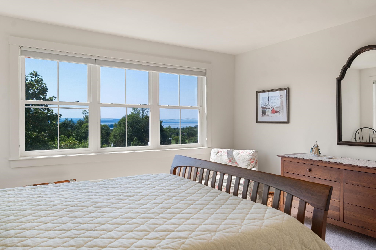
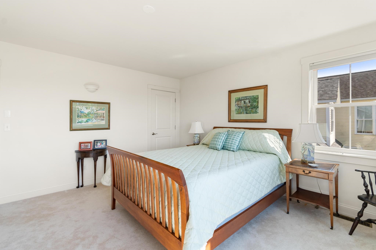
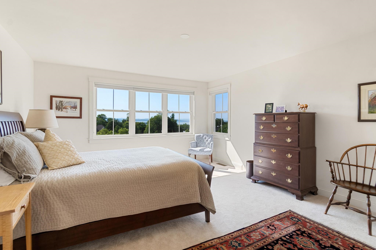
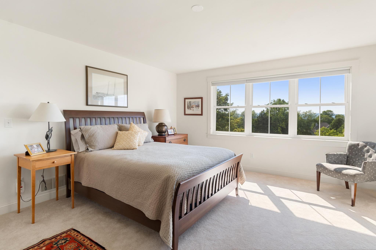
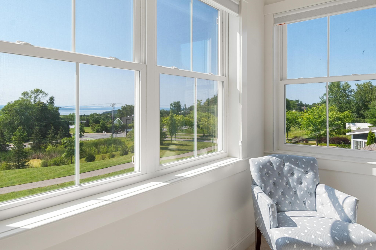
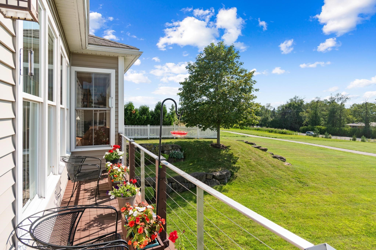
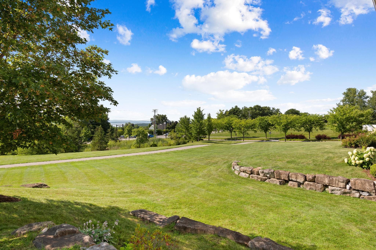
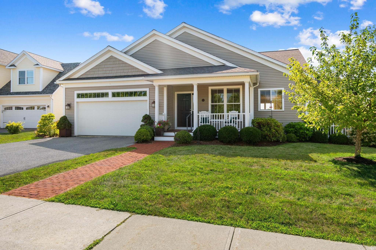
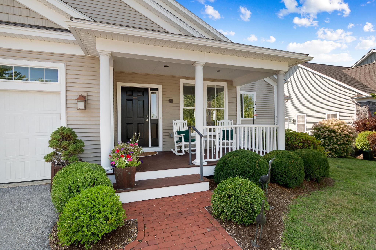
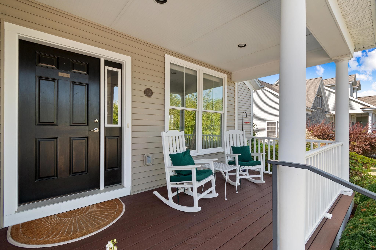
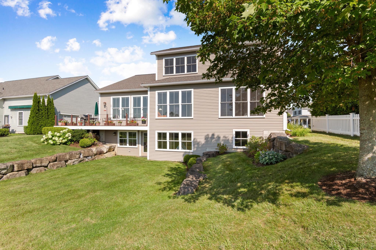
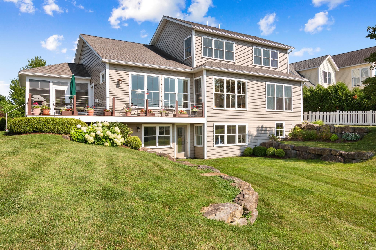
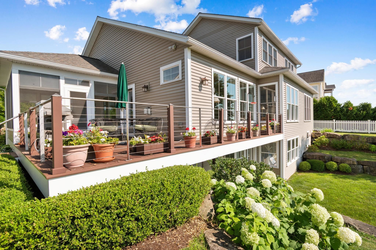
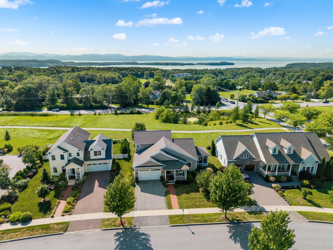
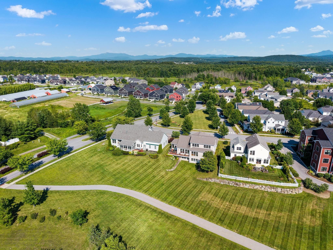
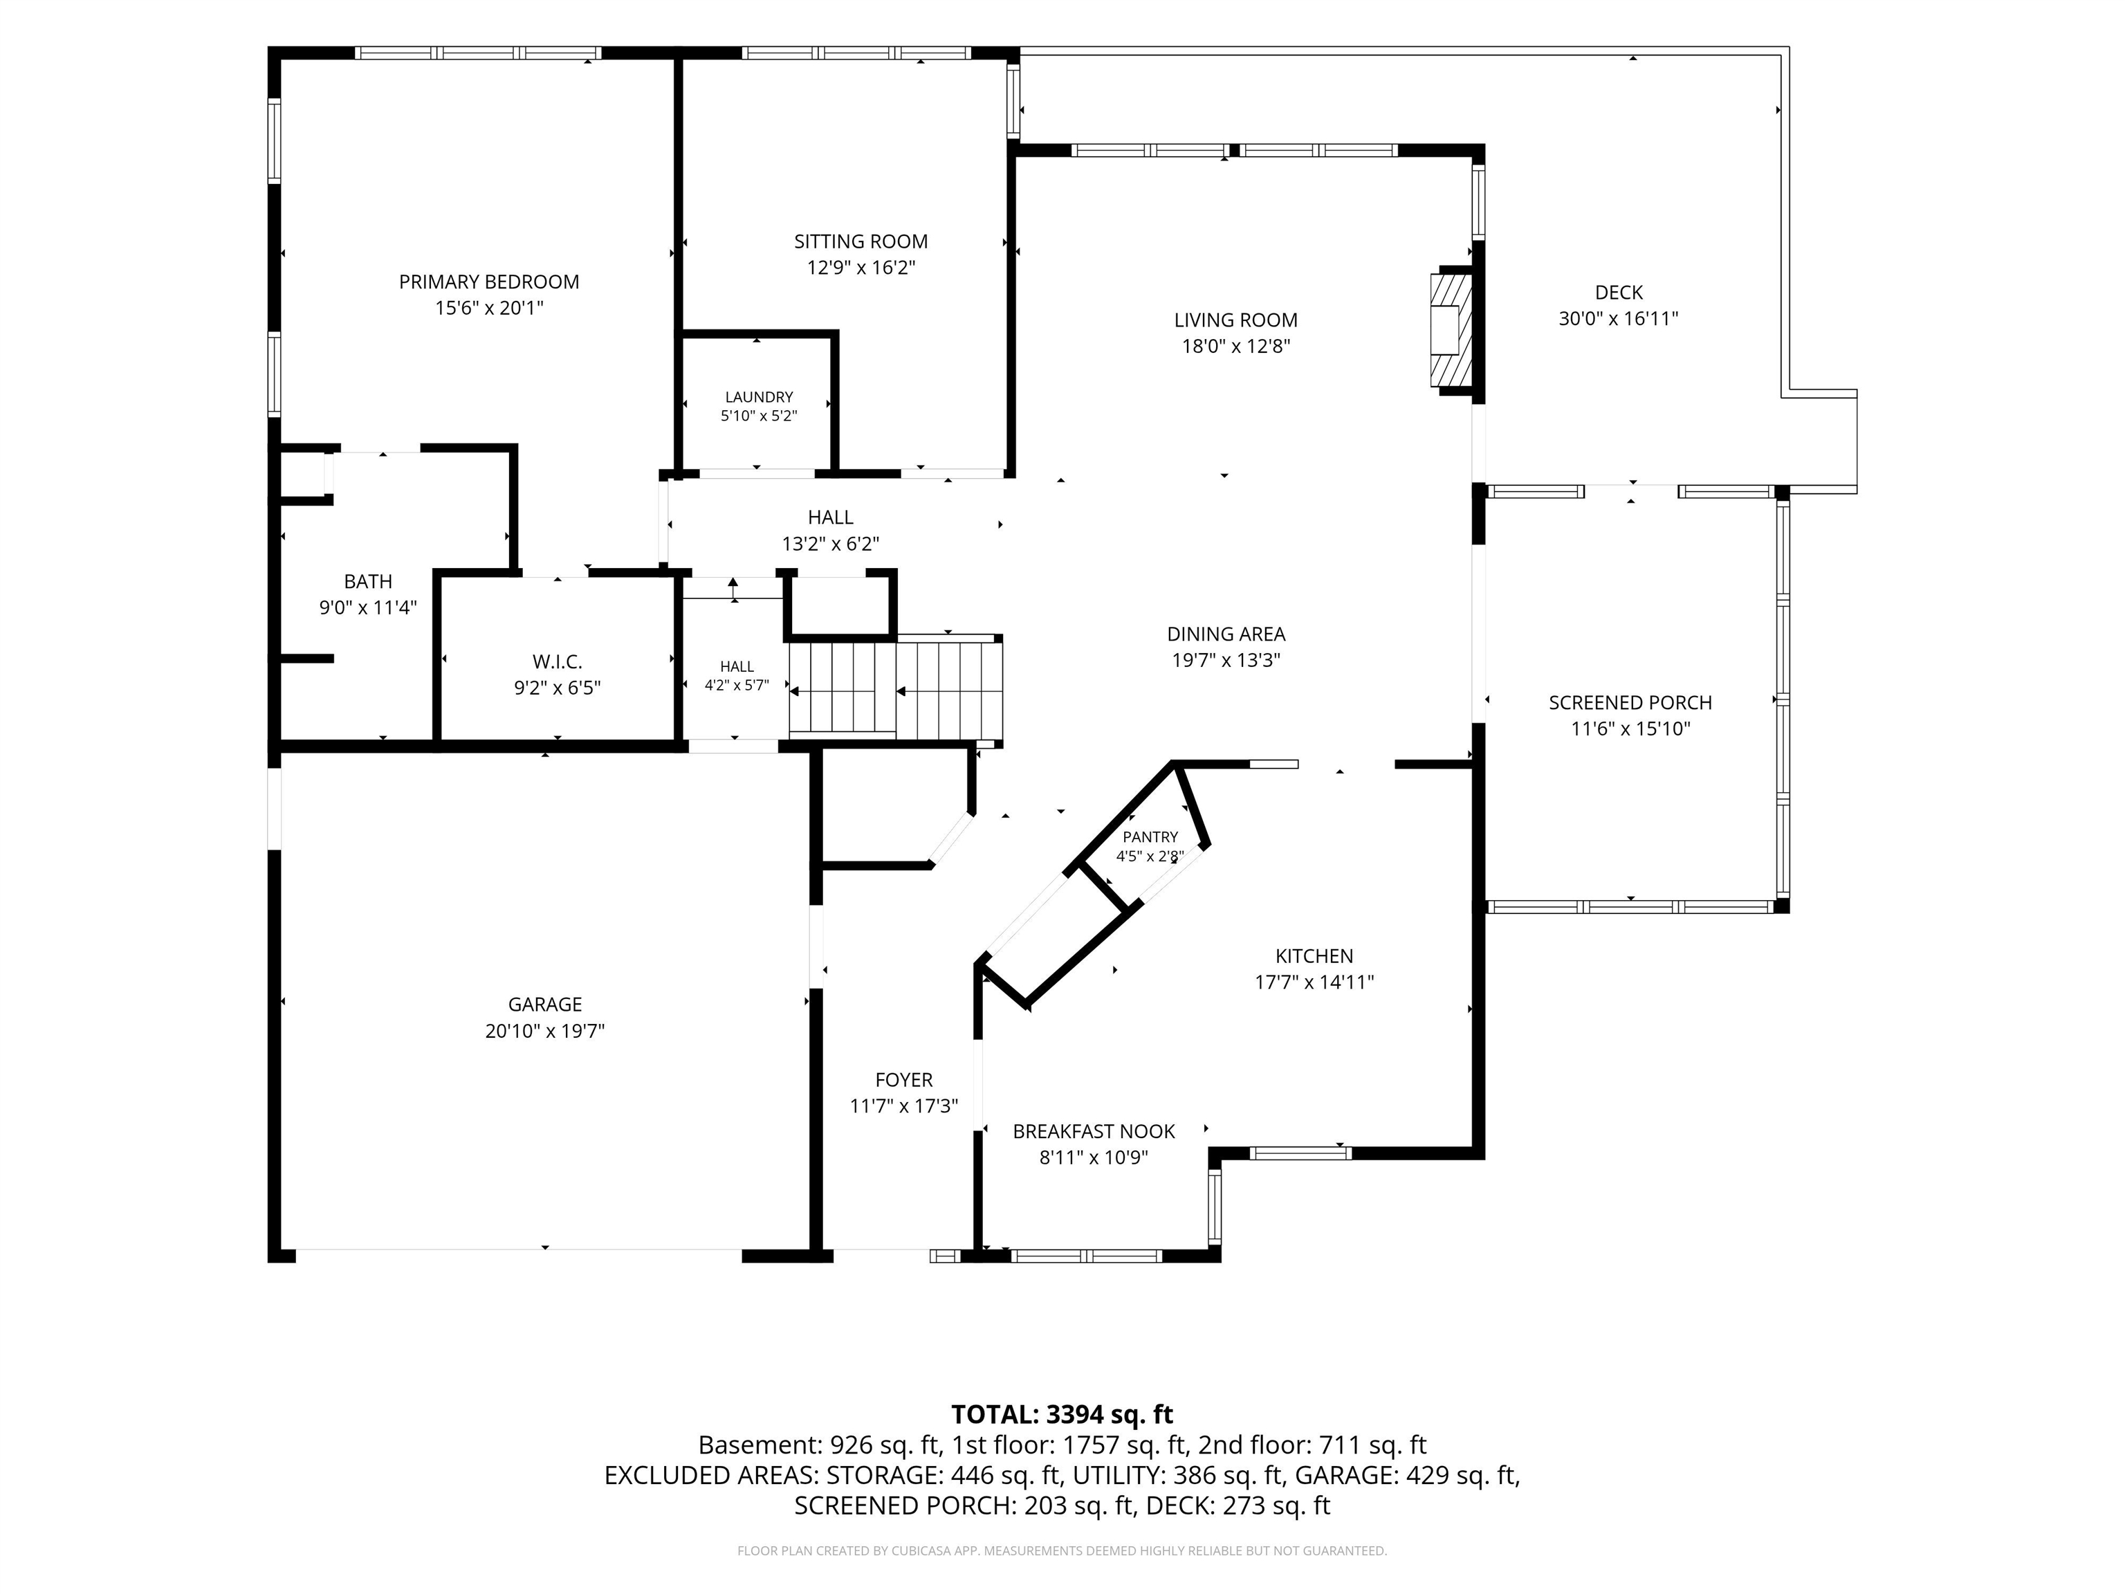
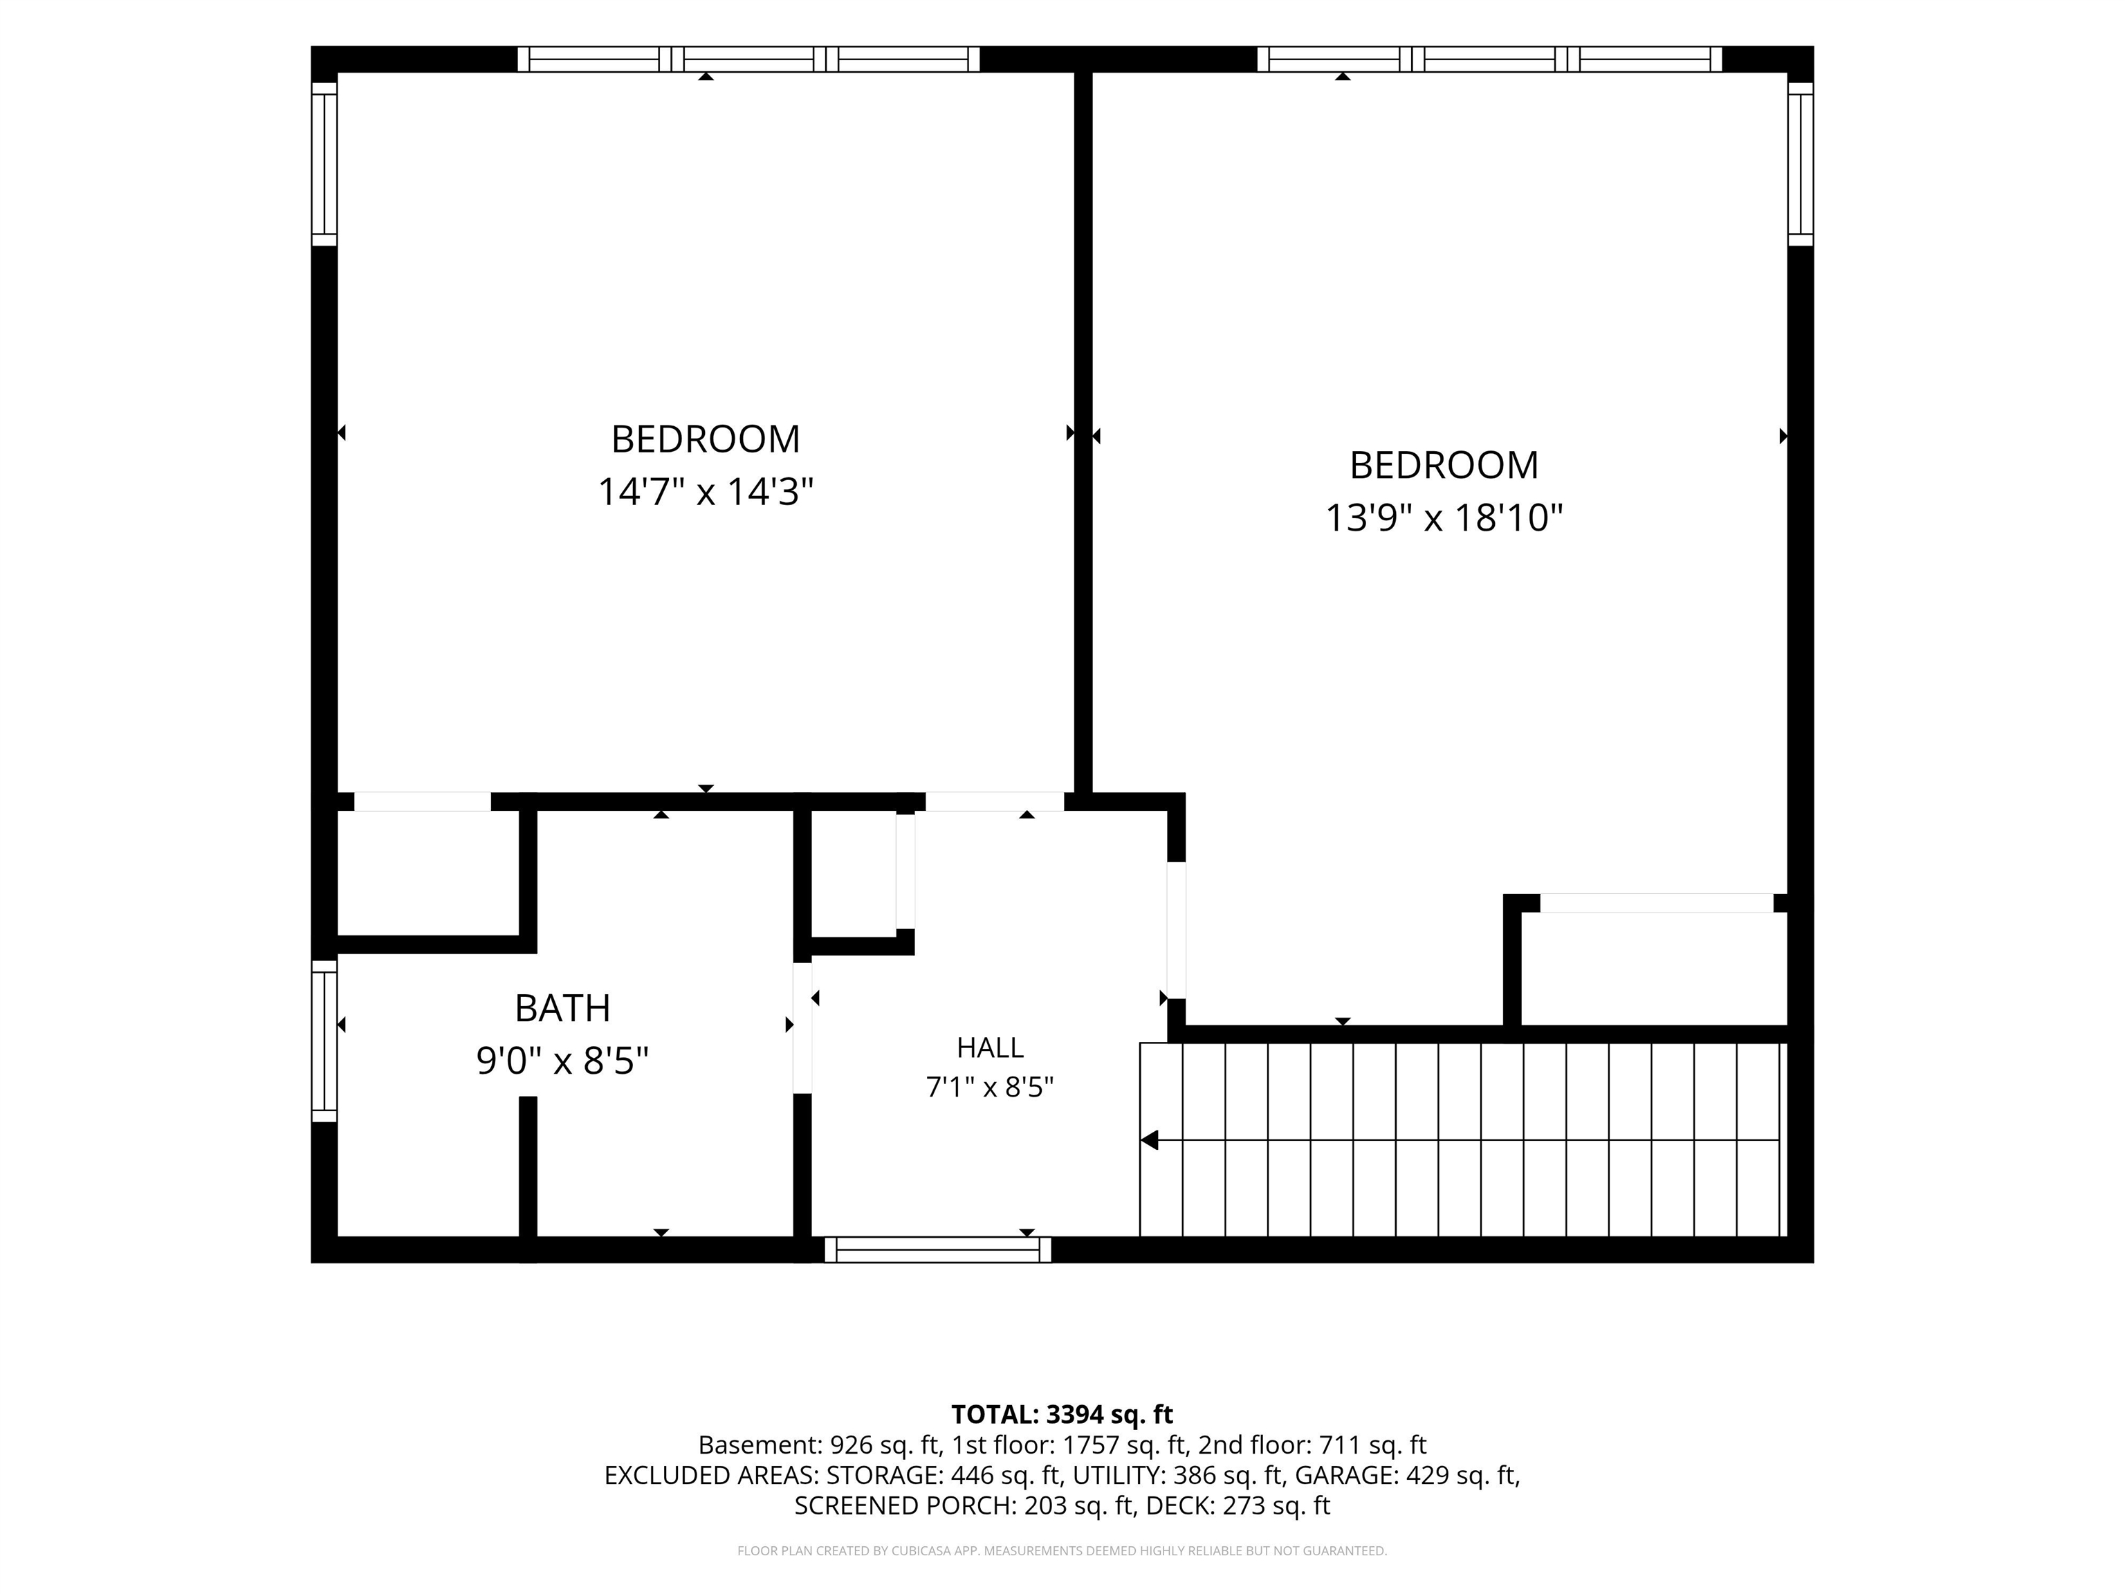
Listed by: 802 Real Estate Nick Riina
General Property Information
- Property Status
- Active
- Price
- $1, 250, 000
- Property Type
- Single Family
- County
- VT-Chittenden
- Agency / Brokerage
- Nick Riina
802 Real Estate - List Date
- 9/1/2026 8:00 PM
- Acres
- 0.2
- Year Built
- 2013
- Bedrooms
- 3
- Total Baths
- 4
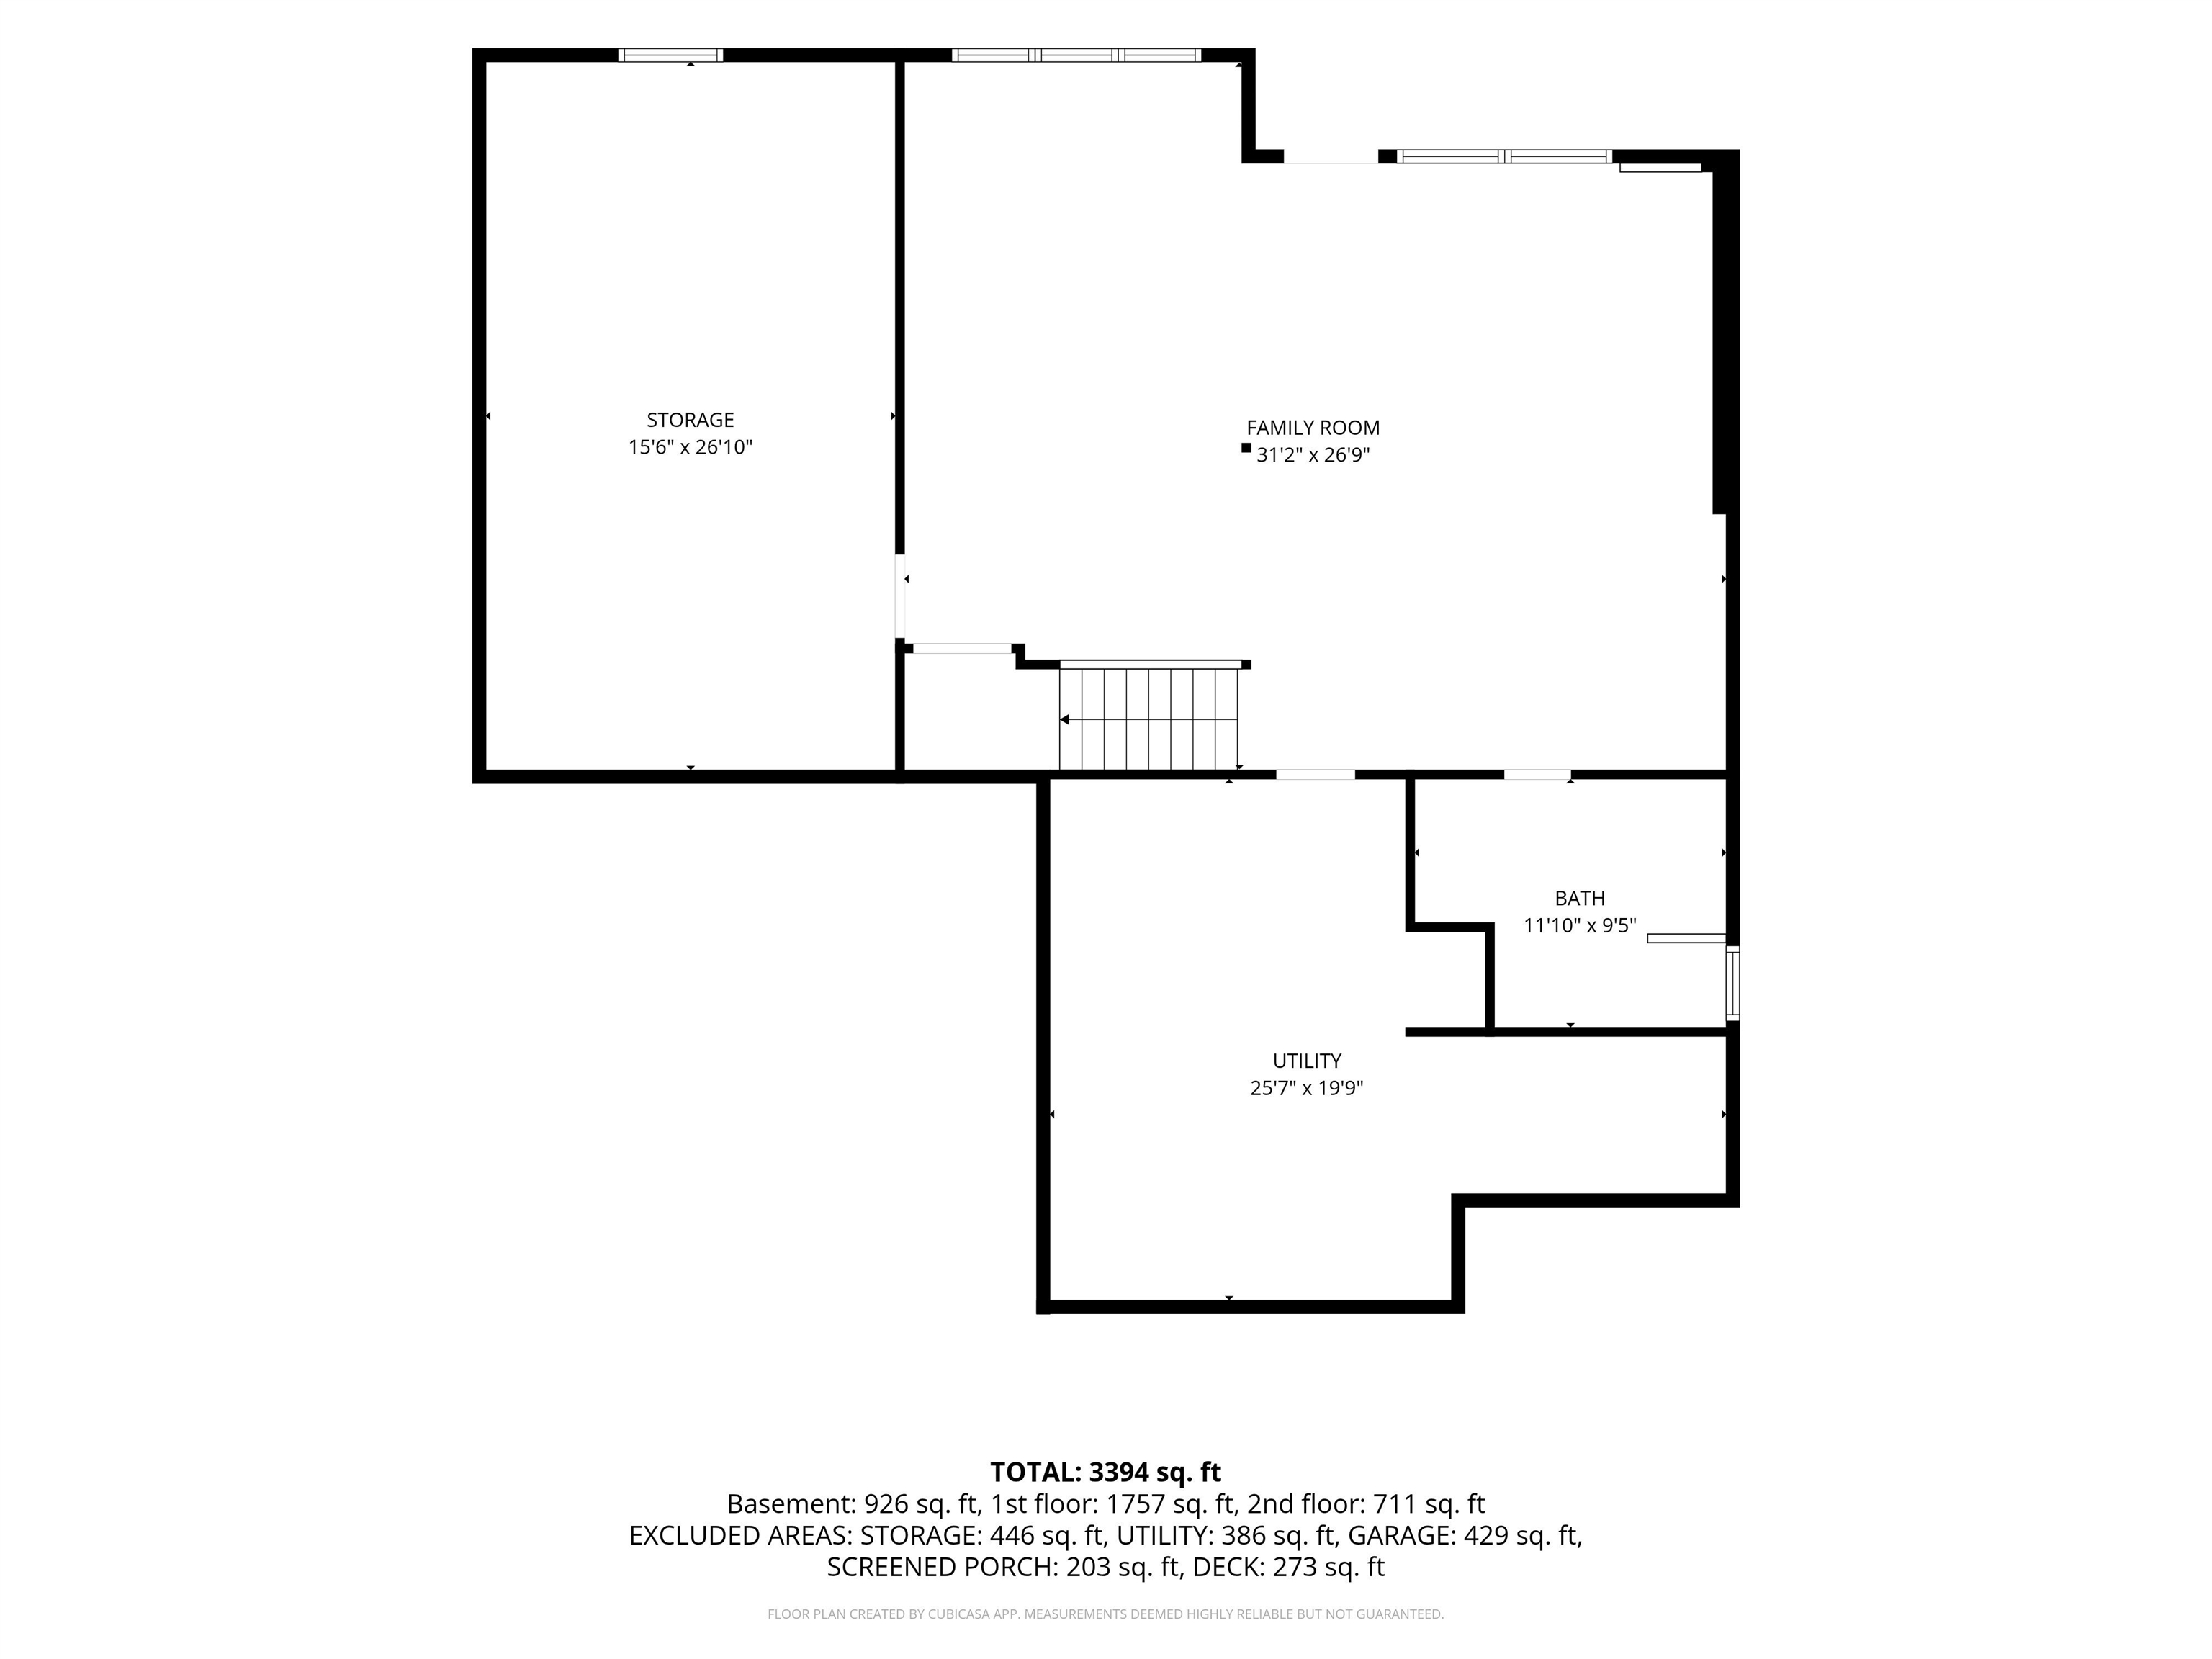
- Sq. Ft. (Total)
- 3,240
- Tax Year
- 2026
- Taxes
- $15,931

Description
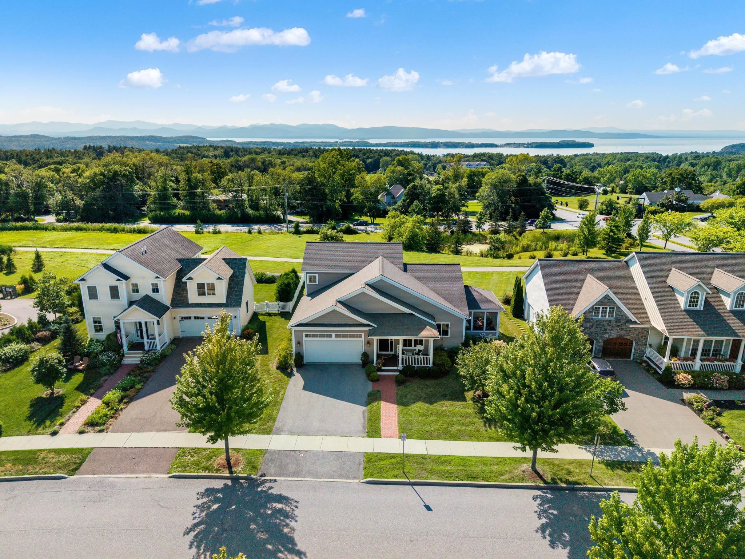
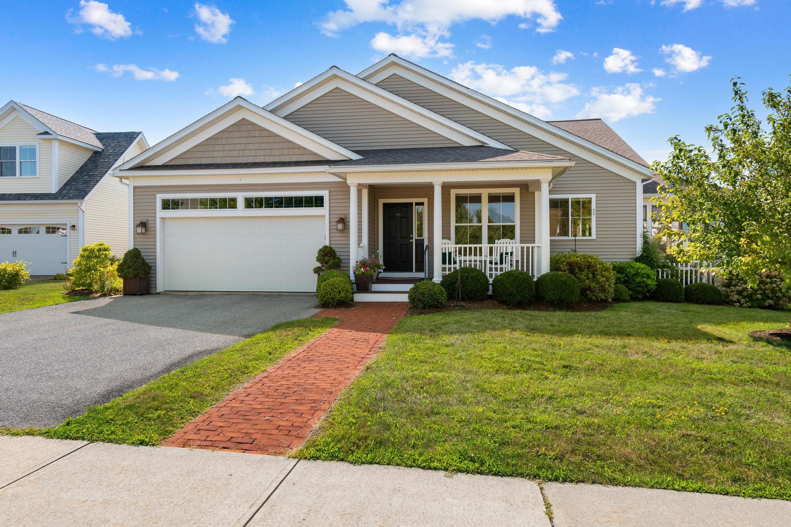
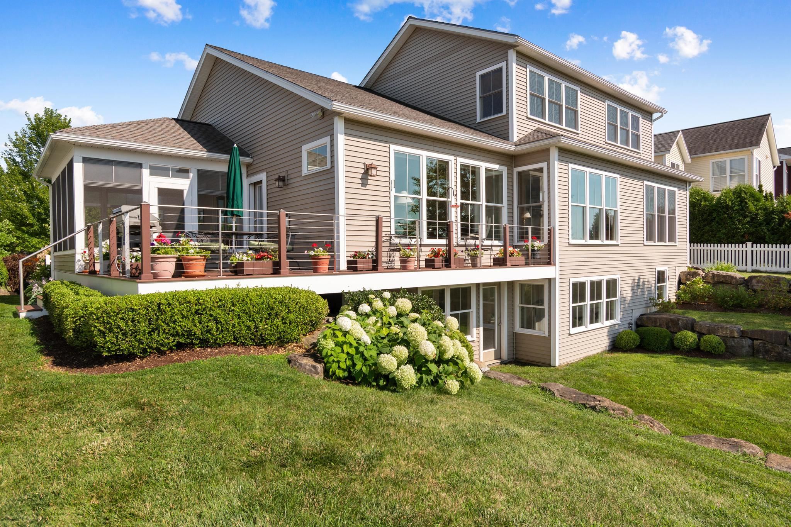
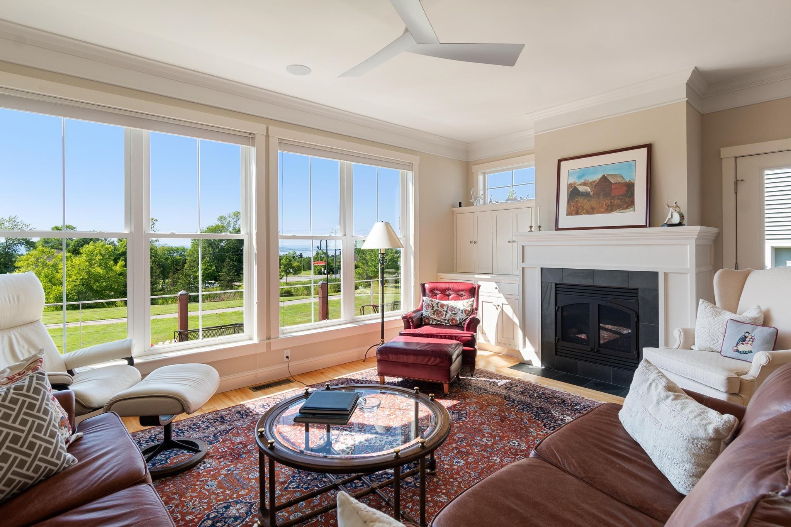
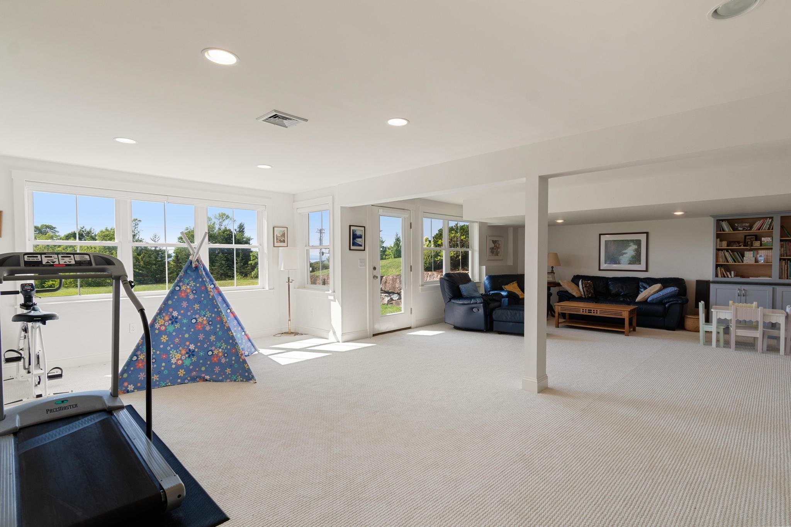
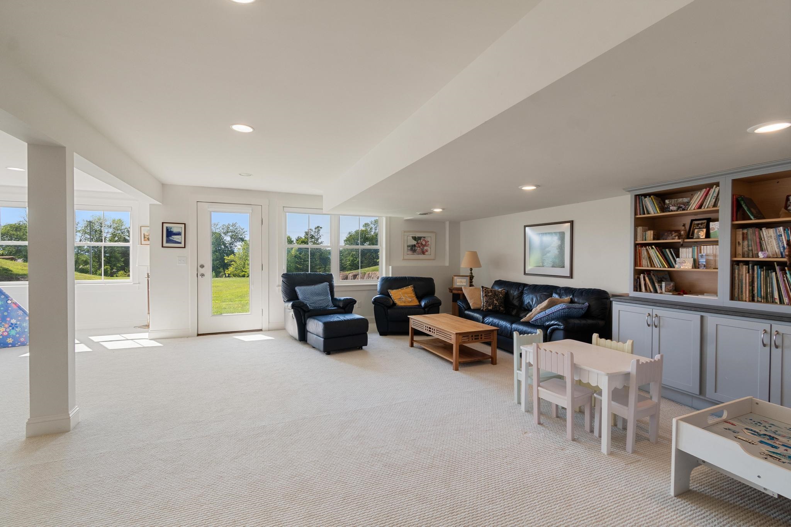
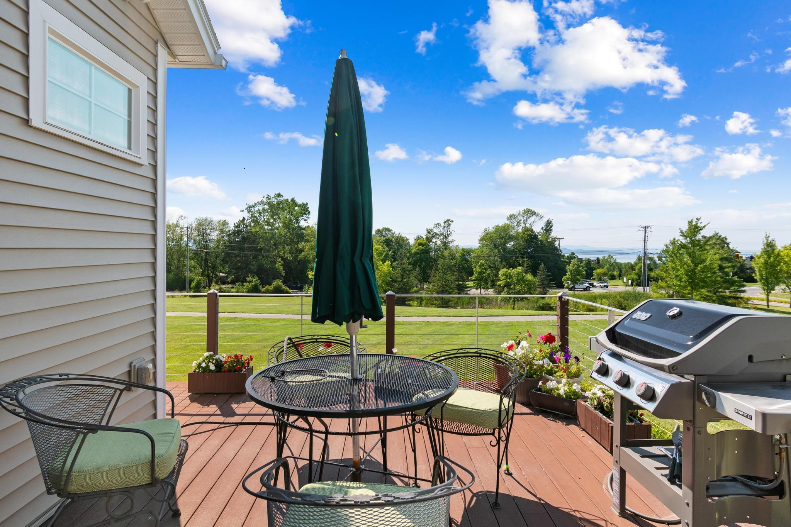
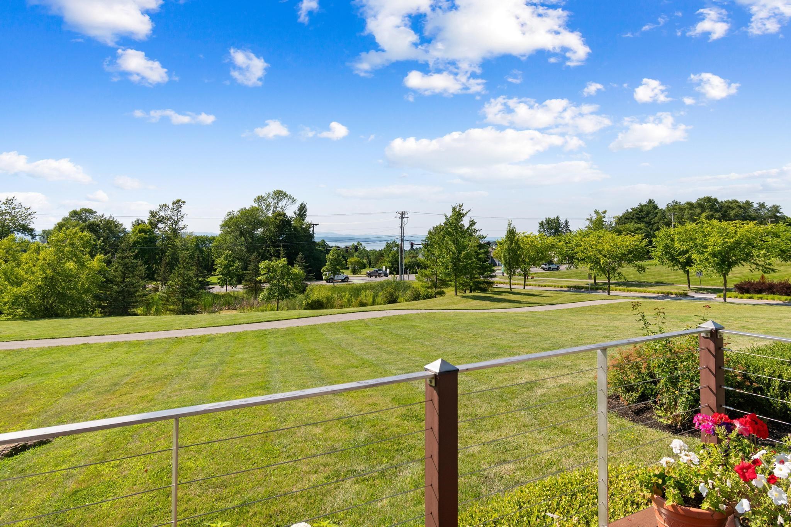
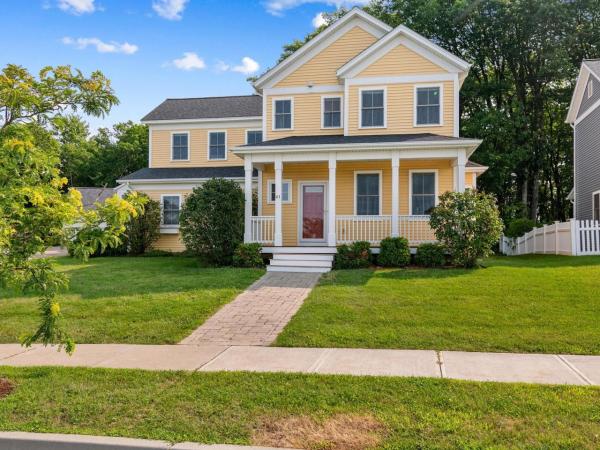
Welcome to a residence positioned to capture some of the region’s finest western exposures. Featuring views across Lake Champlain to the distant Adirondack Mountains, this home offers a quiet, front-row seat to late-afternoon sun and vibrant evening skies over the water. Large windows and thoughtful outdoor living spaces optimize natural light throughout the day, creating a welcoming backdrop for relaxing or entertaining. Inside, the open layout easily balances daily comfort with functional living areas. The main floor features a practical flow, quality finishes, and a spacious primary suite offering convenient single-level living and private views. Downstairs, a versatile walk-out basement seamlessly extends your living space outdoors, offering direct access to the yard and an ideal setup for a rec room, home gym, or guest suite. Whether starting your morning as light reflects off the lake or hosting guests during golden hour, the setting provides a relaxed lakeside lifestyle. Located just minutes from local dining, shopping, and waterfront recreation, this property combines everyday convenience with a scenic orientation. Homes offering this combination of main-floor living, walk-out functionality, and western lake views present a compelling opportunity in today’s market.
Map
Interior Features
- # Of Stories
- 2
- Sq. Ft. (Total)
- 3,240
- Sq. Ft. (Above Ground)
- 2,472
- Sq. Ft. (Below Ground)
- 768
- Sq. Ft. Unfinished
- 984
- Rooms
- 8
- Bedrooms
- 3
- Baths
- 4
- Interior Desc
- Dining Area, Gas Fireplace, 1 Fireplace, Living/Dining, Primary BR w/ BA
- Appliances Included
- Gas Cooktop, Dishwasher, Disposal, Dryer, Range Hood, Double Oven, Wall Oven, Refrigerator, Washer
- Flooring
- Carpet, Hardwood, Tile
- Heating
- Forced Air
- Basement Desc
- Finished, Full, Walkout, Basement Stairs
Town Market Snapshot
Source: Data provided by PrimeMLS, graph generated by Pall Spera Company
Exterior Features
- Style of Residence
- Contemporary
- Time Share
- No
- Resort
- No
- Exterior Details
- Deck, Covered Porch
- Land Desc.
- Neighborhood
- Roof Desc.
- Architectural Shingle
- Driveway Desc.
- Paved
- Foundation Desc.
- Concrete
- Sewer Desc.
- Public
- Garage / Parking
- Yes
- Garage Spaces
- 2
- Road Frontage
- 61
- Zoning
- res
- Elementary School
- Orchard Elementary School
- Middle School
- Frederick H. Tuttle Middle Sch
- High School
- South Burlington High School
Affordability Estimate
Quick payment estimate for this listing. Not a loan offer — rates and terms vary.
Est. monthly principal & interest —
Estimate excludes taxes, insurance, HOA, and PMI. Consult a lender for accurate figures.
You May Also Like
View more nearby
Ask about this property
Message Judy Foregger about MLS #5107816.
