- $399,900
- MLS#: 5088223
- 1896
- SQ. Feet
- 0.33
- Acres
- 2
- Baths
- 4
- Bedrooms
1 of 59

General Property Information
- Property Status:
- Active Under Contract
- Price:
- $399, 900
- Assessed:
- $0
- Assessed Year:
- County:
- VT-Bennington
- Acres:
- 0.33
- Property Type:
- Single Family
- Year Built:
- 1936
- Agency/Brokerage:
- Vicki Wilson
Maple Leaf Real Estate - Bedrooms:
- 4
- Total Baths:
- 2
- Sq. Ft. (Total):
- 1896
- Tax Year:
- 2026
- Taxes:
- $6, 565
- Association Fees:

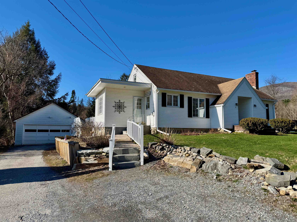
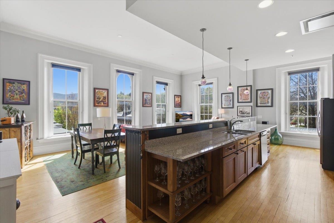
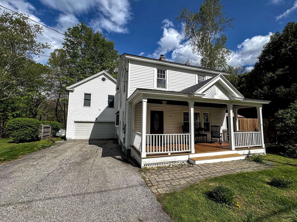
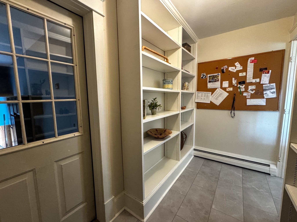
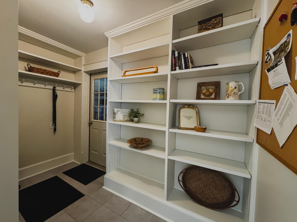
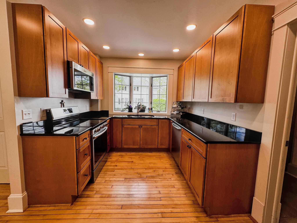
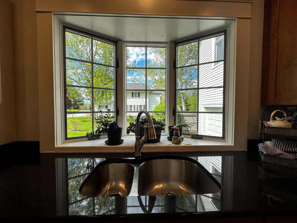
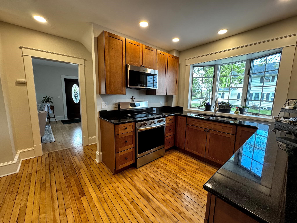
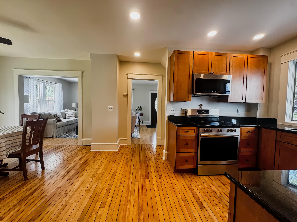
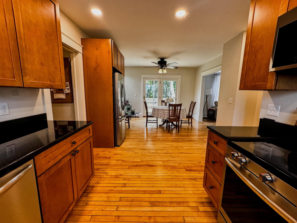
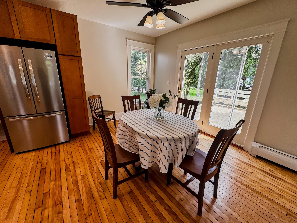
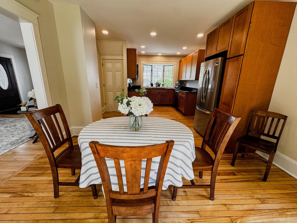
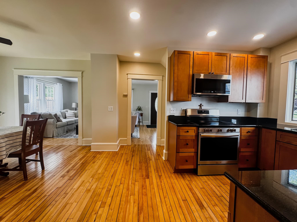
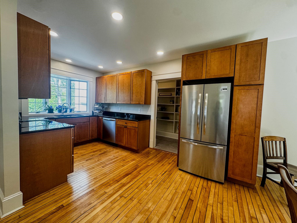
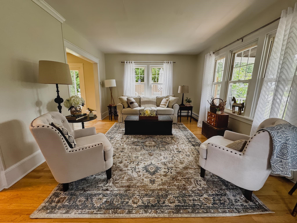
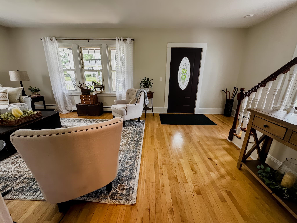
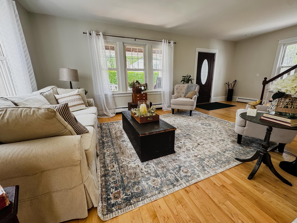
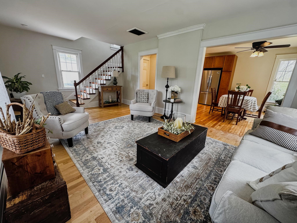
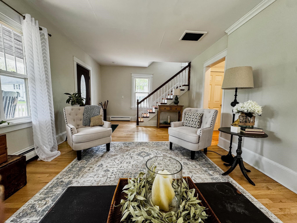
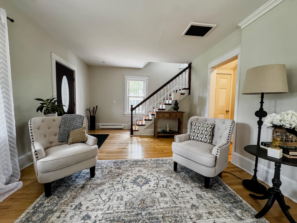
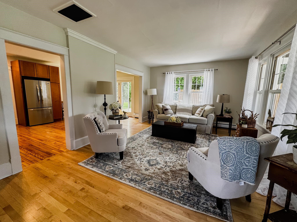
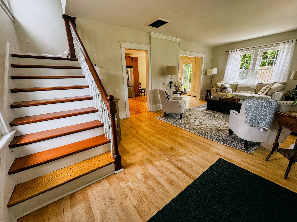
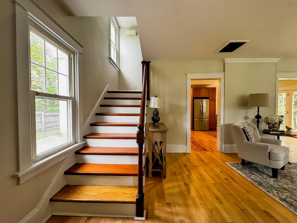
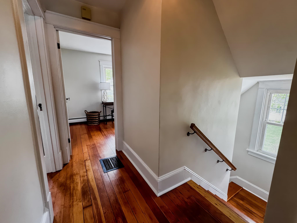
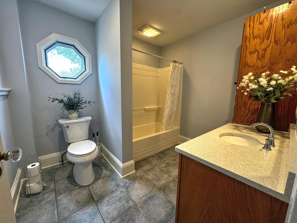
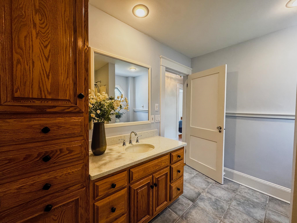
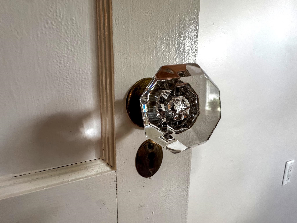
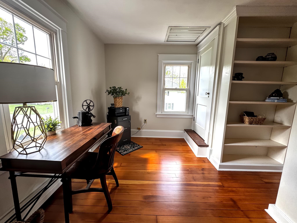
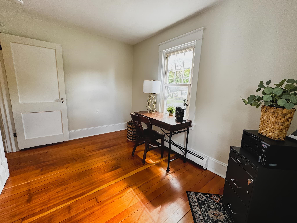
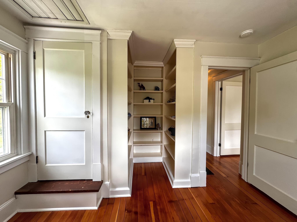
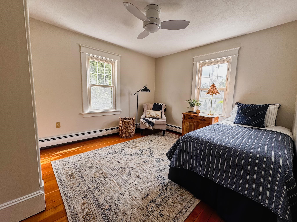
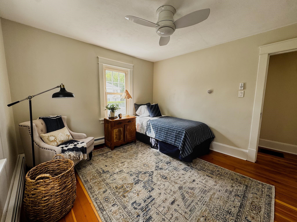
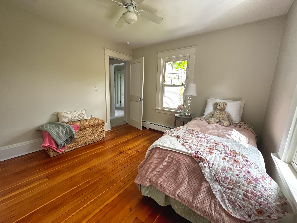
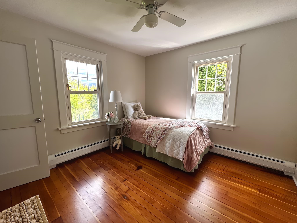
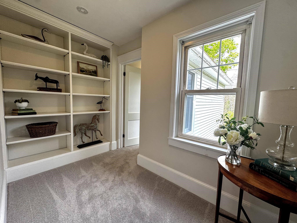
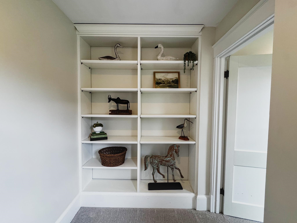
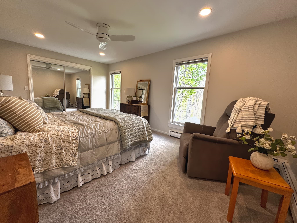
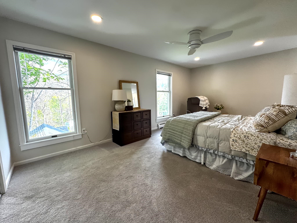
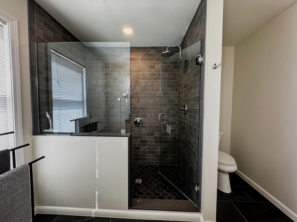
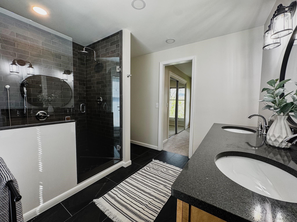
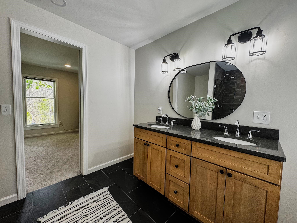
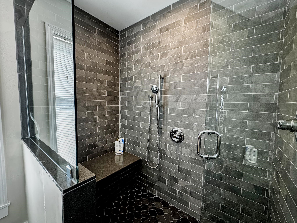
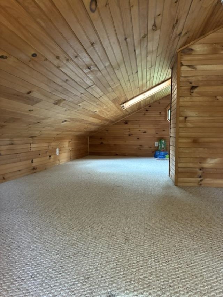
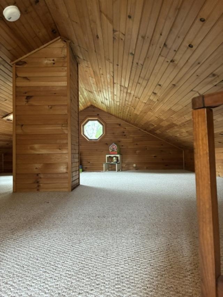
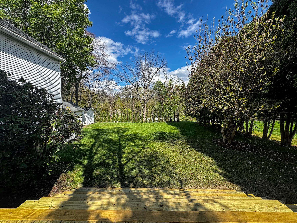
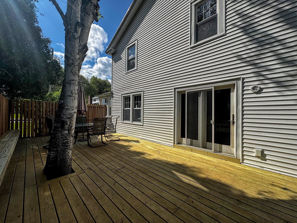
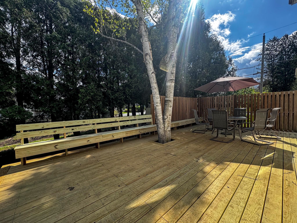
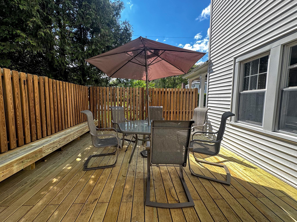
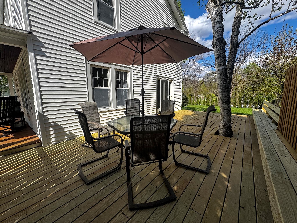
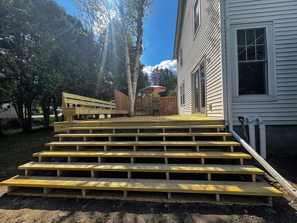
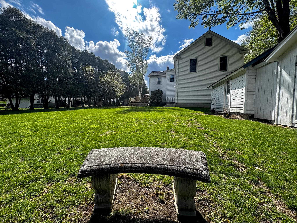
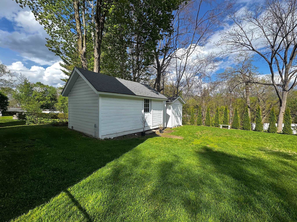
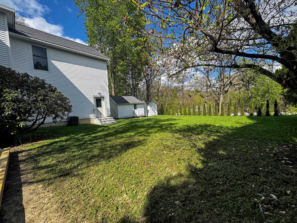
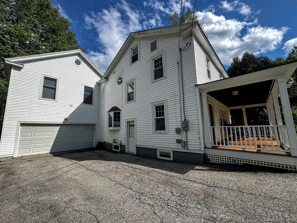
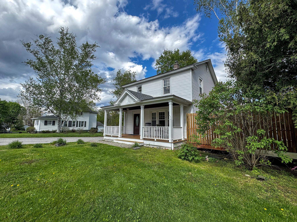
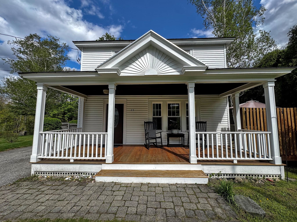
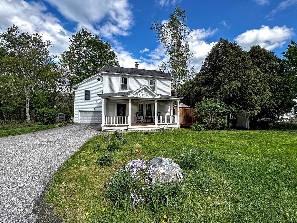
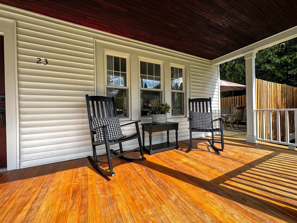
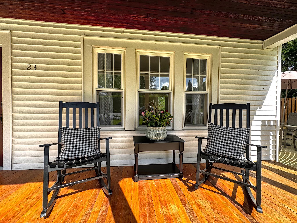
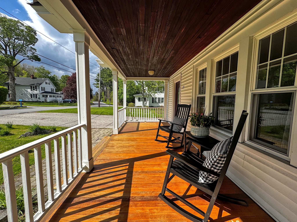
This c. 1936 4BR/2BA home has been beautifully updated to blend timeless architectural character with modern comfort and convenience. Meticulously maintained throughout, it features gleaming hardwood floors, vintage details and thoughtful updates designed for today’s lifestyle. The stunning granite kitchen offers rich cherry cabinetry and stainless steel appliances, all new in 2024, creating a warm and functional space for cooking and gathering. The expansive primary suite is a true retreat, complete with an oversized walk-in shower, double vanity with granite countertop, and abundant space to unwind. Three additional guest bedrooms and a full guest bath provide flexibility for family, guests, or home office needs. The finished attic is perfect for a playroom or creative space and the home offers abundant storage throughout. Step outside to enjoy the brand-new expansive deck overlooking the yard, along with a shed and additional outbuilding for hobbies, gardening, or extra storage. Located in the Clarks Woods neighborhood, this charming home is convenient to the country club, hospital, and other local amenities while offering the comfort of a lovely residential setting. 0.33 acre.
Interior Features
- # Of Stories:
- 2
- Sq. Ft. (Total):
- 1896
- Sq. Ft. (Above Ground):
- 1896
- Sq. Ft. (Below Ground):
- 0
- Sq. Ft. Unfinished:
- 684
- Rooms:
- 9
- Bedrooms:
- 4
- Baths:
- 2
- Interior Desc:
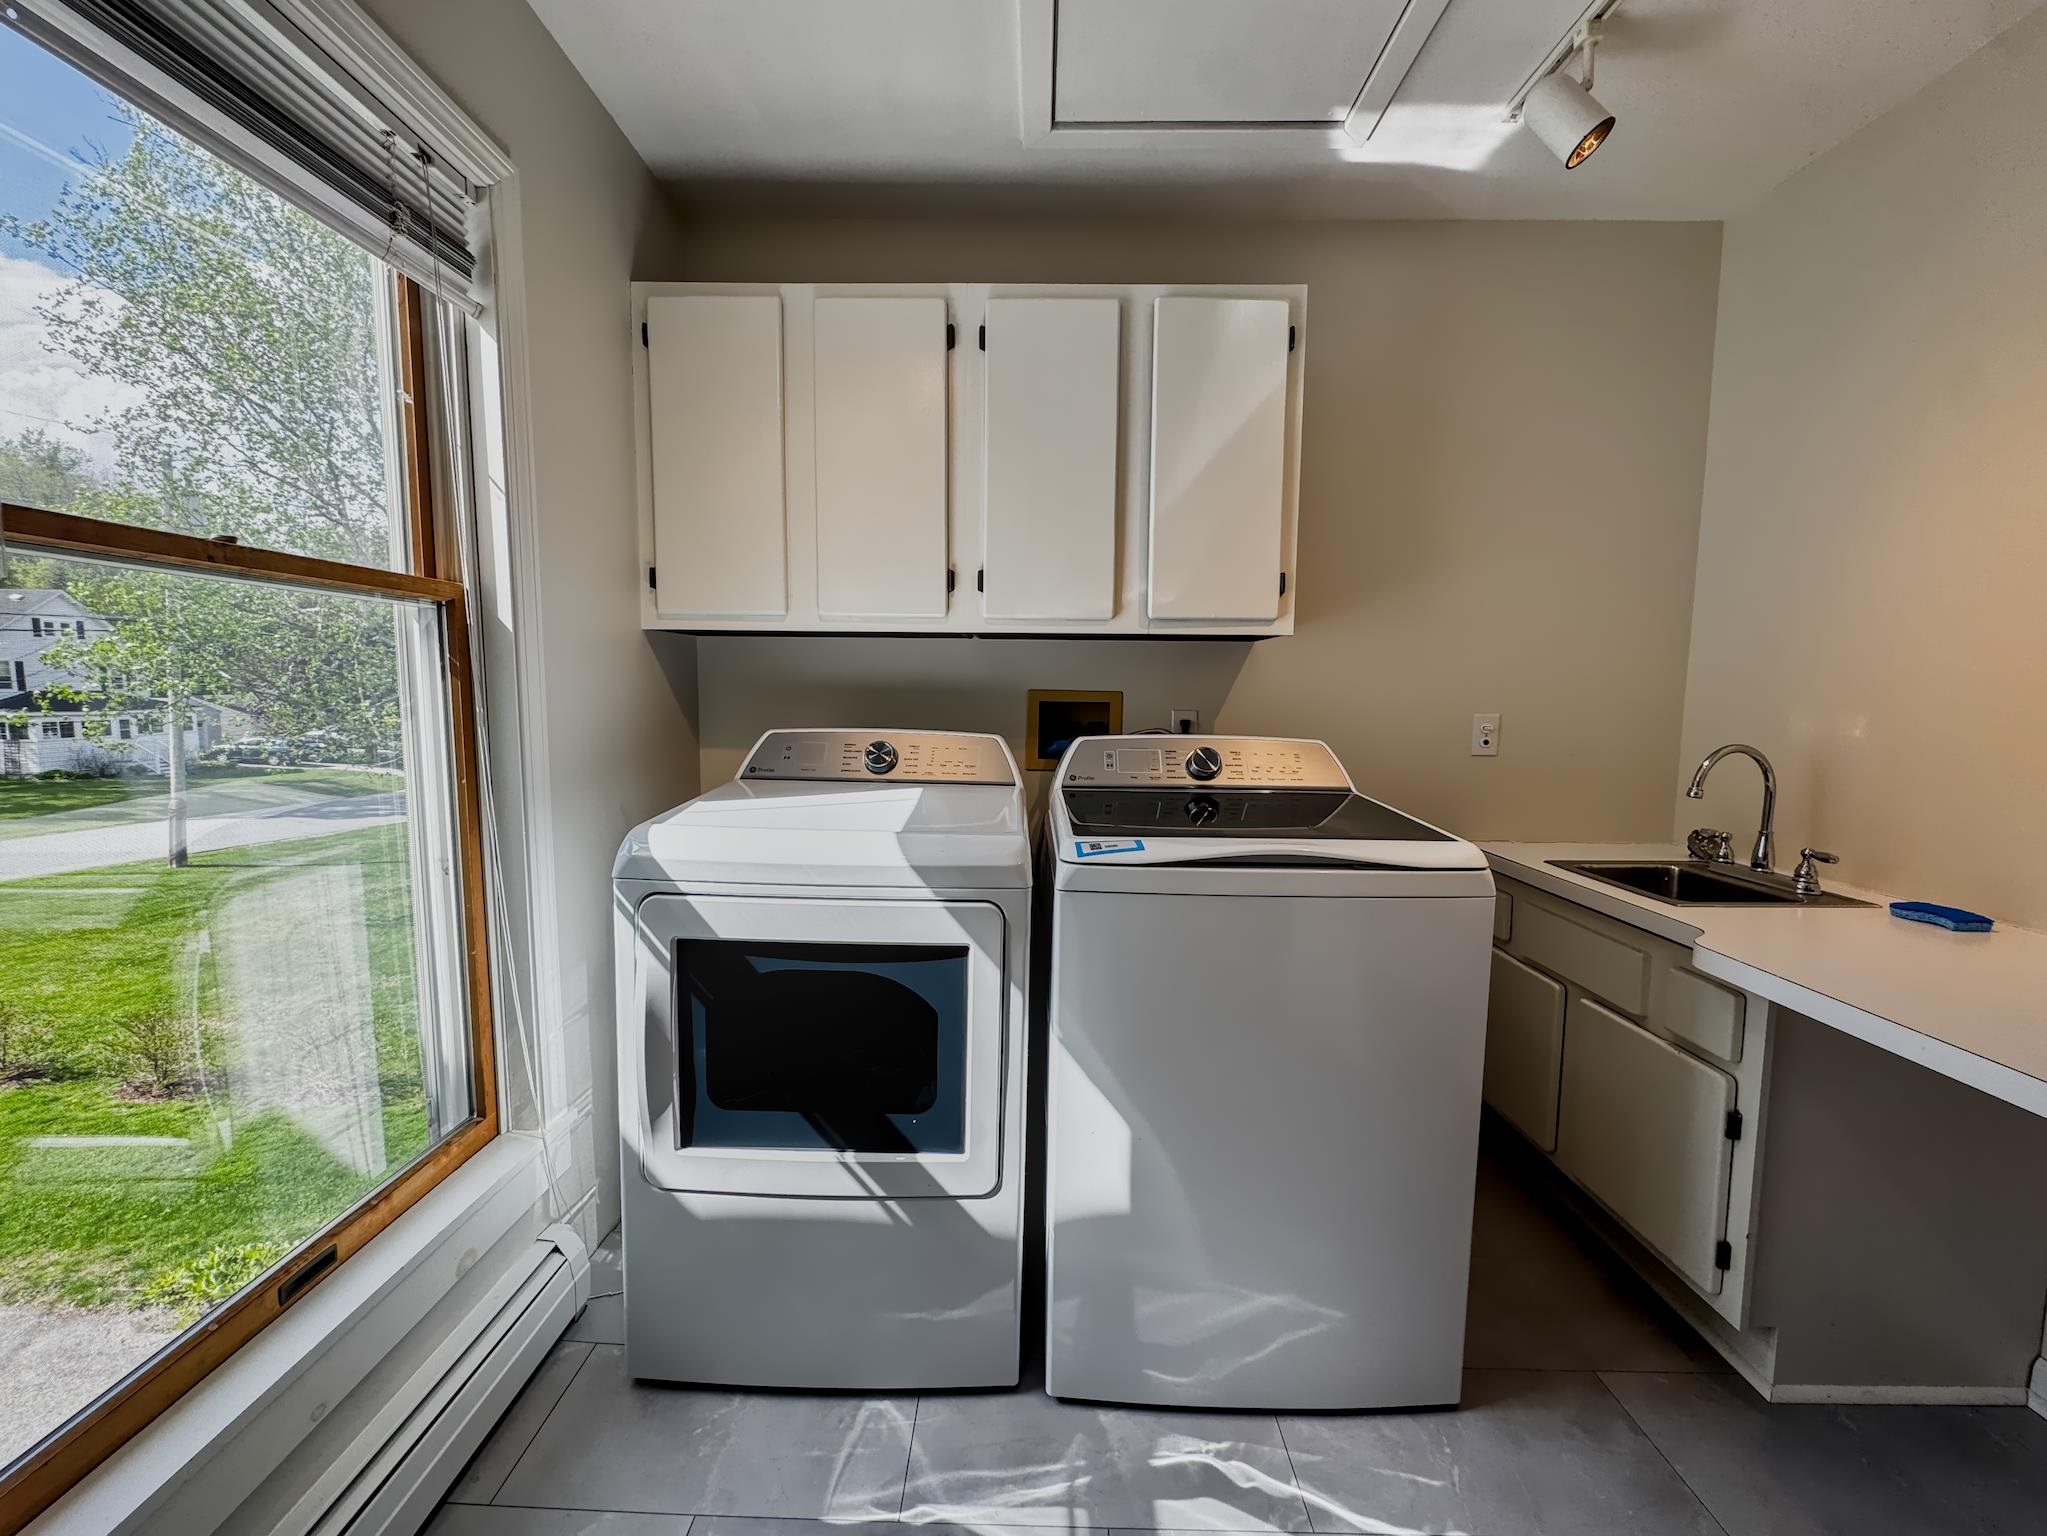
- Central Vacuum, Ceiling Fan, Dining Area, Primary BR w/ BA, Natural Light, 2nd Floor Laundry, Walkup Attic
- Appliances Included:
- Dishwasher, Disposal, Dryer, Microwave, Electric Range, Refrigerator, Washer
- Flooring:
- Carpet, Ceramic Tile, Wood
- Heating Cooling Fuel:
- Water Heater:
- Basement Desc:
- Concrete, Partial, Interior Stairs, Sump Pump, Unfinished, Interior Access
Exterior Features
- Style of Residence:
- New Englander
- House Color:
- White
- Time Share:
- No
- Resort:
- Exterior Desc:
- Exterior Details:
- Deck, Garden Space, Natural Shade, Outbuilding, Covered Porch, Shed
- Amenities/Services:
- Land Desc.:
- Landscaped, Level, Street Lights, Near Country Club, Near Public Transportatn, Near Hospital, Near School(s)
- Suitable Land Usage:
- Roof Desc.:
- Asphalt Shingle
- Driveway Desc.:
- Paved
- Foundation Desc.:
- Concrete
- Sewer Desc.:
- Public
- Garage/Parking:
- Yes
- Garage Spaces:
- 1
- Road Frontage:
- 80
Other Information
- List Date:
- 2026-05-11
- Last Updated: