

Request a showing
Pick a Saturday or another date in the next 4 weeks, then leave your contact details.
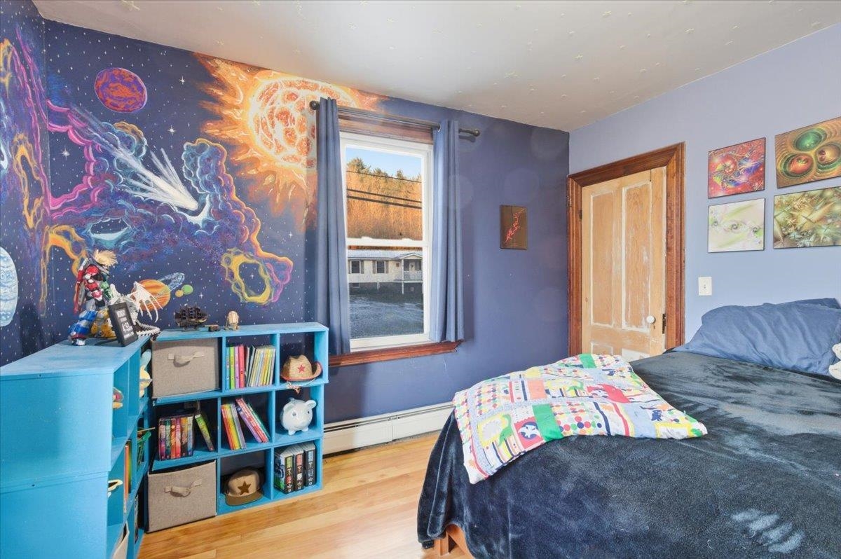
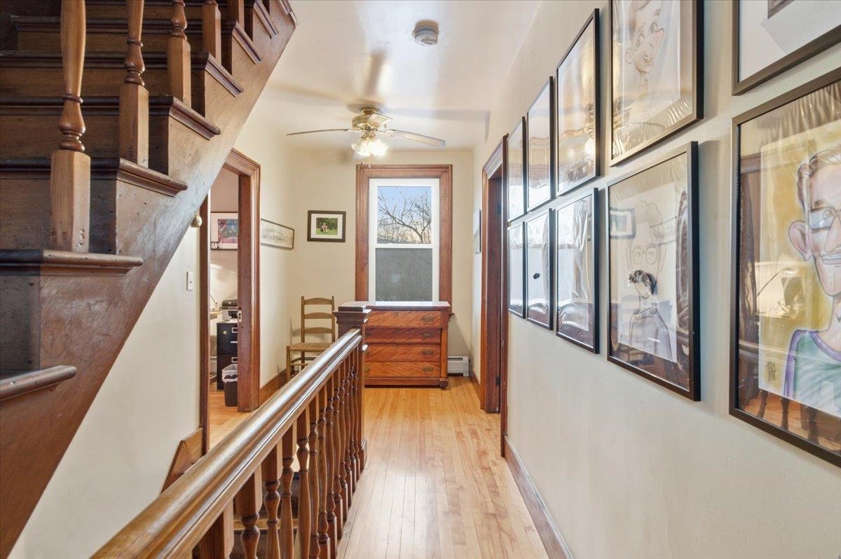
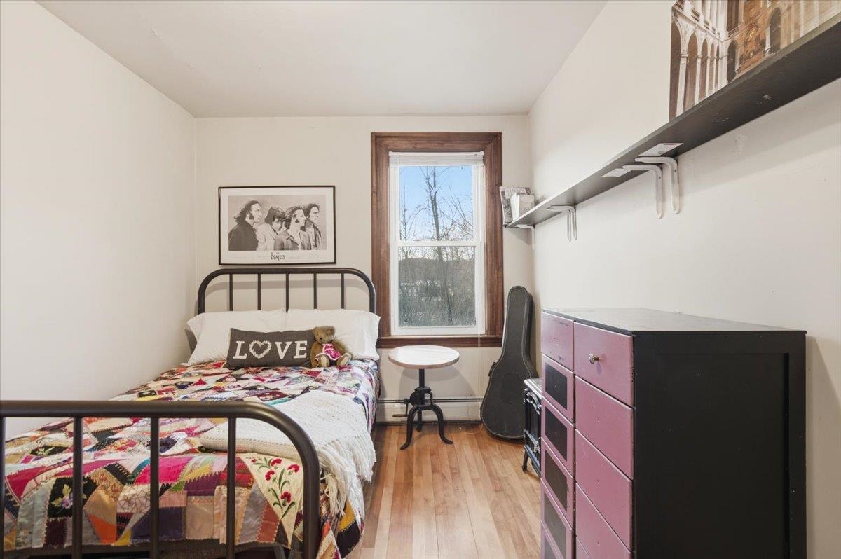
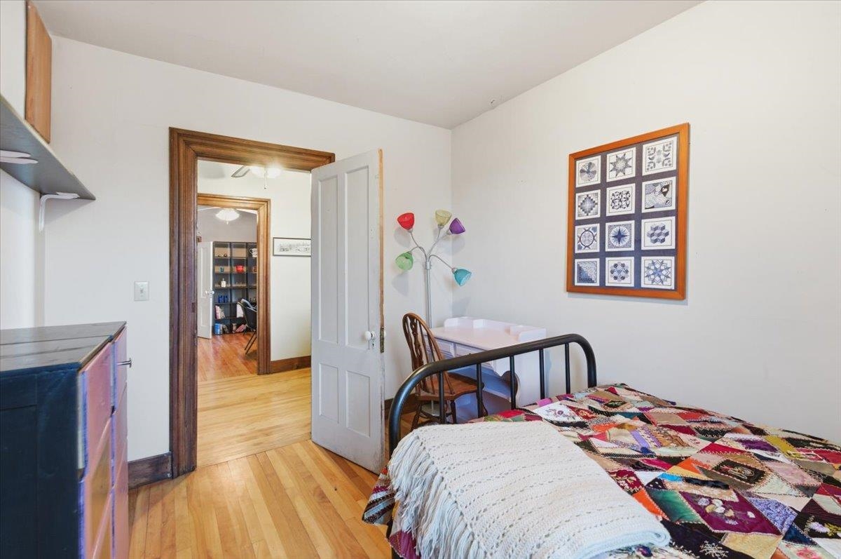
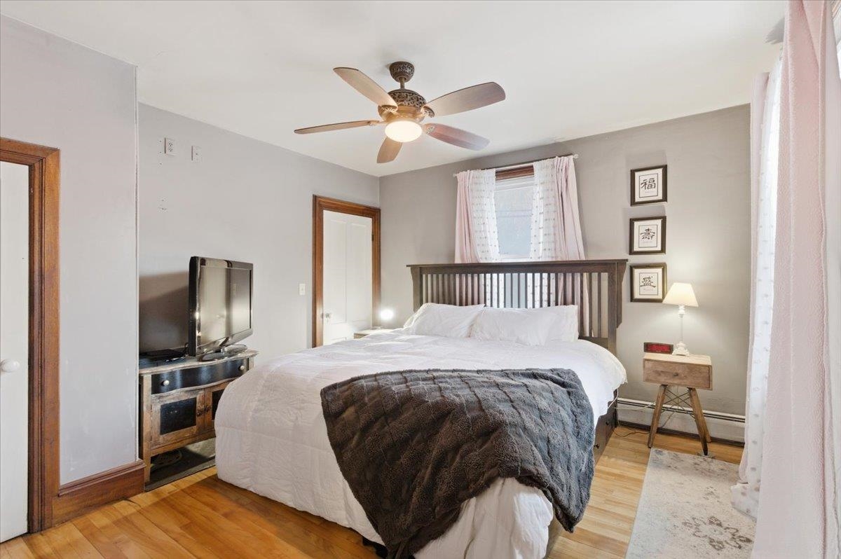
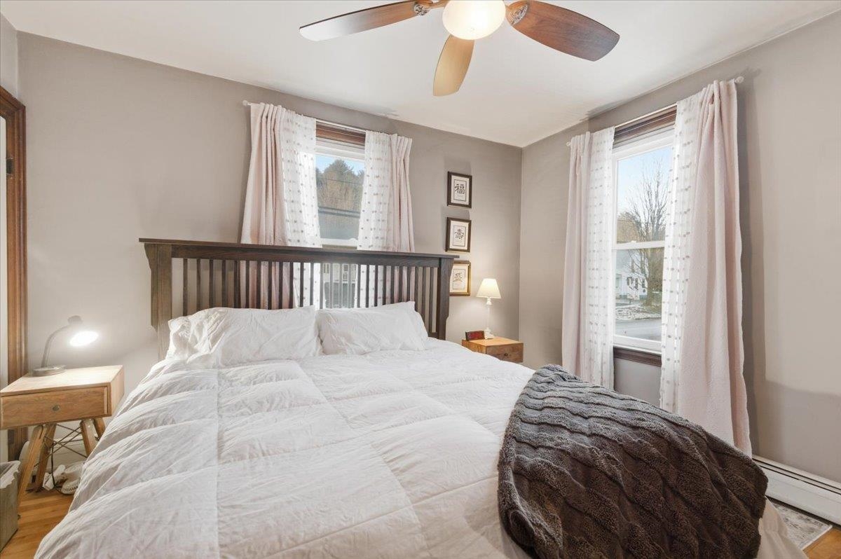
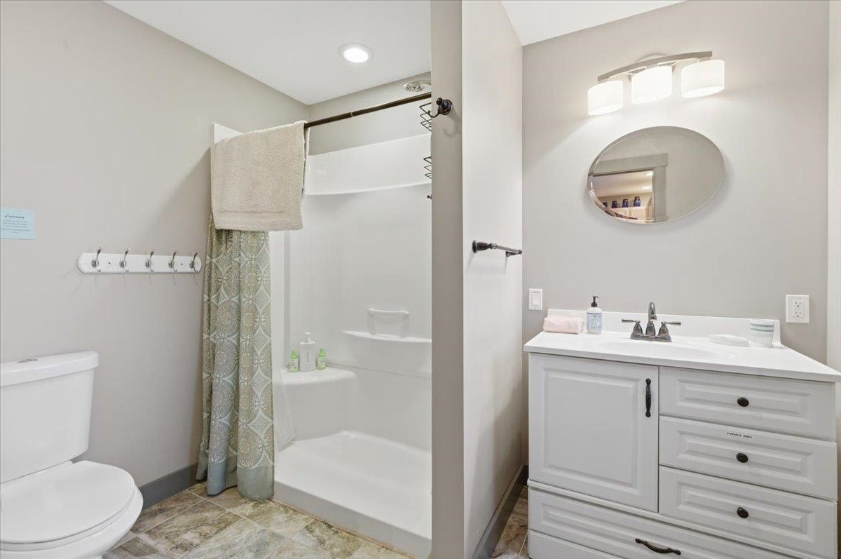
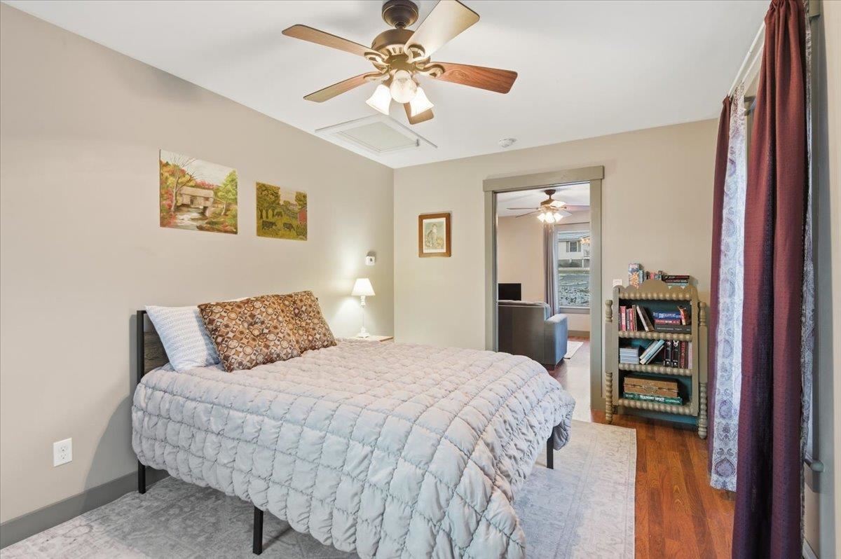
Listed by: Flex Realty Daniel Titus
General Property Information
- Property Status
- Active
- Price
- $399, 900
- Property Type
- Single Family
- County
- VT-Franklin
- Agency / Brokerage
- Daniel Titus
Flex Realty - List Date
- 5/10/2026 8:00 PM
- Acres
- 1.02
- Year Built
- 1869
- Bedrooms
- 4
- Total Baths
- 3
- Sq. Ft. (Total)
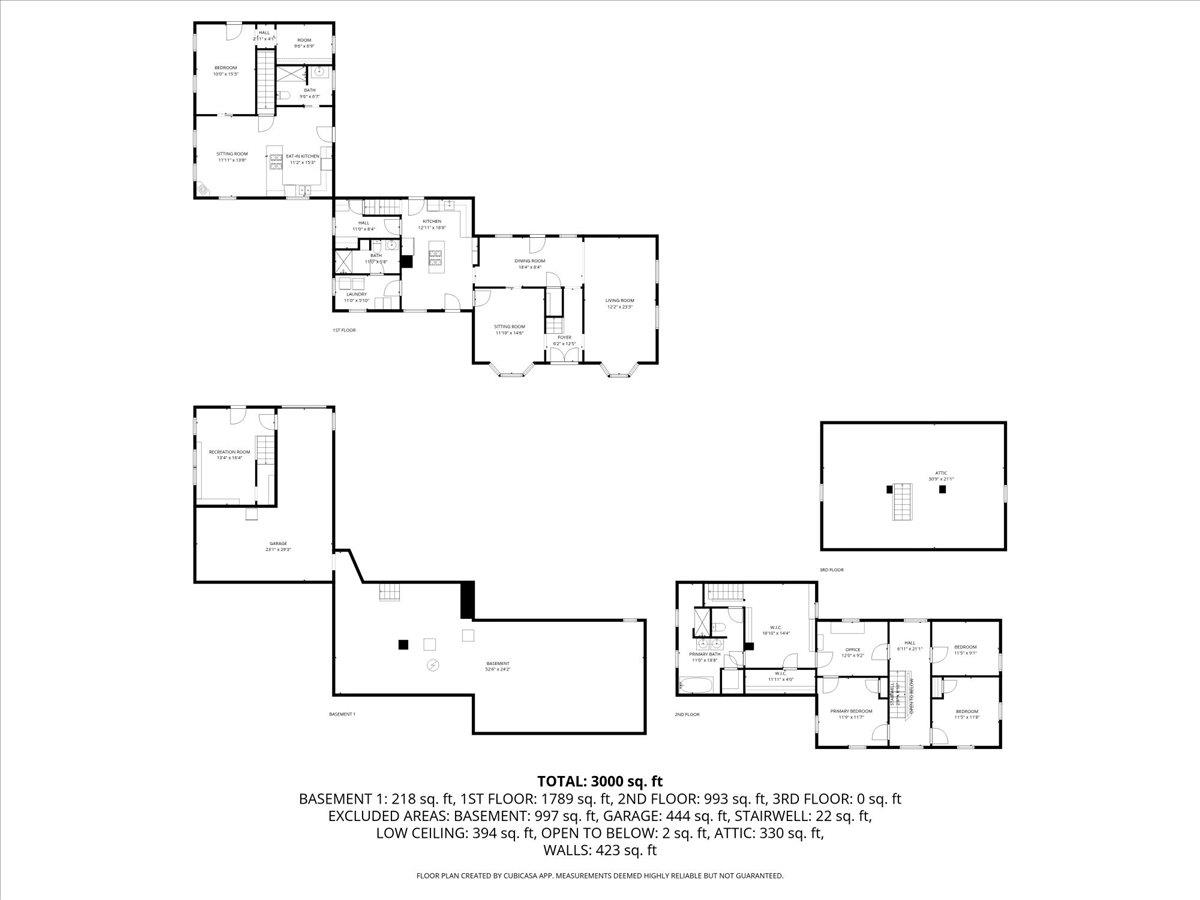
- 3,320
- Tax Year
- 2025
- Taxes
- $7,167

Description
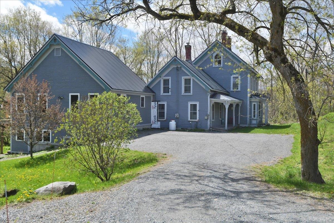
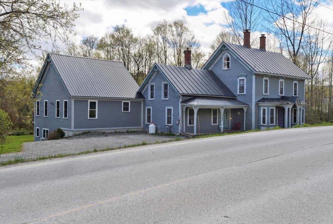
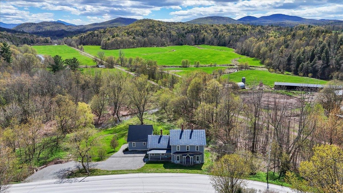
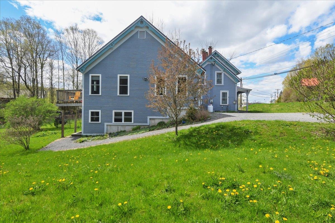
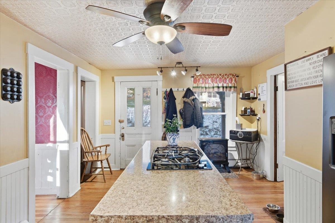
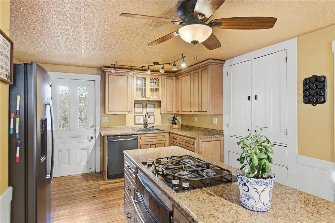
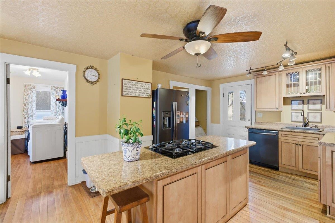
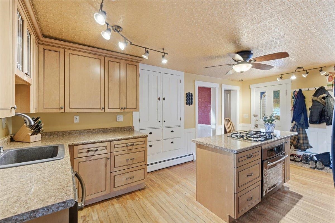
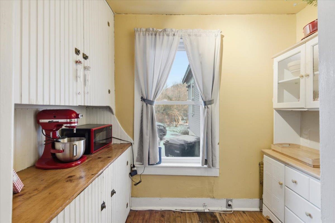
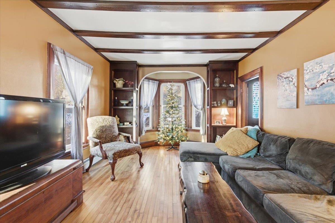
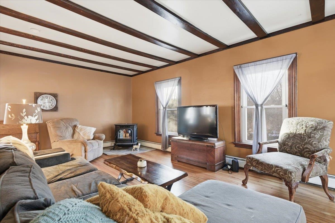
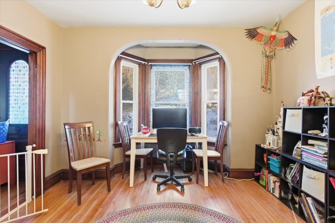
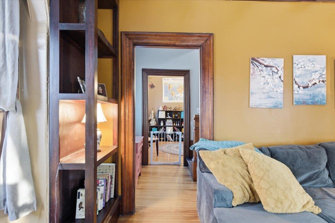
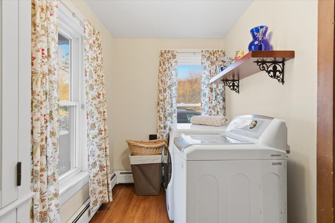
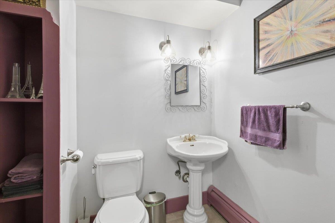
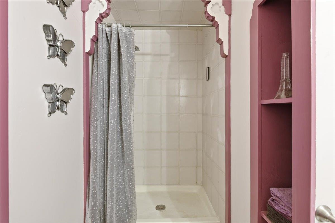
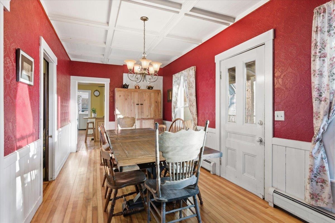
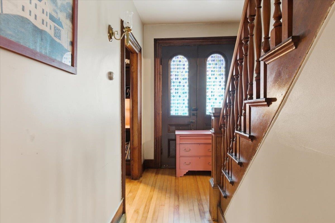
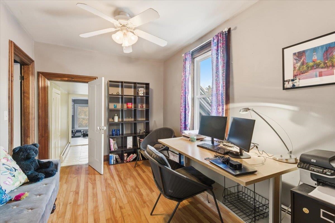
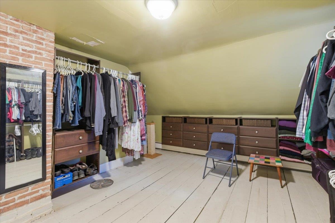
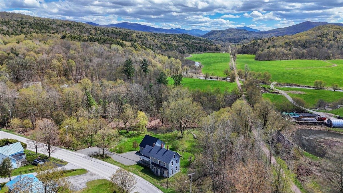
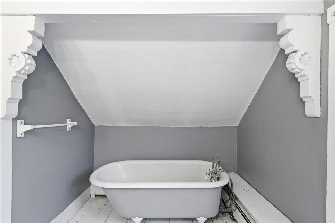
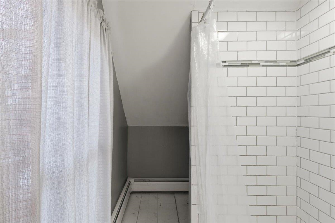
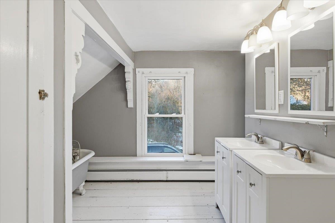
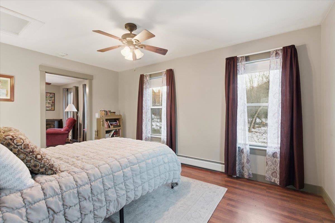
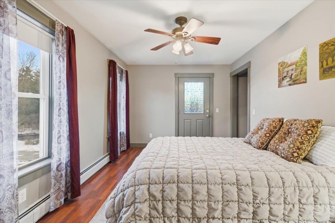
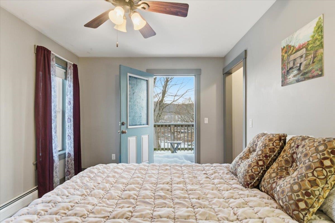
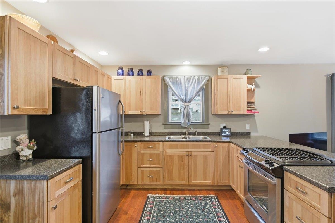
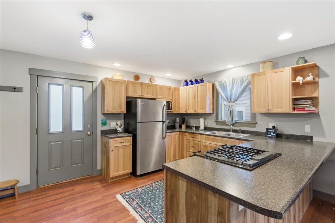
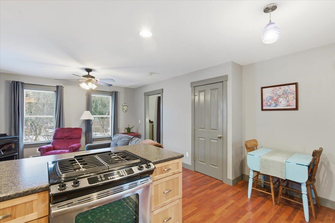
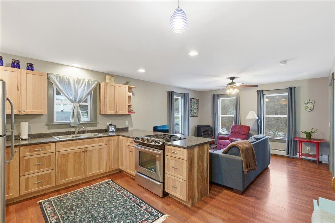
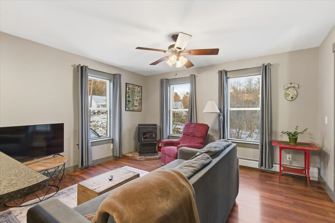
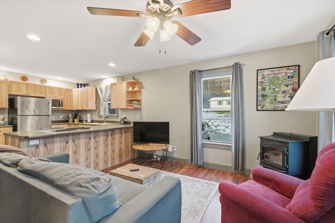
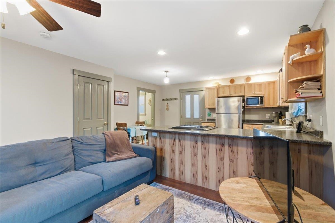
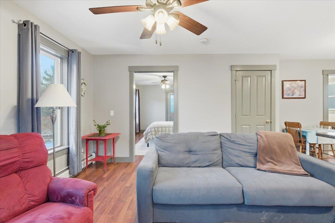
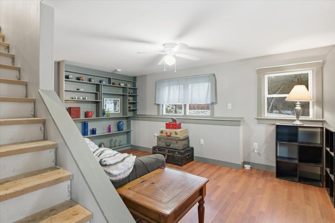
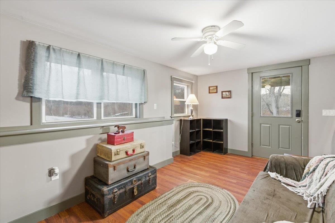
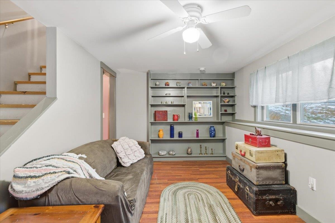
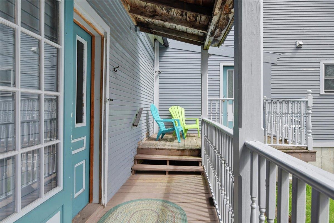
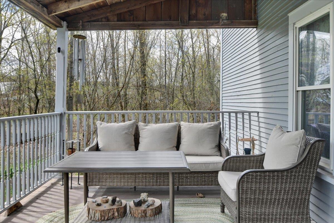
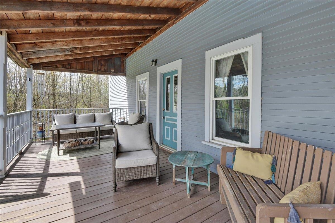
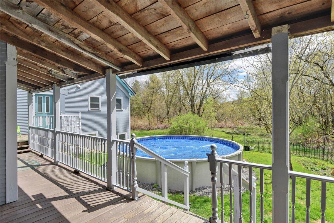
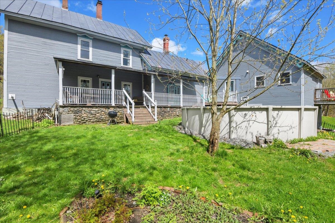
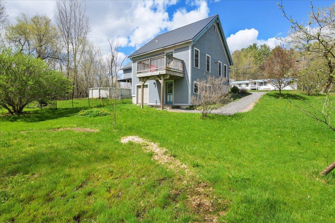
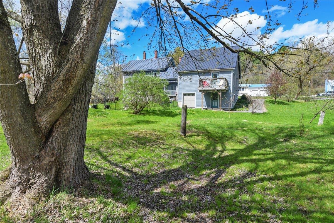
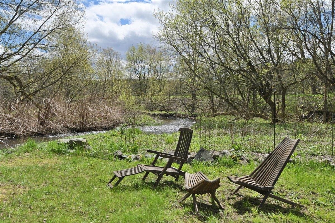
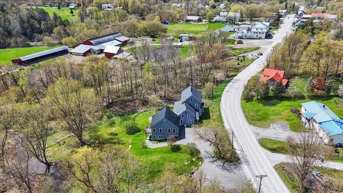
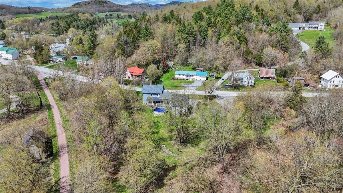
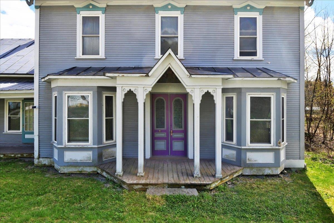
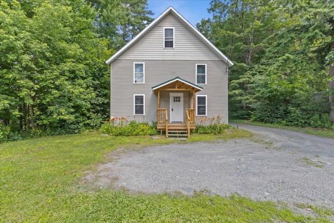
Charming historic home with abundant square footage, including an ADU, in beautiful East Fairfield, VT. Step into the perfect blend of timeless character and modern versatility at this beautifully maintained 1869 home, complete with a newer accessory dwelling unit—ideal for extended family, guests, or possible rental income. The main residence showcases original hardwood floors, classic architectural details, and a warm, inviting layout. A spacious kitchen with a center island, gas cooktop, custom cabinetry, and walk-in pantry with built-in shelving flows seamlessly into the formal dining room featuring decorative ceilings. The expansive living room offers abundant natural light, custom built-ins, & a Harmon pellet stove, while a first-floor office or den provides flexible living space. A convenient ¾ bath and laundry room complete the main level. Upstairs, you’ll find three bedrooms, including a generous primary suite with sitting area, large dressing room, huge closet, and built-in storage. The primary also features a private full bath with tile shower, dual vanity, and clawfoot tub! The home also includes a full walk-up attic offering excellent storage or potential for additional finished space. The accessory dwelling unit, built in 2014, adds incredible value and flexibility. This one-bedroom unit includes a full kitchen with stainless appliances, a spacious living area, beautiful ¾ bath, and two private entrances. A large bedroom with walk-in closet and private deck creates a comfortable retreat, making it perfect for rental income, Airbnb potential, or multigenerational living. The lower level features additional living space. Situated on just over an acre, the property also features a covered porch, above-ground pool, and outdoor space to enjoy Vermont’s natural beauty. Whether you’re looking for a primary residence with supplemental income or a flexible living arrangement, this unique property offers opportunity, charm, and functionality in one package!
Map
Interior Features
- # Of Stories
- 2.5
- Sq. Ft. (Total)
- 3,320
- Sq. Ft. (Above Ground)
- 3,096
- Sq. Ft. (Below Ground)
- 224
- Sq. Ft. Unfinished
- 496
- Rooms
- 10
- Bedrooms
- 4
- Baths
- 3
- Interior Desc
- Ceiling Fan, Dining Area, In-Law/ADU, Kitchen Island, Laundry Hook-ups, Primary BR w/ BA, Natural Light, Natural Woodwork, Walk-in Closet, Walk-in Pantry, Walkup Attic
- Appliances Included
- Dishwasher, Dryer, Microwave, Gas Range, Refrigerator, Washer, Water Heater off Boiler
- Flooring
- Hardwood, Laminate, Slate/Stone
- Heating
- Oil, Pellet Stove, Baseboard, Hot Water
- Basement Desc
- Concrete Floor, Dirt Floor, Full, Partially Finished, Interior Stairs, Sump Pump, Unfinished, Walkout, Interior Access, Exterior Access
Town Market Snapshot
Source: Data provided by PrimeMLS, graph generated by Pall Spera Company
Exterior Features
- Style of Residence
- Victorian
- Time Share
- No
- Exterior Details
- Deck, Dog Fence, Garden Space, Above Ground Pool, Porch, Covered Porch
- Land Desc.
- Country Setting, Landscaped, Stream, Trail/Near Trail, Near Snowmobile Trails
- Roof Desc.
- Corrugated, Standing Seam
- Driveway Desc.
- Gravel
- Foundation Desc.
- Poured Concrete, Stone
- Sewer Desc.
- Septic
- Garage / Parking
- No
- Garage Spaces
- 0
- Road Frontage
- 75
- Zoning
- Residential
- Elementary School
- Fairfield Center School
- Middle School
- Fairfield Center School
- High School
- BFASt Albans
Affordability Estimate
Quick payment estimate for this listing. Not a loan offer — rates and terms vary.
Est. monthly principal & interest —
Estimate excludes taxes, insurance, HOA, and PMI. Consult a lender for accurate figures.
You May Also Like
View more nearby

Ask about this property
Message Pall Spera about MLS #5088247.
