

Request a showing
Pick a Saturday or another date in the next 4 weeks, then leave your contact details.
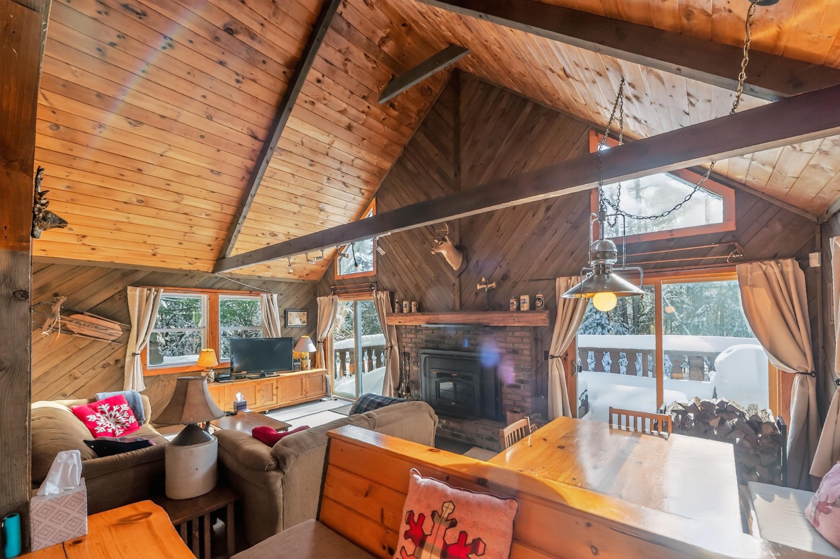
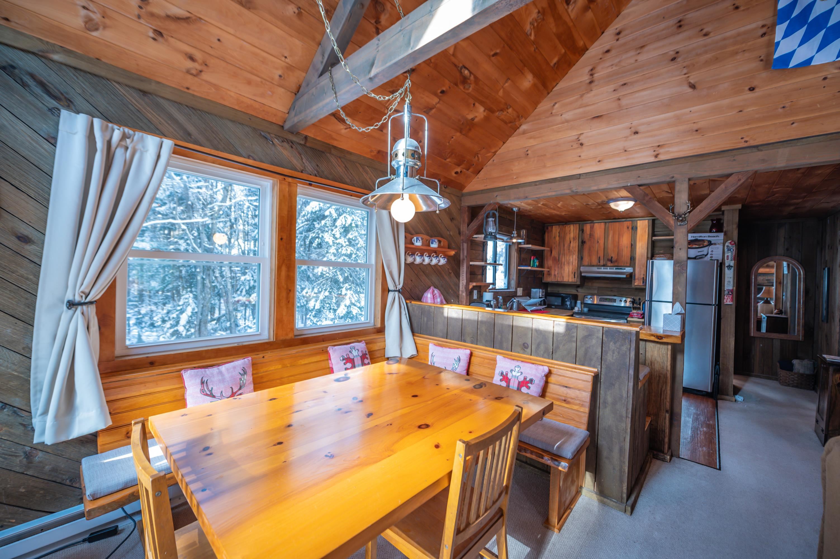
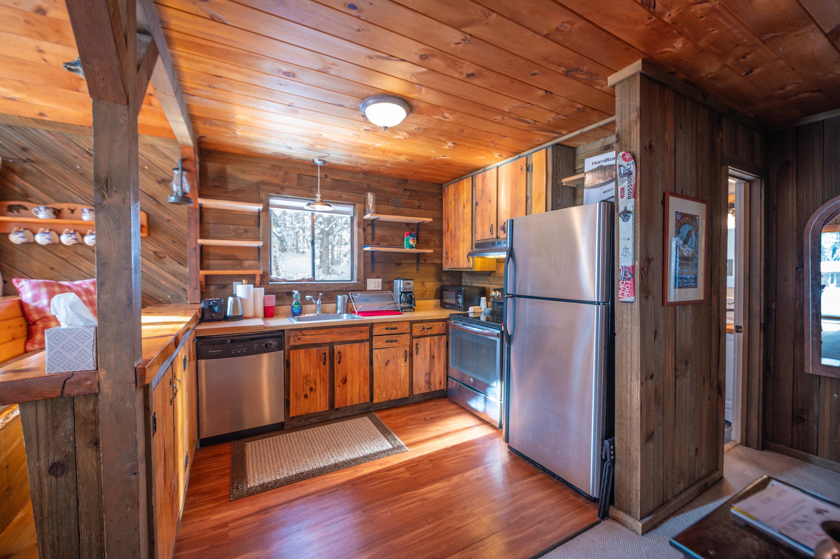
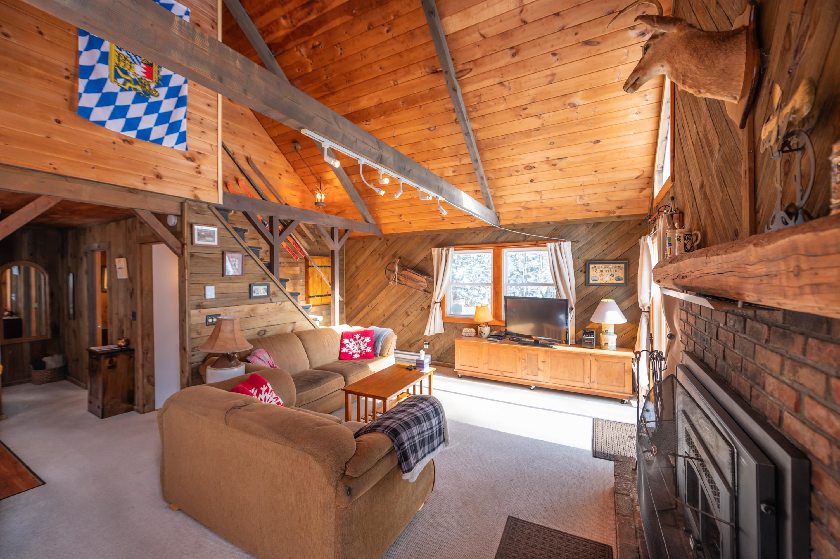
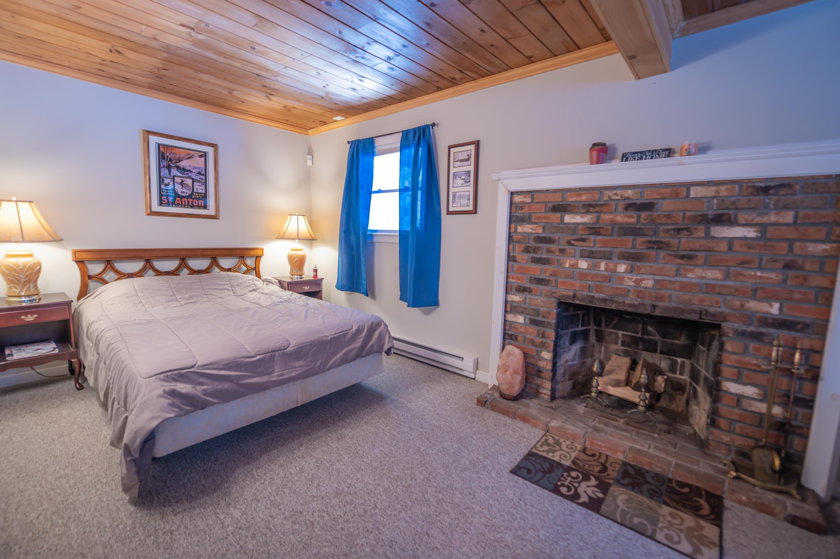
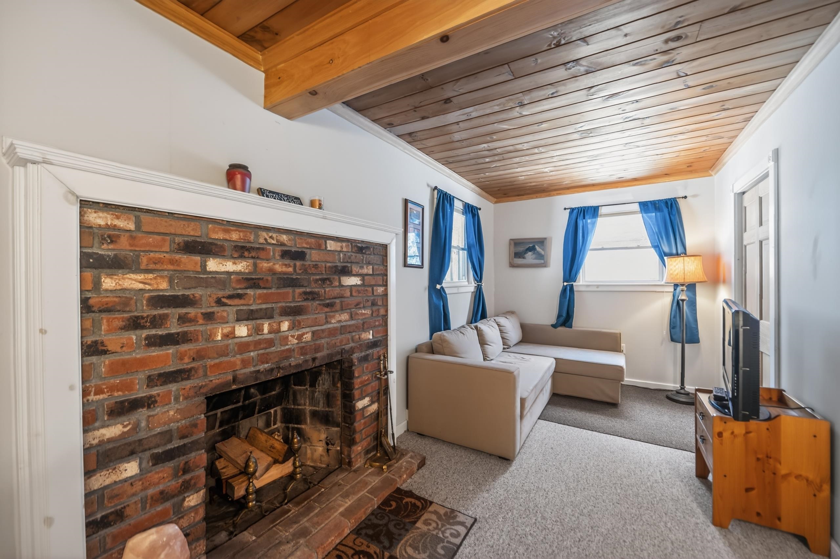
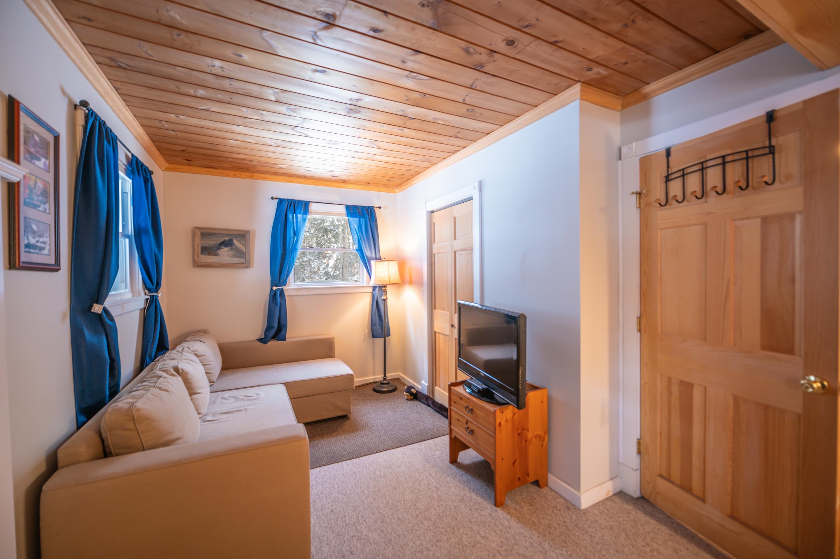
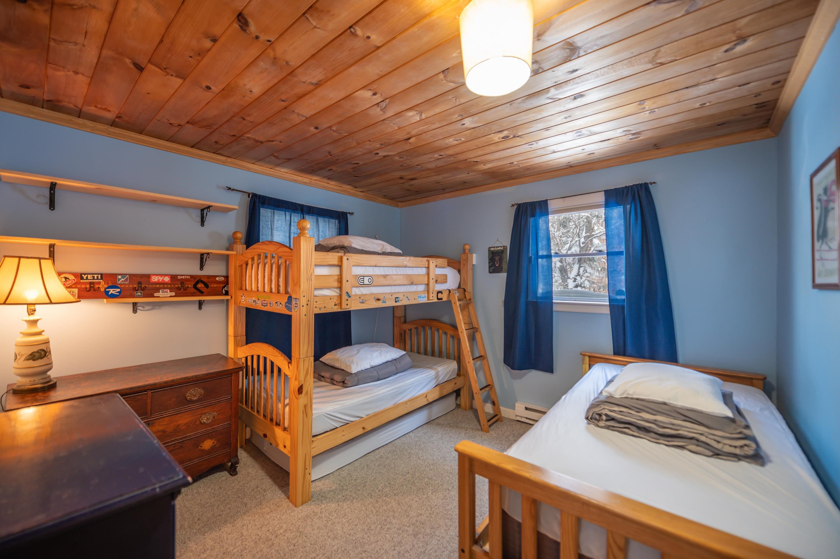
Listed by: Berkley & Veller Greenwood Country Adam Palmiter
General Property Information
- Property Status
- Active
- Price
- $599, 000
- Property Type
- Single Family
- County
- VT-Windham
- Agency / Brokerage
- Adam Palmiter
Berkley & Veller Greenwood Country - List Date
- 5/12/2026 8:00 PM
- Acres
- 0.86
- Year Built
- 1978
- Bedrooms
- 5
- Total Baths
- 2
- Sq. Ft. (Total)
- 1,800
- Tax Year
- 2026
- Taxes
- $7,163

Description
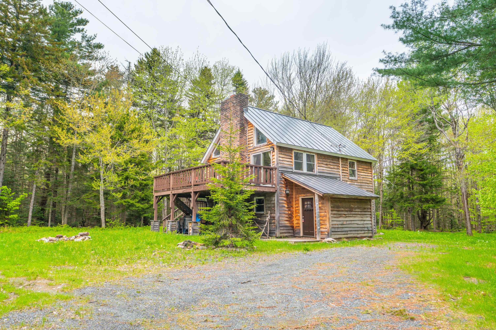
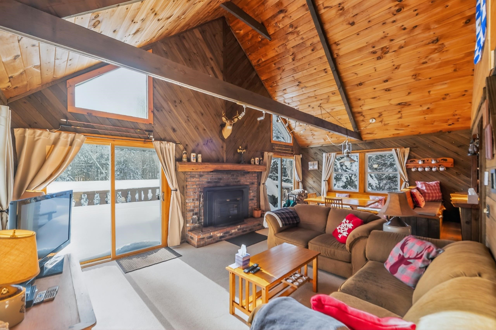
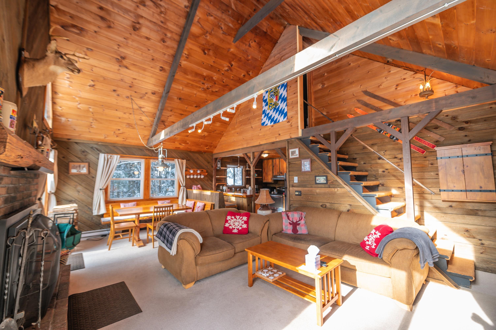
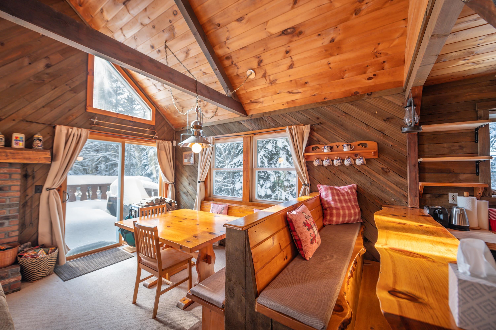
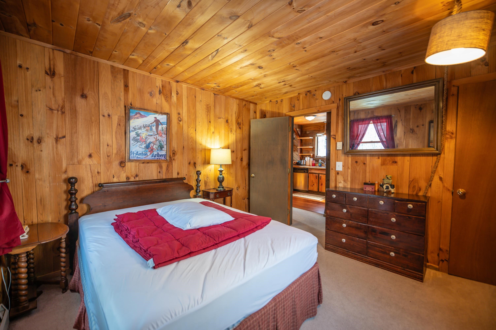
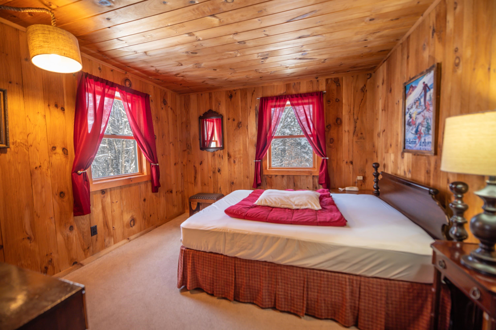
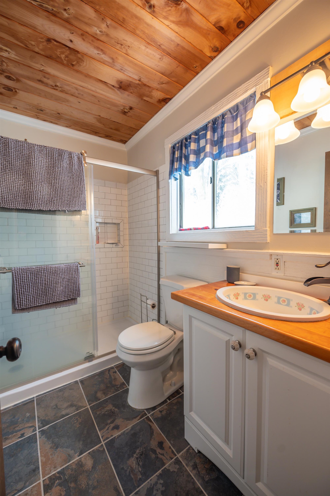
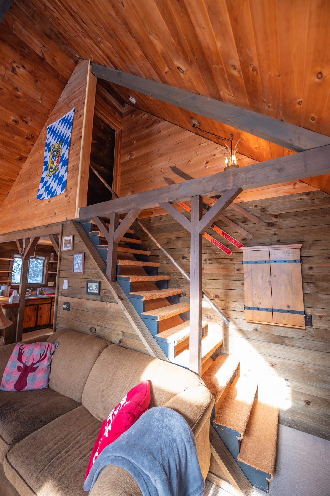
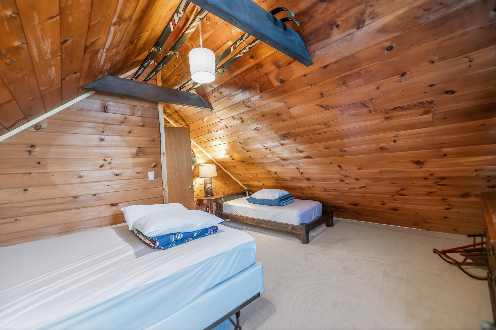
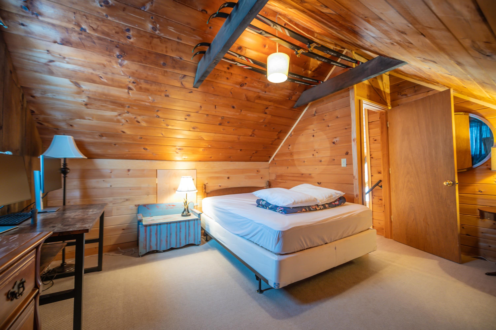
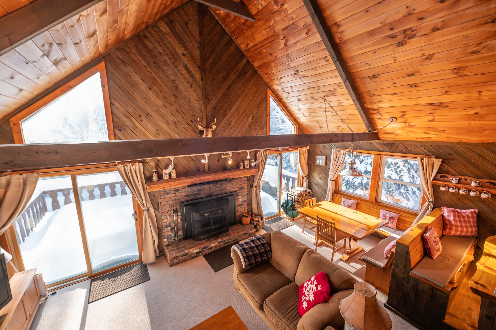
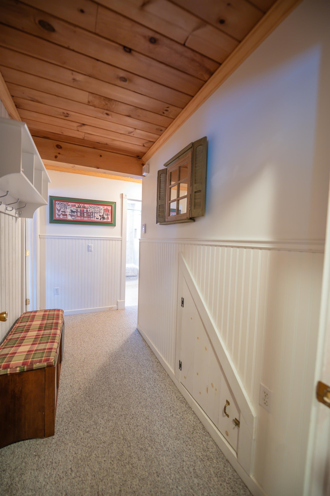
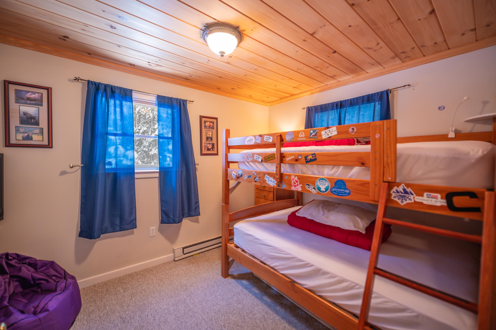
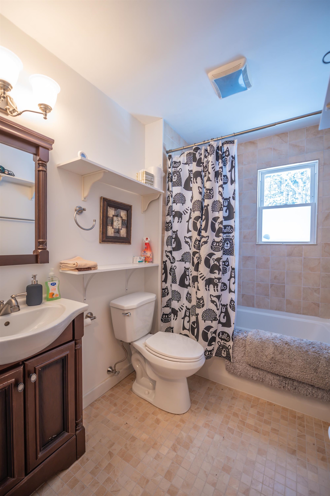
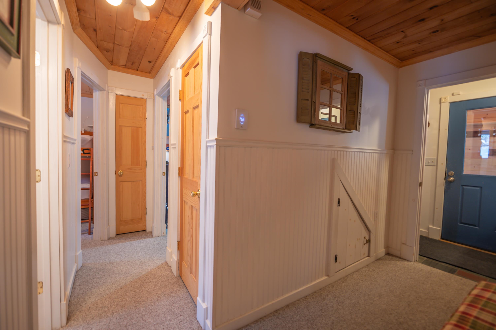
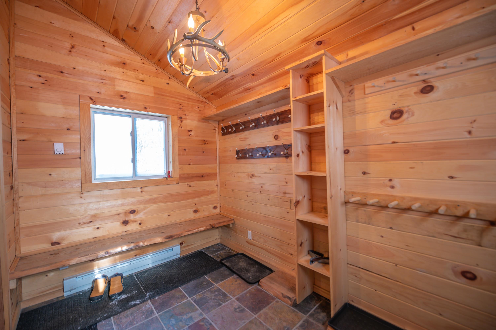
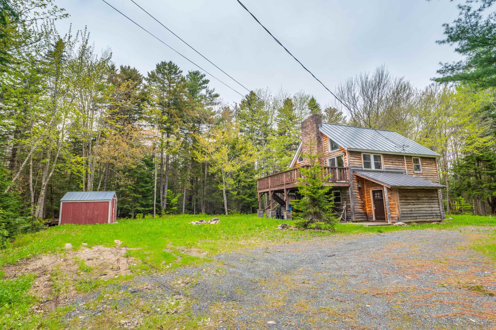
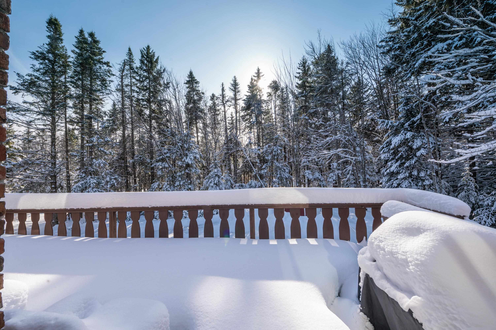
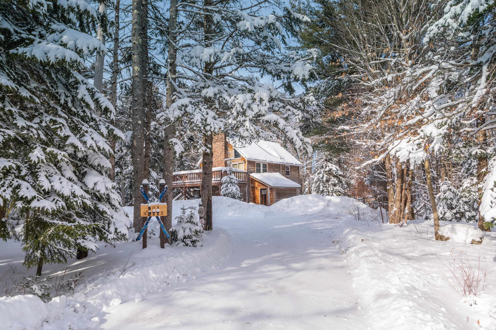
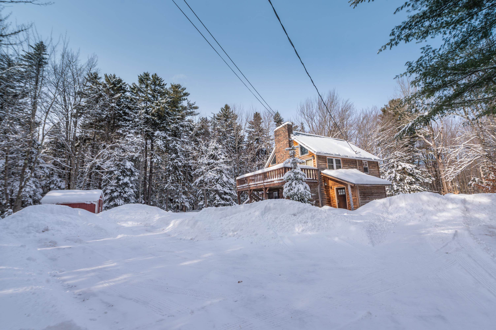
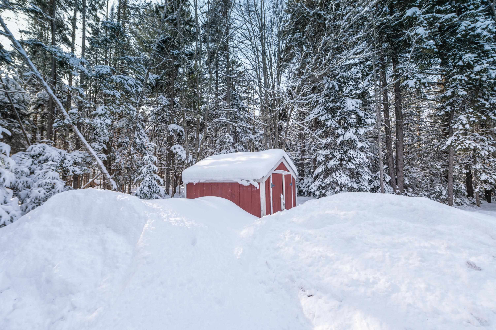
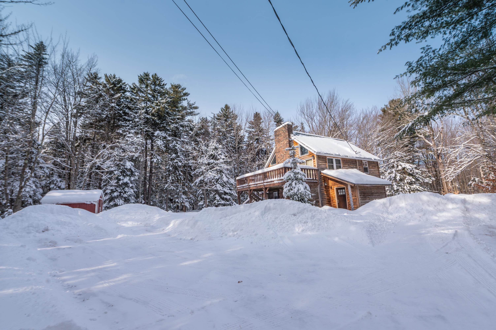
Unique opportunity to own an updated and woodsy chalet just up from the slopes of Mt Snow, yet also with direct snowmobile trail access. This 5 bedroom, 2 bath home has been tastefully renovated while maintaining the charm and character befitting a Vermont retreat ski home. The interior features an open concept living space with vaulted great room, wood burning fireplace, natural woodwork and great light thanks to large windows, a kitchen off one side with live edge breakfast bar and stainless appliances, ample dining space open to the large front deck for outdoor enjoyment or potential future hot tub apres ski, there is a main floor bedroom and full updated bath, a second floor loft bedroom, two guest bunk rooms in the lower level, a second full updated bath with tiled showed, and a large fifth bedroom that doubles as a family room with fireplace. There is also a mudroom addition great for gear storage and getting out of the cold, a large shed for gear, ample parking, and tons of privacy. Less obvious upgrades include a standing seam metal roof, updated windows and doors, updated flooring throughout, and more, for easy turn key enjoyment or incredible rental potential thanks to the style and mountain proximity. There is direct VAST snowmobile trail access from the private level property, so you can ski half day and snowmobile the other half, without ever having to drive far.
Map
Interior Features
- # Of Stories
- 3
- Sq. Ft. (Total)
- 1,800
- Sq. Ft. (Above Ground)
- 1,800
- Sq. Ft. (Below Ground)
- 0
- Rooms
- 7
- Bedrooms
- 5
- Baths
- 2
- Interior Desc
- Cathedral Ceiling, Wood Fireplace, 2 Fireplaces, Kitchen/Dining, Natural Light, Natural Woodwork, Vaulted Ceiling
- Appliances Included
- Dishwasher, Refrigerator, Electric Stove, Electric Water Heater
- Flooring
- Carpet, Tile, Wood
- Heating
- Baseboard, Electric, Wood Stove
Town Market Snapshot
Source: Data provided by PrimeMLS, graph generated by Pall Spera Company
Exterior Features
- Style of Residence
- Chalet
- Time Share
- No
- Exterior Details
- Deck, Shed
- Land Desc.
- Trail/Near Trail, Near Skiing, Near Snowmobile Trails
- Roof Desc.
- Metal, Standing Seam
- Driveway Desc.
- Gravel
- Foundation Desc.
- Concrete
- Sewer Desc.
- Septic
- Garage / Parking
- No
- Garage Spaces
- 0
- Road Frontage
- 0
- Zoning
- Residential
Affordability Estimate
Quick payment estimate for this listing. Not a loan offer — rates and terms vary.
Est. monthly principal & interest —
Estimate excludes taxes, insurance, HOA, and PMI. Consult a lender for accurate figures.
You May Also Like
View more nearby

Ask about this property
Message George Bambara about MLS #5088556.
