

Request a showing
Pick a Saturday or another date in the next 4 weeks, then leave your contact details.
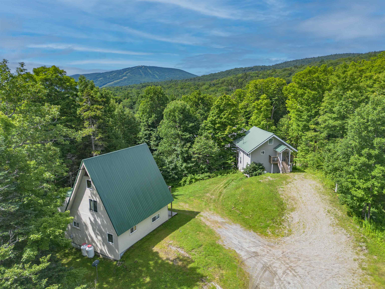
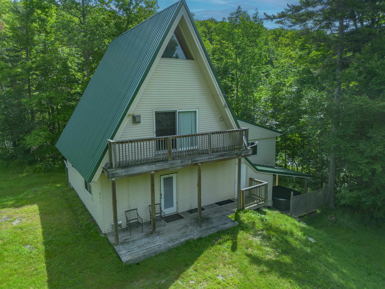
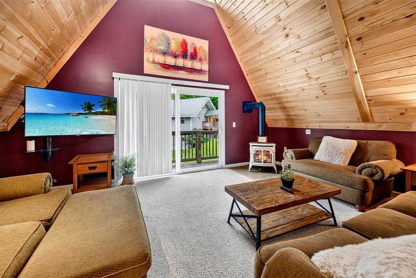
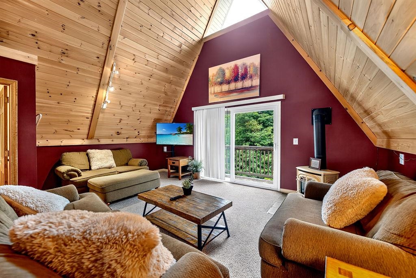
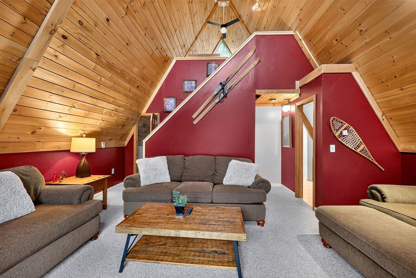
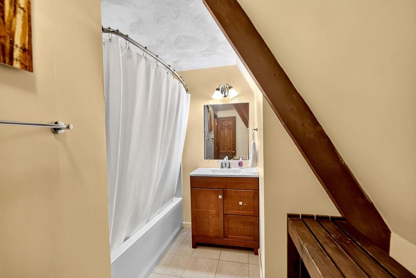
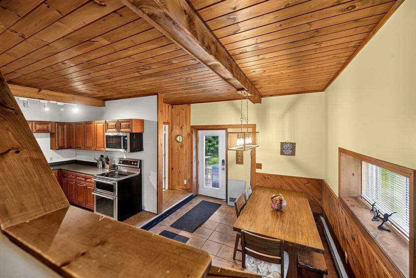
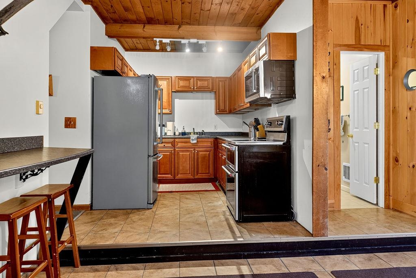
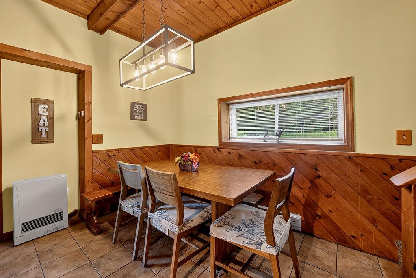
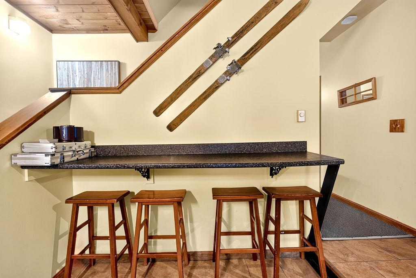
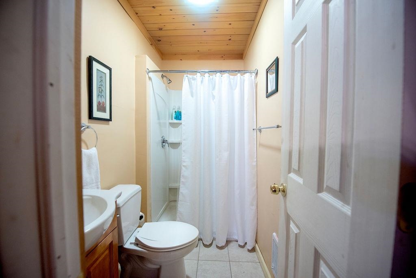
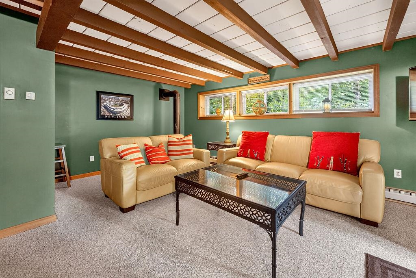
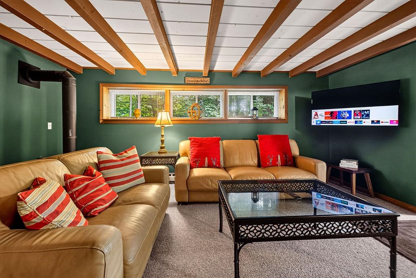
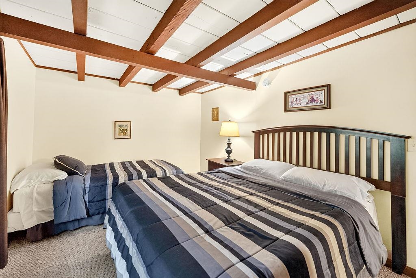
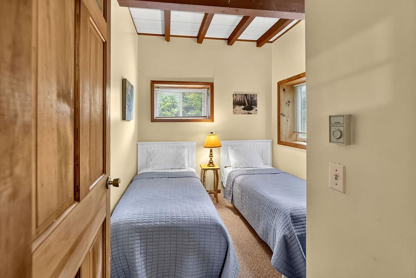
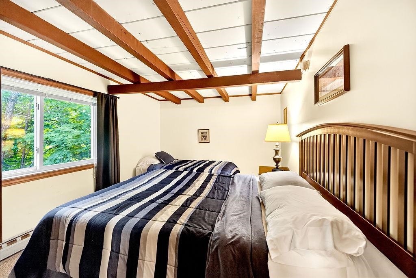
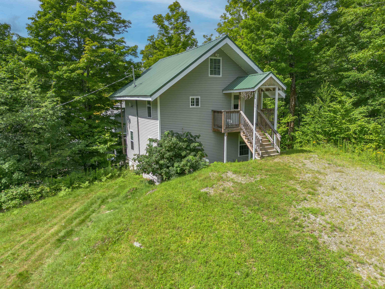
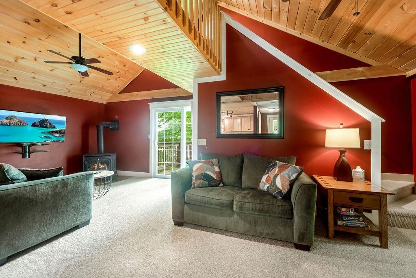
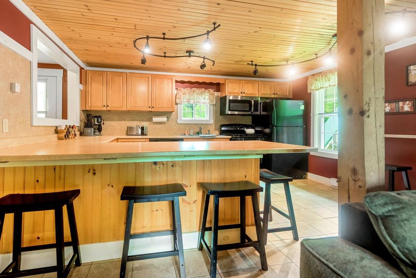
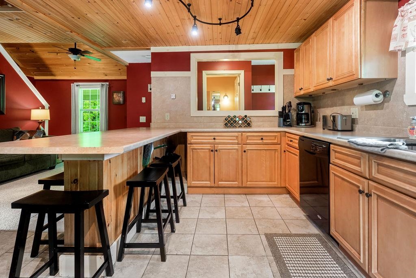
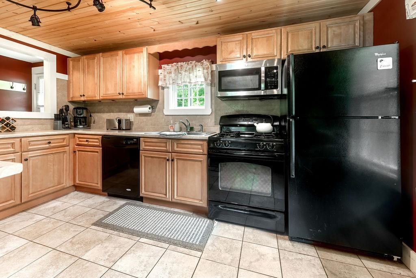
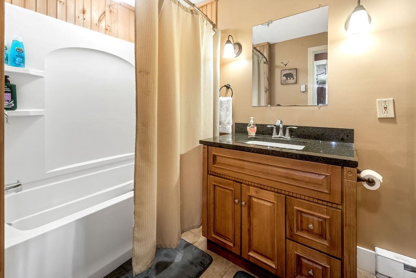
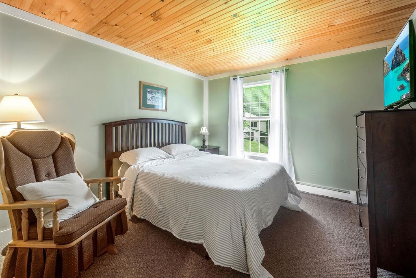
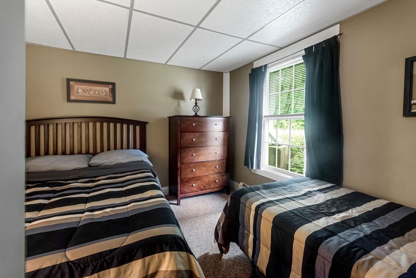
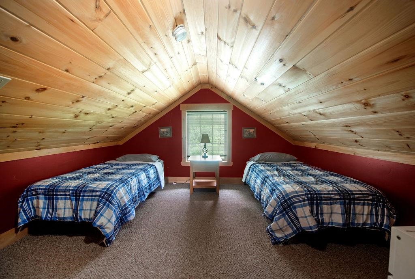
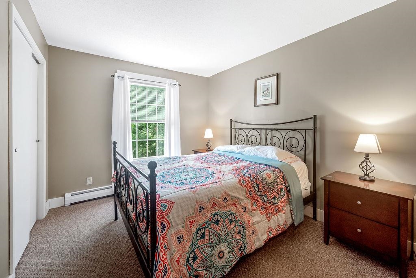
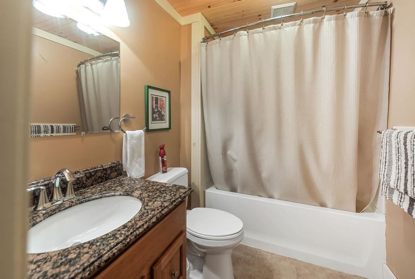
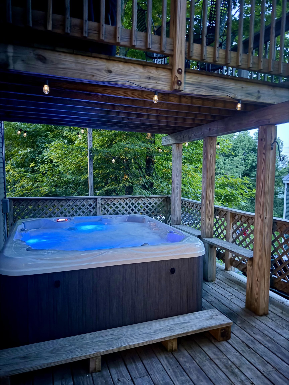
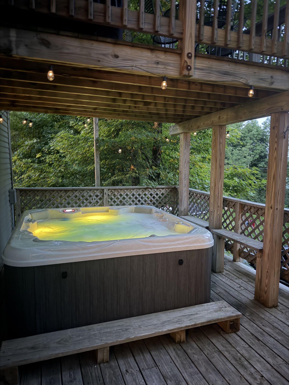
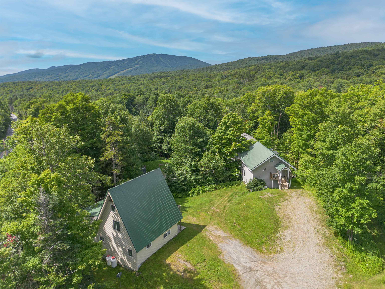
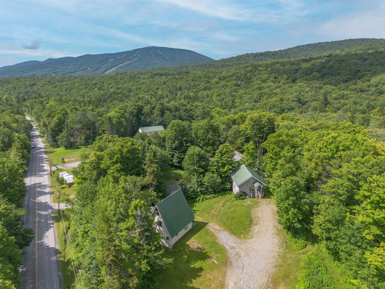
Listed by: Deerfield Valley Real Estate Lisa Mirando
General Property Information
- Property Status
- Active Under Contract
- Price
- $699, 000
- Property Type
- Single Family
- County
- VT-Windham
- Agency / Brokerage
- Lisa Mirando
Deerfield Valley Real Estate - List Date
- 8/4/2026 8:00 PM
- Acres
- 0.71
- Year Built
- 1975
- Bedrooms
- 7
- Total Baths
- 5
- Sq. Ft. (Total)
- 3,409
- Tax Year
- 2025
- Taxes
- $6,780

Description
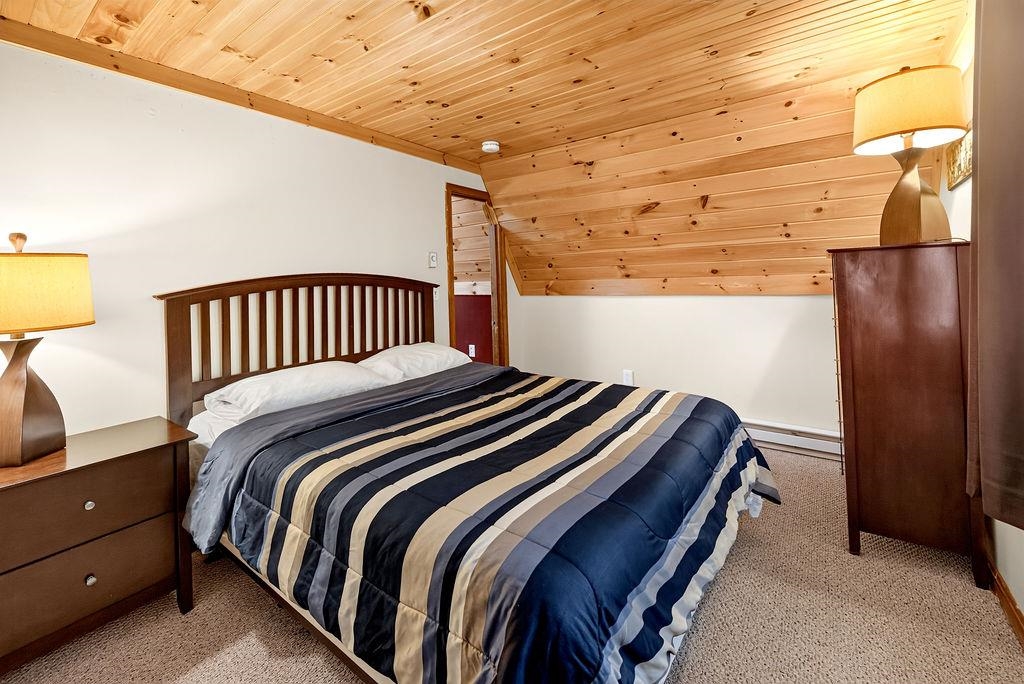
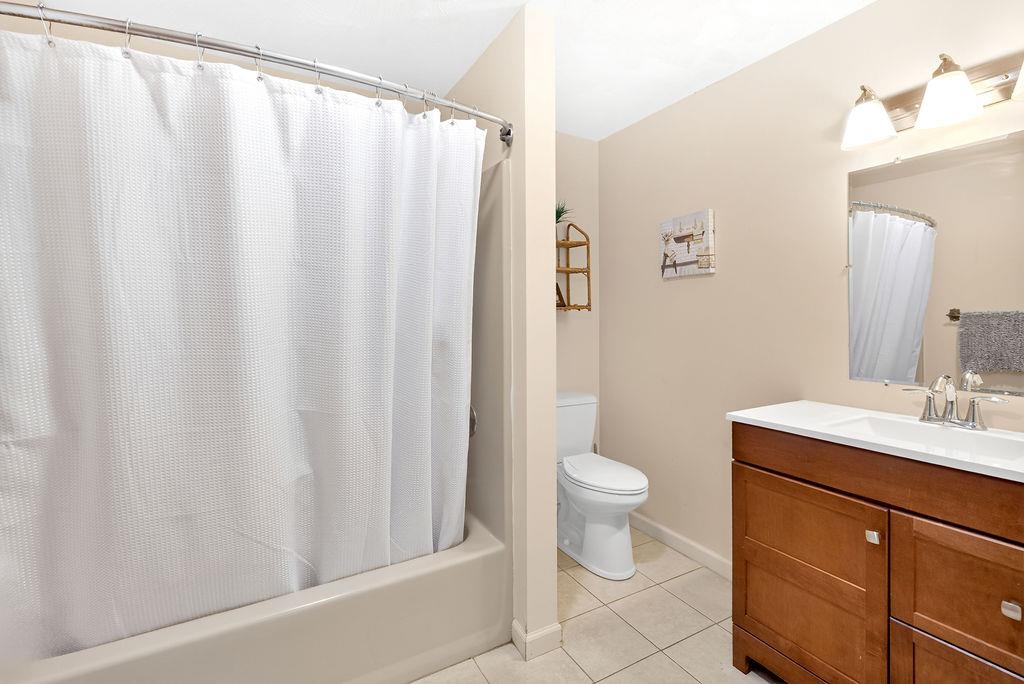
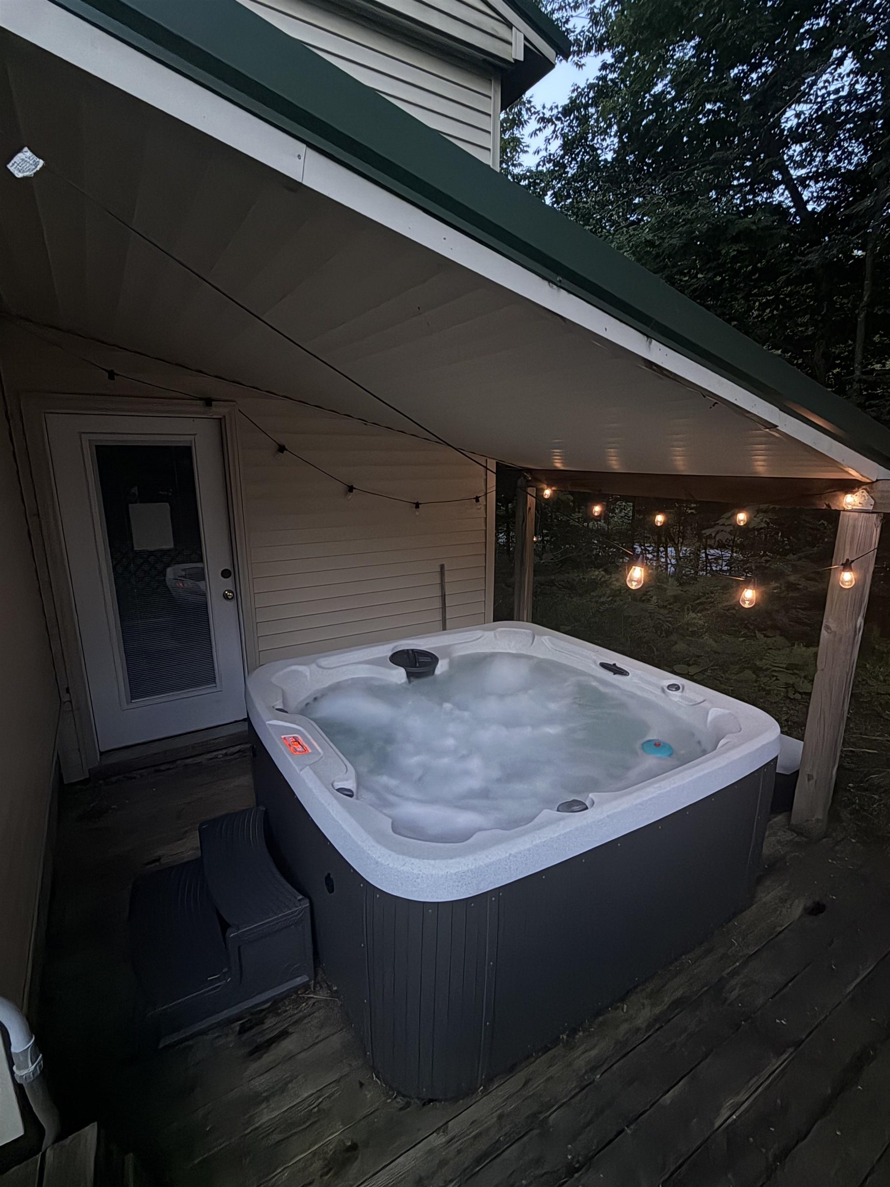
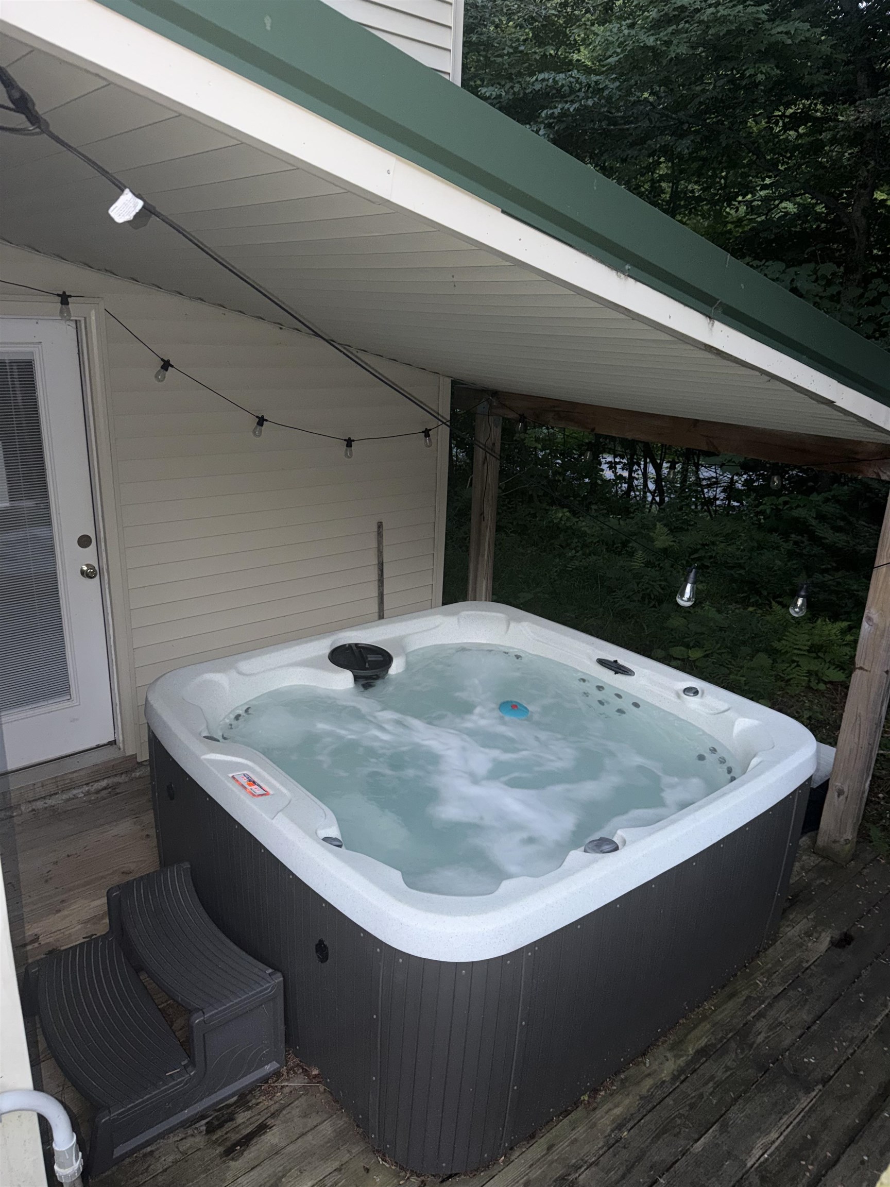
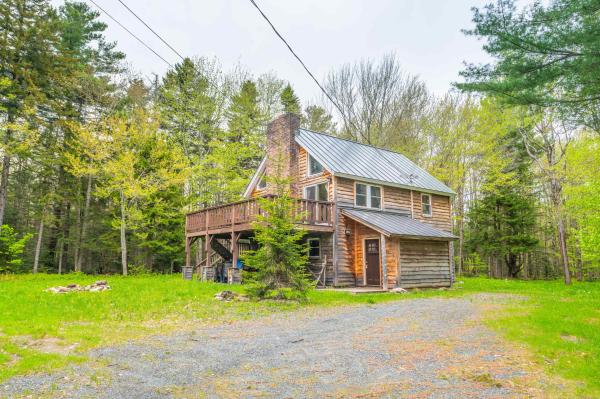
A rare Mount Snow opportunity for a family retreat or investment property! This unique offering includes two beautifully fully furnished and updated homes with direct snowmobile trail access and just 1.6 miles from the north entrance to Mount Snow. Both homes were extensively remodeled, including new roofs, windows, doors, kitchen cabinets, and each includes a new private hot tub. With an excellent rental history, this property is ideal as a family compound, vacation getaway, or income-producing investment. The expanded A-Frame features 4 bedrooms, a loft, 3 bathrooms, and 2, 142 square feet of living space. The charming Chalet offers 3 bedrooms, a loft, 2 bathrooms, and 1, 267 square feet of living space. Whether you choose to enjoy both homes yourself or live in one and rent the other, this is an exceptional opportunity in one of Vermont's premier four-season destinations.
Map
Interior Features
- # Of Stories
- 2.5
- Sq. Ft. (Total)
- 3,409
- Sq. Ft. (Above Ground)
- 3,409
- Sq. Ft. (Below Ground)
- 0
- Sq. Ft. Unfinished
- 3,409
- Rooms
- 13
- Bedrooms
- 7
- Baths
- 5
- Interior Desc
- Blinds, Ceiling Fan, Dining Area, Gas Fireplace, 3+ Fireplaces, Furnished, Hot Tub, Kitchen/Dining
- Appliances Included
- Dishwasher, Dryer, Refrigerator, Washer, Electric Stove, On Demand Water Heater
- Flooring
- Carpet, Ceramic Tile
- Heating
- Propane, Forced Air, Gas Heater, Hot Air
- Basement Desc
- Finished
Town Market Snapshot
Source: Data provided by PrimeMLS, graph generated by Pall Spera Company
Exterior Features
- Style of Residence
- A Frame, Chalet
- Time Share
- No
- Exterior Details
- Deck, Hot Tub
- Land Desc.
- Mountain View, Ski Area, Trail/Near Trail, Wooded
- Roof Desc.
- Metal
- Driveway Desc.
- Dirt
- Foundation Desc.
- Block
- Sewer Desc.
- Septic
- Garage / Parking
- No
- Garage Spaces
- 0
- Road Frontage
- 250
- Zoning
- Mixed
Affordability Estimate
Quick payment estimate for this listing. Not a loan offer — rates and terms vary.
Est. monthly principal & interest —
Estimate excludes taxes, insurance, HOA, and PMI. Consult a lender for accurate figures.
You May Also Like
View more nearby
Ask about this property
Message Kerry Douglas Pearce about MLS #5103523.
