

Request a showing
Pick a Saturday or another date in the next 4 weeks, then leave your contact details.
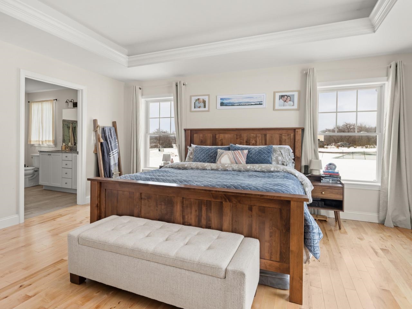
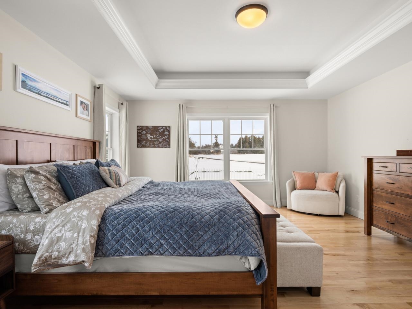
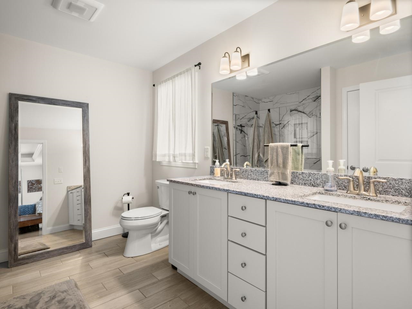
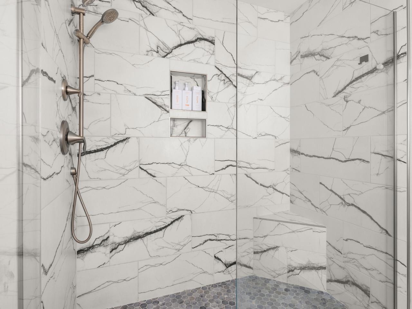
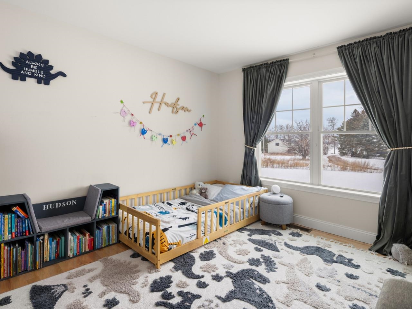
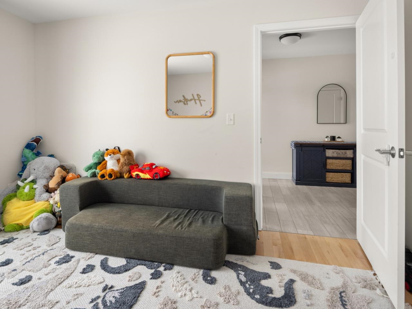
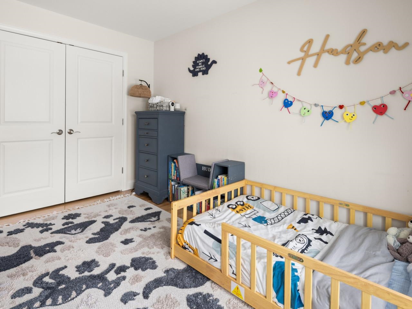
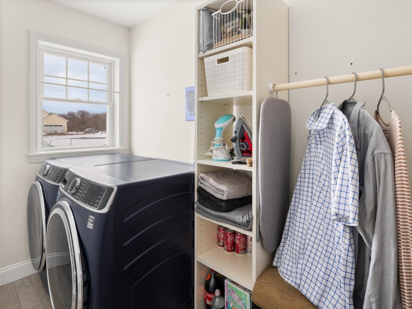
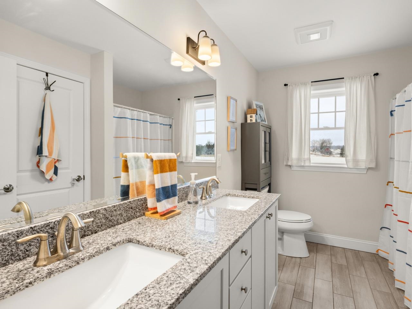
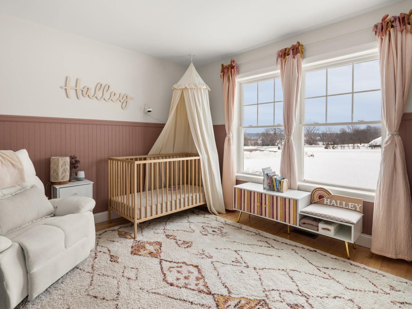
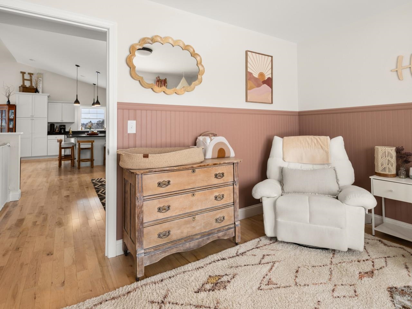
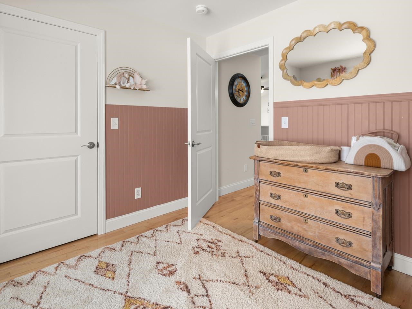
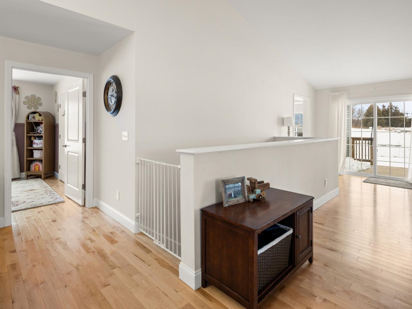
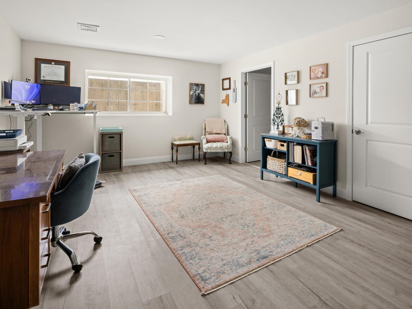
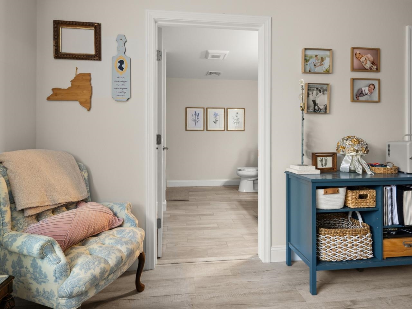
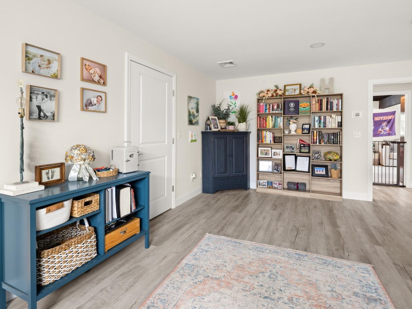
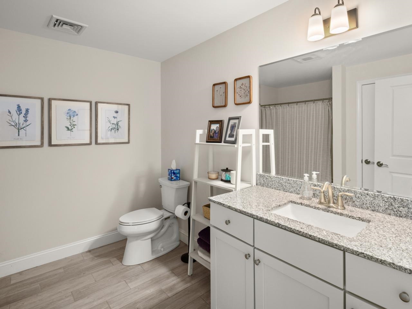
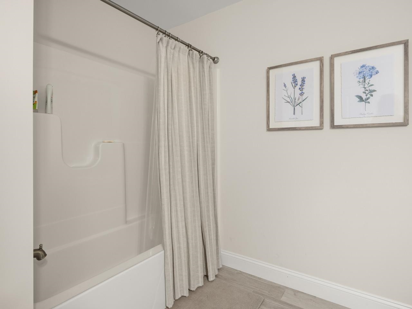
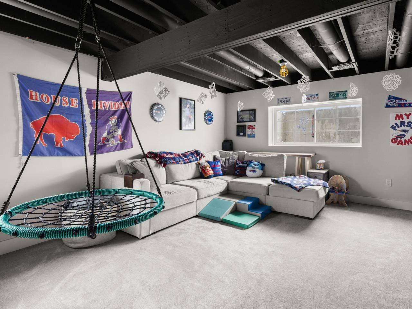
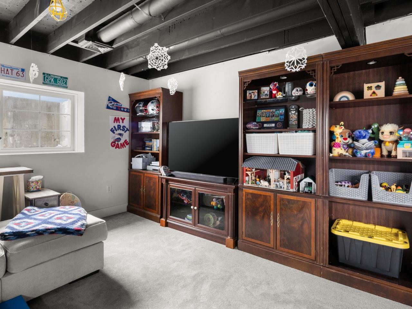
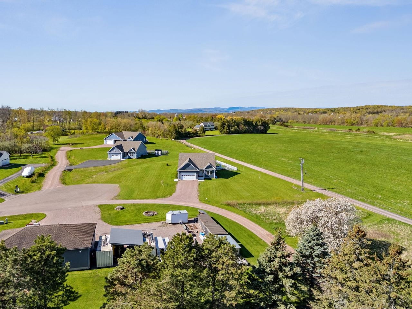
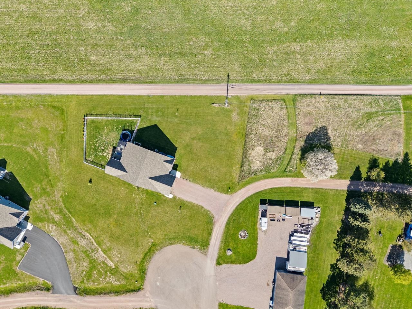
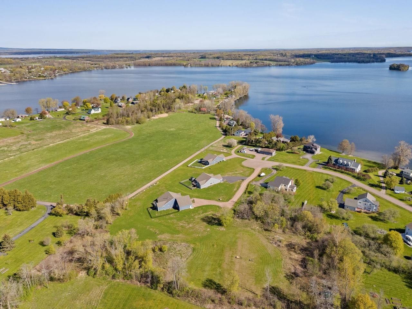
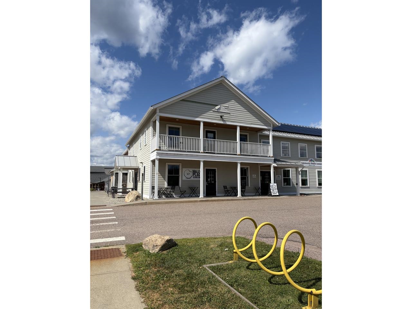
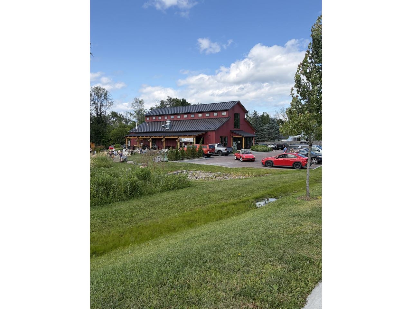
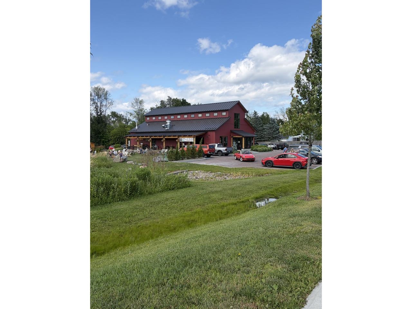
Listed by: Coldwell Banker Hickok and Boardman Will Hurd
General Property Information
- Property Status
- Active
- Price
- $765, 000
- Property Type
- Single Family
- County
- VT-Grand Isle
- Agency / Brokerage
- Will Hurd
Coldwell Banker Hickok and Boardman - List Date
- 5/12/2026 8:00 PM
- Acres
- 1.59
- Year Built
- 2023
- Bedrooms
- 3
- Total Baths
- 3
- Sq. Ft. (Total)
- 2,550
- Tax Year
- 2025
- Taxes
- $15,272

Description
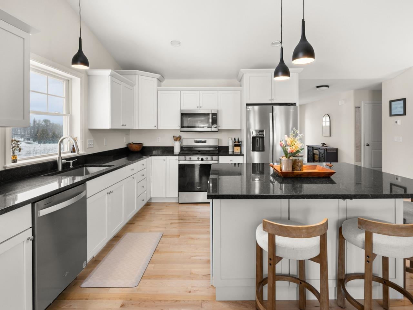
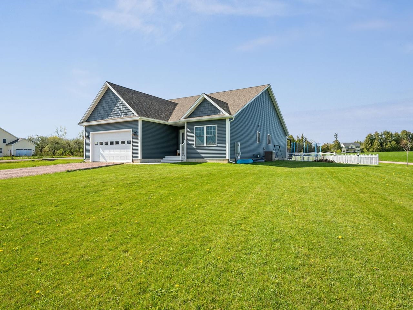
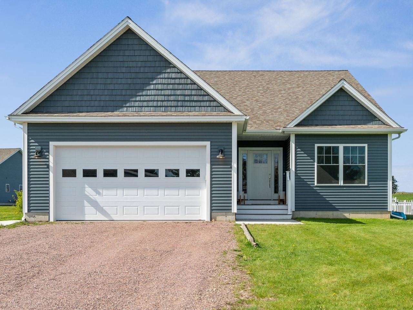
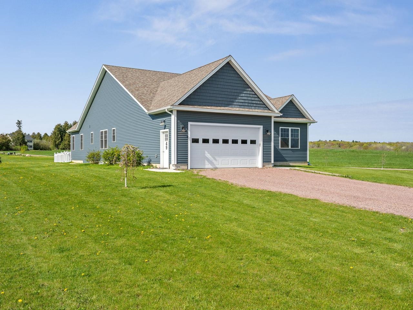
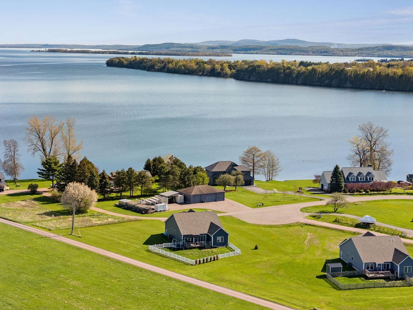
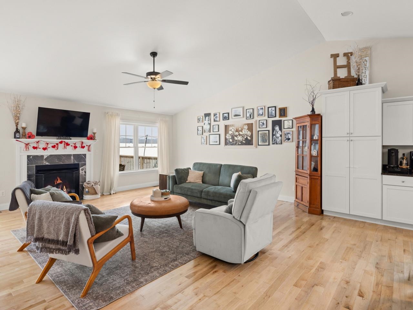
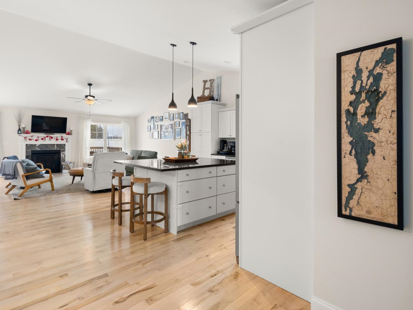
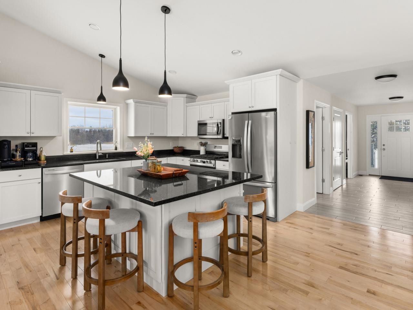
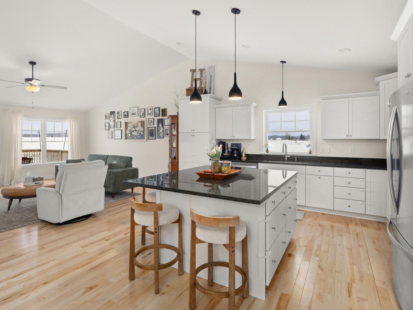
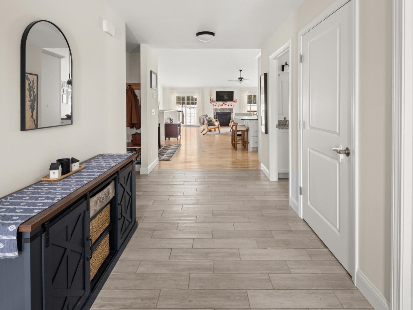
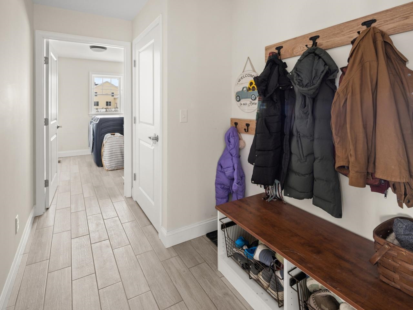
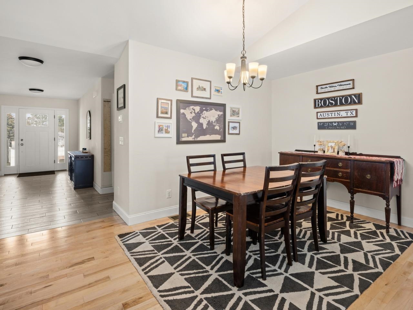
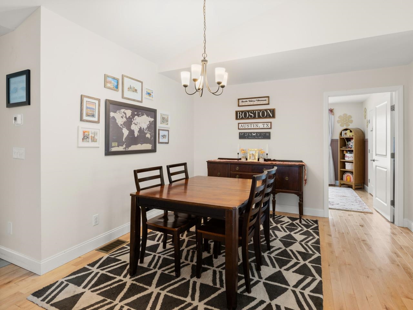
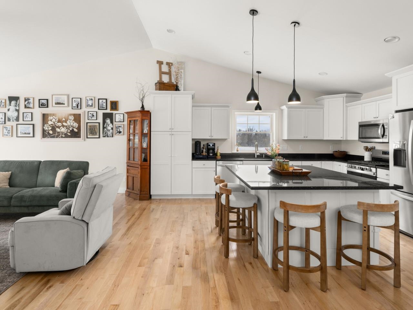
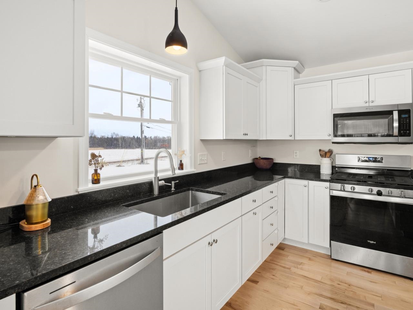
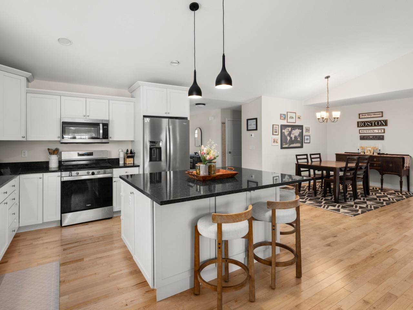
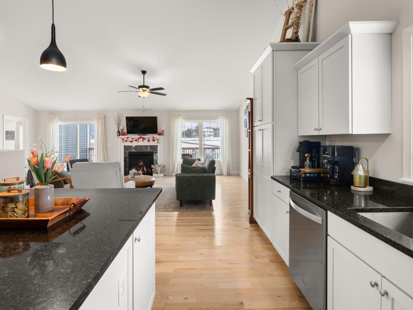
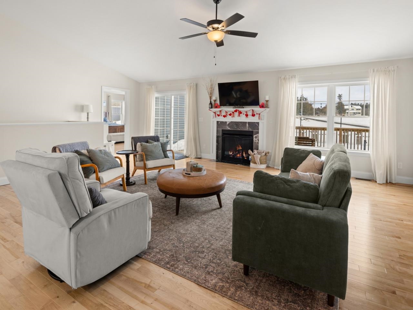
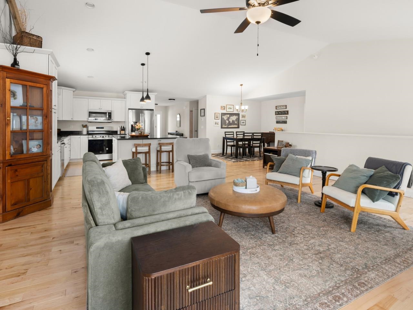
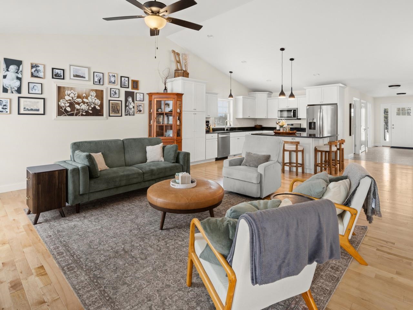
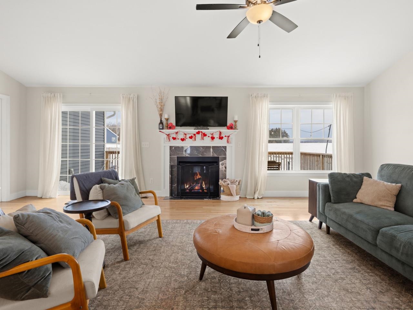
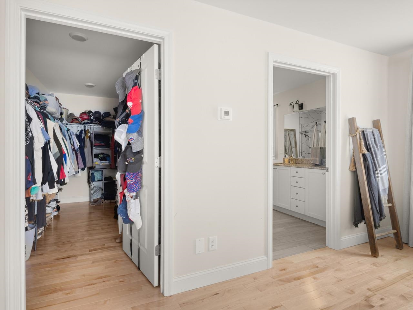
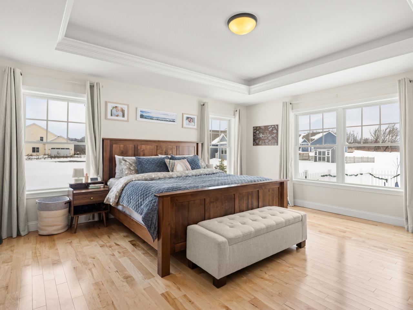
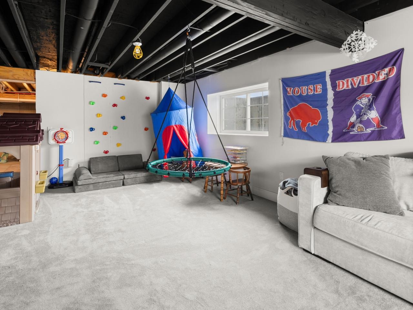
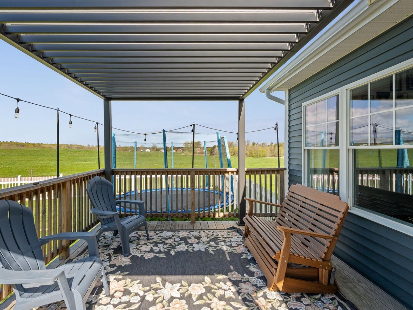
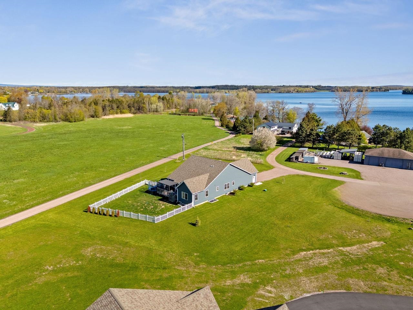
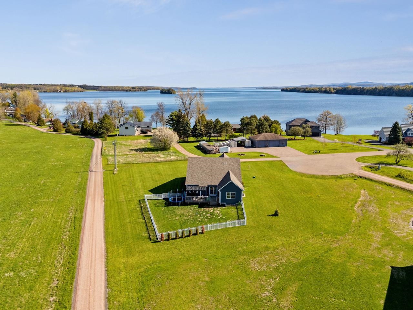
Experience refined single-level living just moments from Keeler Bay and the open waters of Lake Champlain. Set on 1.59 acres, this 2023-built home offers three bedrooms and three baths, combining modern design with seamless access to one of Vermont’s most sought-after waterfront settings. The open-concept layout is filled with natural light, anchored by a spacious kitchen that flows effortlessly into the living room. Vaulted ceilings, hardwood floors, and a gas fireplace create a warm, elevated space ideal for both everyday living and entertaining. The primary suite is designed as a private retreat, complete with a generous walk-in closet, double vanity, and a custom tiled shower. The main floor is rounded out with two additional bedrooms and a well-placed full bath and the convenience of having your laundry on the main floor. A rear deck spans the back of the home with a fenced in yard, offering a private outdoor setting. DEEDED RIGHT OF WAY ACCESS TO KEELER BAY enhances the lifestyle, providing convenient proximity to boating, swimming, and the natural beauty of Lake Champlain. The attached two-car garage connects directly to a finished lower level featuring a bonus room with egress windows, a full bath, partially finished playroom, and abundant unfinished storage. This level offers strong potential for future expansion or additional living space. With forced air heat and central AC, this home is fully turnkey. A rare opportunity to own newer construction with single-level living and deeded lake access in one of South Hero’s most desirable locations. The village of South Hero is just minutes away, whether by foot or by car. Local favorites like Sebs, Blue Paddle Bistro & Wally's Place are just around the corner. The South Hero Rest stop features live music and a food truck in the summer to cap off any quintessential Vermont lake day. So don't wait - enjoy Lake Champlain and all the amenities of South Hero just minutes from your doorstep at 49 Hill Road.
Map
Interior Features
- # Of Stories
- 1
- Sq. Ft. (Total)
- 2,550
- Sq. Ft. (Above Ground)
- 2,075
- Sq. Ft. (Below Ground)
- 475
- Sq. Ft. Unfinished
- 1,600
- Rooms
- 7
- Bedrooms
- 3
- Baths
- 3
- Interior Desc
- Ceiling Fan, Dining Area, Gas Fireplace, Kitchen Island, Kitchen/Dining, Kitchen/Living, Laundry Hook-ups, Living/Dining, Natural Light, Indoor Storage, Walk-in Closet, 1st Floor Laundry
- Appliances Included
- Dishwasher, Disposal, Dryer, Range Hood, Microwave, Gas Range, Refrigerator, Washer, Gas Stove
- Flooring
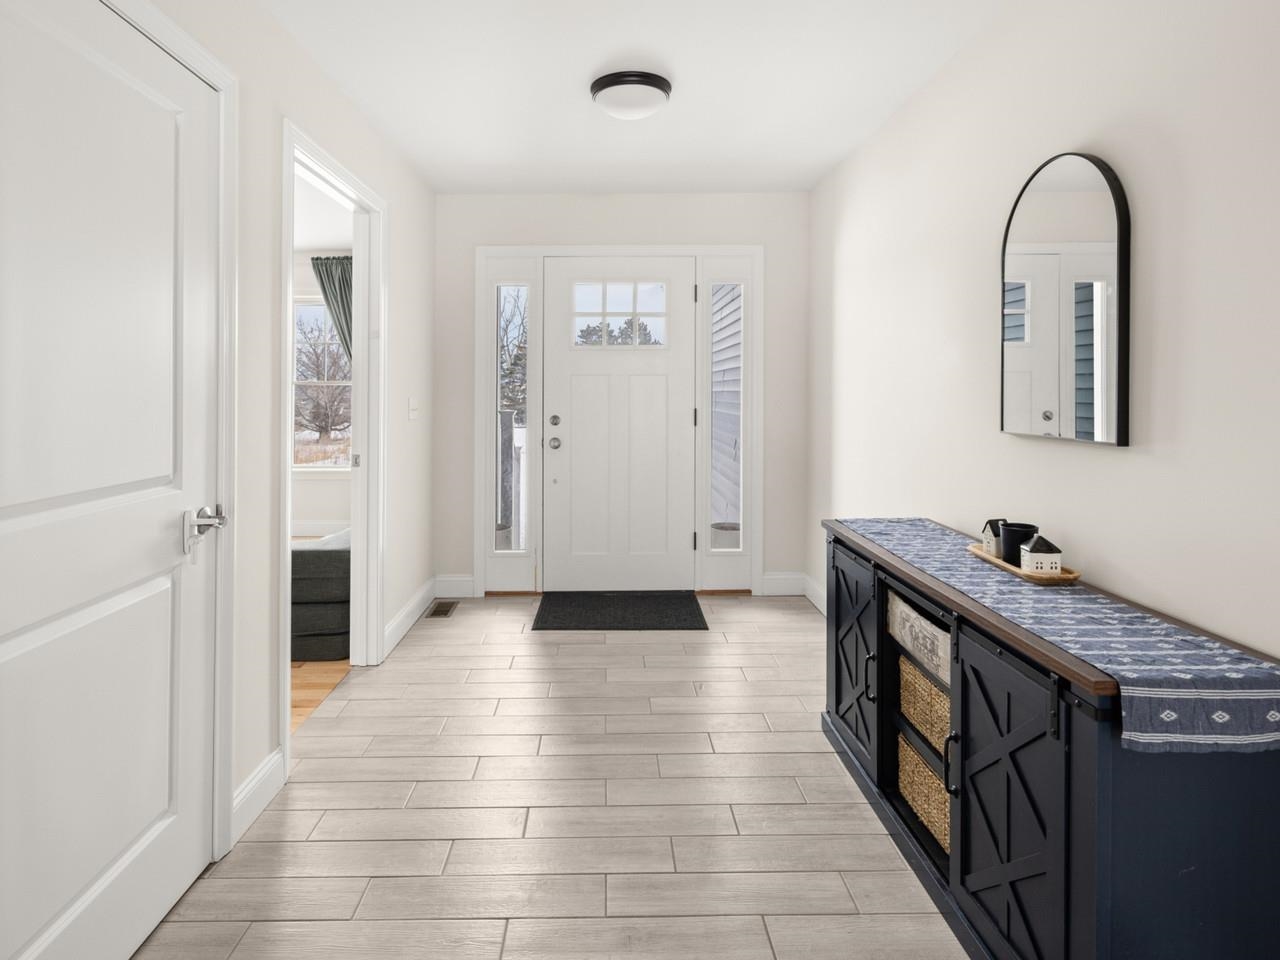
- Hardwood, Tile, Vinyl Plank
- Heating
- Propane, Hot Air
- Basement Desc
- Concrete Floor, Partially Finished, Storage Space, Sump Pump, Basement Stairs
Town Market Snapshot
Source: Data provided by PrimeMLS, graph generated by Pall Spera Company
Exterior Features
- Style of Residence
- Carriage
- House Color
- Blue
- Time Share
- No
- Exterior Details
- Full Fence
- Land Desc.
- Country Setting, Field/Pasture, Level, Recreational, View, Abuts Conservation, In Town, Near Paths, Near Shopping, Near School(s)
- Roof Desc.
- Architectural Shingle
- Driveway Desc.
- Gravel
- Foundation Desc.
- Poured Concrete
- Sewer Desc.
- Septic Shared
- Garage / Parking
- Yes
- Garage Spaces
- 2
- Road Frontage
- 100
- Zoning
- Residential
- Elementary School
- Folsom Comm Ctr
- Middle School
- Folsom Ed. and Community Ctr
- High School
- Choice
Affordability Estimate
Quick payment estimate for this listing. Not a loan offer — rates and terms vary.
Est. monthly principal & interest —
Estimate excludes taxes, insurance, HOA, and PMI. Consult a lender for accurate figures.
You May Also Like
View more nearby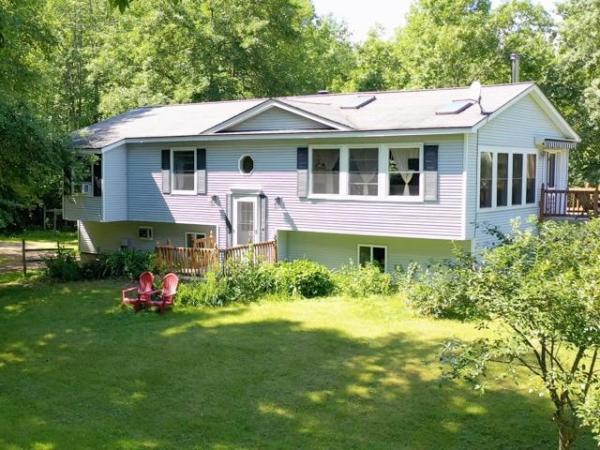
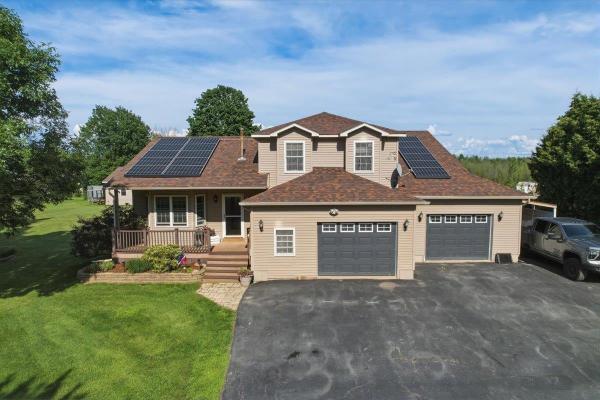
Ask about this property
Message Sherry Wilson about MLS #5088616.
