

Request a showing
Pick a Saturday or another date in the next 4 weeks, then leave your contact details.
Listed by: KW Vermont Jordan Lafond
General Property Information
- Property Status
- Active
- Price
- $749, 500
- Property Type
- Single Family
- County
- VT-Grand Isle
- Agency / Brokerage
- Jordan Lafond
KW Vermont - List Date
- 6/24/2026 8:00 PM
- Acres
- 1.17
- Year Built
- 2000
- Bedrooms
- 3
- Total Baths
- 3
- Sq. Ft. (Total)
- 2,148
- Tax Year
- 2026
- Taxes
- $9,011

Description
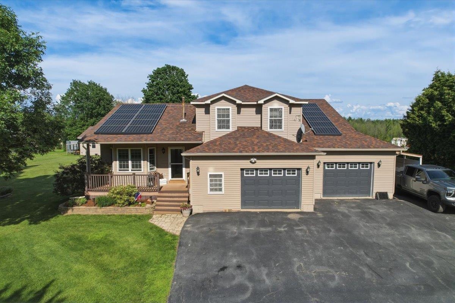
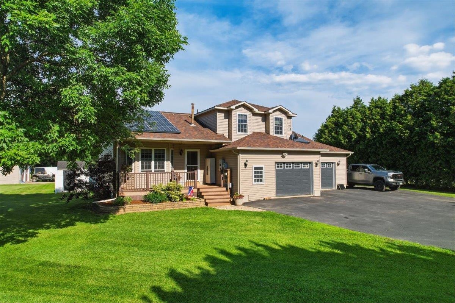
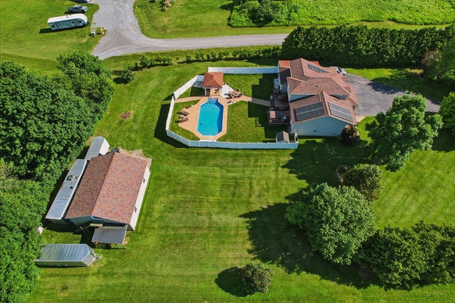
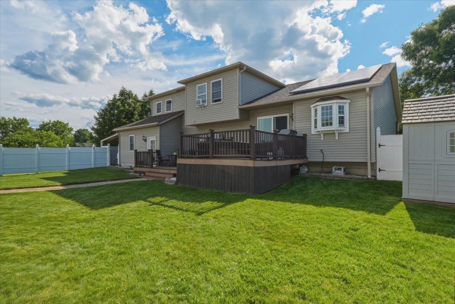
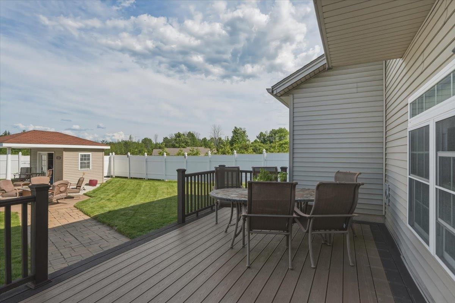
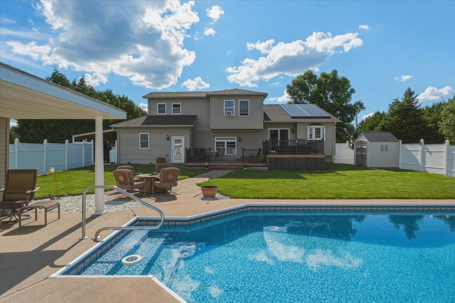
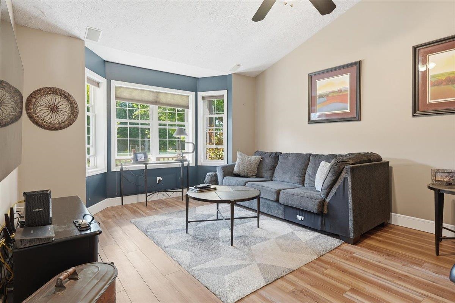
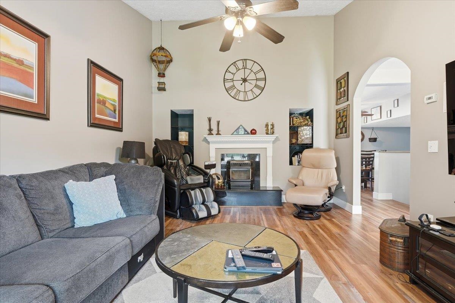
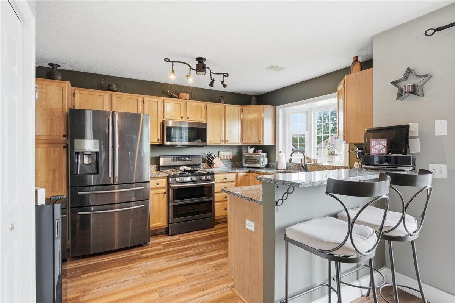
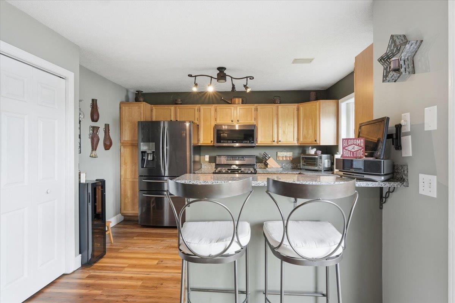
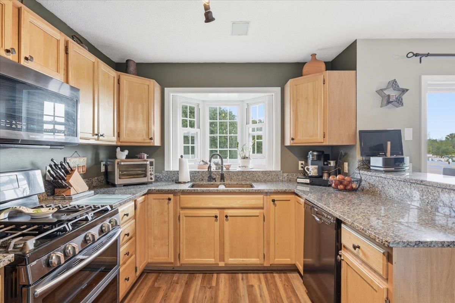
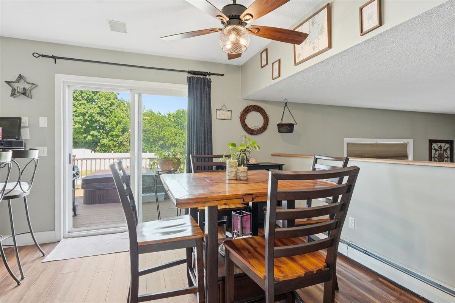
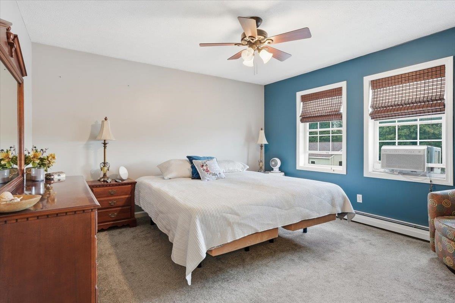
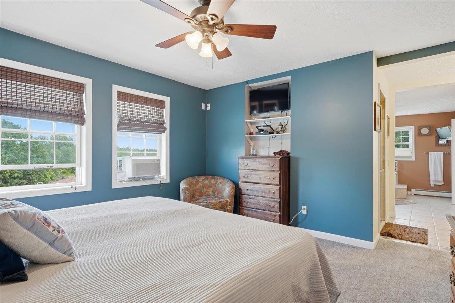
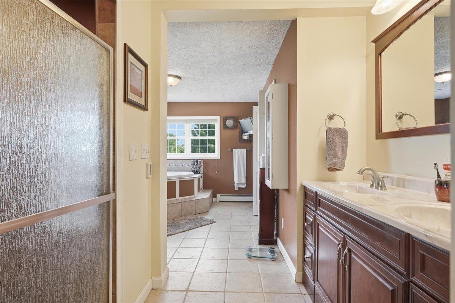
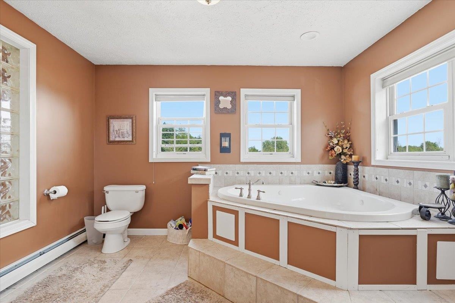
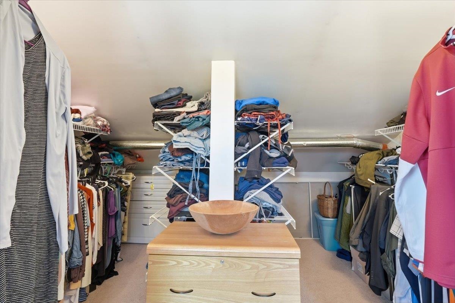
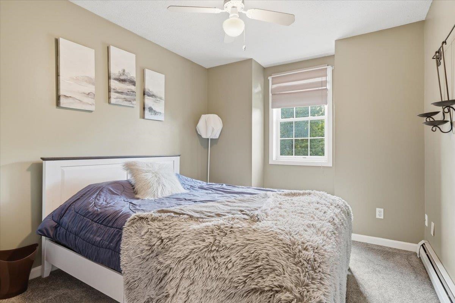
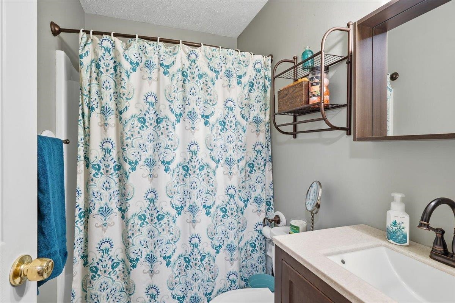
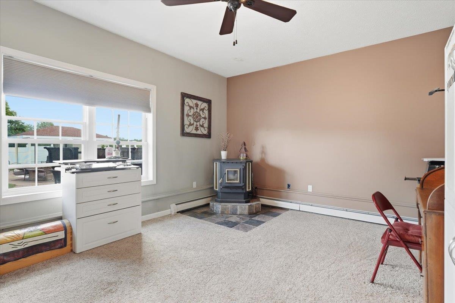
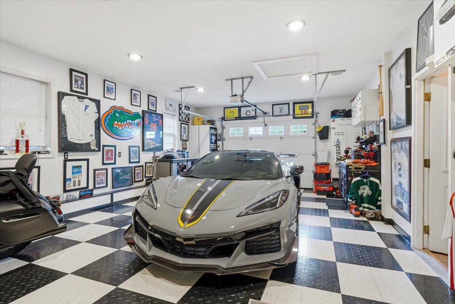
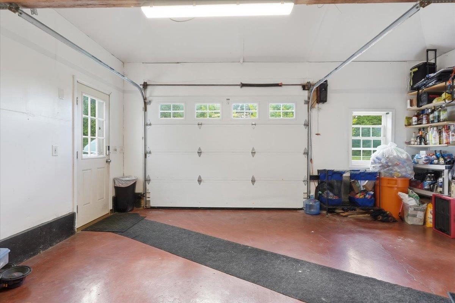
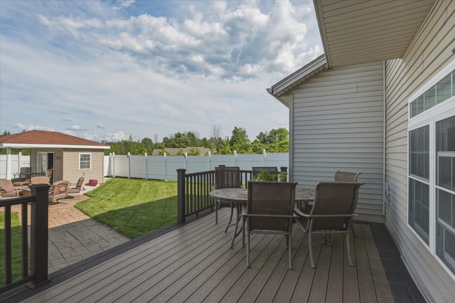
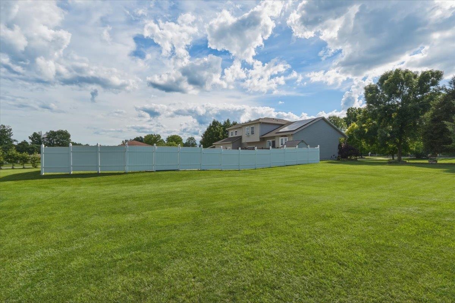
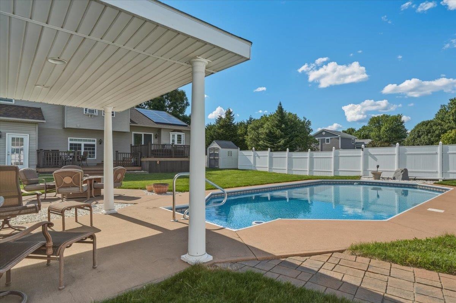
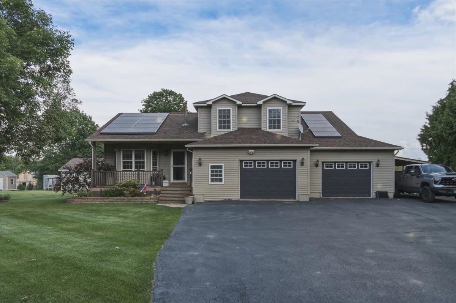
Set on 1.17 private acres in the heart of Grand Isle, this 3-bedroom, 2.5-bath home (2, 148 SF) blends comfortable living with resort-style outdoor space. The living room features a vaulted ceiling and a fireplace, creating a warm, inviting space to relax. The kitchen offers granite countertops, maple cabinetry, a gas range, and a sunny bay window over the sink, perfect for everyday living and entertaining. A flexible bonus room with its own pellet stove provides space for a home office, den, or playroom, and a half bath adds extra convenience. The primary suite includes a spa-like ensuite bath with a soaking tub, separate glass shower, and dual vanity, plus a spacious walk-in closet. Two additional bedrooms and a full bath complete the home's living spaces. Step outside to your own private oasis: a sparkling in-ground pool complete with a charming poolside cabana, a multi-level deck with hot tub for relaxing evenings, and a fully fenced, beautifully landscaped yard offering total privacy. Car enthusiasts will love having multiple garage spaces: the finished detached garage, added in 2018, features heat, electricity, and water, with space for 6+ cars, while the two attached garage bays offer electricity, with one also offering water. Rooftop solar panels add efficiency and long-term savings. Space, privacy, and island living, just minutes from the lake.
Map
Interior Features
- # Of Stories
- 2
- Sq. Ft. (Total)
- 2,148
- Sq. Ft. (Above Ground)
- 2,148
- Sq. Ft. (Below Ground)
- 0
- Rooms
- 7
- Bedrooms
- 3
- Baths
- 3
- Interior Desc
- Ceiling Fan, Hot Tub, Laundry Hook-ups
- Appliances Included
- Dishwasher, Range Hood, Microwave, Gas Range, Refrigerator
- Flooring
- Carpet, Laminate, Tile
- Heating
- Propane, Baseboard, Electric, Radiant
- Basement Desc
- Crawl Space
Town Market Snapshot
Source: Data provided by PrimeMLS, graph generated by Pall Spera Company
Exterior Features
- Style of Residence
- Other
- Time Share
- No
- Exterior Details
- Deck, Partial Fence , Garden Space, Patio, In-Ground Pool, Shed
- Land Desc.
- Level
- Roof Desc.
- Shingle
- Driveway Desc.
- Paved
- Foundation Desc.
- Poured Concrete
- Sewer Desc.
- Septic Shared
- Garage / Parking
- Yes
- Garage Spaces
- 6
- Road Frontage
- 0
- Zoning
- RES
- Elementary School
- Choice
- Middle School
- Choice
- High School
- Choice
Affordability Estimate
Quick payment estimate for this listing. Not a loan offer — rates and terms vary.
Est. monthly principal & interest —
Estimate excludes taxes, insurance, HOA, and PMI. Consult a lender for accurate figures.
You May Also Like
View more nearby
Ask about this property
Message Sherry Wilson about MLS #5096792.
