- $499,999
- MLS#: 5088692
- 3347
- SQ. Feet
- 7.70
- Acres
- 3
- Baths
- 3
- Bedrooms
1 of 39

General Property Information
- Property Status:
- Active
- Price:
- $499, 999
- Assessed:
- $0
- Assessed Year:
- County:
- VT-Caledonia
- Acres:
- 7.70
- Property Type:
- Single Family
- Year Built:
- 2005
- Agency/Brokerage:
- Allison Griep
BHHS Verani Londonderry - Bedrooms:
- 3
- Total Baths:
- 3
- Sq. Ft. (Total):
- 3347
- Tax Year:
- Taxes:
- $0
- Association Fees:

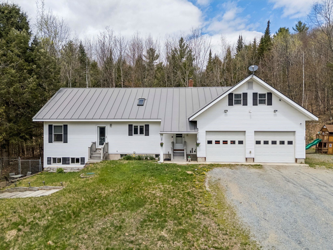
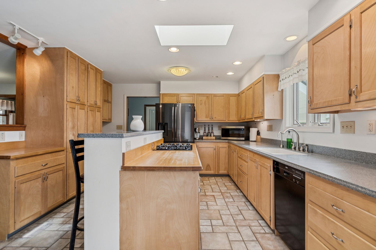
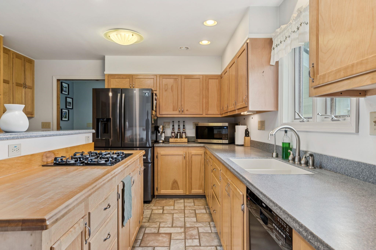
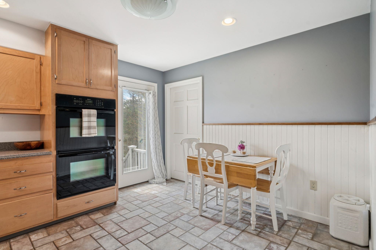
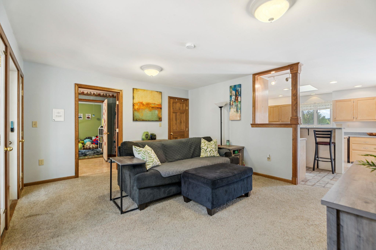
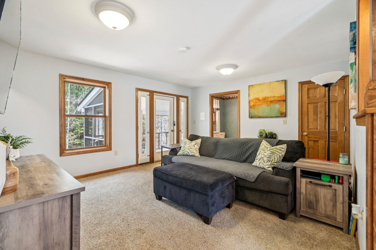
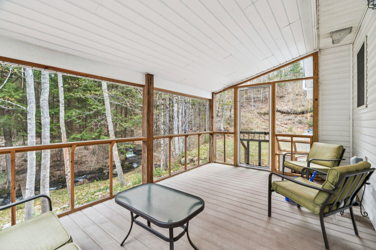
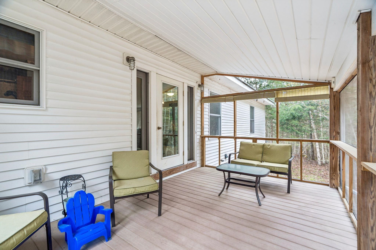
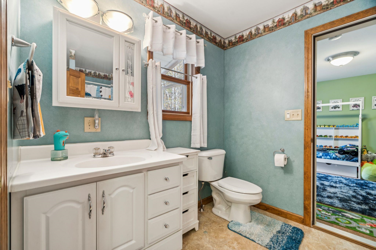
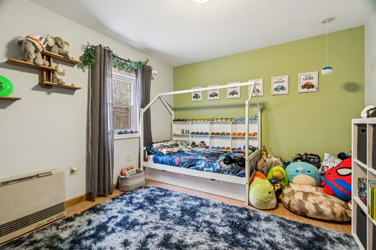
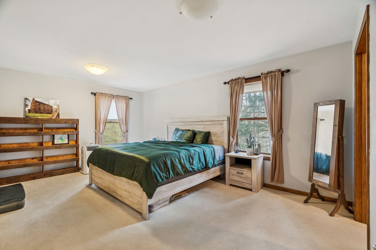
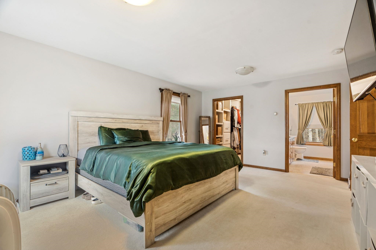
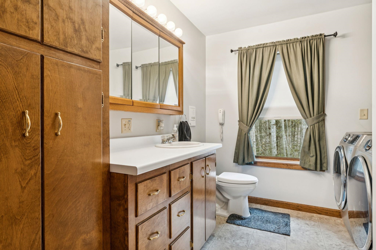
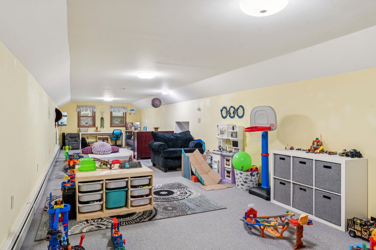
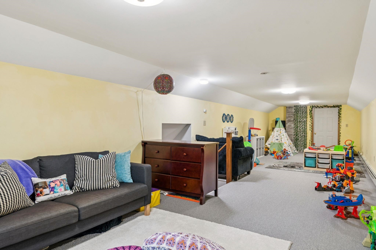
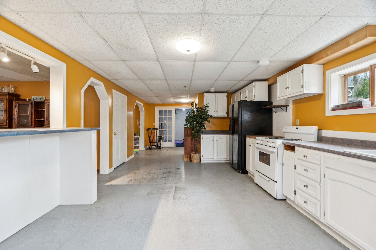
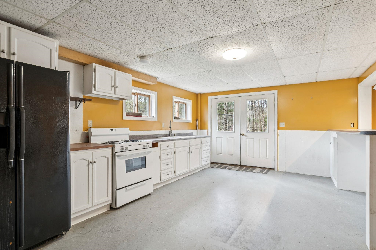
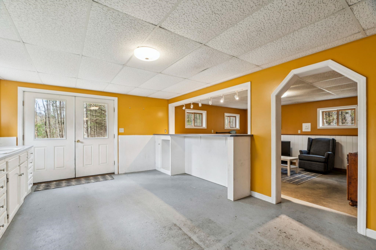
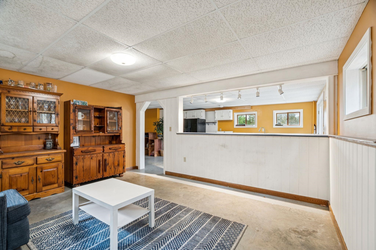
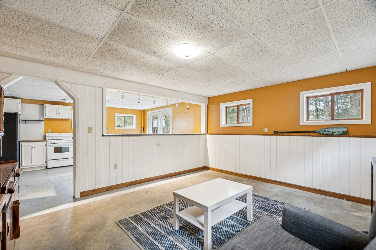
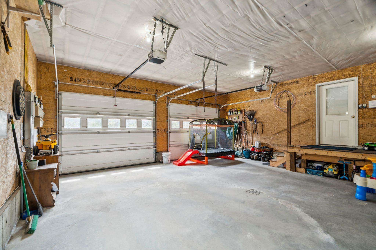
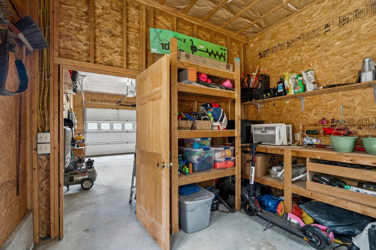
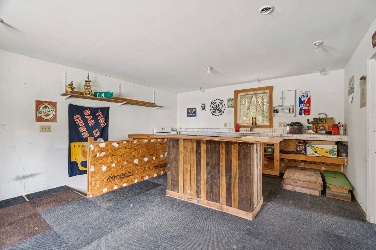
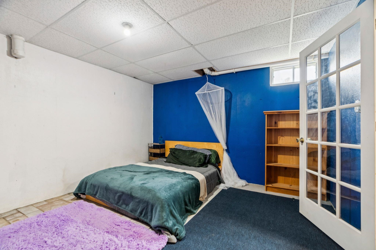
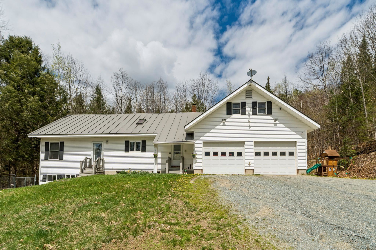
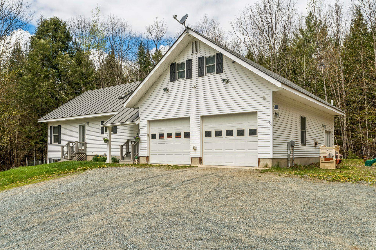
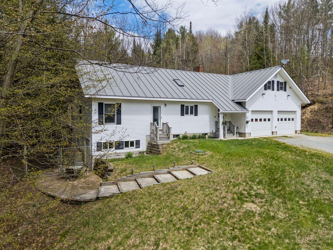
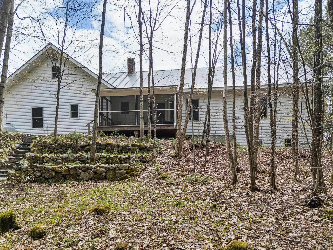
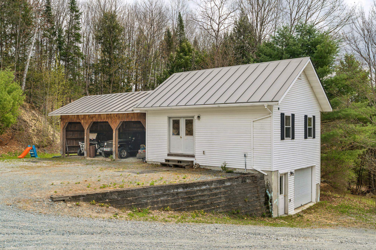
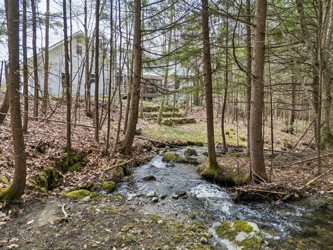
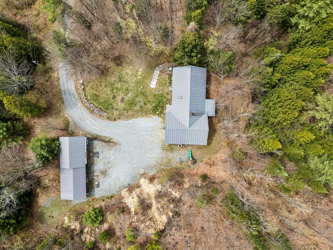
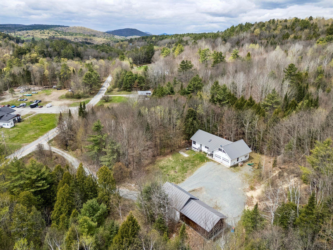
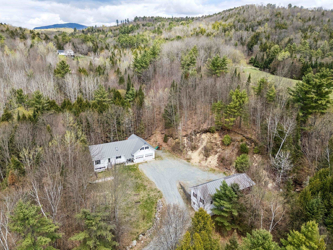
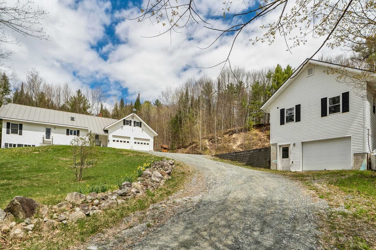
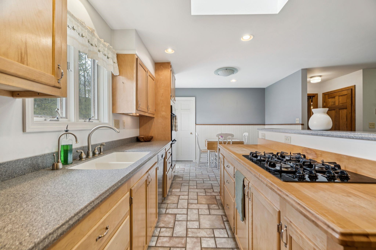
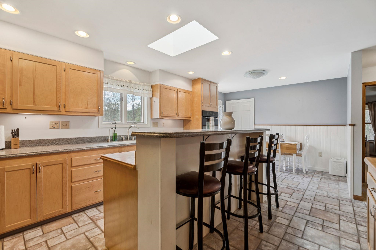
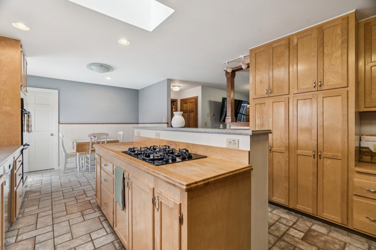
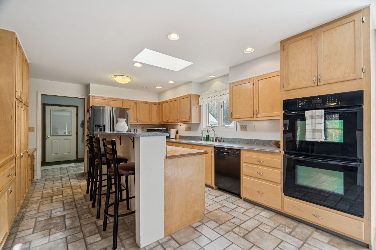
Privacy, Efficiency & Room to Roam — Tucked away on 7.7 peaceful acres yet just a short distance from I-91, this Energy Star rated cape offers the perfect balance of seclusion and convenience — with an easy commute to both St. Johnsbury and Hanover, NH. From the moment you arrive, it's clear this property was built and maintained with intention. The newer cape delivers smart, efficient living with a first-floor master suite featuring a private bath and walk-in closet, keeping everything you need on one level. The custom kitchen is a true centerpiece, appointed with a generous pantry and double ovens — ready for everything from weeknight meals to holiday gatherings. When it's time to unwind, step out to the screened porch and let the sights and sounds of your very own year-round brook and waterfall do the rest. The finished walk-out basement expands your living space beautifully, while the attached, heated garage with additional storage room keeps life organized through every season. For those who need space to work, store, or tinker, this property truly delivers. A 20x30 open three-bay equipment storage shed handles the big toys, while a 20x26 detached heated workshop — with a heated garage bay on the lower level — gives you a serious, year-round workspace. A 30-amp camper hookup behind the garage rounds out an already impressive list of amenities. Whether you're an outdoor enthusiast, hobbyist, small business owner, or simply someone who values privacy and room to breathe, this property checks every box.
Interior Features
- # Of Stories:
- 1.5
- Sq. Ft. (Total):
- 3347
- Sq. Ft. (Above Ground):
- 2115
- Sq. Ft. (Below Ground):
- 1232
- Sq. Ft. Unfinished:
- 0
- Rooms:
- 9
- Bedrooms:
- 3
- Baths:
- 3
- Interior Desc:
- Appliances Included:
- Flooring:
- Heating Cooling Fuel:
- Water Heater:
- Basement Desc:
- Finished
Exterior Features
- Style of Residence:
- Cape
- House Color:
- white
- Time Share:
- No
- Resort:
- Exterior Desc:
- Exterior Details:
- Amenities/Services:
- Land Desc.:
- Sloping
- Suitable Land Usage:
- Roof Desc.:
- Standing Seam
- Driveway Desc.:
- Crushed Stone
- Foundation Desc.:
- Concrete
- Sewer Desc.:
- 1000 Gallon, Private, Septic
- Garage/Parking:
- Yes
- Garage Spaces:
- 2
- Road Frontage:
- 880
Other Information
- List Date:
- 2026-05-12
- Last Updated: