- $679,000
- MLS#: 5088782
- 4840
- SQ. Feet
- 1.73
- Acres
- 5
- Baths
- 5
- Bedrooms
1 of 51

General Property Information
- Property Status:
- Active Under Contract
- Price:
- $679, 000
- Assessed:
- $0
- Assessed Year:
- County:
- VT-Addison
- Acres:
- 1.73
- Property Type:
- Single Family
- Year Built:
- 2003
- Agency/Brokerage:
- Sarah Peluso
IPJ Real Estate - Bedrooms:
- 5
- Total Baths:
- 5
- Sq. Ft. (Total):
- 4840
- Tax Year:
- 2026
- Taxes:
- $10, 688
- Association Fees:

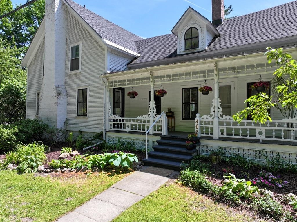
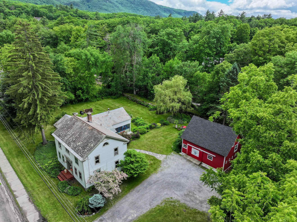
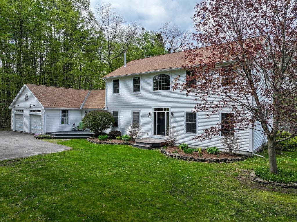
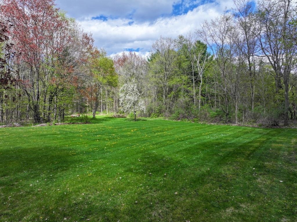
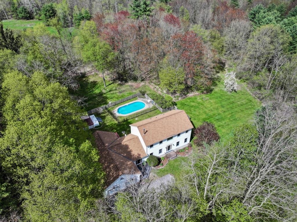
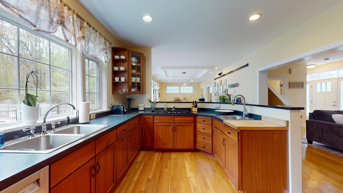
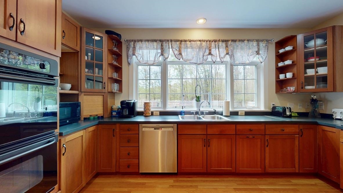
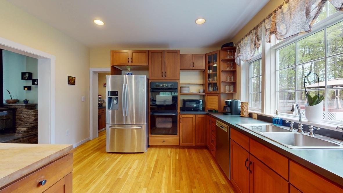
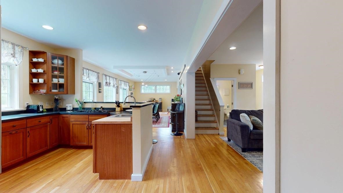
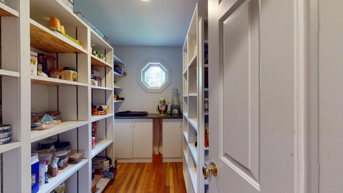
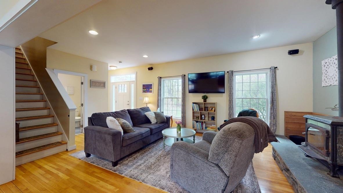
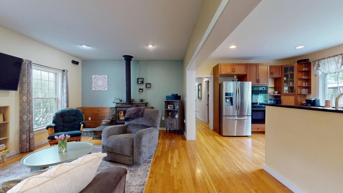
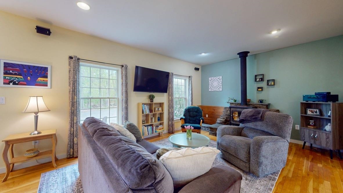
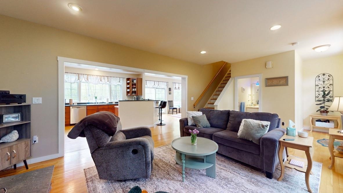
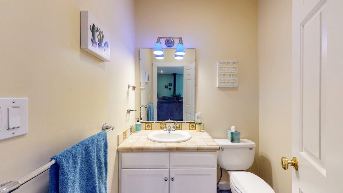
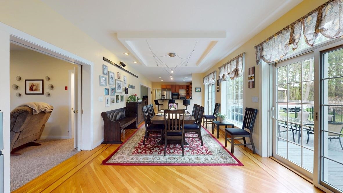
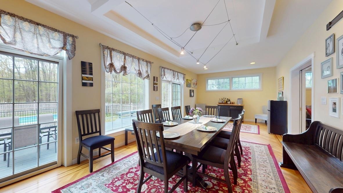
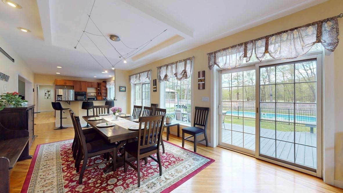
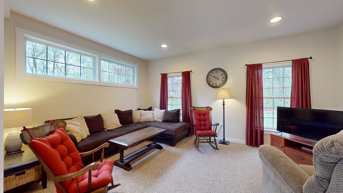
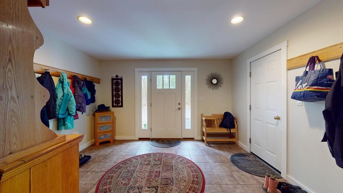
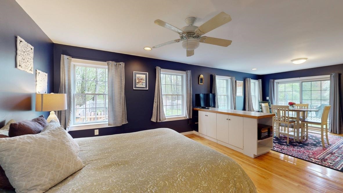
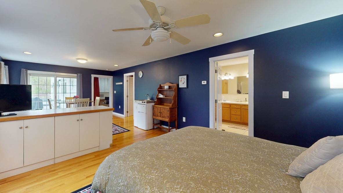
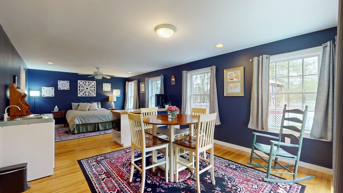
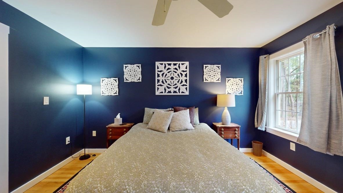
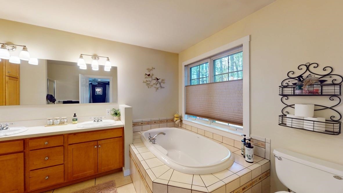
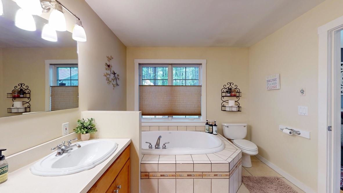
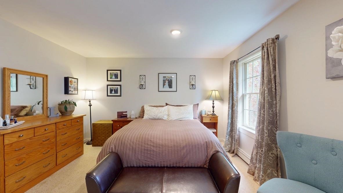
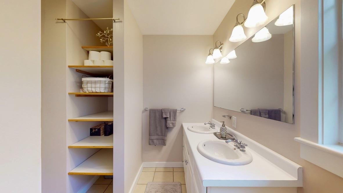
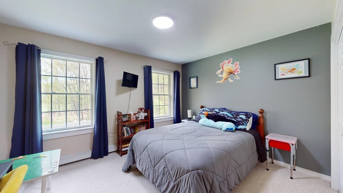
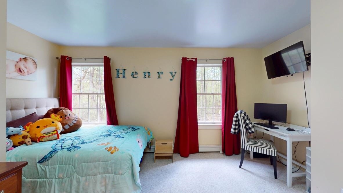
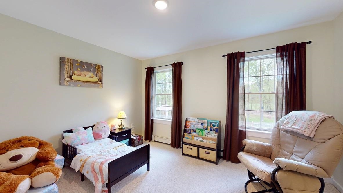
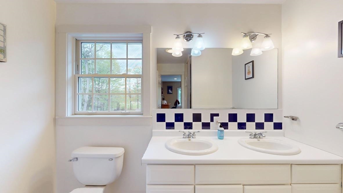
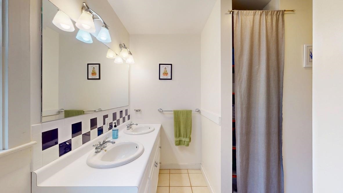
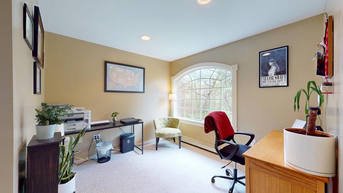
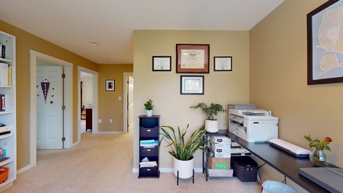
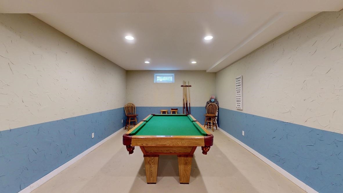
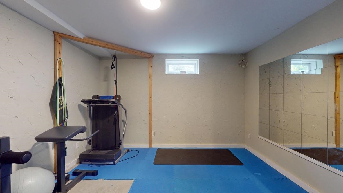
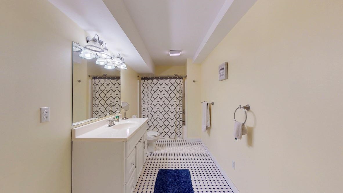
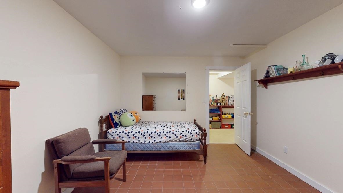
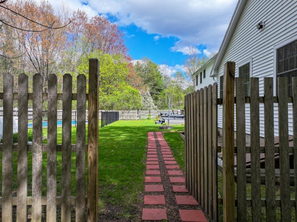
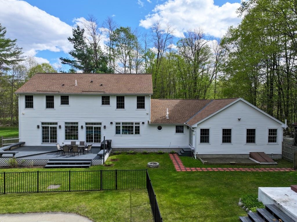
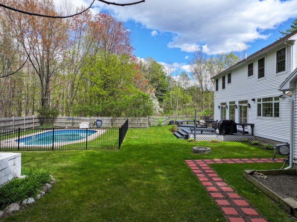
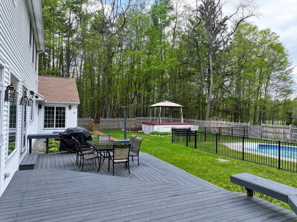
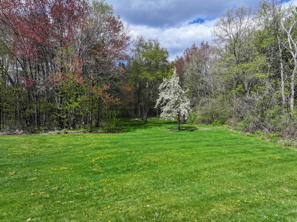
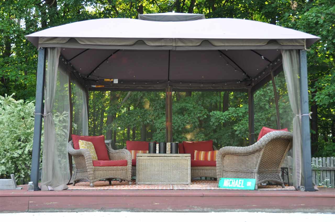
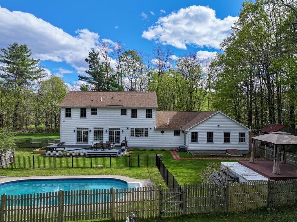
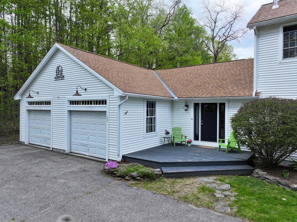
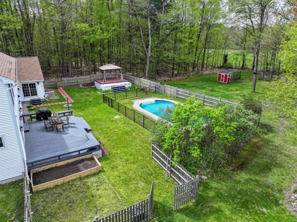
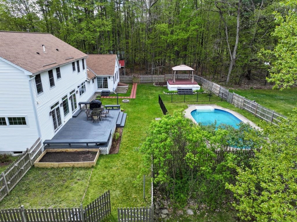
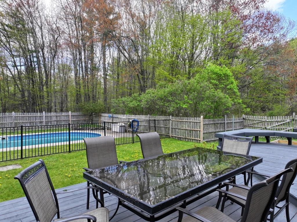
Perfect for anyone looking for an in-law suite, this home has a first-floor primary suite that is very spacious- giving its occupants a private space separate from the main house, including its own laundry room and office space! The generously sized mudroom entry and walk-in pantry separate this from the open concept kitchen/dining/living rooms. Flooded with natural light, the custom kitchen features granite countertops and cherry cabinetry! Sliding glass doors open up from the dining area to the expansive back deck! The soapstone wood stove in the living room sits on a custom-built stone hearth and can heat up this main level. The family room has pocket doors that can close it off from the rest of the main floor for added privacy. Upstairs are four more bedrooms and two baths! Loads of windows to enjoy the view out the back- a lovely, flat 1.73-acre parcel with stone walls, trees, lots of open space and established gardens, huge deck, pool, and plenty of sun! The partially finished basement has a large recreation room, workout room, workshop, play space, full bath AND plenty of storage. Located in East Middlebury village, down the street from the Waybury Inn, library and playground. Head up the mountain for great skiing, hiking and biking- or walk down the street to the Middlebury River to take a dip or go fishing! Less than 10 minutes into the village of Middlebury, where you'll find great restaurants, shopping, and events at Middlebury College. This house offers all of the space that you have been looking for, at the end of the road for a private setting- what more do you need?!
Interior Features
- # Of Stories:
- 2
- Sq. Ft. (Total):
- 4840
- Sq. Ft. (Above Ground):
- 3640
- Sq. Ft. (Below Ground):
- 1200
- Sq. Ft. Unfinished:
- 1152
- Rooms:
- 13
- Bedrooms:
- 5
- Baths:
- 5
- Interior Desc:
- Central Vacuum, Dining Area, Hearth, Kitchen/Dining, Primary BR w/ BA, Walk-in Closet, Walk-in Pantry, 1st Floor Laundry, 2nd Floor Laundry
- Appliances Included:
- Gas Cooktop, Dishwasher, Dryer, Double Oven, Refrigerator, Washer, Propane Water Heater
- Flooring:
- Carpet, Ceramic Tile, Concrete, Hardwood, Tile
- Heating Cooling Fuel:
- Water Heater:
- Basement Desc:
- Bulkhead, Climate Controlled, Concrete, Full, Partially Finished, Interior Stairs, Storage Space, Sump Pump
Exterior Features
- Style of Residence:
- Colonial
- House Color:
- White
- Time Share:
- No
- Resort:
- No
- Exterior Desc:
- Exterior Details:
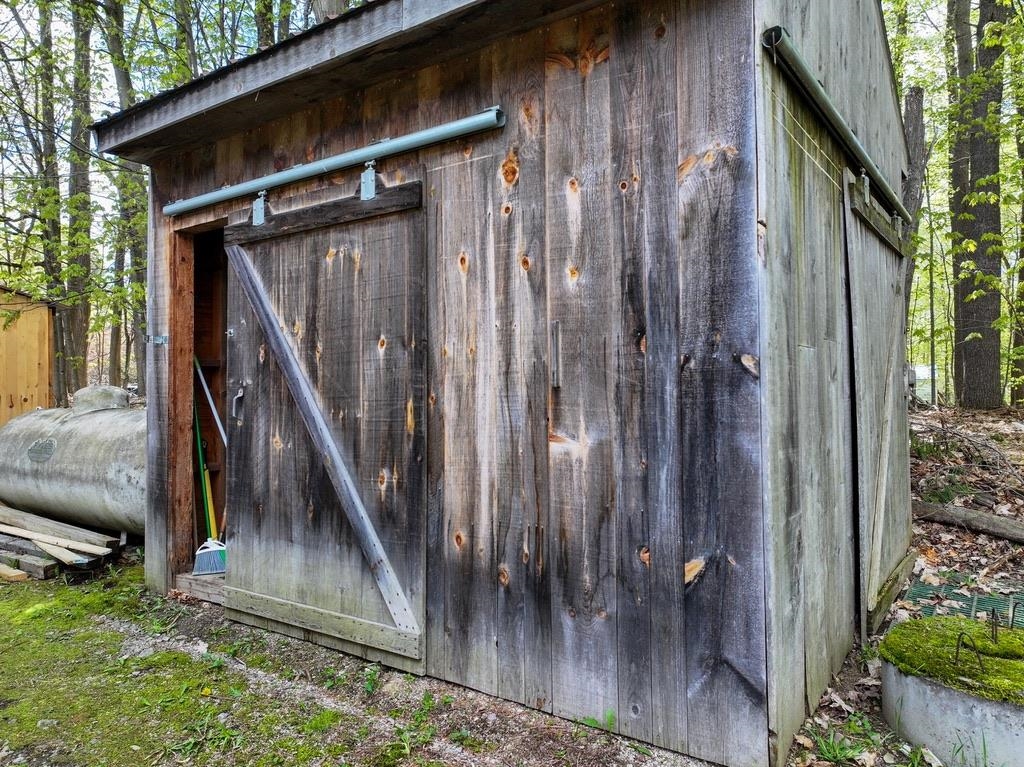
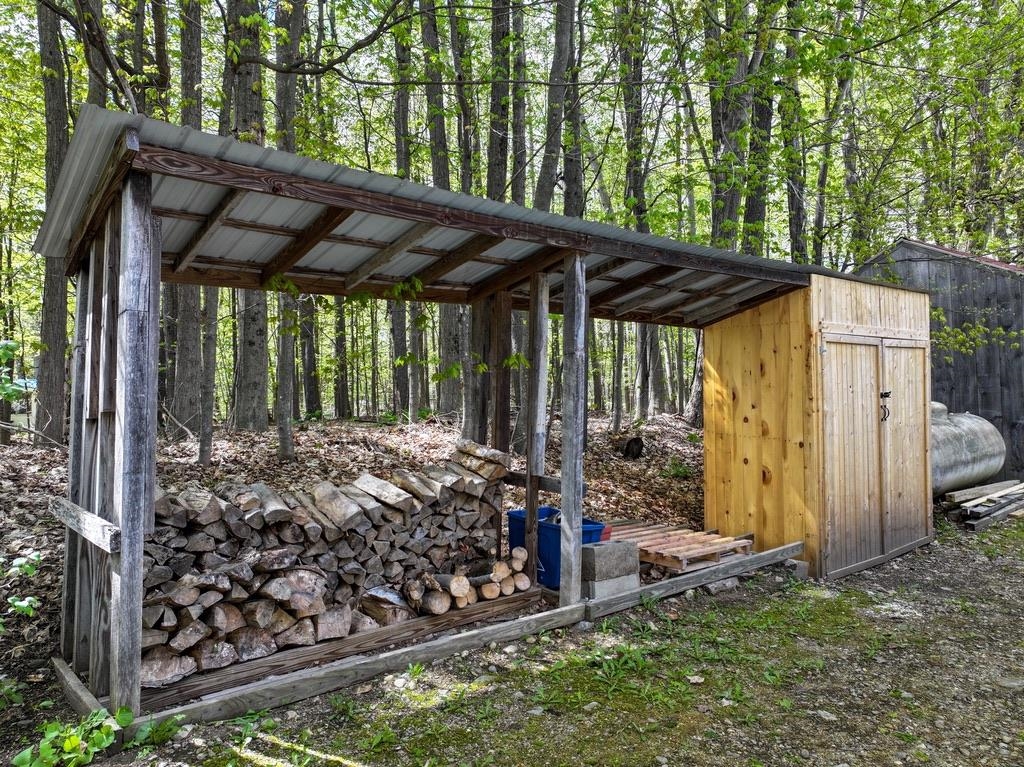
- Deck, Partial Fence , In-Ground Pool, Shed
- Amenities/Services:
- Land Desc.:
- Country Setting, Landscaped, Level, Mountain View, Secluded, View, Walking Trails, Near Public Transportatn
- Suitable Land Usage:
- Roof Desc.:
- Asphalt Shingle
- Driveway Desc.:
- Paved
- Foundation Desc.:
- Concrete
- Sewer Desc.:
- 1000 Gallon, Private, Septic
- Garage/Parking:
- Yes
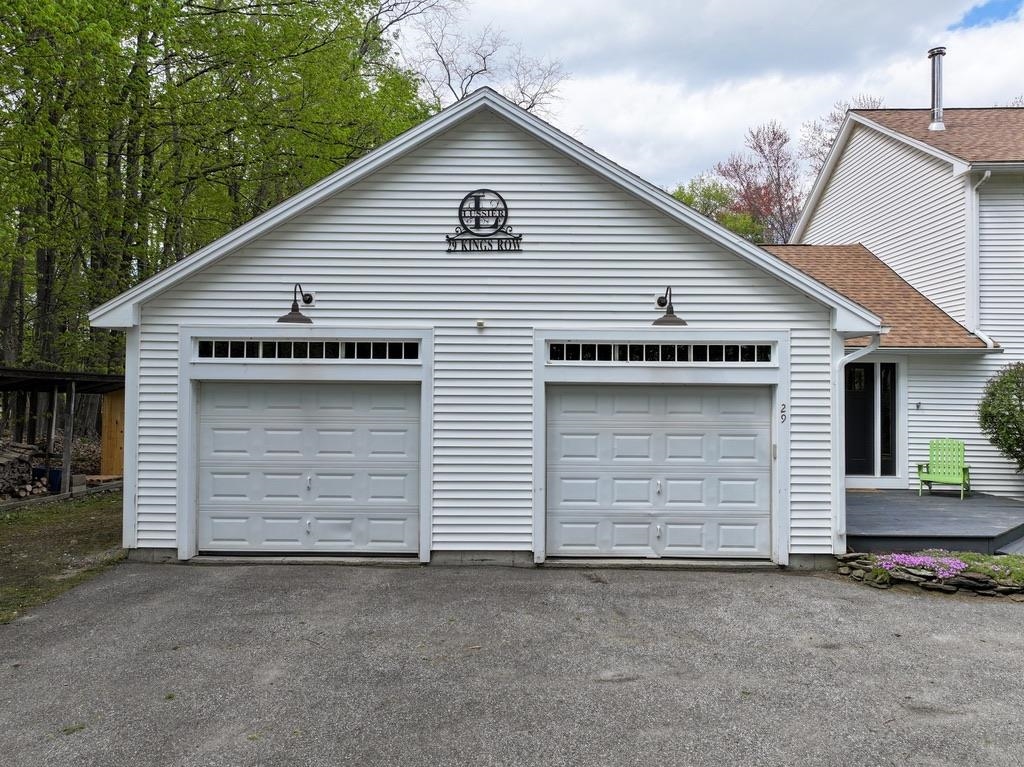
- Garage Spaces:
- 2
- Road Frontage:
- 30
Other Information
- List Date:
- 2026-05-13
- Last Updated: