

Request a showing
Pick a Saturday or another date in the next 4 weeks, then leave your contact details.








Listed by: Ski Country Real Estate Michelle Lord
General Property Information
- Property Status
- Active
- Price
- $2, 450, 000
- Property Type
- Single Family
- County
- VT-Rutland
- Agency / Brokerage
- Michelle Lord
Ski Country Real Estate - List Date
- 5/13/2026 8:00 PM
- Acres
- 6.14
- Year Built
- 1992
- Bedrooms
- 3
- Total Baths
- 5
- Sq. Ft. (Total)
- 3,328
- Tax Year
- 2026
- Taxes
- $32,891

Description
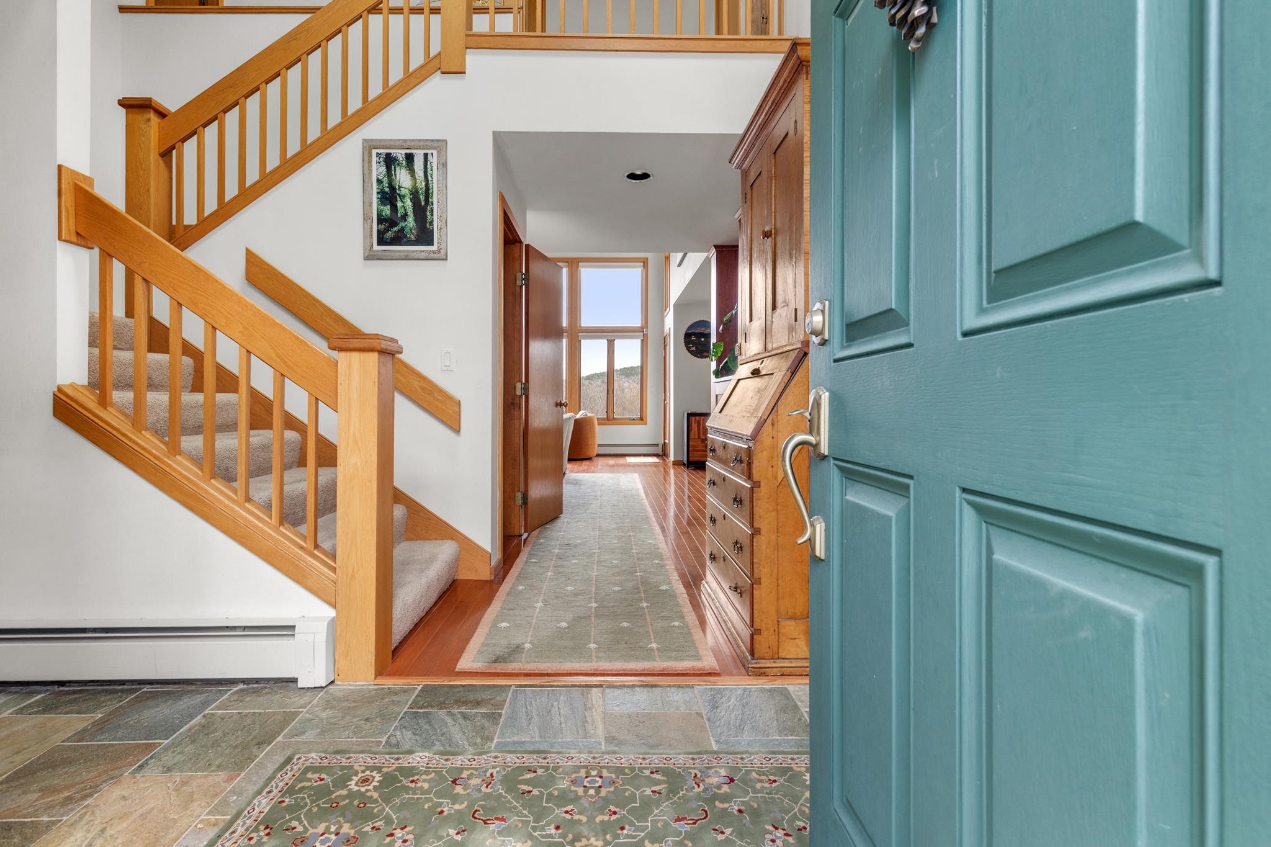
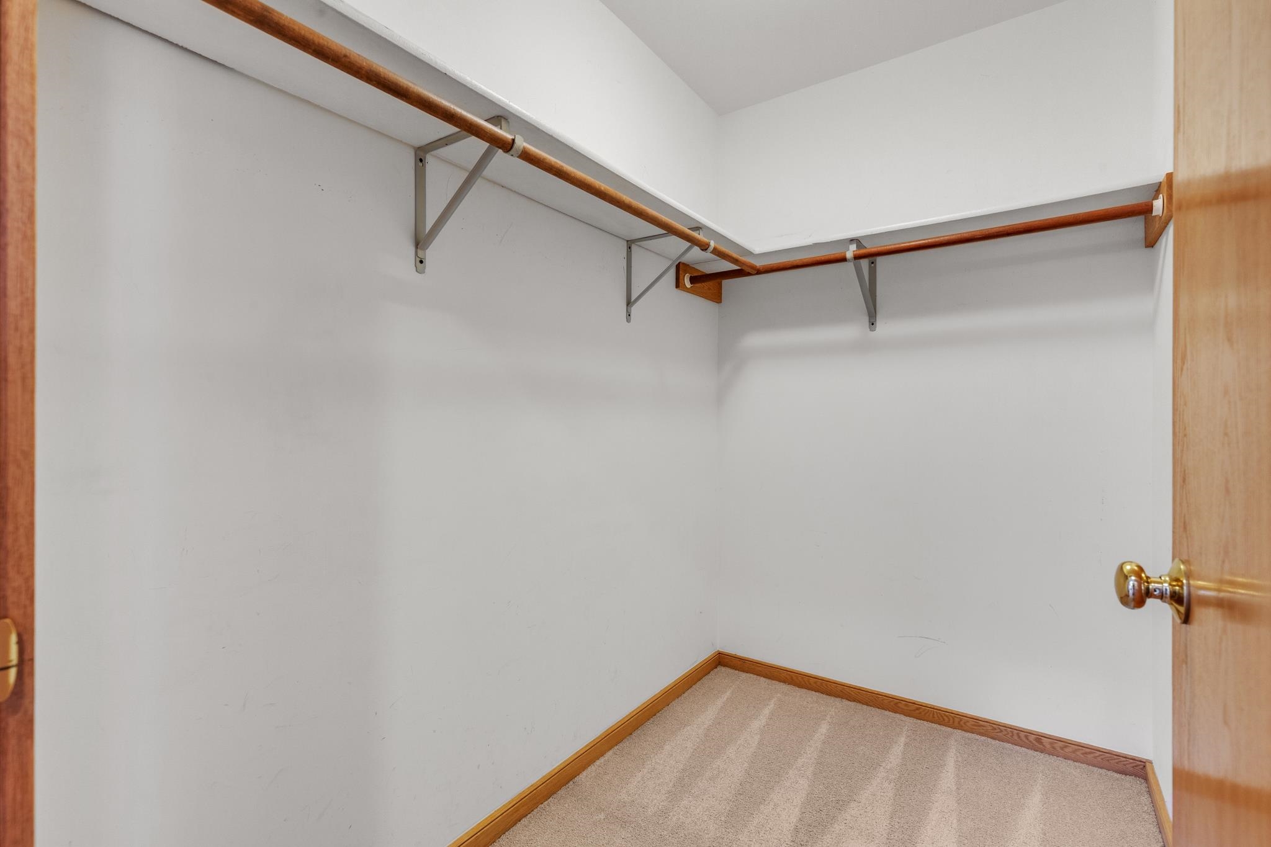
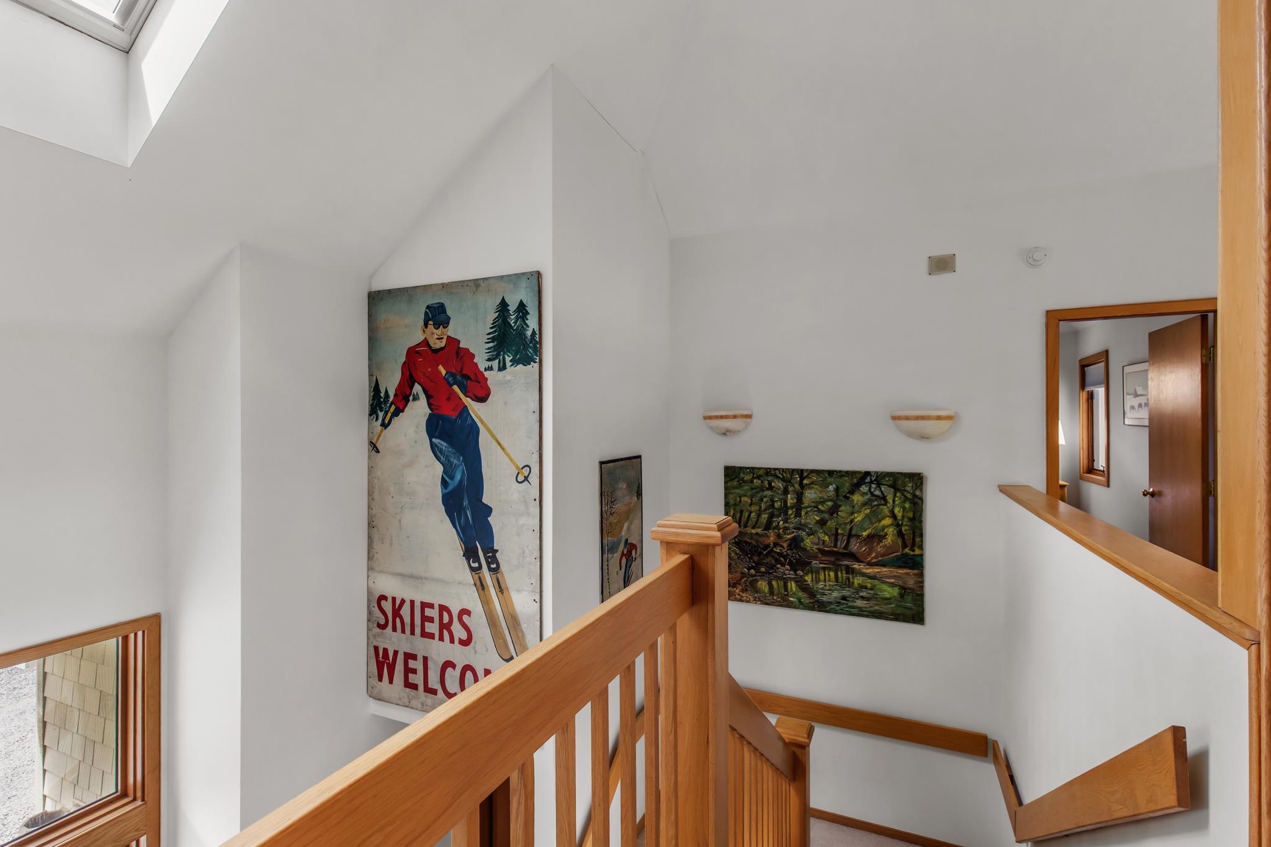
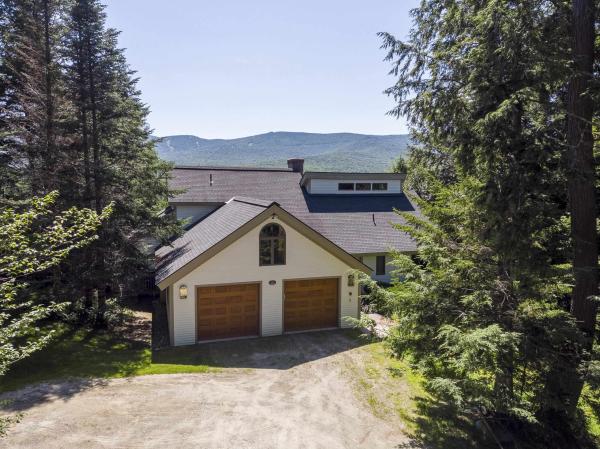
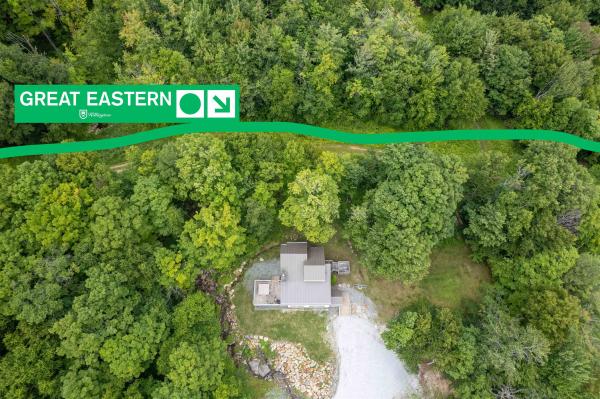
This fully furnished, high end home delivers opulence from the moment you pull in. From the recently resurfaced driveway your eyes are immediately drawn to the newly installed daltile porcelain roof, offering you peace of mind for decades to come. Park your car in the 2 car garage and enter into a dedicated mudroom with copper fire slate flooring. The dedicated laundry room offers LQ Signature washer/dryer, soap stone counter top and a deep work sink. Entering into the grand foyer you will be met with floor to ceiling windows in the living room that deliver breathtaking mountain views, giving you a sense of seclusion. Unwind by the beautiful floor to ceiling stone hearth fireplace. For your comfort there is a 30, 000 BTU AC in the great room. Immerse yourself into the stunning chefs kitchen with Brazilian Venata countertops, cherry cabinets and stainless steel appliances. The Bruce Kennedale Prestige maple hardwood flooring throughout the living room, dining room and kitchen adds beauty, durability and is designed to last a lifetime. The spacious primary suite located on the main floor offers a large bedroom with miles of mountain views, a walk in closet, sitting area, 9000 BTU AC, large whirlpool tub, walk in shower, double sink, toilet room and sauna. Relax in the 4 season sunroom offering 180 degree mountain views and the tranquility of the natural brook. Host a gathering on the large two wing wood deck. Whether it is a bbq or sitting by the on deck fire pit, entertaining is made easy here. Upstairs you will find 2 large ensuite bedrooms both offering incredible mountain views. Downstairs in the family room there is a Westwood Tuscany 8 foot pool table that converts to a ping pong table. Enjoy the ambiance of an additional fireplace. You will find additional sleeping space, a 3/4 bath and storage rooms as well. The property comes with 3 additional parcels which can be divided off, retained for privacy or create your family compound. This is a must see property!
Map
Interior Features
- # Of Stories
- 2
- Sq. Ft. (Total)
- 3,328
- Sq. Ft. (Above Ground)
- 2,328
- Sq. Ft. (Below Ground)
- 1,000
- Sq. Ft. Unfinished
- 854
- Rooms
- 11
- Bedrooms
- 3
- Baths
- 5
- Interior Desc
- Blinds, Cathedral Ceiling, Ceiling Fan, Dining Area, Fireplace Screens/Equip, 2 Fireplaces, Furnished, Hearth, Kitchen Island, Primary BR w/ BA, Natural Light, Natural Woodwork, Sauna, Security, Skylight, Soaking Tub, Indoor Storage, Walk-in Closet, Walk-in Pantry, Whirlpool Tub, Window Treatment, Programmable Thermostat, 1st Floor Laundry, Common Heating/Cooling
- Appliances Included
- Dishwasher, Disposal, Dryer, Range Hood, Microwave, Gas Range, Refrigerator, Washer, Propane Water Heater
- Flooring
- Carpet, Tile, Wood
- Heating
- Propane, Wood, Baseboard, Hot Air, Multi Zone, Mini Split
- Basement Desc
- Concrete Floor, Daylight, Finished, Full, Insulated, Storage Space, Walkout, Interior Access, Exterior Access
Town Market Snapshot
Source: Data provided by PrimeMLS, graph generated by Pall Spera Company
Exterior Features
- Style of Residence
- Contemporary
- Time Share
- No
- Exterior Details
- Trash, Deck, Enclosed Porch
- Land Desc.
- Landscaped, Mountain View, Ski Area, View, Wooded, Near Golf Course, Near Paths, Near Skiing, Neighborhood, Near Public Transport, Near School(s), Private
- Suitable Land Usage
- Development Potential
- Roof Desc.
- Tile
- Driveway Desc.
- Circular, Crushed Stone
- Foundation Desc.
- Concrete
- Sewer Desc.
- Community
- Garage / Parking
- Yes
- Garage Spaces
- 2
- Road Frontage
- 108
- Zoning
- Residential
- Elementary School
- Killington Elementary School
- Middle School
- Woodstock Union Middle School
- High School
- Woodstock Union High School
Affordability Estimate
Quick payment estimate for this listing. Not a loan offer — rates and terms vary.
Est. monthly principal & interest —
Estimate excludes taxes, insurance, HOA, and PMI. Consult a lender for accurate figures.
You May Also Like
View more nearby

Ask about this property
Message Xander Paumgarten about MLS #5088805.
