

Request a showing
Pick a Saturday or another date in the next 4 weeks, then leave your contact details.

Listed by: RE/MAX North Professionals Katie McFadden
General Property Information
- Property Status
- Active
- Price
- $1, 900, 000
- Property Type
- Single Family
- County
- VT-Rutland
- Agency / Brokerage
- Katie McFadden
RE/MAX North Professionals - List Date
- 9/5/2026 8:00 PM
- Acres
- 1.25
- Year Built
- 2025
- Bedrooms
- 5
- Total Baths
- 4
- Sq. Ft. (Total)
- 3,272

Description
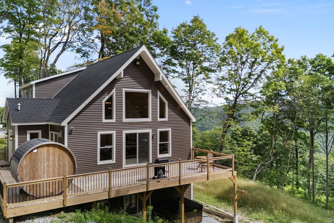
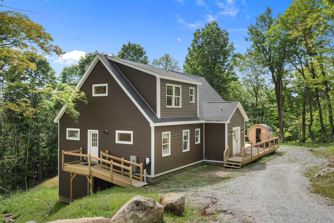
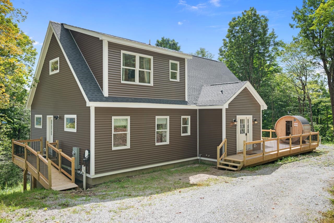
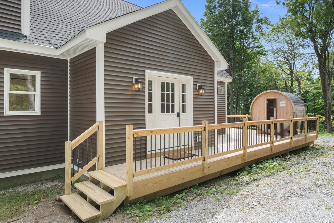
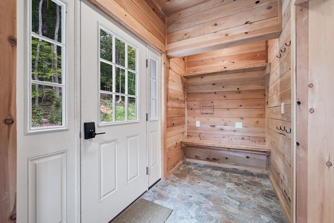
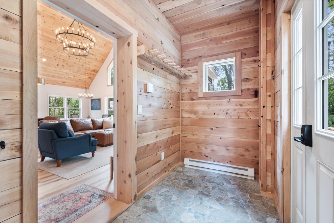
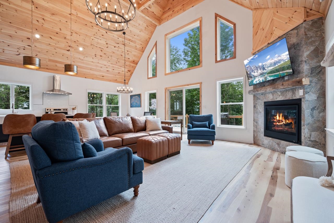
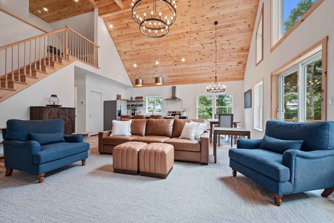
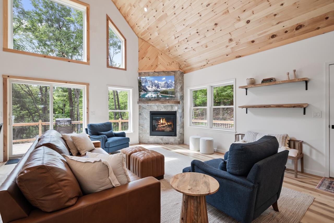
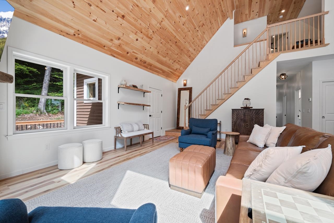
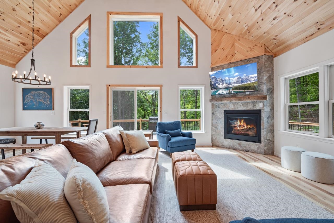
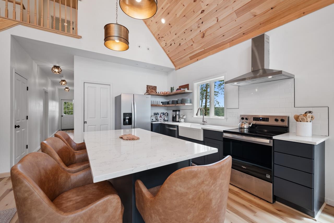
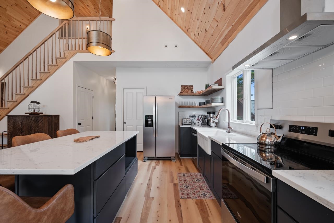
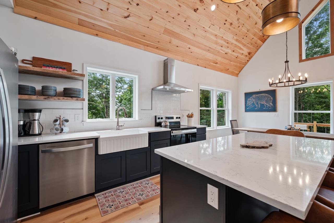
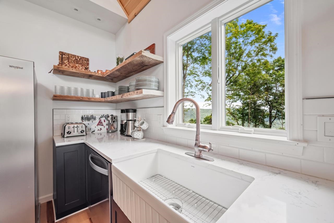
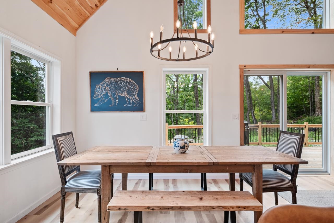
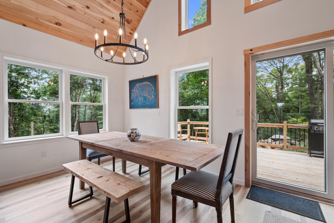
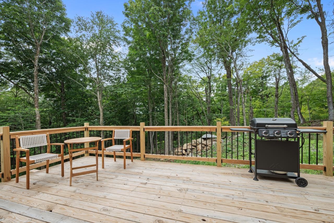
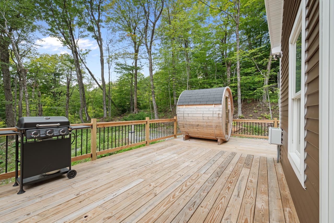
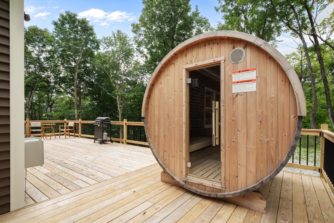
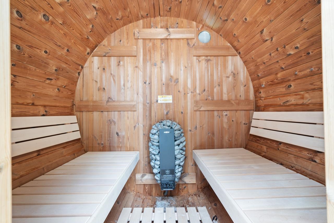
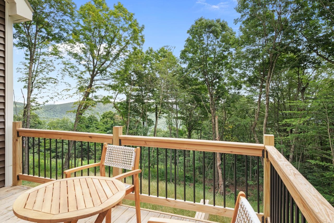
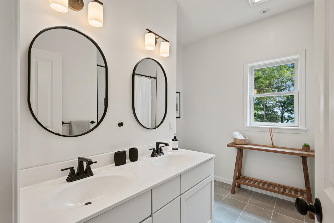
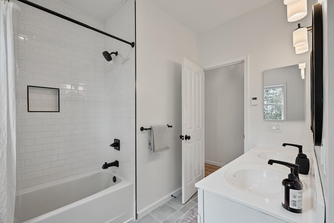
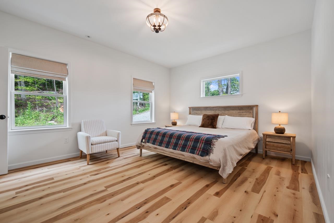
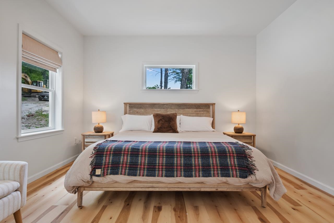
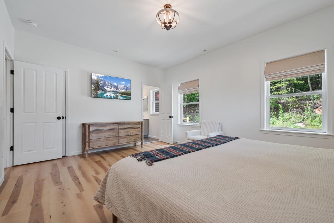
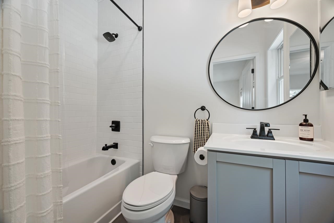
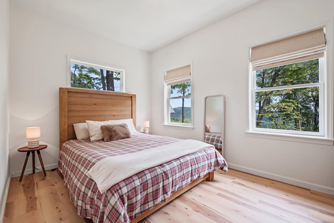
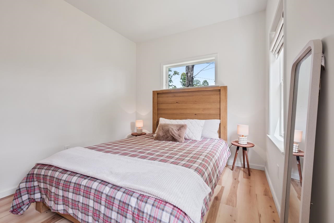
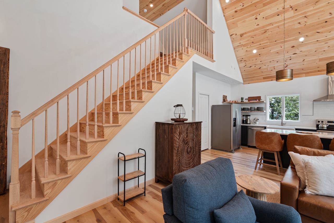
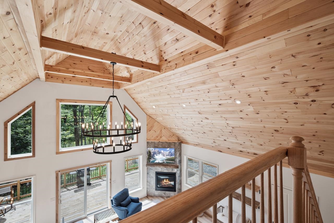
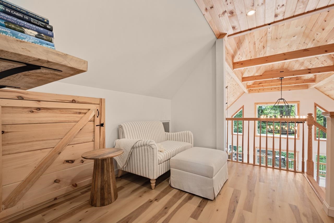
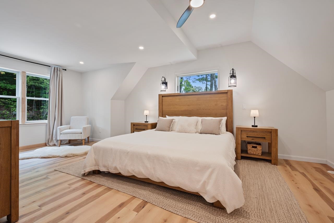
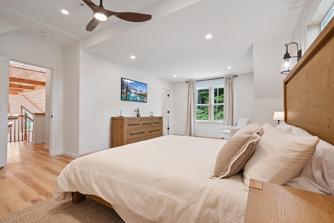
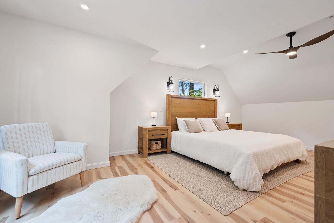
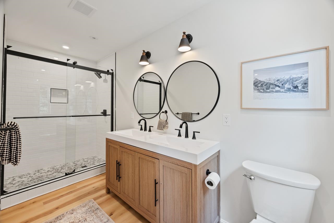
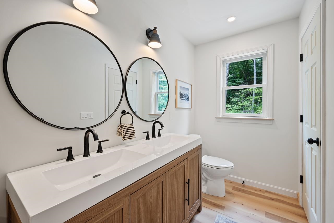
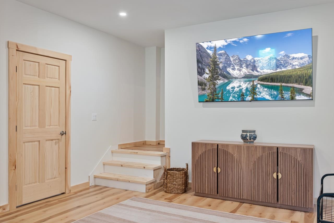
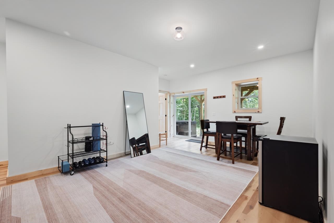
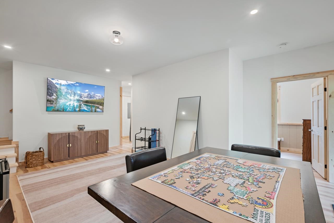
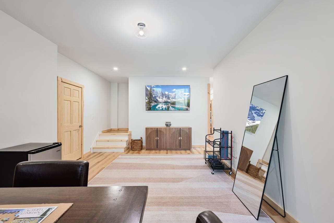
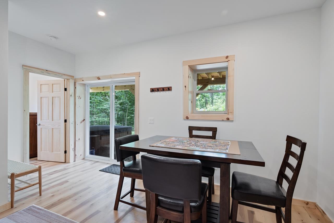
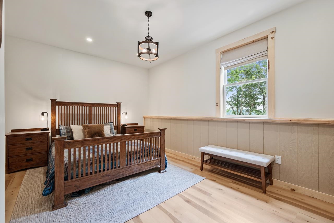
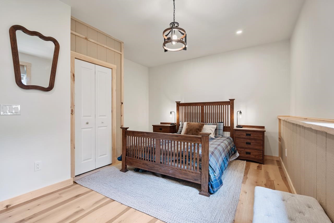
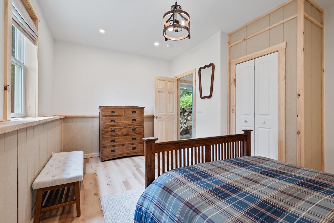
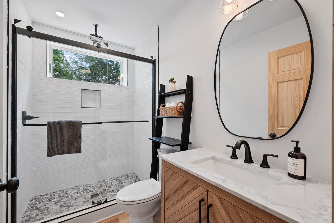
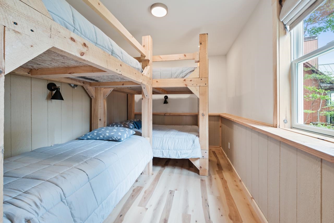
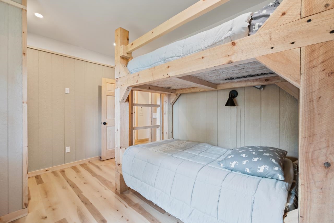
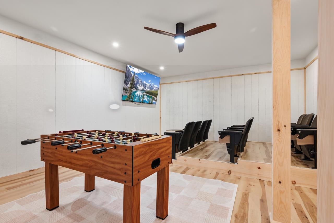
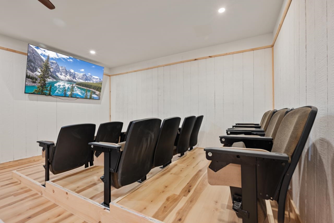
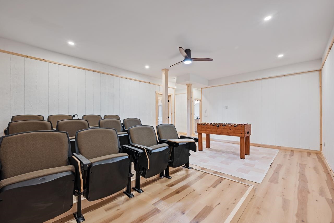
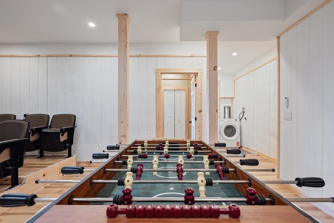
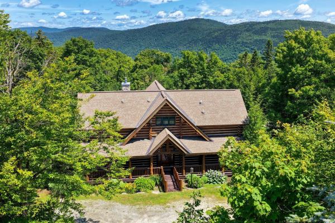
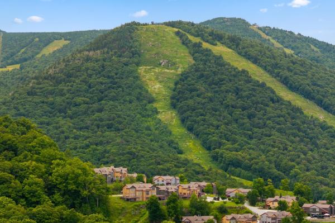
Welcome to 75 Downabout Road, where new construction, spectacular mountain views and an exceptional Killington location come together. Privately situated on 1.25 acres along a dead-end road between the K-1 Base Area and Bear Mountain, this five-bedroom, four-bath home looks toward the Skyeship Gondola and offers breathtaking winter views. Thoughtfully designed for mountain living and entertaining, the home features luxury vinyl plank flooring, quartz countertops and Andersen windows. A generous kitchen island anchors the open living space, flowing into the cathedral-ceiling living room where expansive windows frame the views and a gas fireplace creates an inviting gathering place. An innovative heat-pump system provides efficient heating and central air conditioning, complemented by radiant heat in the finished daylight walkout lower level. The upper level features a private primary en suite, with a second en suite on the main level and two additional bedrooms on the lower level, including a custom built-in bunk room. A dedicated movie theater provides another inviting space for gathering and entertaining. Après-ski starts at home; relax in the Hot Tub or Almost Heaven Barrel Sauna on the deck after a day on the slopes. Just down the road, park near the bridge, access the slopes and ski down to the Skyeship Gondola, an incredible option for avoiding mountain traffic and parking on busy days. Close to golf, skiing and snowmobile trails, 75 Downabout Road offers an exceptional opportunity to enjoy Killington mountain living. Schedule your private viewing today.
Map
Interior Features
- # Of Stories
- 1.75
- Sq. Ft. (Total)
- 3,272
- Sq. Ft. (Above Ground)
- 1,959
- Sq. Ft. (Below Ground)
- 1,313
- Rooms
- 9
- Bedrooms
- 5
- Baths
- 4
- Interior Desc
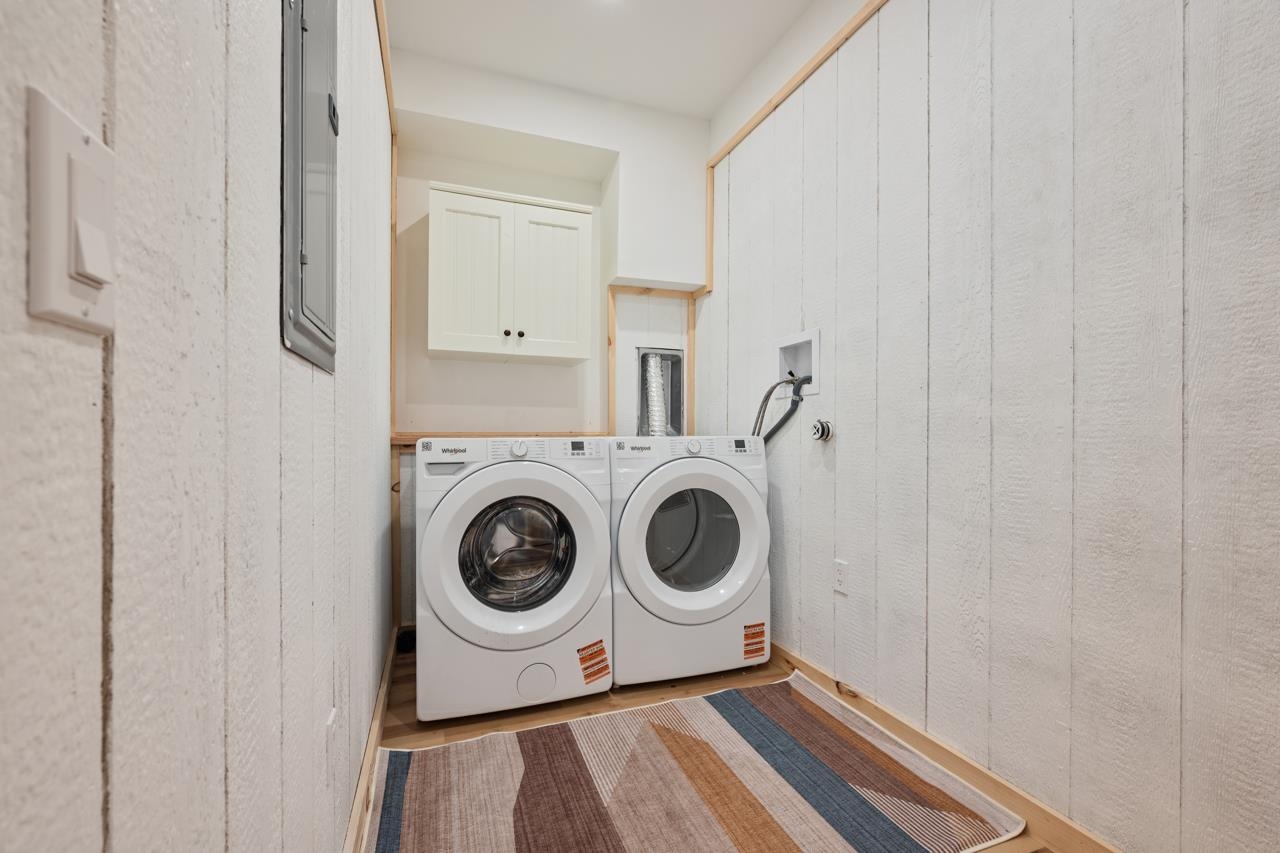
- Cathedral Ceiling, Dining Area, Gas Fireplace, Kitchen Island, Primary BR w/ BA, Natural Light, Basement Laundry
- Appliances Included
- Dishwasher, Refrigerator, Electric Stove
- Flooring
- Vinyl Plank
- Heating
- Propane, Electric, Heat Pump, Radiant, Gas Fireplace
- Basement Desc
- Daylight, Finished, Full, Insulated, Interior Stairs, Walkout, Interior Access
Town Market Snapshot
Source: Data provided by PrimeMLS, graph generated by Pall Spera Company
Exterior Features
- Style of Residence
- Contemporary
- House Color
- Brown
- Time Share
- No
- Exterior Details
- Deck, Hot Tub
- Land Desc.
- Corner, Country Setting, Recreational, View, Wooded, Near Golf Course, Near Skiing, Near Snowmobile Trails, Private
- Roof Desc.
- Asphalt Shingle
- Driveway Desc.
- Gravel
- Foundation Desc.
- Poured Concrete
- Sewer Desc.
- Alternative System, On-Site Septic Exists, Private
- Garage / Parking
- No
- Garage Spaces
- 0
- Road Frontage
- 0
- Zoning
- R101
- Elementary School
- Killington Elementary School
- Middle School
- Woodstock Union Middle School
- High School
- Woodstock Union High School
Affordability Estimate
Quick payment estimate for this listing. Not a loan offer — rates and terms vary.
Est. monthly principal & interest —
Estimate excludes taxes, insurance, HOA, and PMI. Consult a lender for accurate figures.
You May Also Like
View more nearby
Ask about this property
Message Debby Burnor about MLS #5108483.
