- $320,000
- MLS#: 5088840
- 1488
- SQ. Feet
- 0.90
- Acres
- 2
- Baths
- 3
- Bedrooms
1 of 50

General Property Information
- Property Status:
- Active Under Contract
- Price:
- $320, 000
- Assessed:
- $0
- Assessed Year:
- County:
- VT-Rutland
- Acres:
- 0.90
- Property Type:
- Single Family
- Year Built:
- 1950
- Agency/Brokerage:
- Lisa Hughes
Four Seasons Sotheby's Int'l Realty - Bedrooms:
- 3
- Total Baths:
- 2
- Sq. Ft. (Total):
- 1488
- Tax Year:
- 2026
- Taxes:
- $4, 267
- Association Fees:

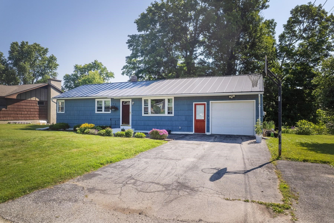
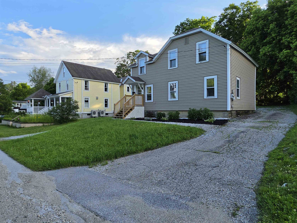
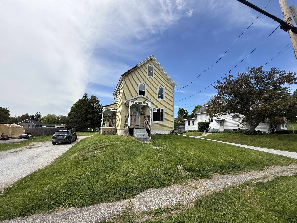
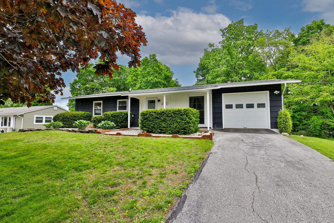
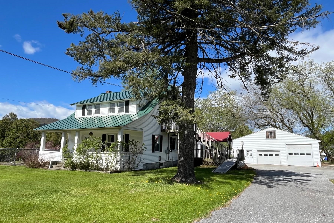
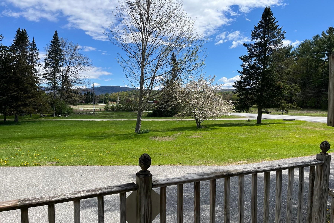
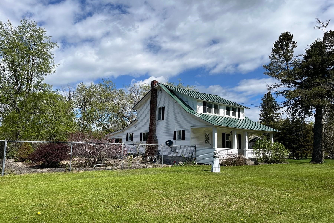
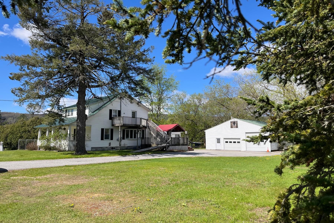
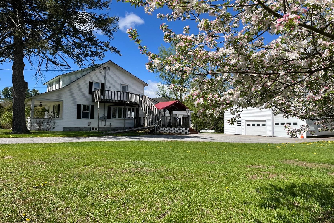
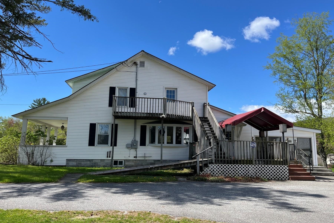
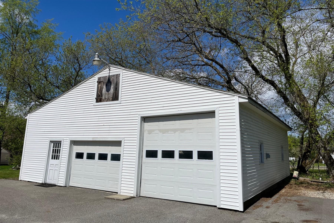
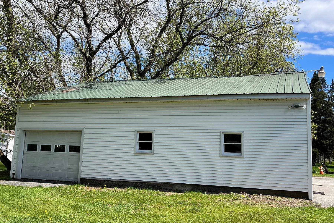
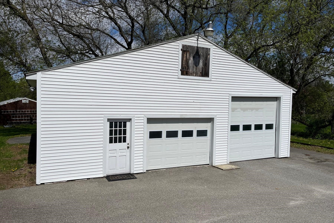
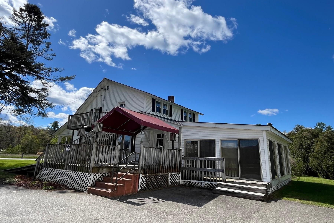
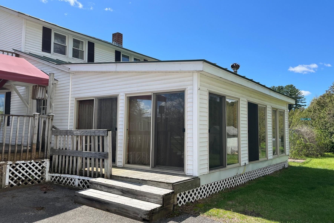
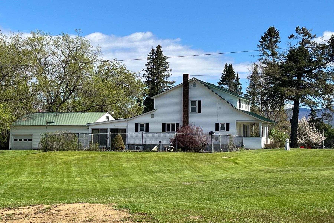
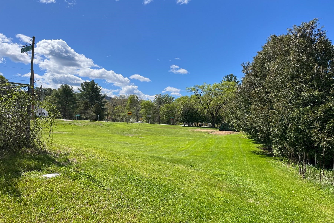
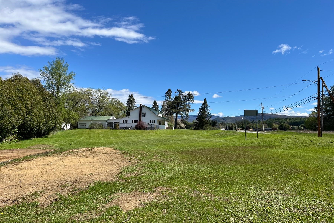
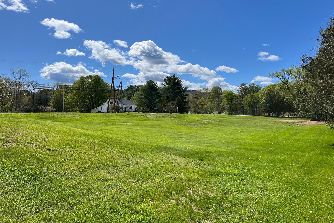
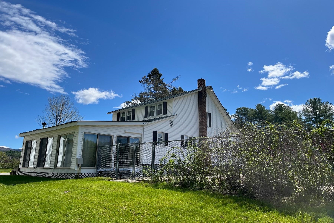
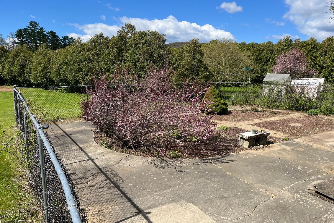
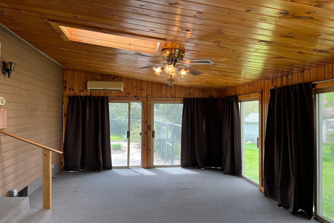
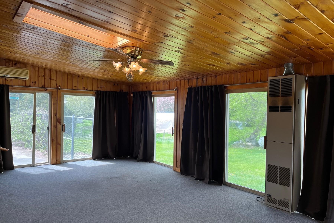
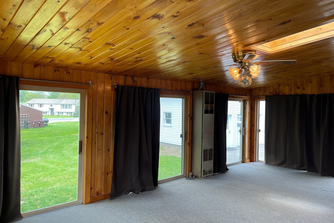
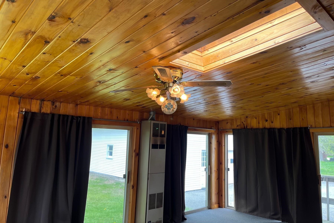
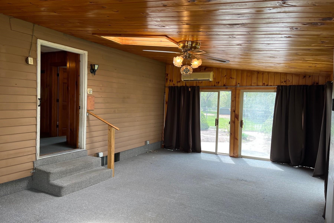
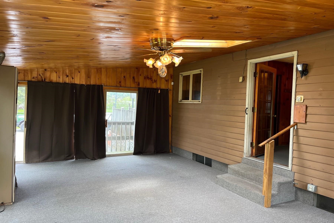
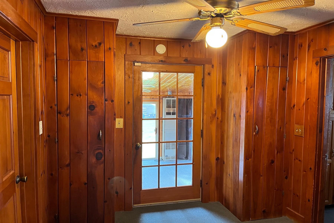
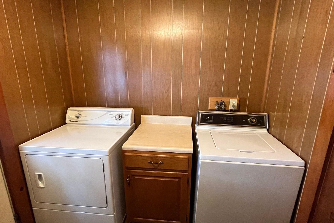
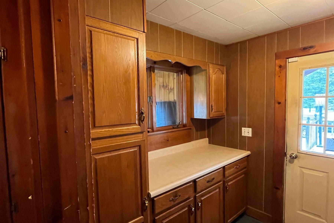
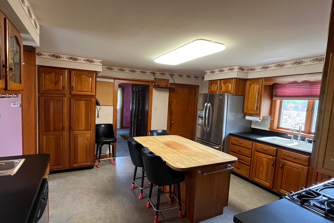
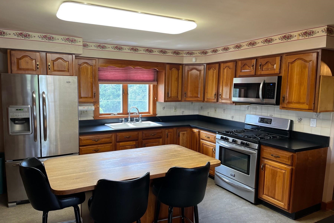
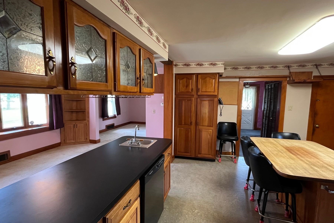
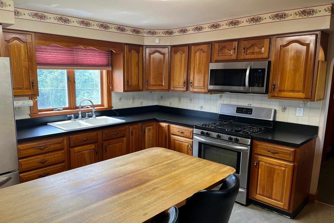
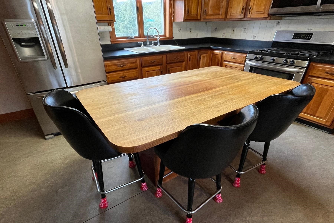
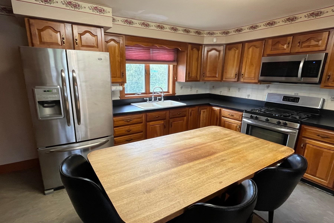
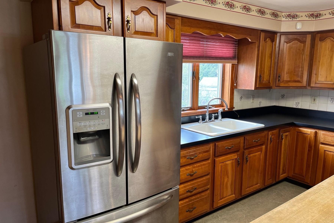
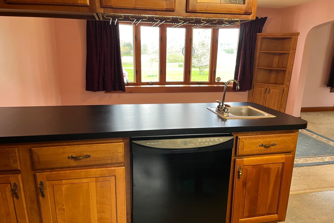
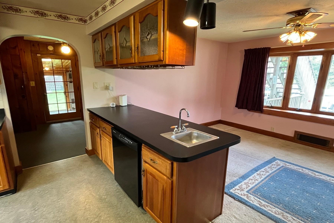
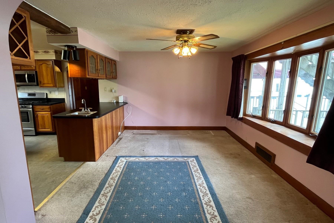
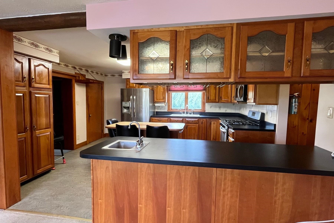
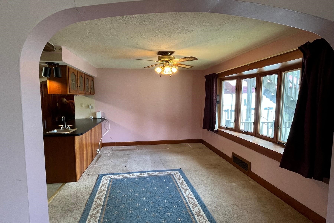
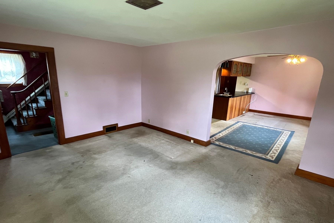
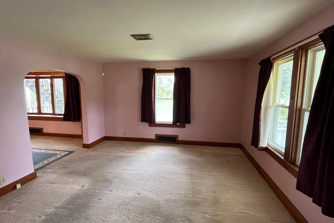
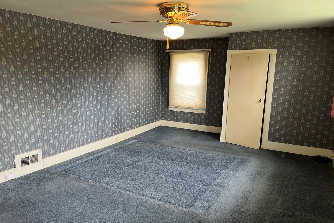
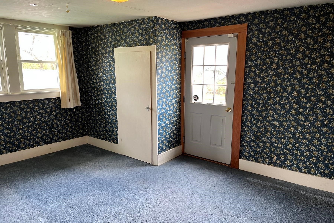
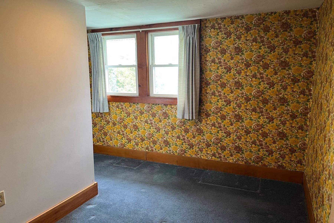
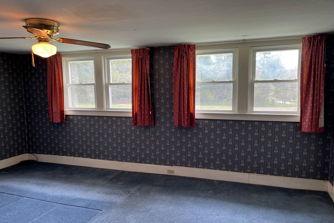
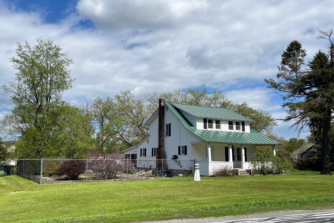
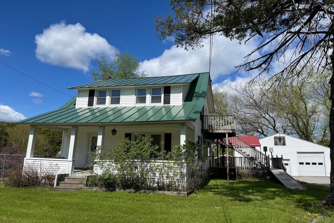
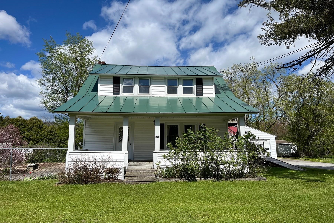
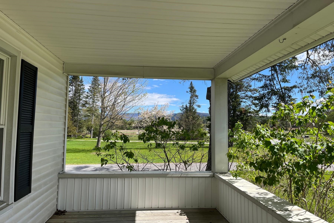
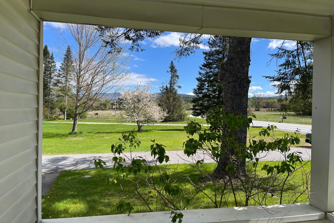
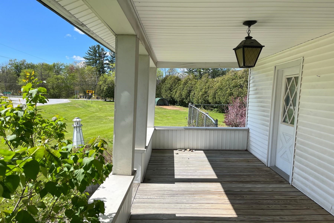
Rare opportunity to own this special home that has been in the same family for decades upon decades. Ideal location Pittsford and only minutes from all Rutland City amenities. This lovely picturesque corner lot boats plenty of room for numerous activities and endeavors. Spacious home: Main floor features: luminous heated sunroom with wall to wall glass windows & doors, knotty pine entry & laundry room, full bathroom, spacious kitchen, stainless steel appliances with center island for additional seating as well as a peninsula with dishwasher between kitchen & formal dining room. Living room and formal entry complete the main floor. Upstairs you will find three bedrooms and a 3/4 bathroom, exterior door to an outside staircase as a separate entry or exit from upper level. The yard is simply gorgeous. Fenced in area can be restored to a beautiful & relaxing patio/garden. There is a quintessential covered front porch to take in the scenery... a ramp for easy access leads you to a side deck with awning, ideal for cookouts & conversations. Oversize garage is an uderstatement. This garage features a normal size bay, an oversized bay and goes deep enough to offer yet another bay on the south facing wall of the garage. Extra bonus of large square footage storage upstairs in garage. So many possibilities with this property.
Interior Features
- # Of Stories:
- 2
- Sq. Ft. (Total):
- 1488
- Sq. Ft. (Above Ground):
- 1488
- Sq. Ft. (Below Ground):
- 0
- Sq. Ft. Unfinished:
- 864
- Rooms:
- 8
- Bedrooms:
- 3
- Baths:
- 2
- Interior Desc:
- Ceiling Fan, Dining Area, Kitchen Island, Skylight, Vaulted Ceiling, 1st Floor Laundry
- Appliances Included:
- Dishwasher, Microwave, Refrigerator, Gas Stove
- Flooring:
- Carpet, Vinyl
- Heating Cooling Fuel:
- Water Heater:
- Basement Desc:
- Concrete Floor, Full
Exterior Features
- Style of Residence:
- Colonial
- House Color:
- Time Share:
- No
- Resort:
- Exterior Desc:
- Exterior Details:
- Deck, Partial Fence , Covered Porch
- Amenities/Services:
- Land Desc.:
- Corner, Level, Mountain View
- Suitable Land Usage:
- Roof Desc.:
- Standing Seam
- Driveway Desc.:
- Paved
- Foundation Desc.:
- Brick, Concrete, Marble, Stone
- Sewer Desc.:
- Septic
- Garage/Parking:
- Yes
- Garage Spaces:
- 3
- Road Frontage:
- 349
Other Information
- List Date:
- 2026-05-14
- Last Updated: