- $290,000
- MLS#: 5099866
- 2436
- SQ. Feet
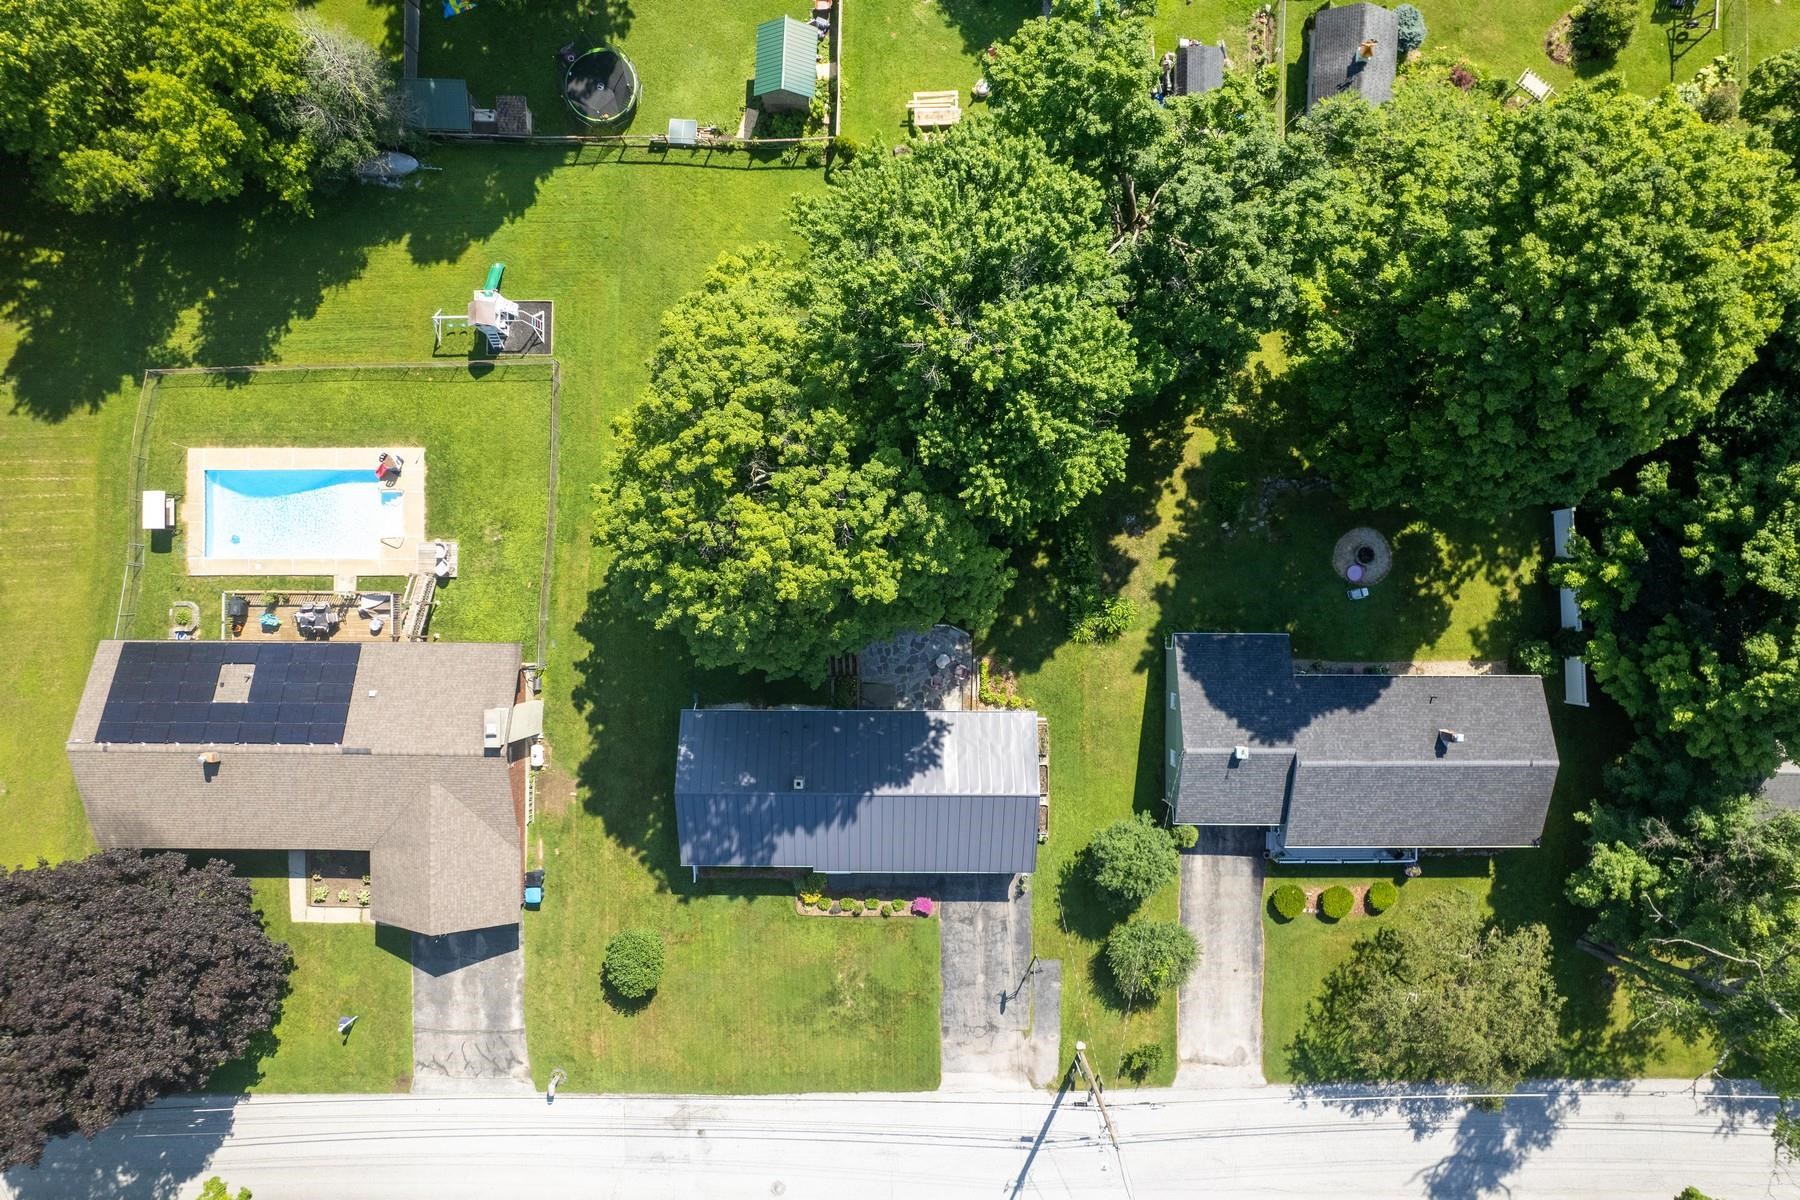
- 0.28
- Acres
- 2
- Baths
- 3
- Bedrooms


1 of 39

General Property Information
- Property Status:
- Active Under Contract
- Price:
- $290, 000
- Assessed:
- $0
- Assessed Year:
- County:
- VT-Rutland
- Acres:
- 0.28
- Property Type:
- Single Family
- Year Built:
- 1960
- Agency/Brokerage:
- Christie Garofano
Four Seasons Sotheby's Int'l Realty - Bedrooms:
- 3
- Total Baths:
- 2
- Sq. Ft. (Total):
- 2436
- Tax Year:
- 2025
- Taxes:
- $4, 195
- Association Fees:


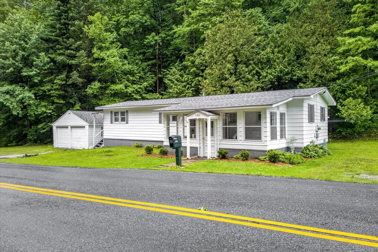
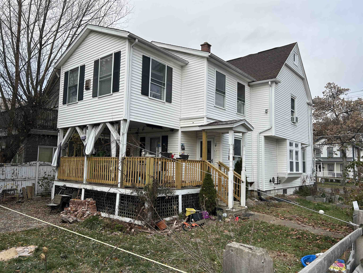
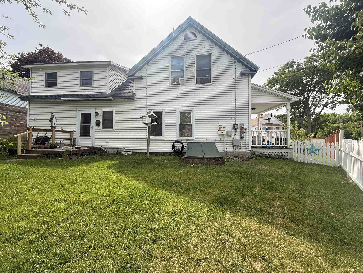
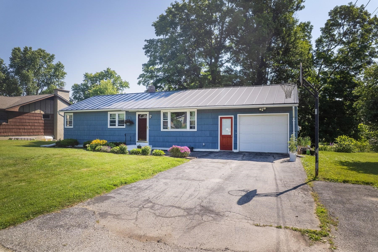
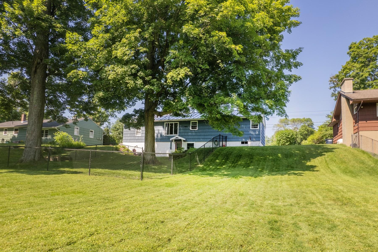
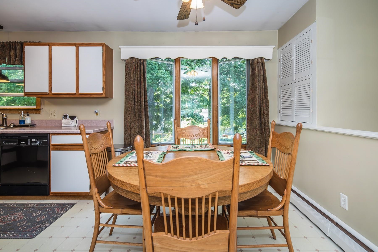
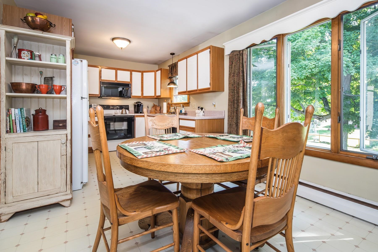
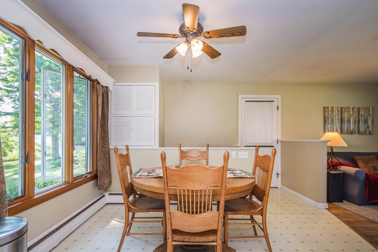
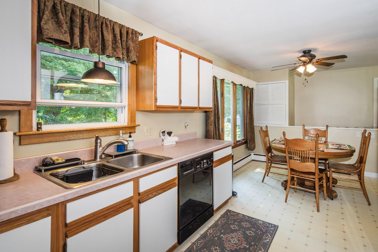
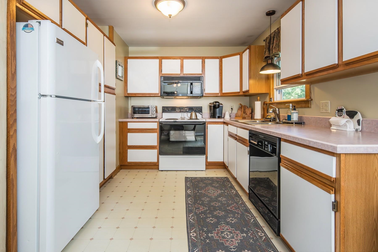
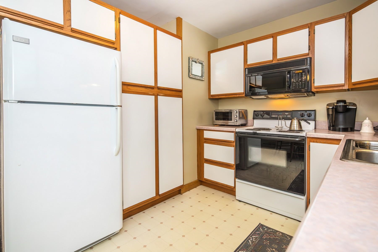
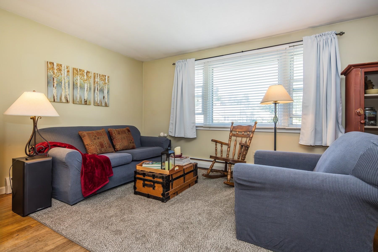
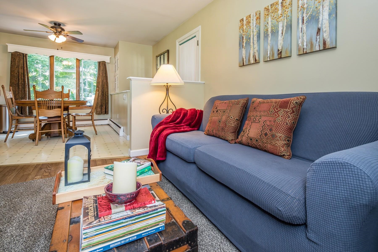
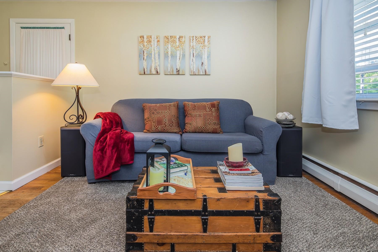
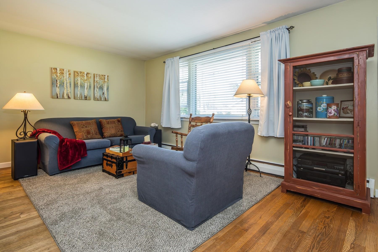
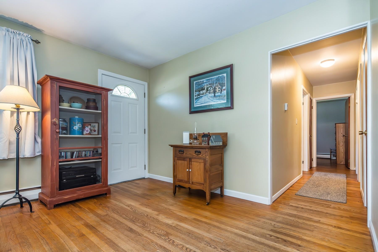
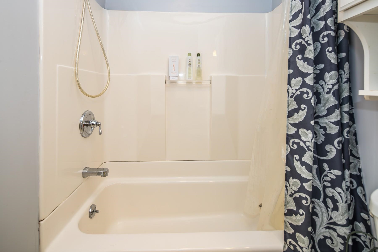
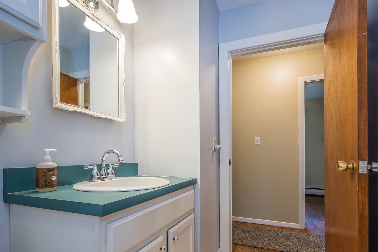
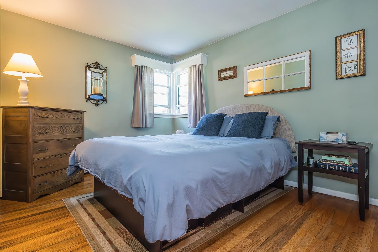
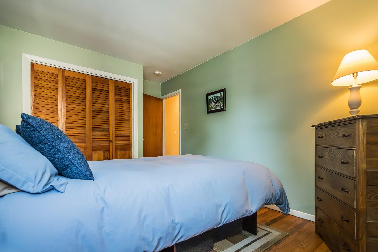
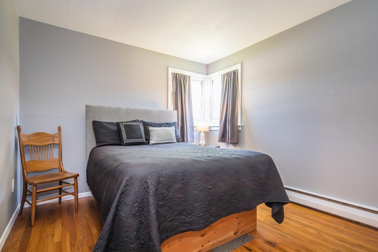
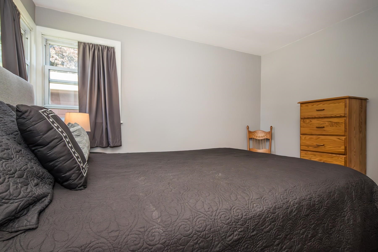
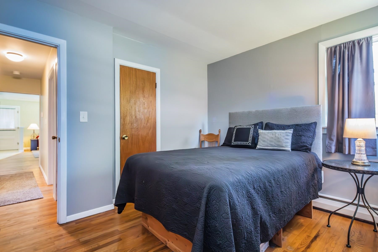
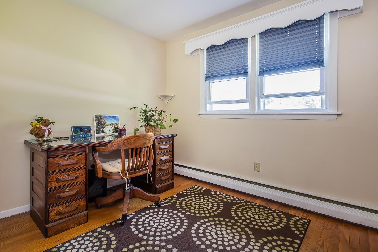
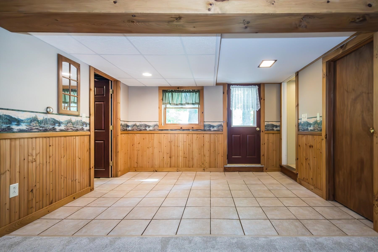
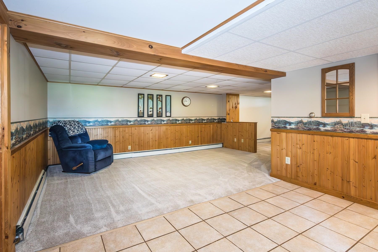
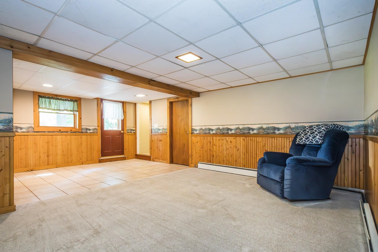
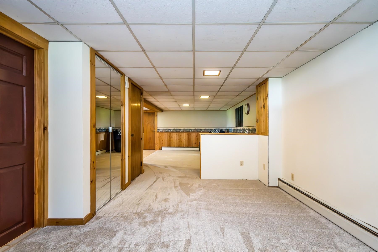
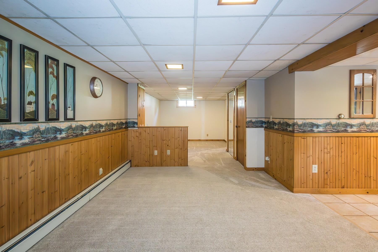
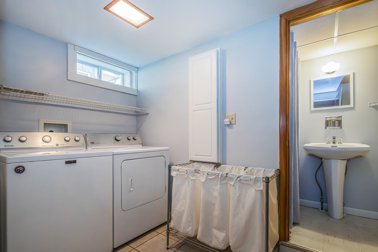
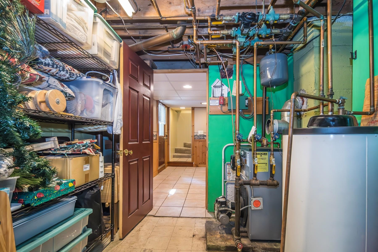
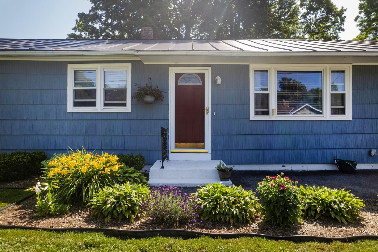
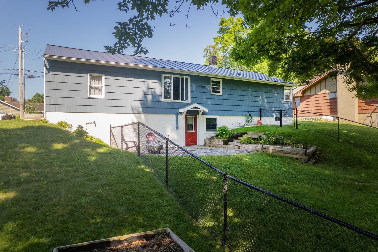
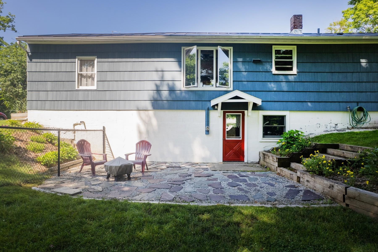
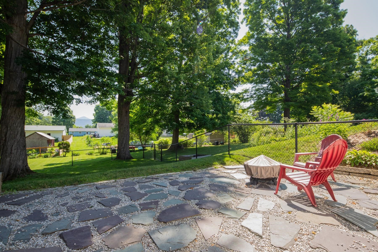
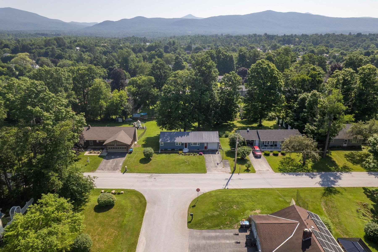
Welcome to this well-maintained 1960 ranch offering the perfect blend of comfort, space, and convenience. With 1, 478 square feet of above-grade living space plus an additional 958 square feet of finished lower-level living area, this home provides exceptional flexibility for today's lifestyle. The main level features three comfortable bedrooms, a full bath, a bright and inviting living room, and a functional kitchen with adjoining dining area, creating a welcoming space for everyday living and entertaining. The (mostly) finished lower level expands your options with generous recreation and gathering space, a half bath, and room for a home office, fitness area, hobbies, or overnight guests. An attached garage offers added convenience, while the property's established setting provides the perfect backdrop for outdoor enjoyment. Whether you're hosting family and friends or simply looking for extra room to spread out, this home offers the versatility buyers are searching for. Ideally located in a desirable Rutland City neighborhood, you'll enjoy easy access to schools, shopping, restaurants, parks, healthcare, and everyday amenities. Offering outstanding value, comfortable living spaces, and room to grow, 224 Pearl Street is ready to welcome its next owner. Schedule your private showing today!
Interior Features
- # Of Stories:
- 1
- Sq. Ft. (Total):
- 2436
- Sq. Ft. (Above Ground):
- 1478
- Sq. Ft. (Below Ground):
- 958
- Sq. Ft. Unfinished:
- 520
- Rooms:
- 8
- Bedrooms:
- 3
- Baths:
- 2
- Interior Desc:
- Ceiling Fan, Kitchen/Dining, Basement Laundry
- Appliances Included:
- Electric Cooktop, Dishwasher, Disposal, Dryer, Microwave, Electric Range, Washer, Owned Water Heater
- Flooring:
- Carpet, Hardwood, Vinyl
- Heating Cooling Fuel:
- Water Heater:
- Basement Desc:
- Partially Finished, Storage Space, Walkout, Exterior Access, Basement Stairs
Exterior Features
- Style of Residence:
- Ranch
- House Color:
- Blue
- Time Share:
- No
- Resort:
- Exterior Desc:
- Exterior Details:
- Partial Fence
- Amenities/Services:
- Land Desc.:
- City Lot, Near Country Club, Near Golf Course, Near Paths, Near Shopping, Near Public Transport, Near Hospital, Near School(s)
- Suitable Land Usage:
- Roof Desc.:
- Standing Seam
- Driveway Desc.:
- Paved
- Foundation Desc.:
- Concrete
- Sewer Desc.:
- Public Sewer On-Site
- Garage/Parking:
- Yes
- Garage Spaces:
- 1
- Road Frontage:
- 100
Other Information
- List Date:
- 2026-07-15
- Last Updated: