- $899,000
- MLS#: 5088844
- 3084
- SQ. Feet
- 2.30
- Acres
- 3
- Baths
- 4
- Bedrooms
1 of 53

General Property Information
- Property Status:
- Active Under Contract
- Price:
- $899, 000
- Assessed:
- $0
- Assessed Year:
- County:
- VT-Washington
- Acres:
- 2.30
- Property Type:
- Single Family
- Year Built:
- 1971
- Agency/Brokerage:
- Erika Gaudreau
KW Vermont - Bedrooms:
- 4
- Total Baths:
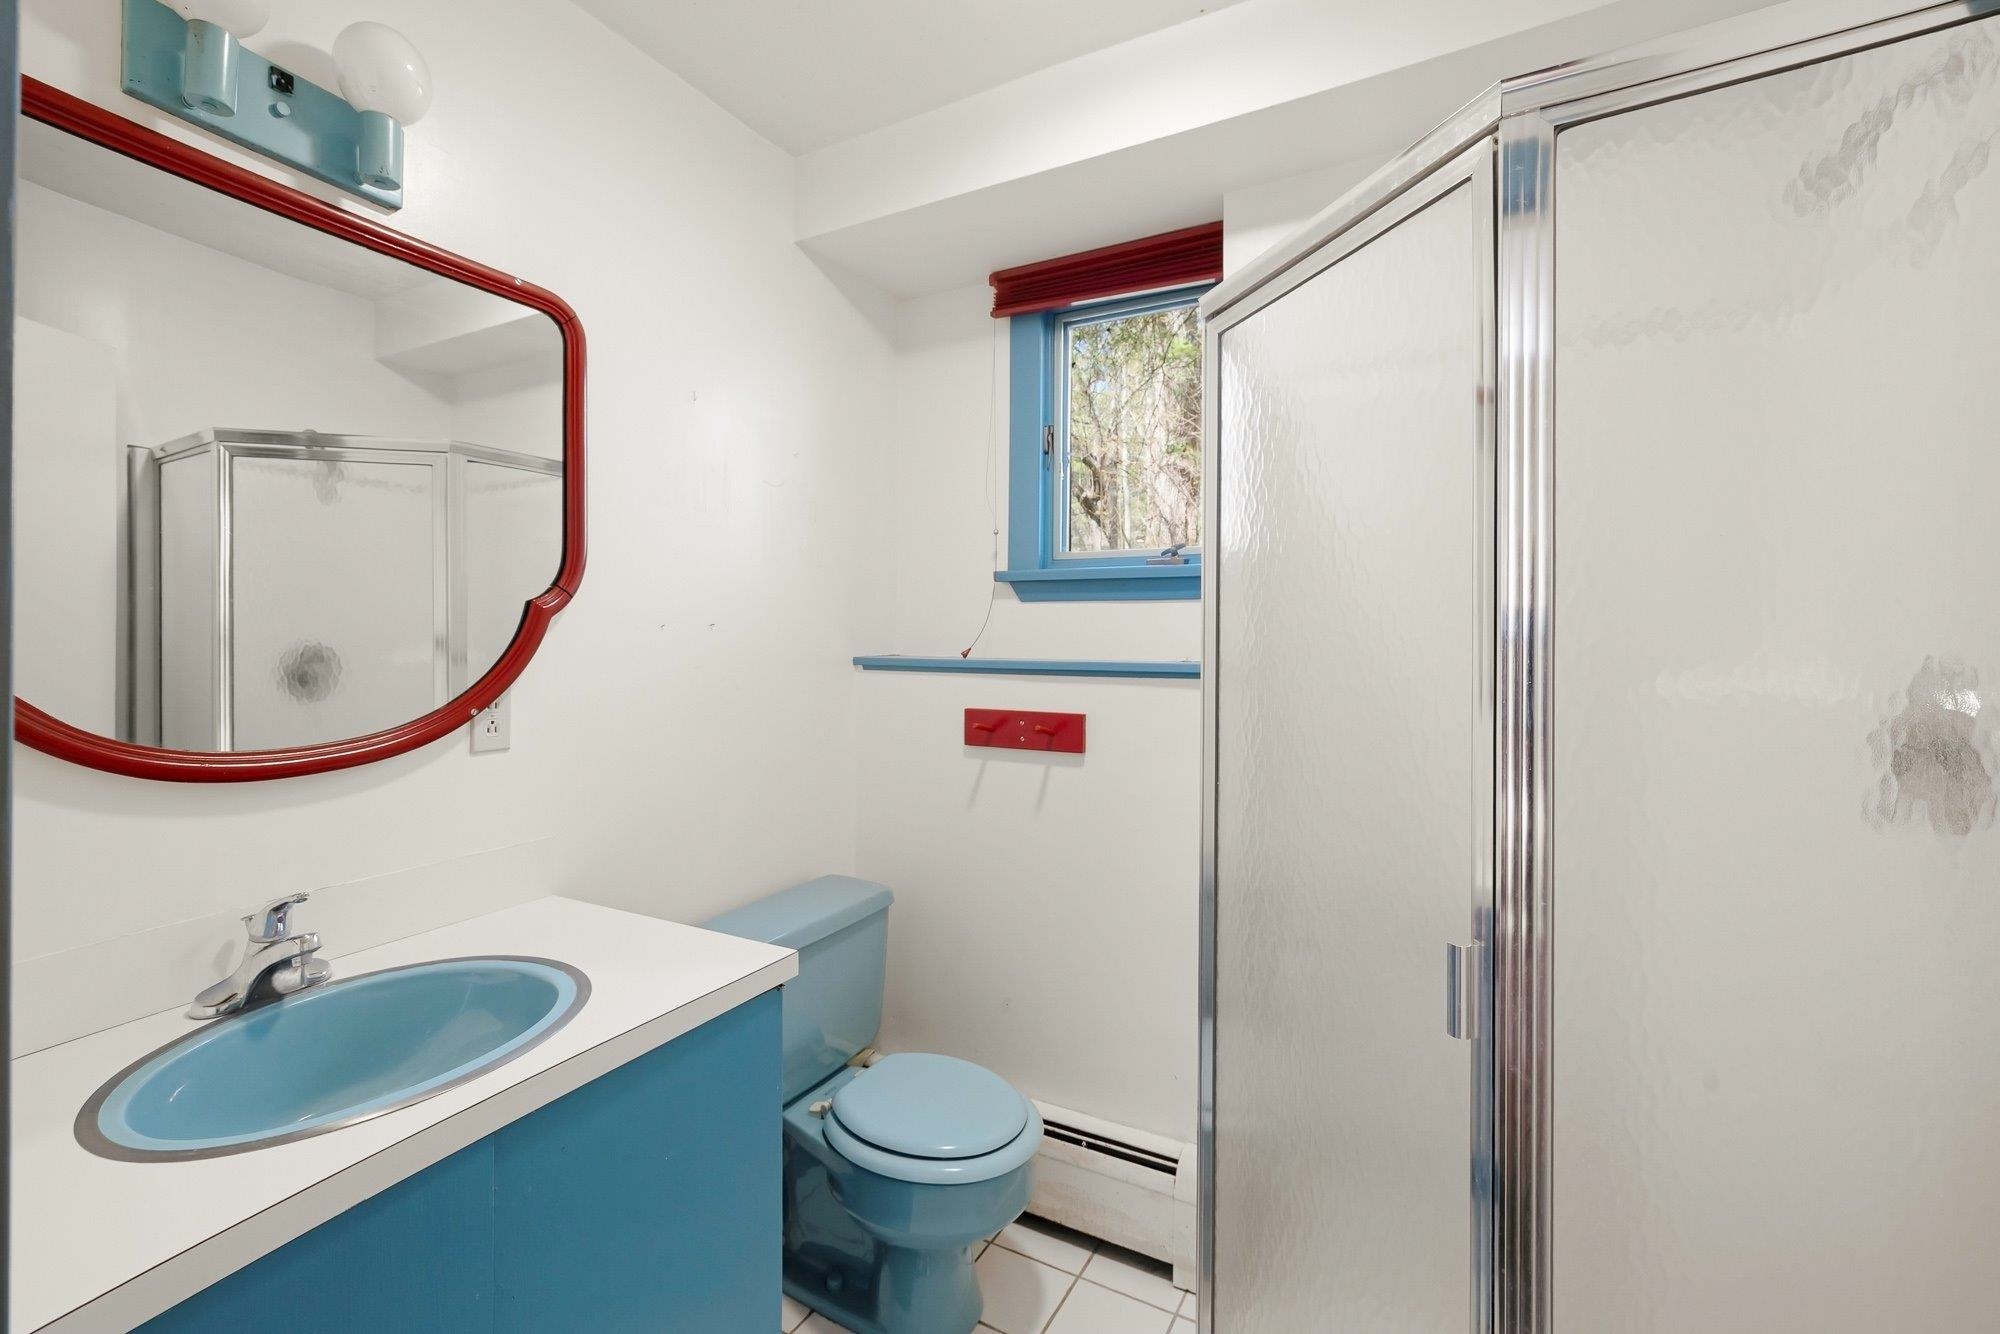
- 3
- Sq. Ft. (Total):
- 3084
- Tax Year:
- 2025
- Taxes:
- $13, 726
- Association Fees:

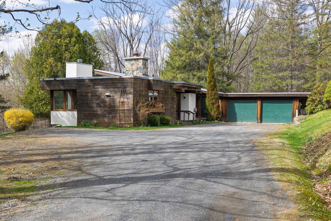
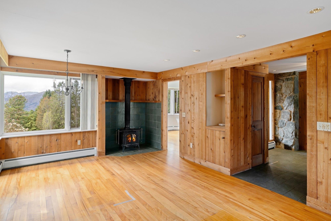
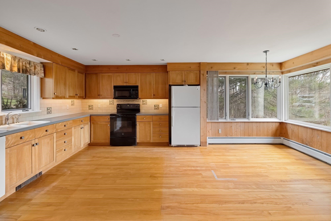
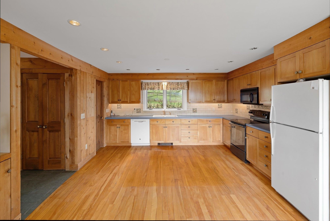
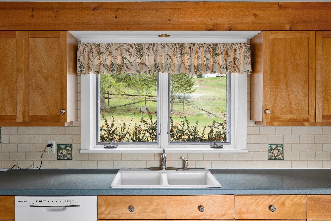
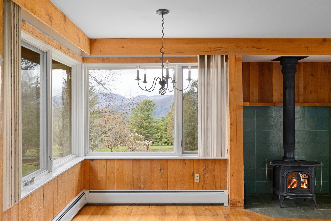
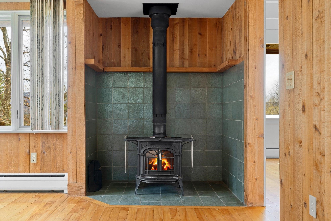
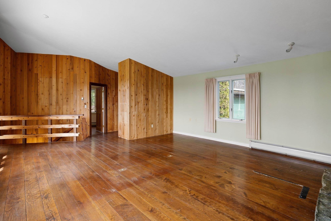
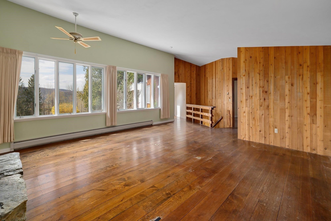
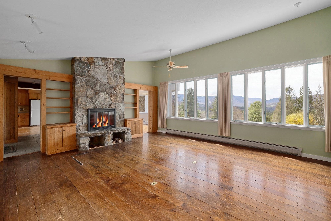
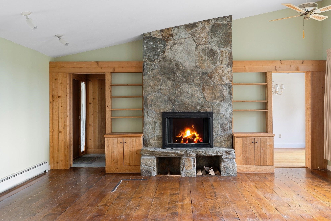
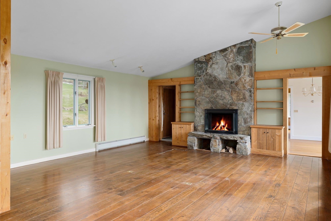
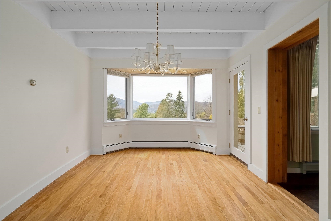
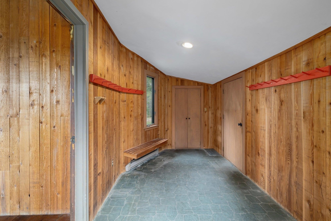
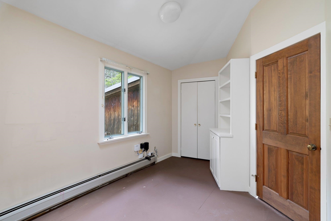
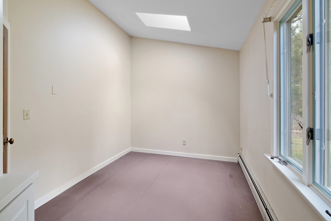
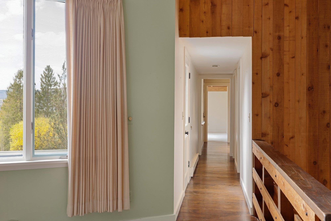
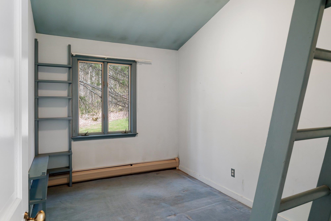
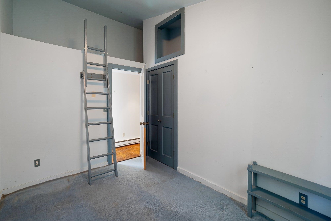
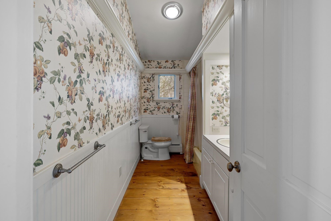
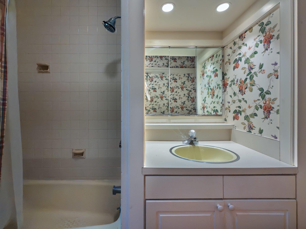
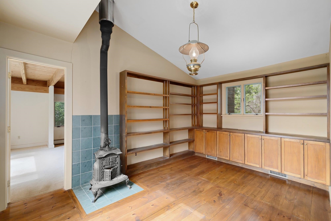
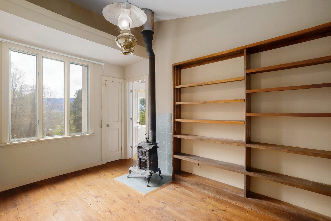
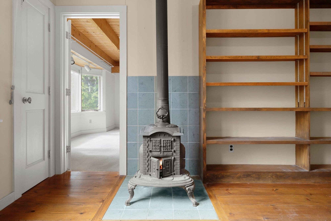
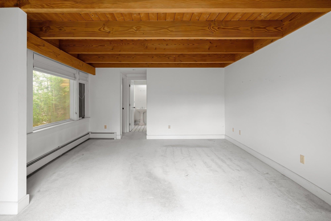
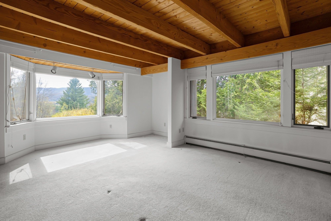
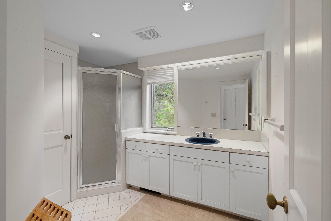
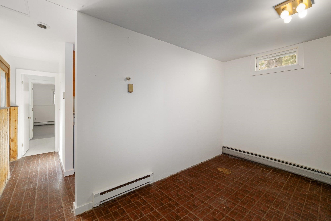
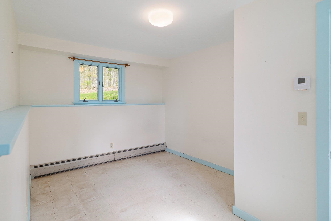
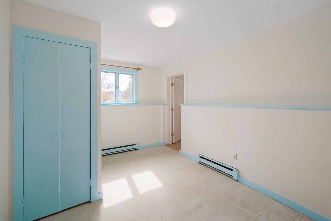
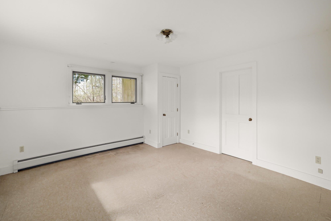
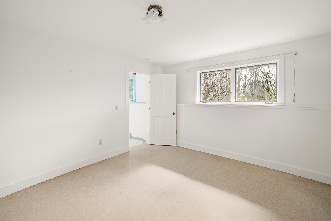
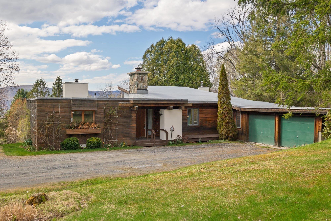
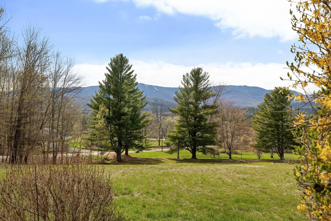
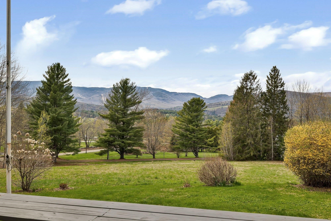
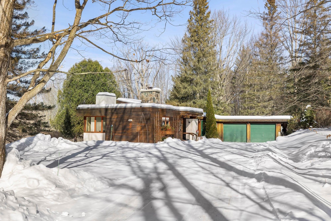
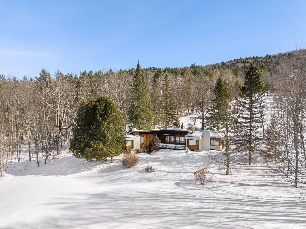
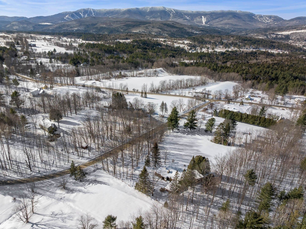
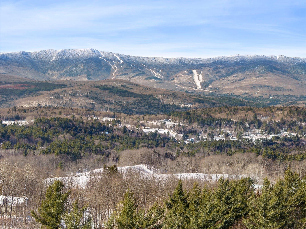
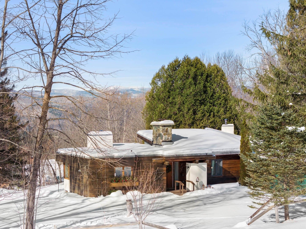
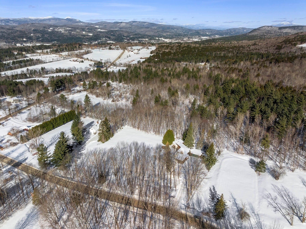
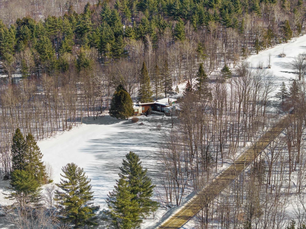
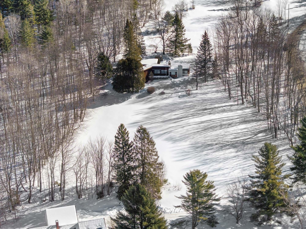
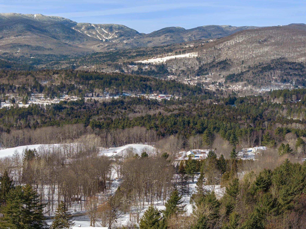
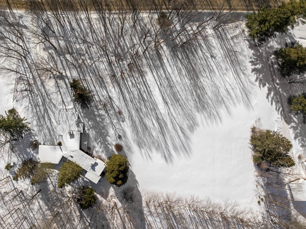
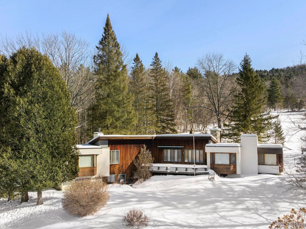
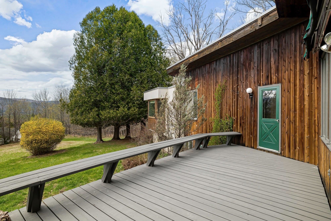
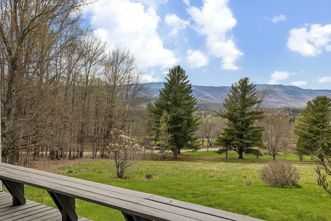
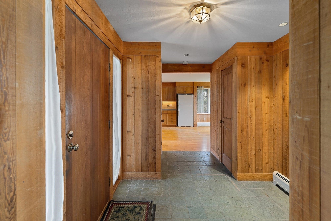
This mid-century mountain gem stands as a symbol of the original Vermont ski house. Nestled between the two major ridgelines that define the Mad River Valley, this home takes you back to the golden age of “MRV”—a time when the weekend didn’t start until the station wagon was unpacked and the first fire was started in the fireplace. With 4 bedrooms and 3 bathrooms spread across just over 3, 000 square feet, this isn't just a house; it’s basecamp. The heart of the home is the Great Room, a sprawling living area anchored by a classic Vermont fireplace designed for long evenings of board games, après-ski, and warming up frozen toes. With dedicated bedrooms, there is ample room for the kids, the cousins, and the old ski buddies who always seem to "happen to be in town" when the powder is deep. The view here is the main event. Massive windows frame the rugged beauty of the Valley, offering a front-row seat to the Sugarbush ski trails carved into the mountainside. The view remains largely unchanged since the home was built in 1971, including the breathtaking "alpenglow" that paints the peaks in hues of pink and gold at sunset. While the bones of this home are steeped in tradition, the interior is a blank canvas awaiting its next chapter. It is an authentic "bring your vision" property. Whether you choose to lean into the mid-century mountain aesthetic or transform it into a modern alpine retreat, the foundation is here. Properties with this much soul and potential rarely stay quiet for long. Come rediscover the magic of the Valley and imagine the possibilities for yourself.
Interior Features
- # Of Stories:
- 1
- Sq. Ft. (Total):
- 3084
- Sq. Ft. (Above Ground):
- 2320
- Sq. Ft. (Below Ground):
- 764
- Sq. Ft. Unfinished:
- 278
- Rooms:
- 7
- Bedrooms:
- 4
- Baths:
- 3
- Interior Desc:
- Dining Area, 3+ Fireplaces
- Appliances Included:
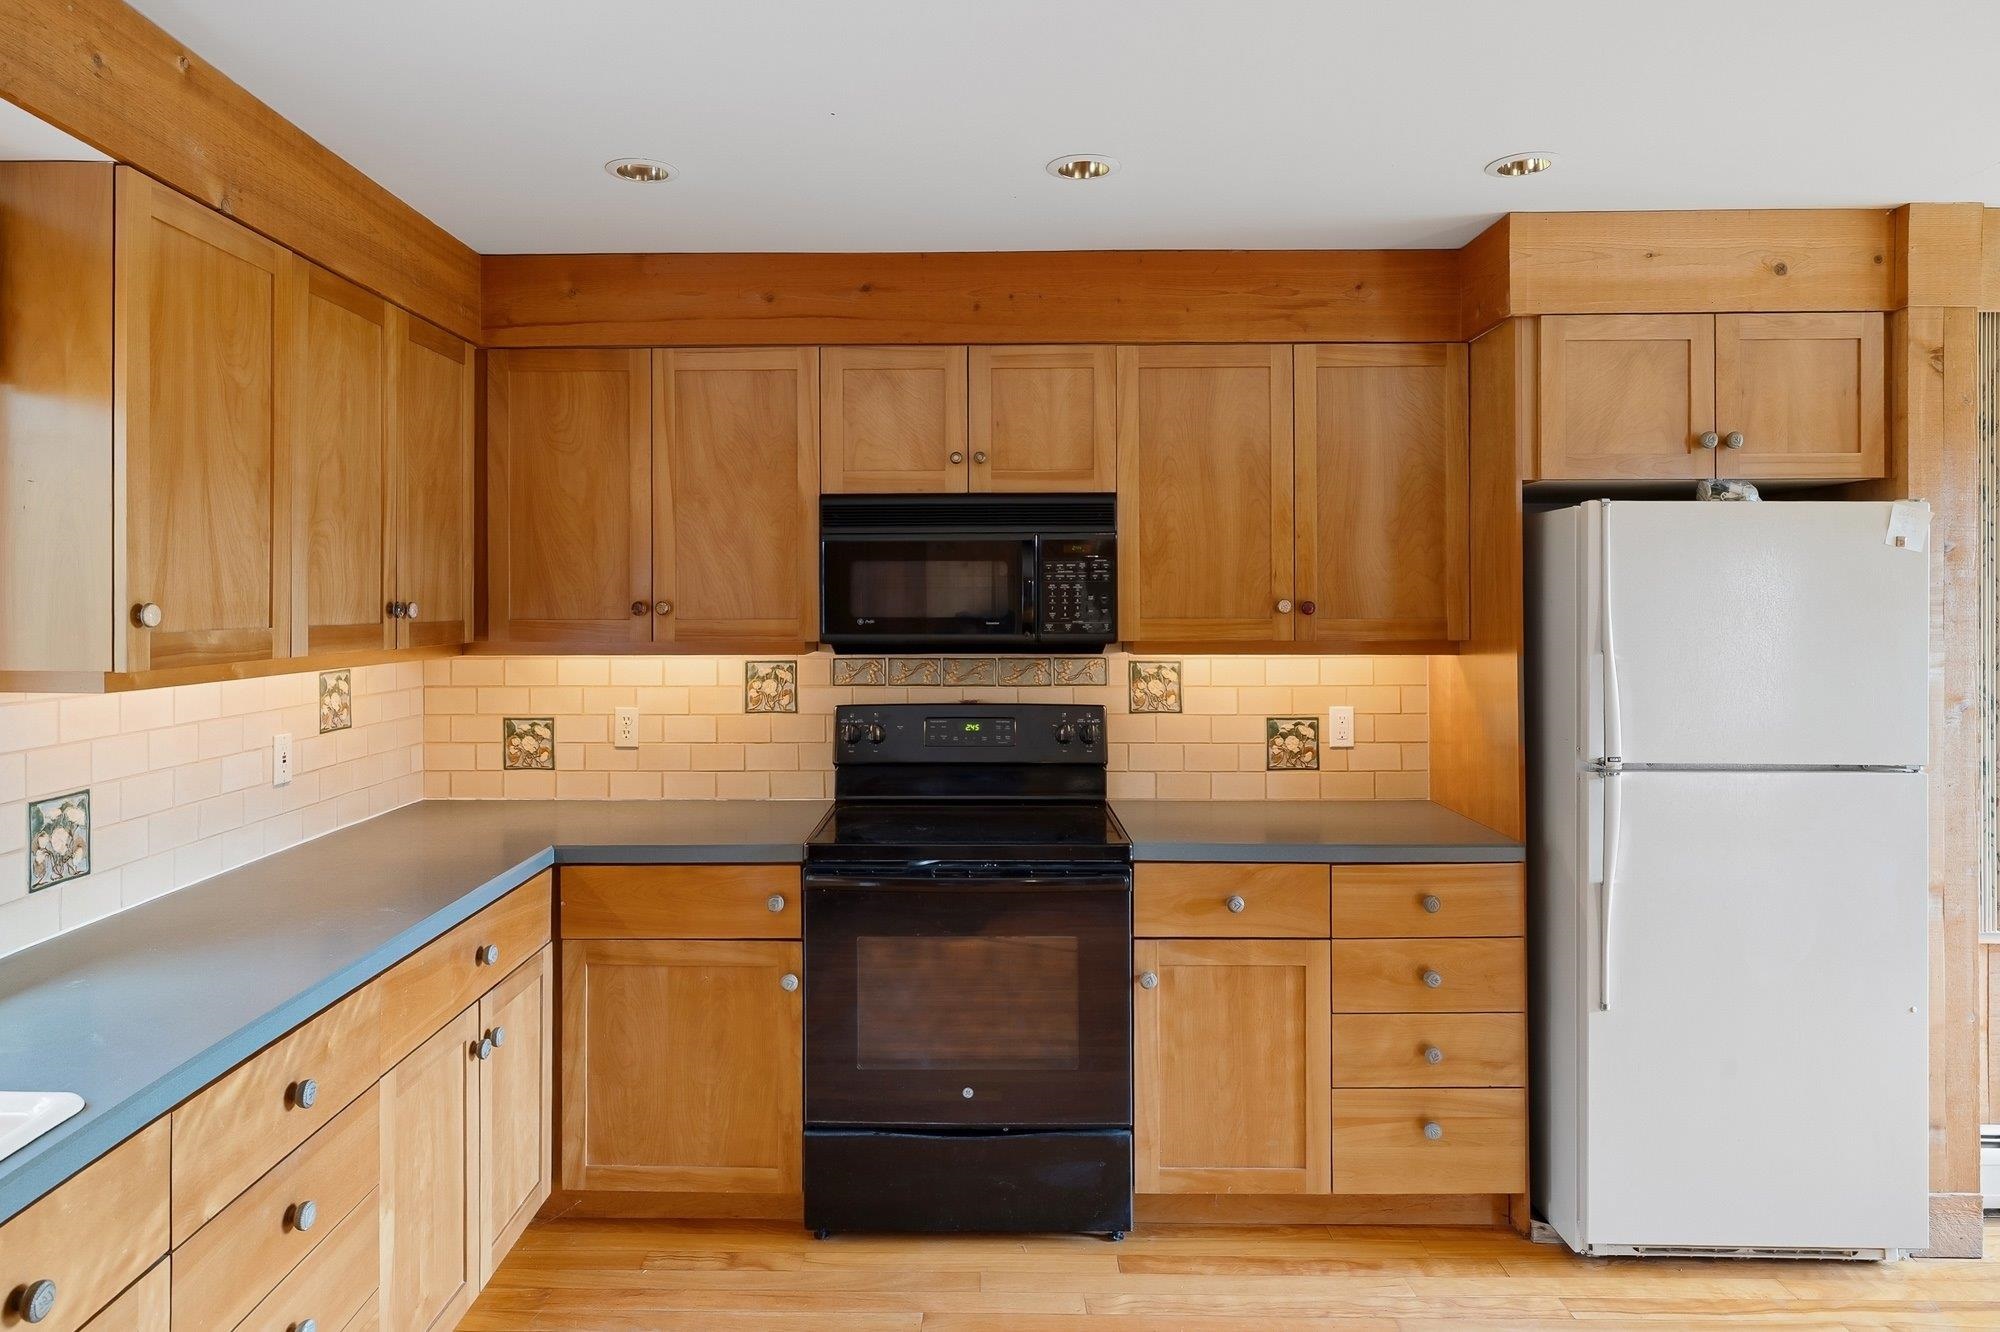
- Dishwasher, Dryer, Microwave, Electric Range, Refrigerator, Washer, Electric Stove, On Demand Water Heater
- Flooring:
- Carpet, Ceramic Tile, Hardwood, Vinyl
- Heating Cooling Fuel:
- Water Heater:
- Basement Desc:
- Finished, Partially Finished, Interior Stairs, Storage Space, Interior Access
Exterior Features
- Style of Residence:
- Chalet, Contemporary, Modern Architecture
- House Color:
- Brown
- Time Share:
- No
- Resort:
- Exterior Desc:
- Exterior Details:
- Deck, Garden Space, Natural Shade, Storage
- Amenities/Services:
- Land Desc.:
- Hilly, Mountain View, Near Country Club, Near Golf Course, Near Skiing, Near Snowmobile Trails, Near School(s)
- Suitable Land Usage:
- Roof Desc.:
- Membrane
- Driveway Desc.:
- Gravel
- Foundation Desc.:
- Concrete
- Sewer Desc.:
- On-Site Septic Exists
- Garage/Parking:
- Yes
- Garage Spaces:
- 2
- Road Frontage:
- 1
Other Information
- List Date:
- 2026-05-14
- Last Updated: