

Request a showing
Pick a Saturday or another date in the next 4 weeks, then leave your contact details.
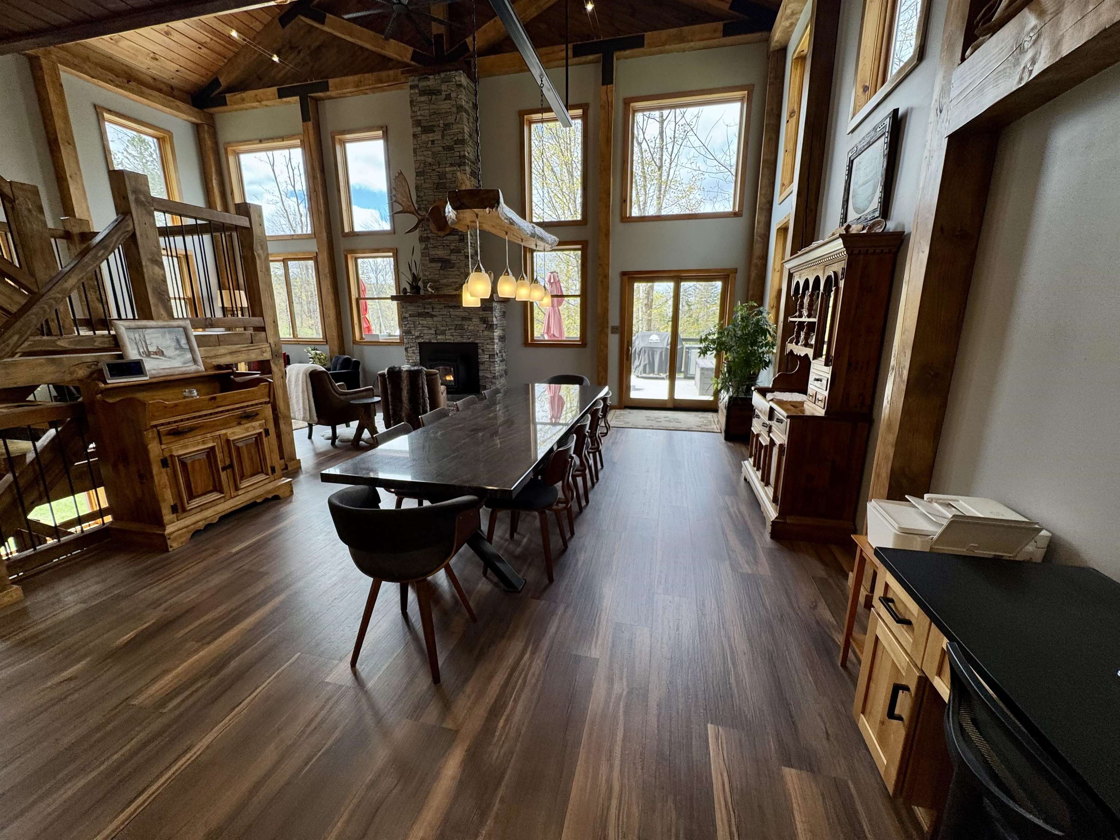
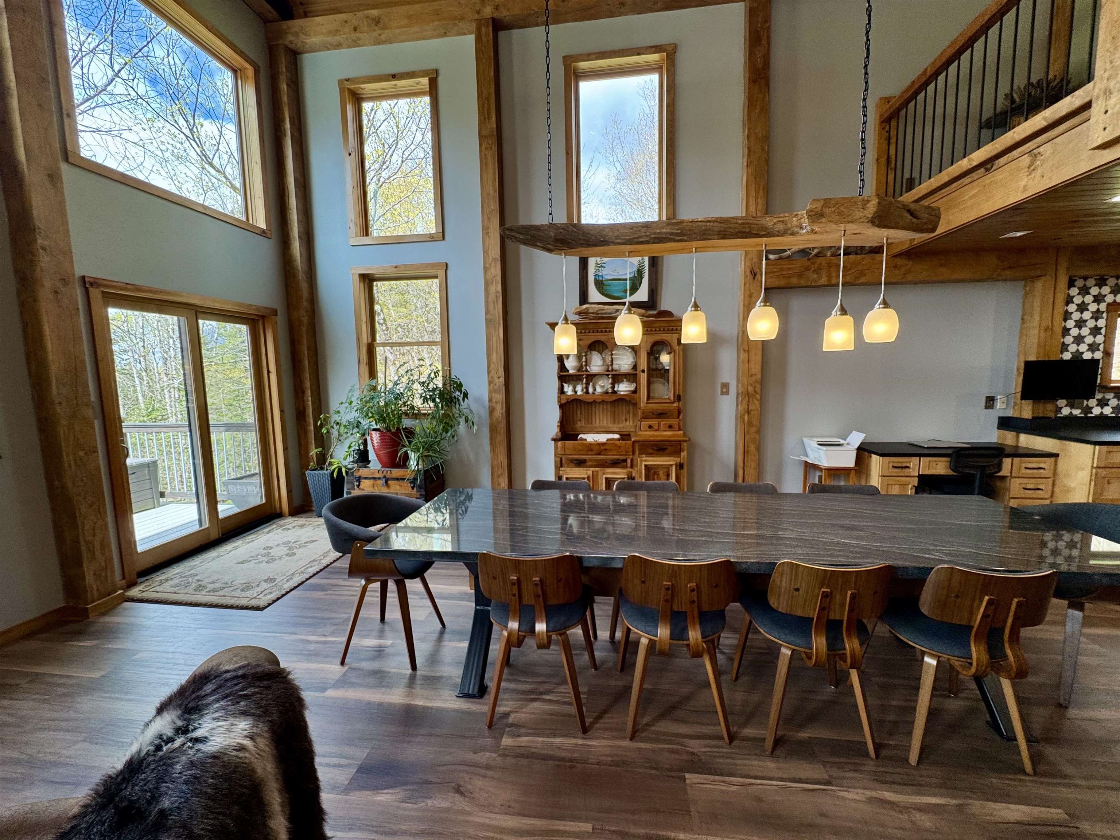
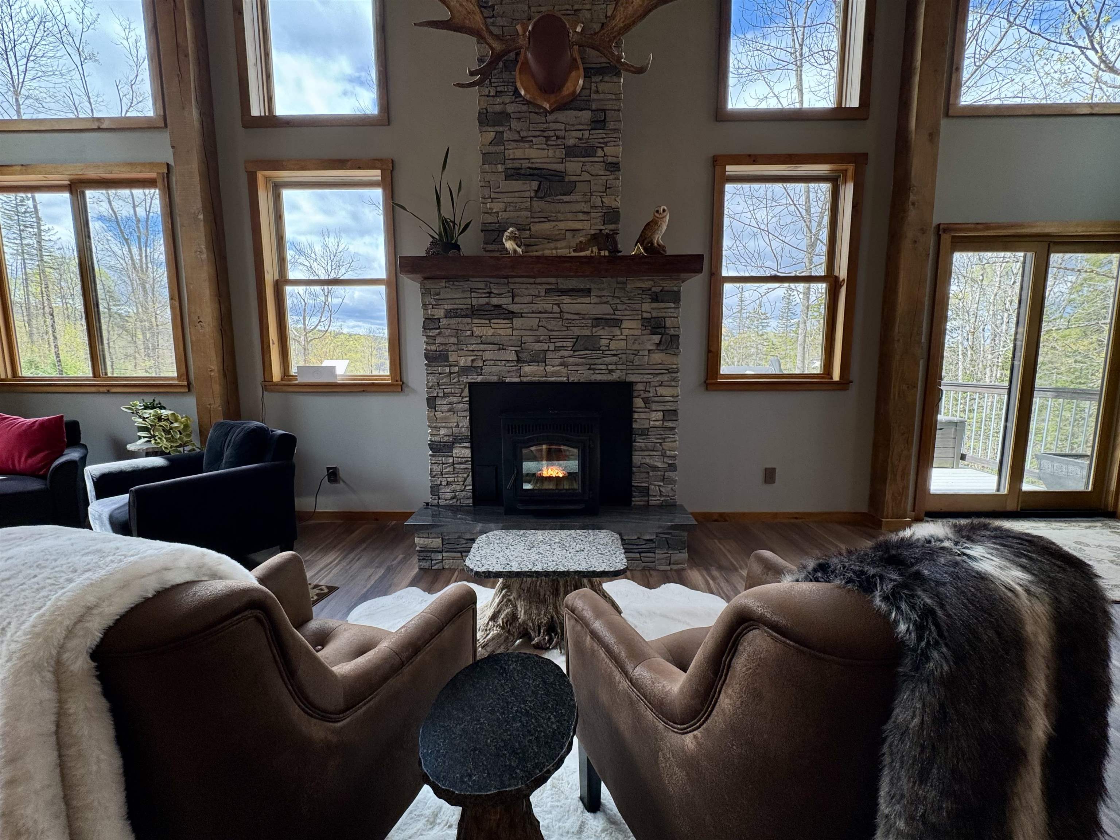
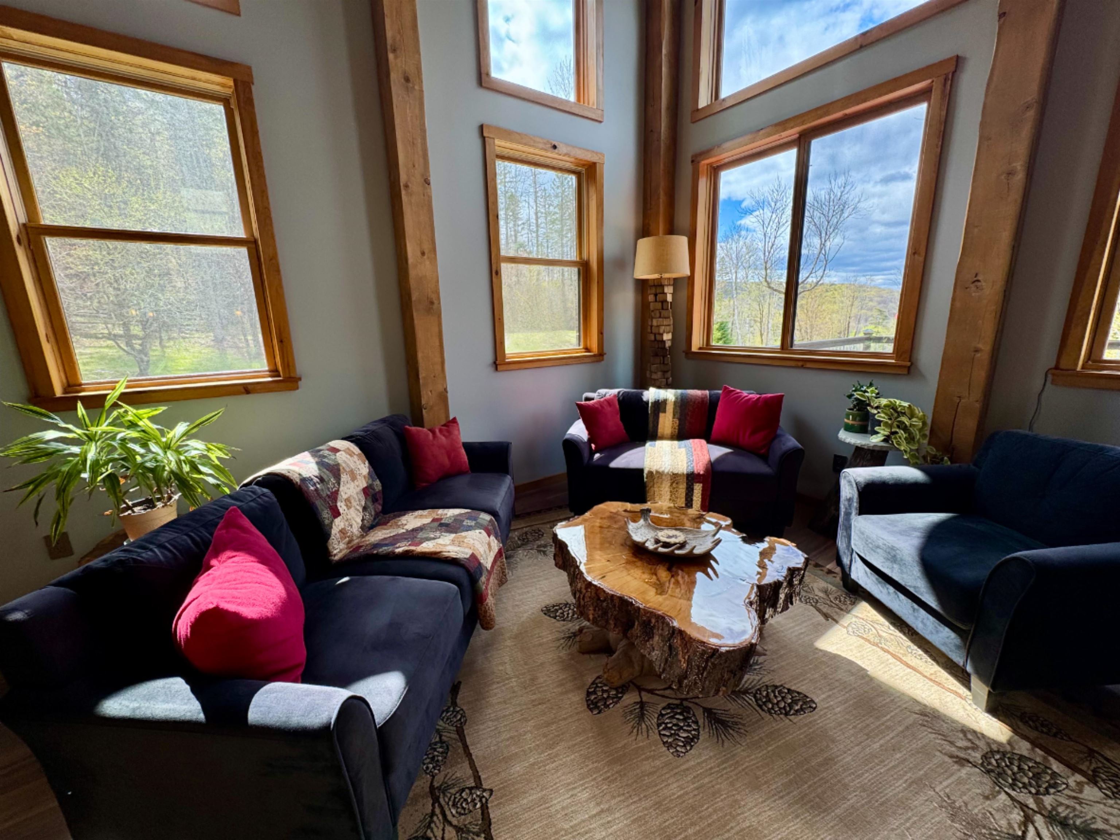
Listed by: Coldwell Banker LIFESTYLES Laurie Kirkpatrick
General Property Information
- Property Status
- Active
- Price
- $650, 000
- Property Type
- Single Family
- County
- VT-Orange
- Agency / Brokerage
- Laurie Kirkpatrick
Coldwell Banker LIFESTYLES - List Date
- 5/13/2026 8:00 PM
- Acres
- 4.86
- Year Built
- 2020
- Bedrooms
- 2
- Total Baths
- 3
- Sq. Ft. (Total)
- 3,200
- Tax Year
- 2025
- Taxes
- $1,672

Description
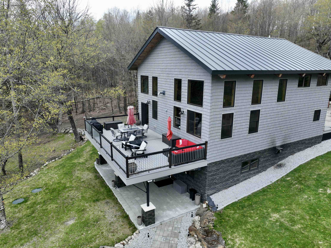
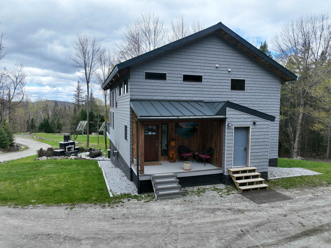
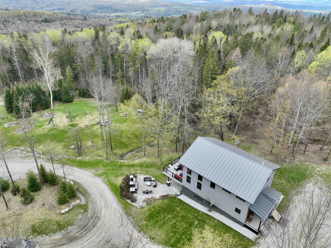
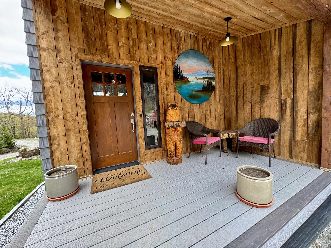
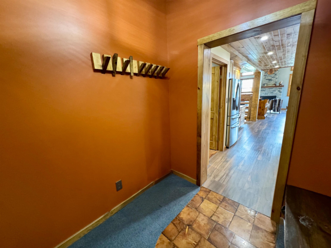
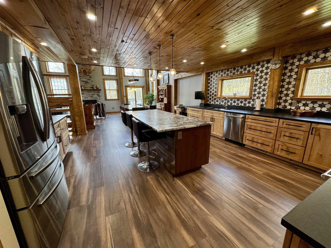
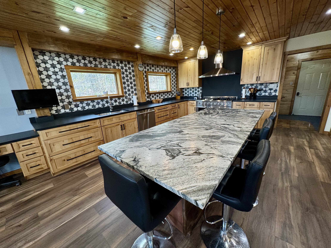
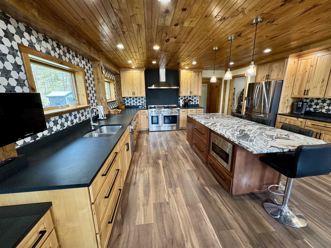
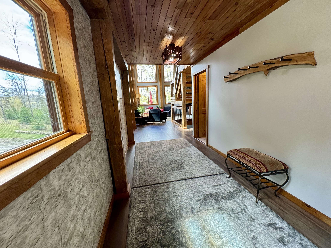
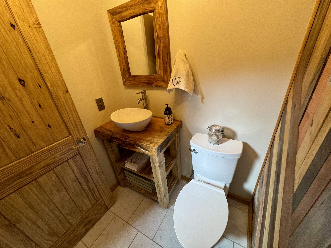
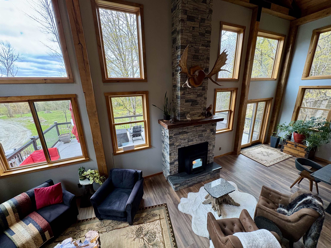
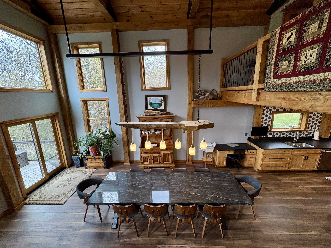
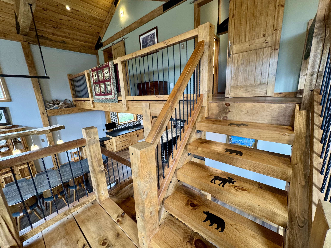
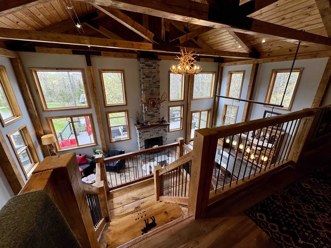
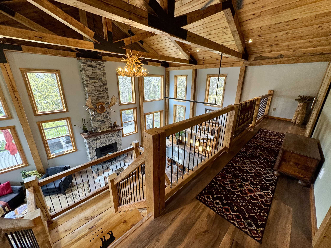
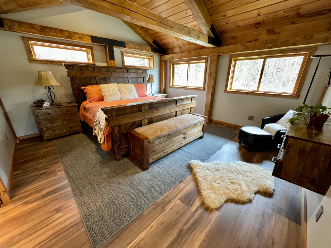
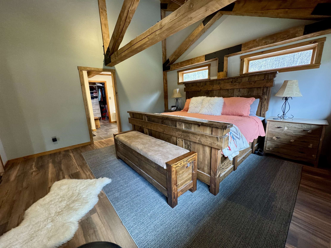
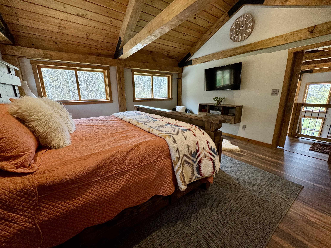
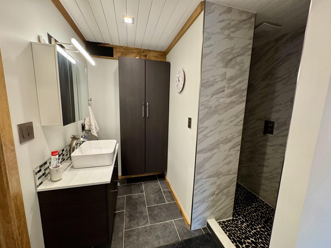
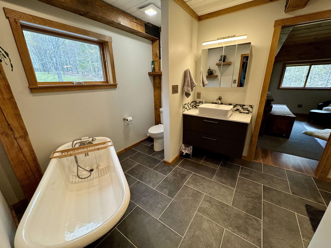
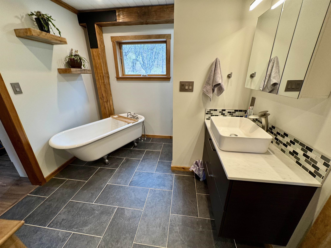
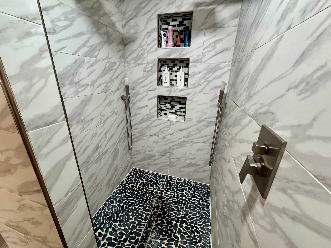
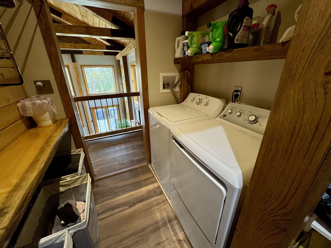
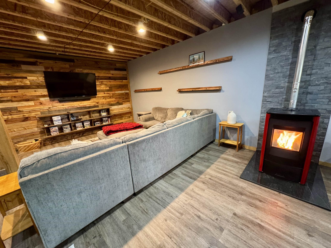
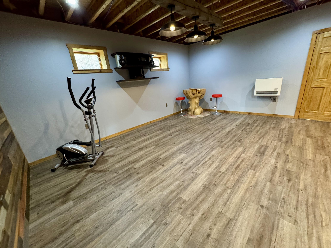
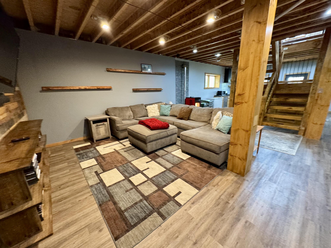
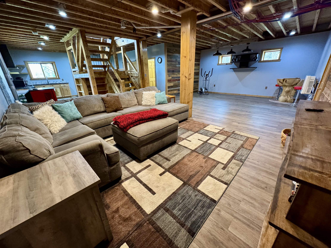
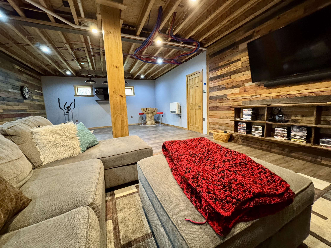
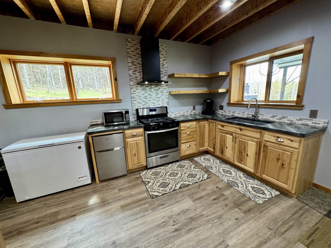
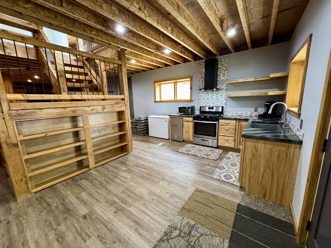
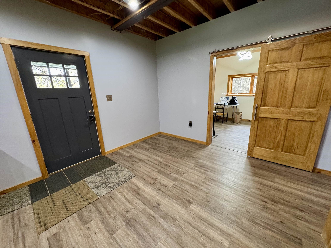
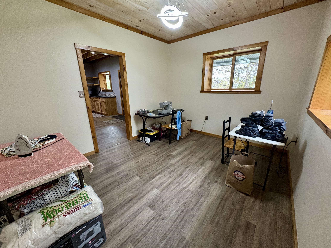
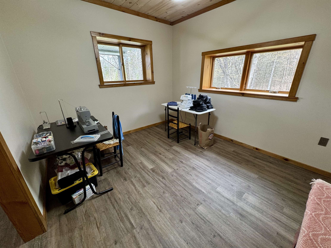
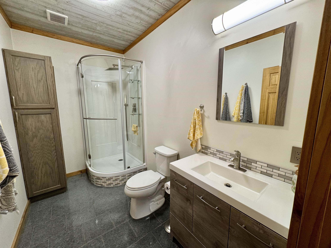
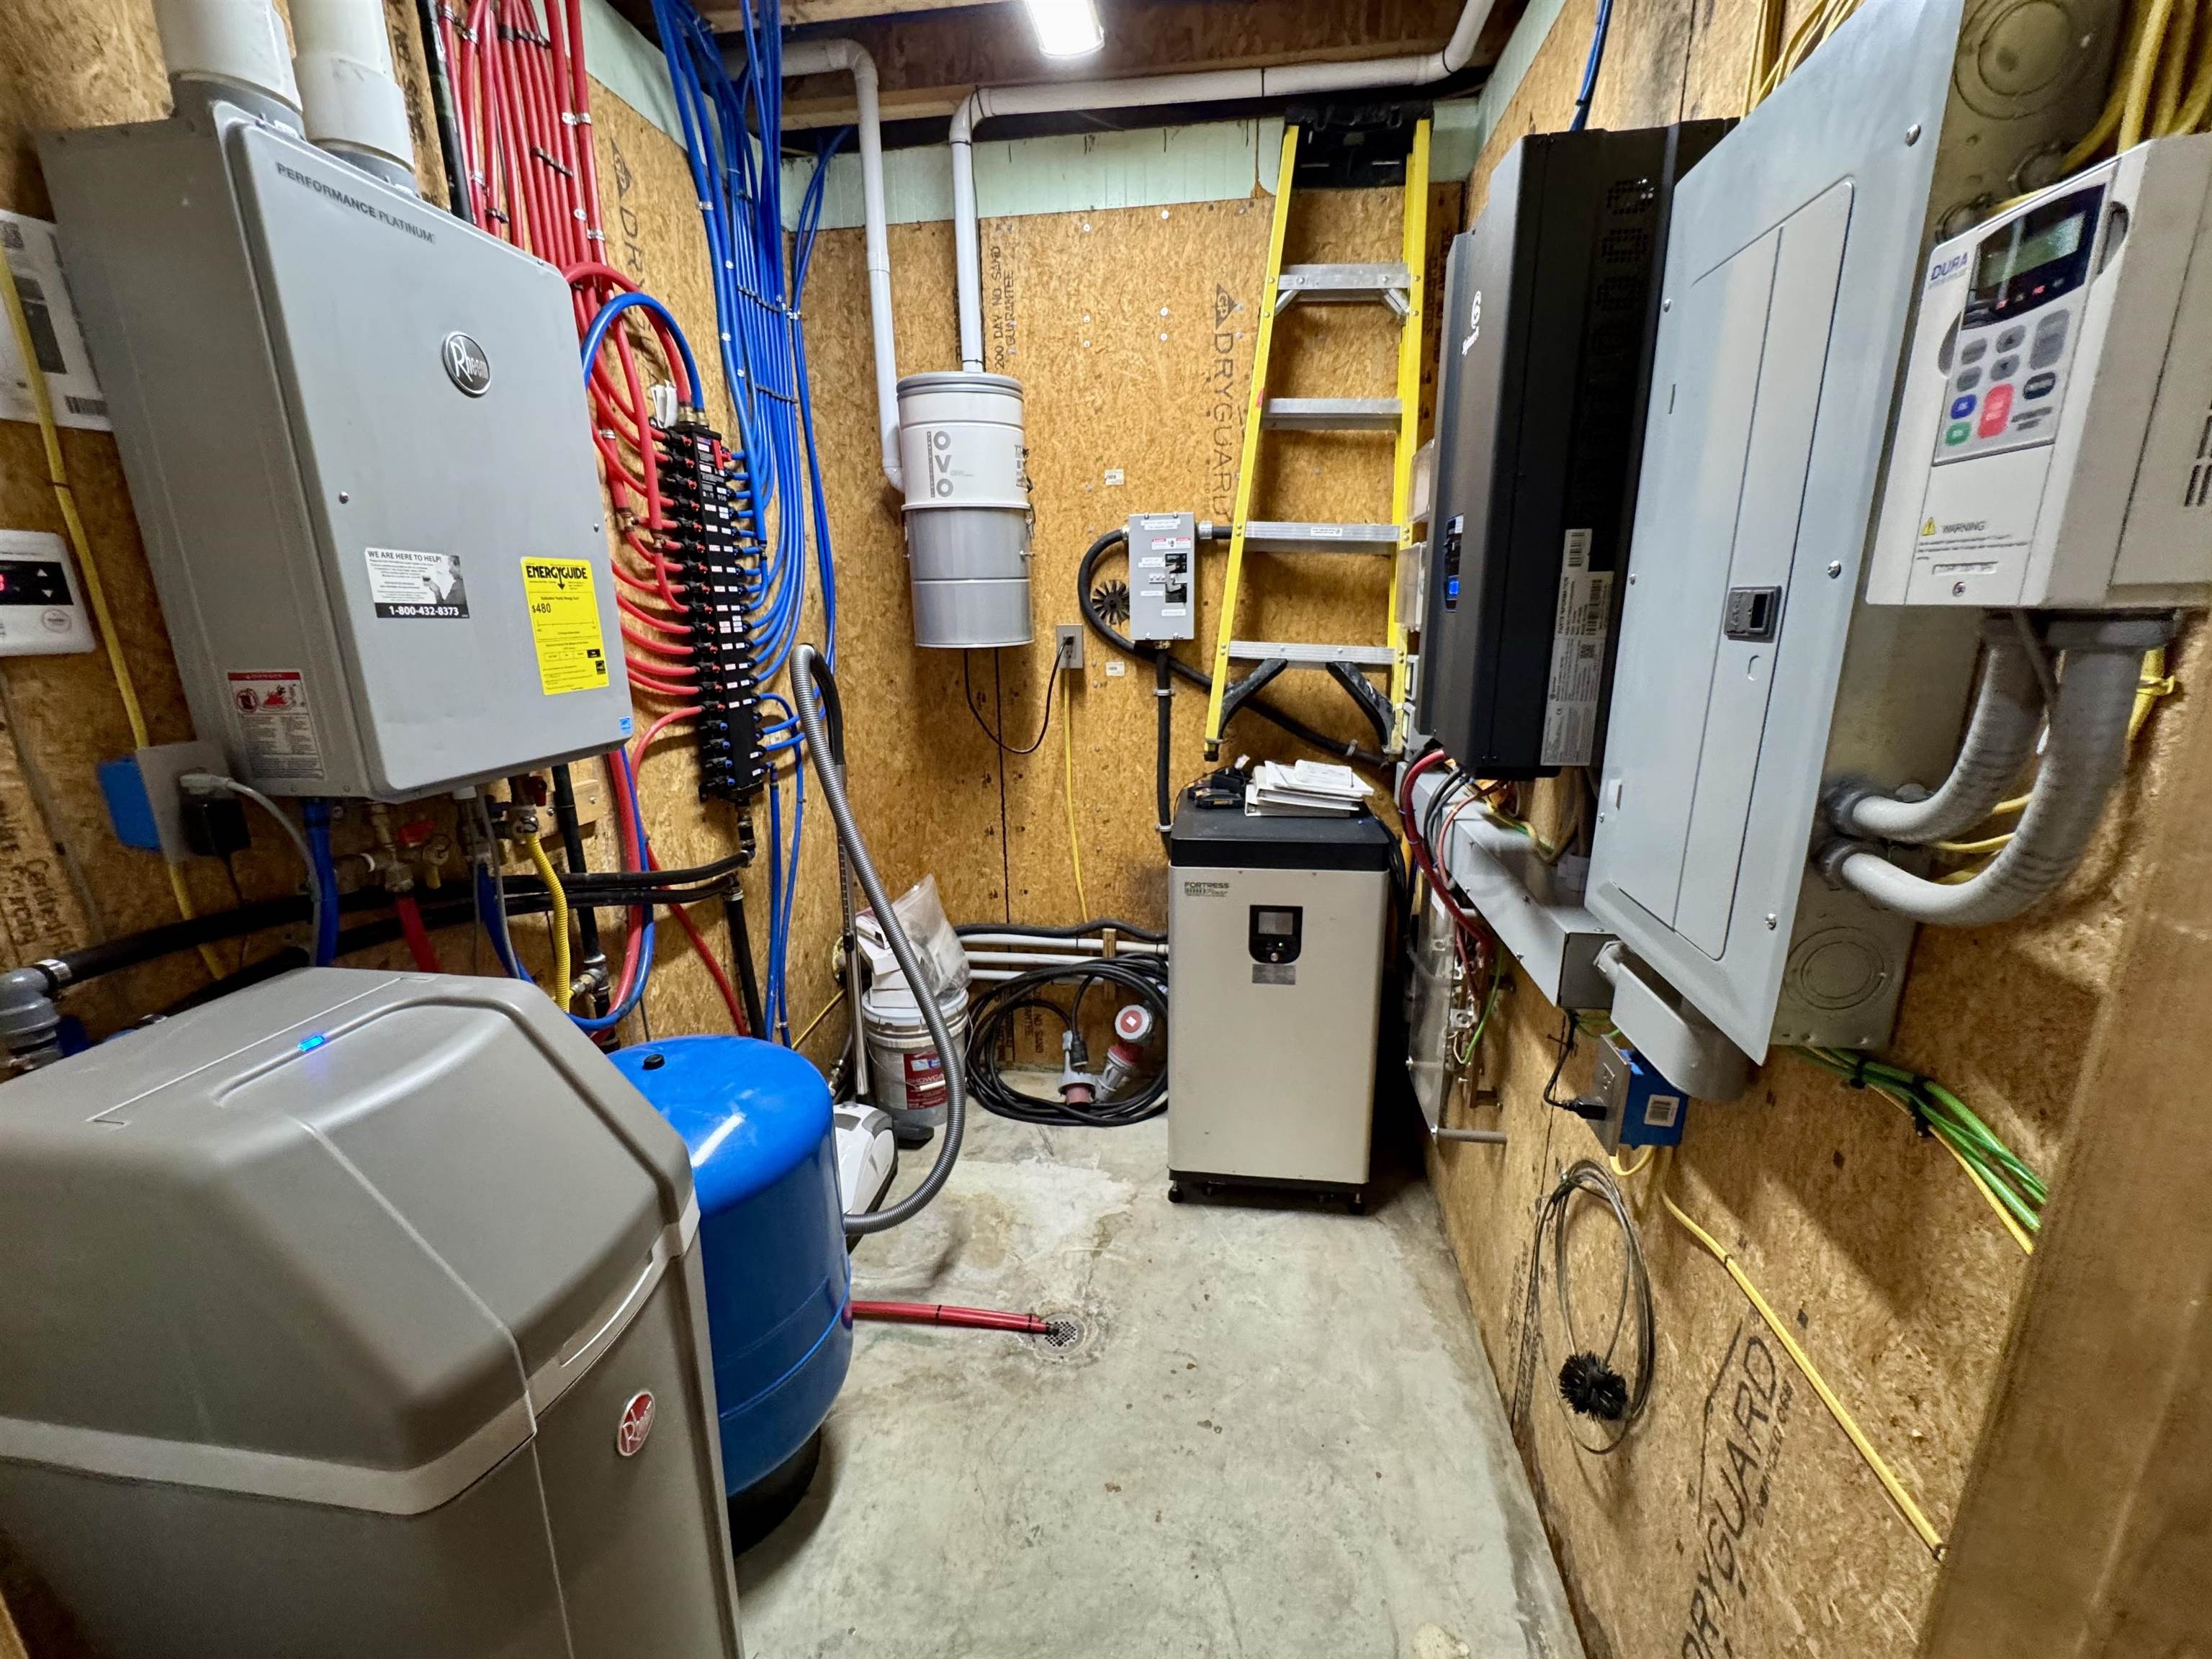
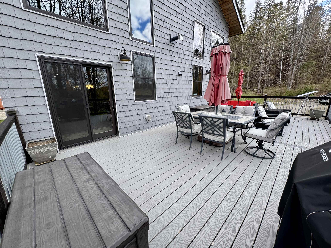
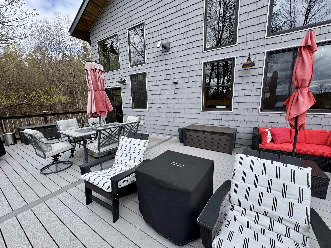
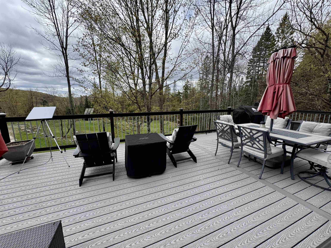
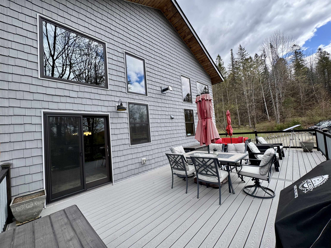
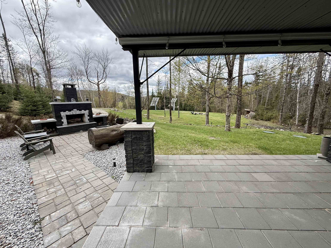
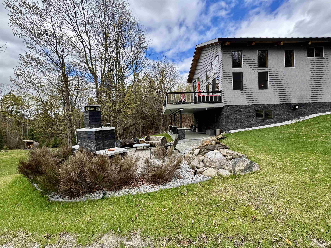
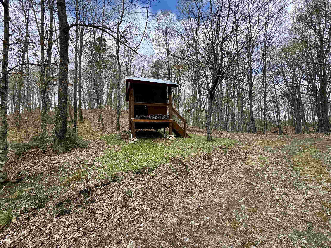
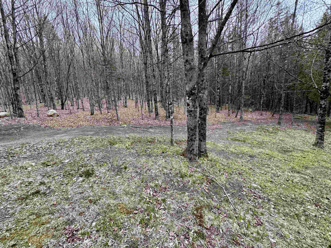
Tucked away on a private dead-end road, this exceptional off-grid post-and-beam home offers breathtaking views, peaceful seclusion, and thoughtfully designed living spaces throughout. Powered by solar, wind, and generator systems, this unique property blends self-sufficient living with comfort and style. The main level features a stunning custom kitchen complete with granite countertops, a large center island, spacious dining area, and oversized walk-in pantry. A warm and inviting living room and sitting area are centered around a beautiful stone fireplace, creating the perfect gathering space year-round. The main floor also includes a mudroom, welcoming foyer, and convenient half bath. Upstairs, the spacious primary suite offers a true retreat with a walk-in closet, soaking tub, custom tile shower, dual sinks, and second-floor laundry for added convenience. The finished walk-out basement provides incredible flexibility with a second kitchen, family room, 3/4 bath, exercise area, and second bedroom. Enjoy the outdoors from the expansive 16’ x 32’ deck overlooking the scenic landscape, unwind on the patio beside the custom outdoor fireplace, or relax in the outdoor sauna. Efficiently heated with pellet stove and propane, this home is designed for all-season Vermont living. While offering remarkable privacy, the property is conveniently located just minutes from Route 302 in Orange and only 10 minutes to shopping, dining, and amenities in Barre. Open House, Sunday - June 14th from 11am to 1pm.
Map
Interior Features
- # Of Stories
- 2
- Sq. Ft. (Total)
- 3,200
- Sq. Ft. (Above Ground)
- 1,920
- Sq. Ft. (Below Ground)
- 1,280
- Sq. Ft. Unfinished
- 100
- Rooms
- 9
- Bedrooms
- 2
- Baths
- 3
- Appliances Included
- Dishwasher, Dryer, Range Hood, Microwave, Gas Range, Refrigerator, Washer, Gas Water Heater, On Demand Water Heater, Owned Water Heater
- Heating
- Propane, Pellet Stove, Direct Vent, Gas Heater
- Basement Desc
- Partially Finished
Town Market Snapshot
Source: Data provided by PrimeMLS, graph generated by Pall Spera Company
Exterior Features
- Style of Residence
- Post and Beam
- Time Share
- No
- Land Desc.
- Mountain View, Open, Secluded, Wooded, Private
- Roof Desc.
- Metal, Standing Seam
- Driveway Desc.
- Dirt, Right-Of-Way (ROW)
- Foundation Desc.
- Concrete
- Sewer Desc.
- Private
- Garage / Parking
- No
- Garage Spaces
- 0
- Road Frontage
- 0
- Zoning
- None
Affordability Estimate
Quick payment estimate for this listing. Not a loan offer — rates and terms vary.
Est. monthly principal & interest —
Estimate excludes taxes, insurance, HOA, and PMI. Consult a lender for accurate figures.
You May Also Like
View more nearby
Ask about this property
Message Emily Borner about MLS #5088877.
