

- $998,000
- MLS#: 5089105
- 4244
- SQ. Feet
- 10.08
- Acres
- 4
- Baths
- 3
- Bedrooms
1 of 38

General Property Information
- Property Status:
- Active
- Price:
- $998, 000
- Assessed:
- $0
- Assessed Year:
- County:
- VT-Addison
- Acres:
- 10.08
- Property Type:
- Single Family
- Year Built:
- 1999
- Agency/Brokerage:
- Amey Ryan
IPJ Real Estate - Bedrooms:
- 3
- Total Baths:
- 4
- Sq. Ft. (Total):
- 4244
- Tax Year:
- Taxes:
- $0
- Association Fees:

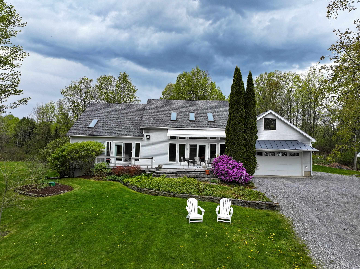
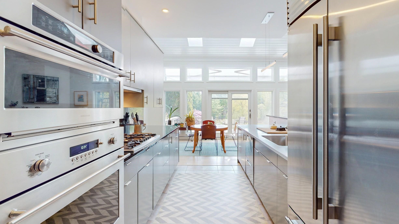
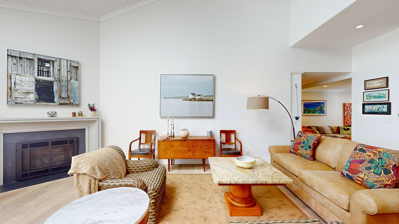
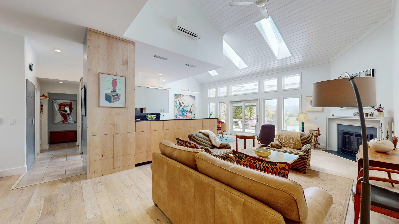
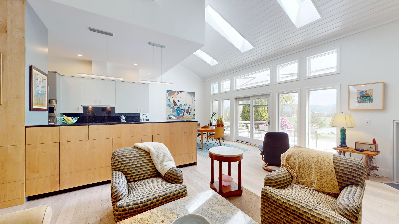
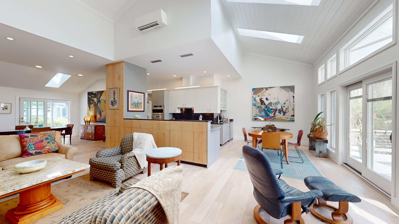
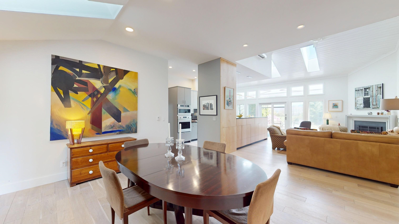
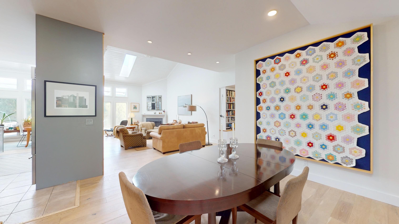
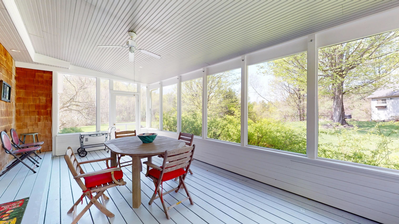
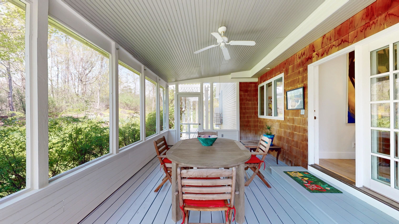
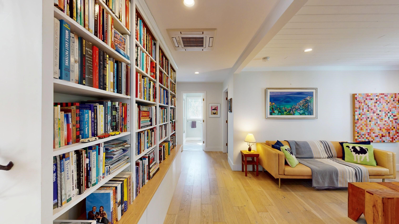
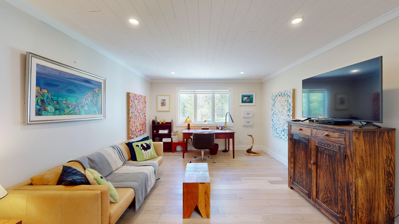
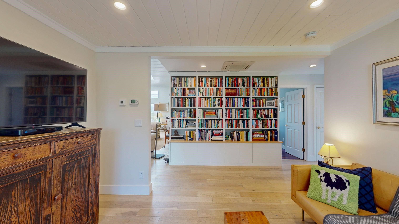
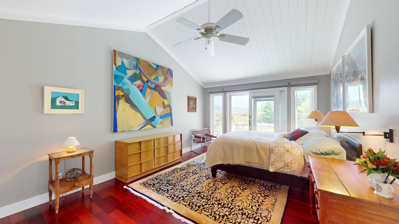
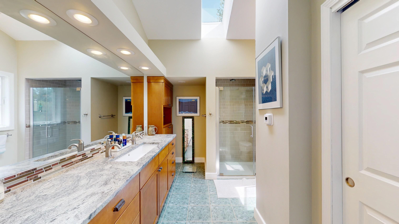
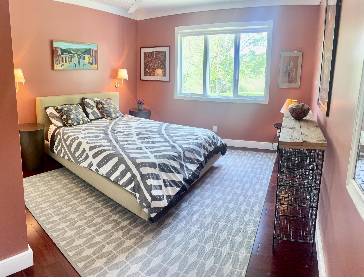
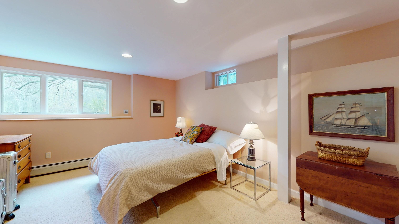
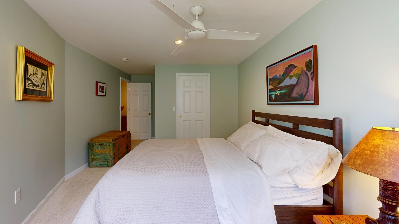
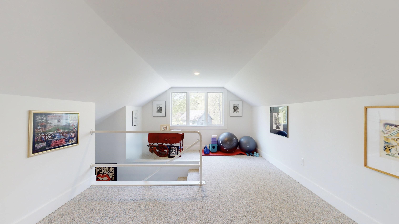
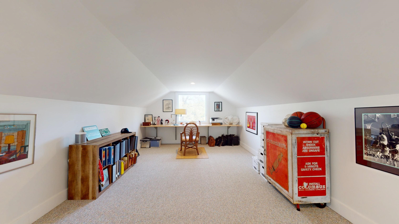
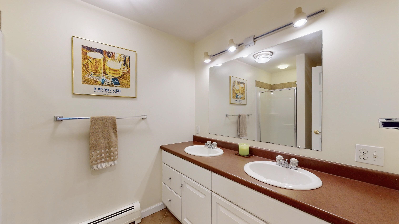
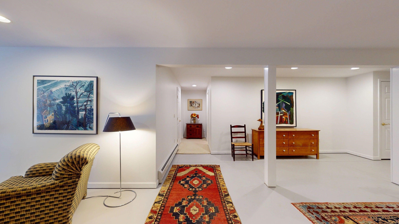
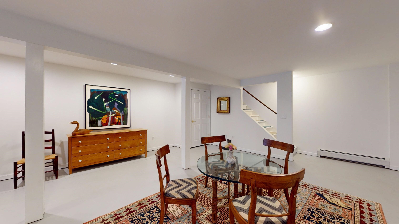
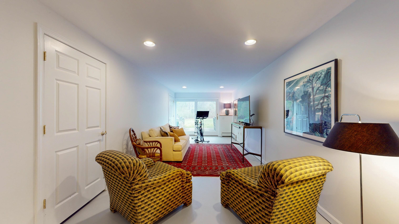
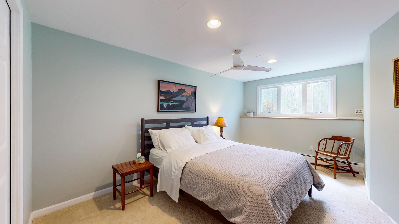
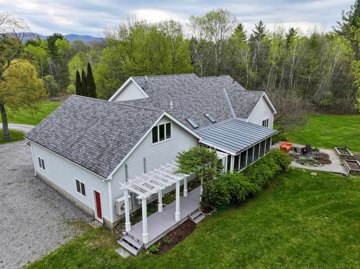
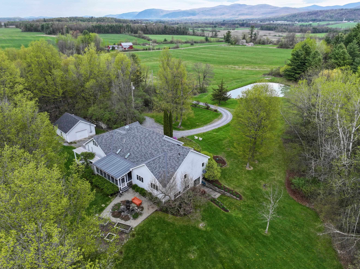
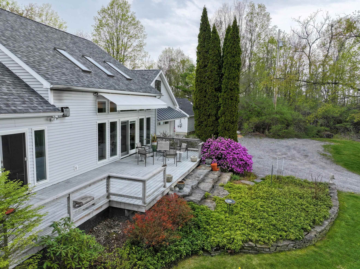
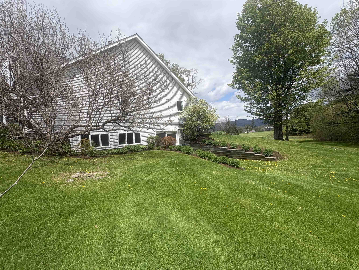
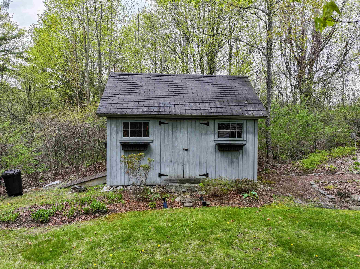
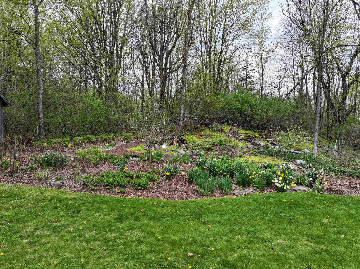
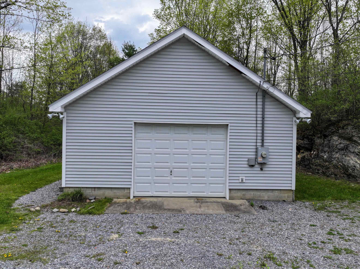
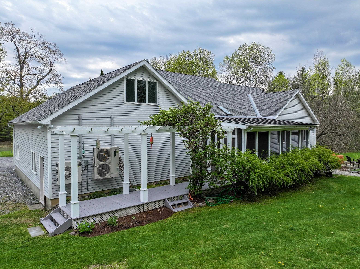
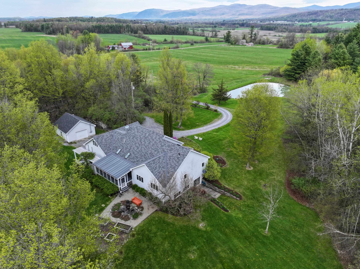
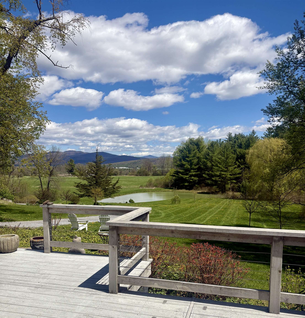
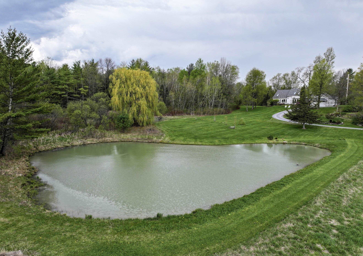
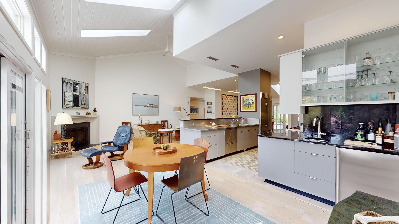
Wake each morning to the sun rising over the Green Mountains in this truly picturesque retreat. Set on more than 10 private acres, the property offers exceptional tranquility with a pond, established gardens, and sweeping natural beauty. Designed for comfortable primarily one-level living, the home features a spacious primary suite, guest room and bath, dedicated office, and a beautifully renovated kitchen that features a Sub Zero fridge and wet bar. Walls of glass frame serene pond views and fill the living spaces with natural light. A screened porch provides the perfect setting to relax and enjoy the surrounding gardens and peaceful landscape. The office and custom bookshelves create an inspiring space for work or study. Above the garage, a versatile bonus room offers endless possibilities and would be ideal for a fitness studio, media room, recreation space, or private area for conference calls and creative pursuits. The walkout lower level is largely finished and thoughtfully designed with a generous family room, two additional bedrooms, another bath, and abundant storage and utility space. Outside, the property continues to impress with extensive gardens, a fire pit, deck with awning, attached garage, detached heated garage, and garden shed, all enhancing the home’s blend of comfort, functionality, and Vermont charm. Despite its remarkable sense of seclusion, the property is just minutes from Middlebury, one of Vermont’s most beloved college towns, offering excellent dining, shopping, cultural attractions, and year-round outdoor recreation.
Interior Features
- # Of Stories:
- 1.25
- Sq. Ft. (Total):
- 4244
- Sq. Ft. (Above Ground):
- 2836
- Sq. Ft. (Below Ground):
- 1408
- Sq. Ft. Unfinished:
- 604
- Rooms:
- 12
- Bedrooms:
- 3
- Baths:
- 4
- Interior Desc:
- Central Vacuum, Blinds, Cathedral Ceiling, Ceiling Fan, Dining Area, Gas Fireplace, Kitchen/Dining, Kitchen/Living, Primary BR w/ BA, Natural Light, Skylight, Indoor Storage, Vaulted Ceiling, 1st Floor Laundry
- Appliances Included:
- Gas Cooktop, Dishwasher, Dryer, Range Hood, Microwave, Mini Fridge, Wall Oven, Refrigerator, Washer, Owned Water Heater
- Flooring:
- Tile, Wood
- Heating Cooling Fuel:
- Water Heater:
- Basement Desc:
- Climate Controlled, Concrete, Full, Partially Finished, Interior Stairs, Storage Space, Walkout, Interior Access, Exterior Access, Basement Stairs
Exterior Features
- Style of Residence:
- Cape, Ranch, Single Level
- House Color:
- Time Share:
- No
- Resort:
- Exterior Desc:
- Exterior Details:
- Building, Deck, Garden Space, Natural Shade, Outbuilding, Screened Porch, Shed, Storage
- Amenities/Services:
- Land Desc.:
- Country Setting, Landscaped, Mountain View, Pond, View, Near Golf Course, Near Hospital, Near School(s)
- Suitable Land Usage:
- Residential
- Roof Desc.:
- Asphalt Shingle
- Driveway Desc.:
- Gravel
- Foundation Desc.:
- Poured Concrete
- Sewer Desc.:
- Private, Septic
- Garage/Parking:
- Yes
- Garage Spaces:
- 4
- Road Frontage:
- 0
Other Information
- List Date:
- 2026-05-15
- Last Updated:



