- $270,000
- MLS#: 5089130
- 1552
- SQ. Feet
- 0.23
- Acres
- 2
- Baths
- 2
- Bedrooms
1 of 34

General Property Information
- Property Status:
- Active
- Price:
- $270, 000
- Assessed:
- $0
- Assessed Year:
- County:
- VT-Orleans
- Acres:
- 0.23
- Property Type:
- Single Family
- Year Built:
- 1974
- Agency/Brokerage:
- Tara Cote
Jim Campbell Real Estate - Bedrooms:
- 2
- Total Baths:
- 2
- Sq. Ft. (Total):
- 1552
- Tax Year:
- 2025
- Taxes:
- $4, 378
- Association Fees:

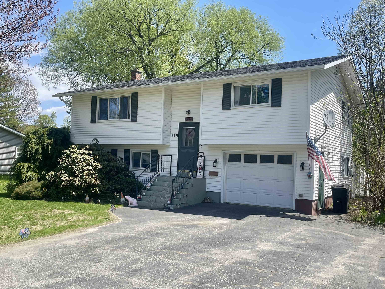
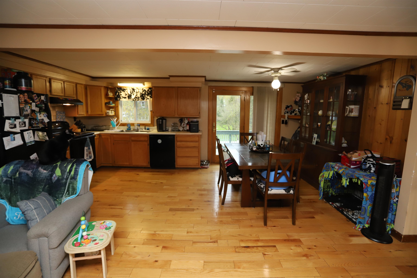
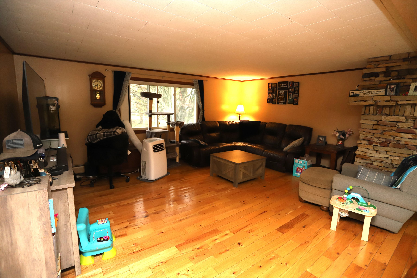
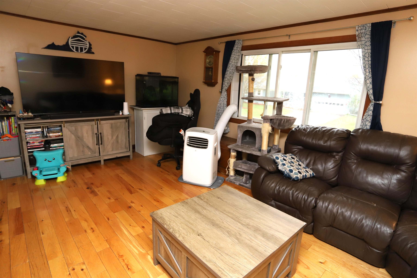
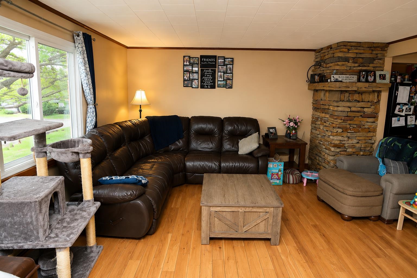
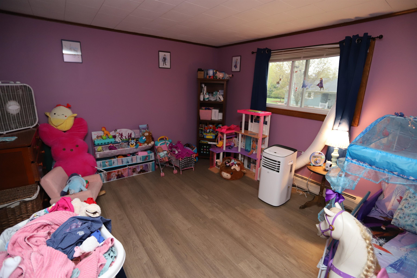
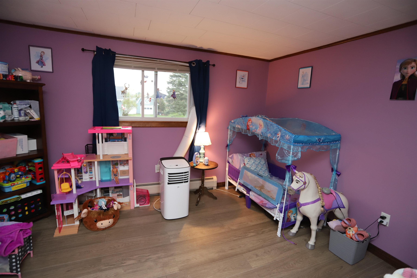
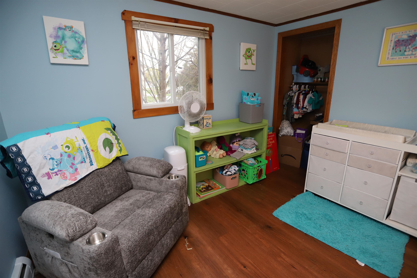
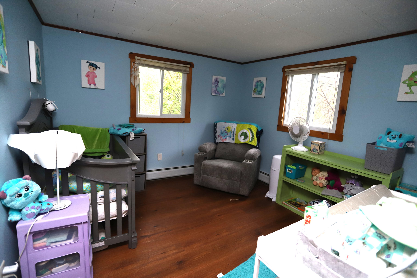
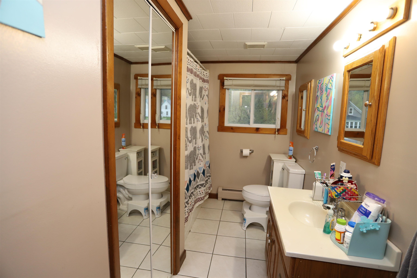
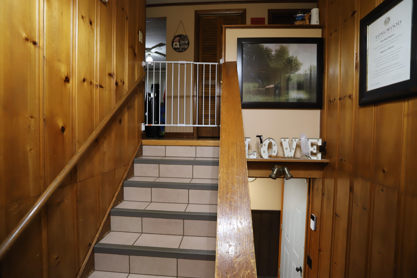
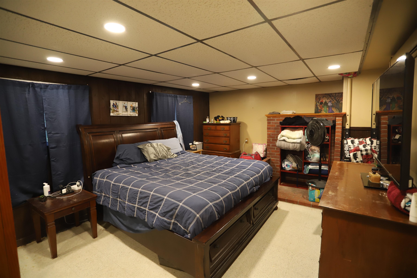
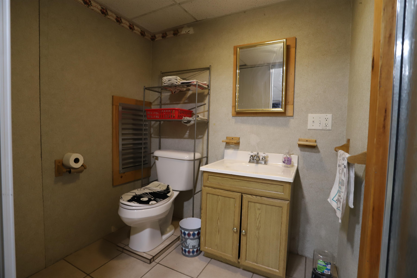
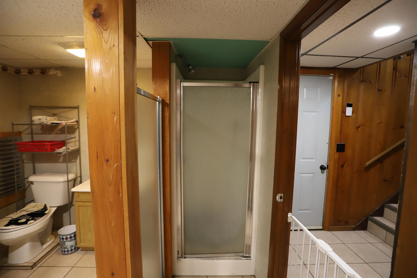
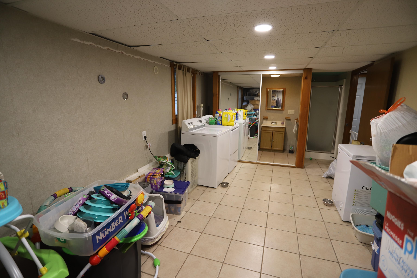
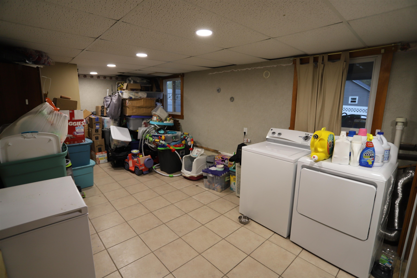
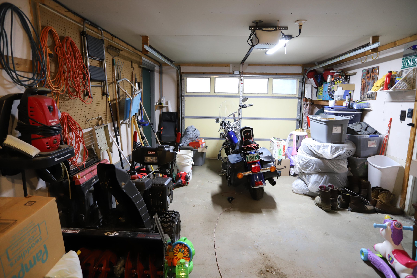
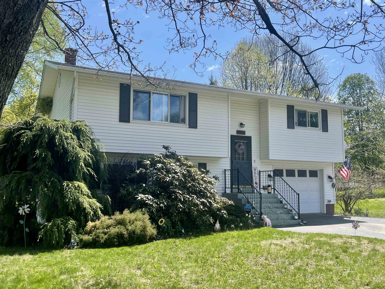
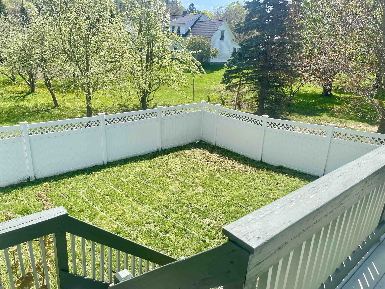
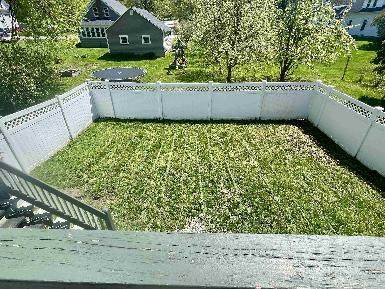
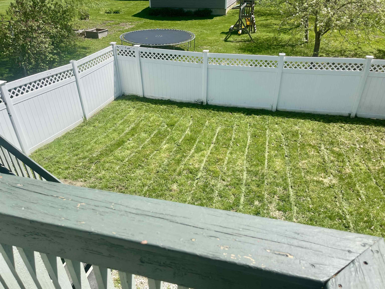
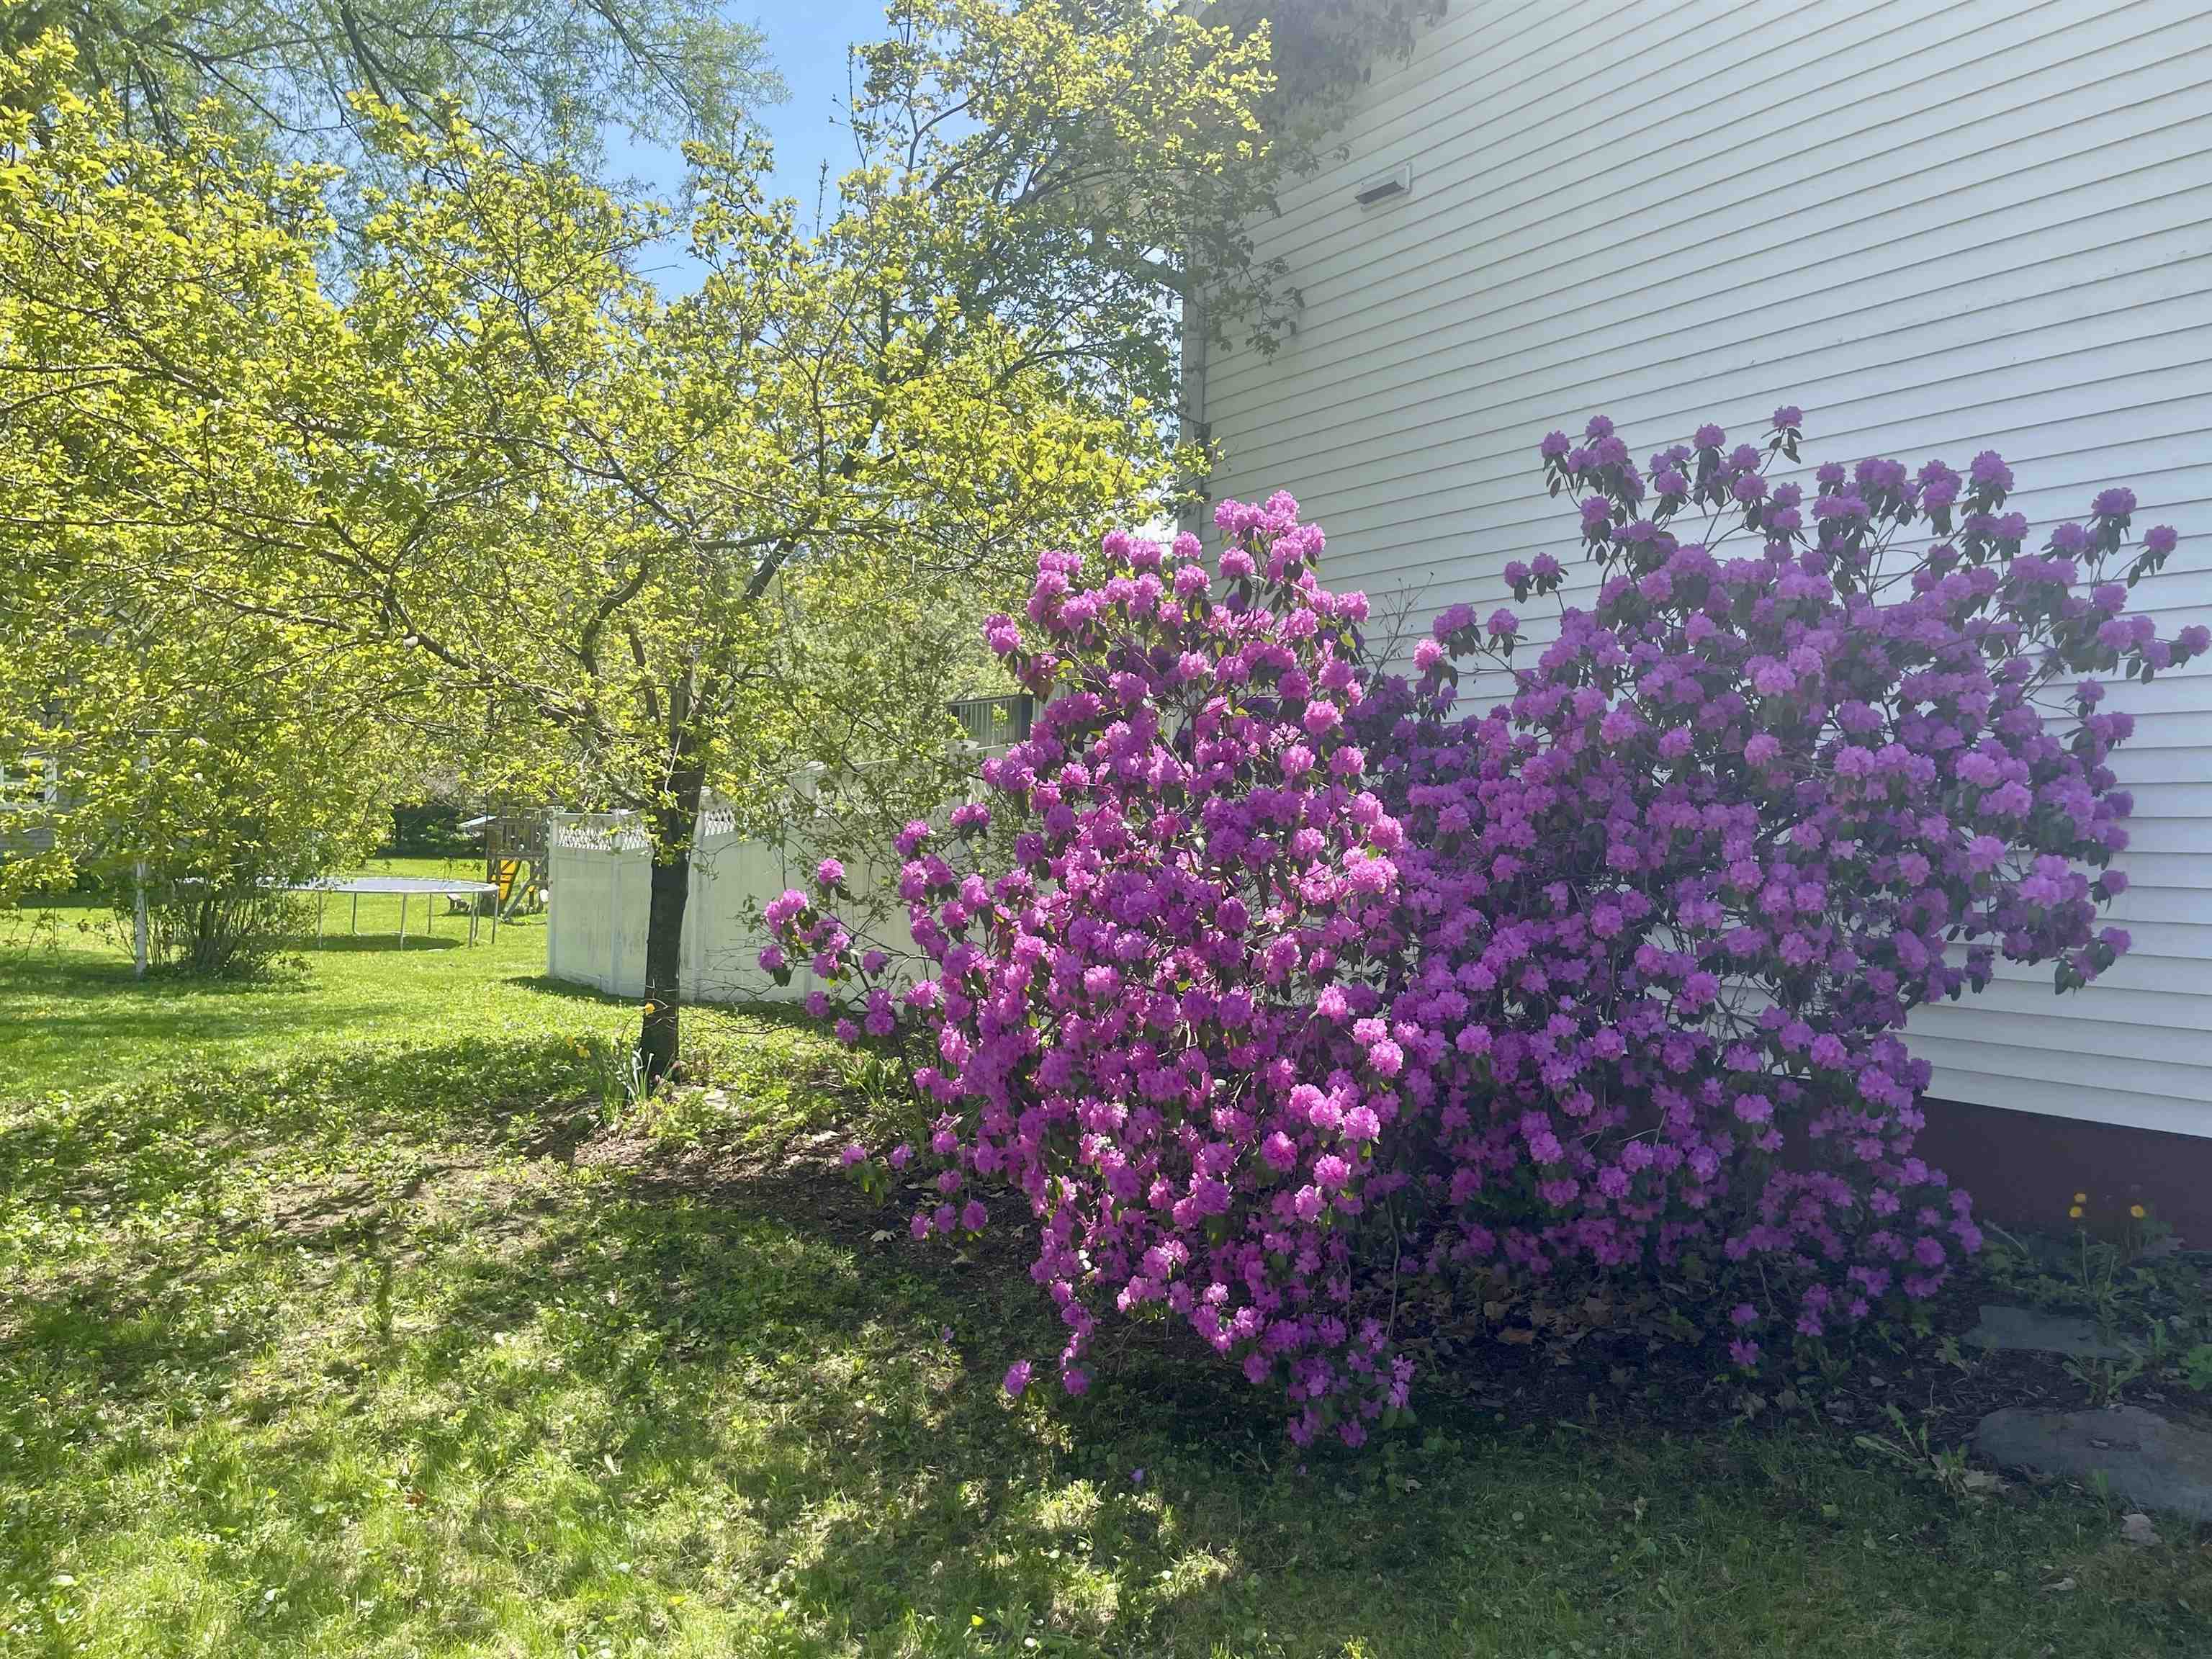
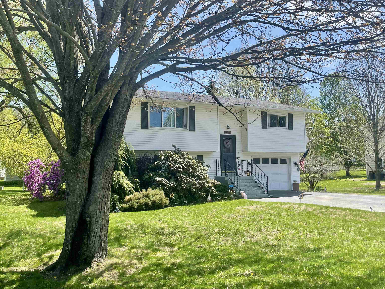
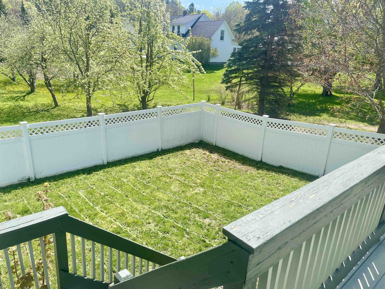
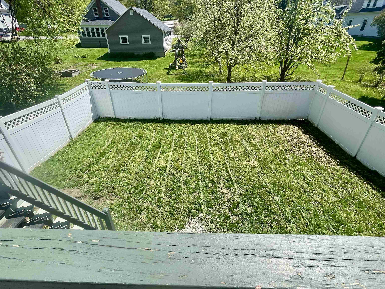
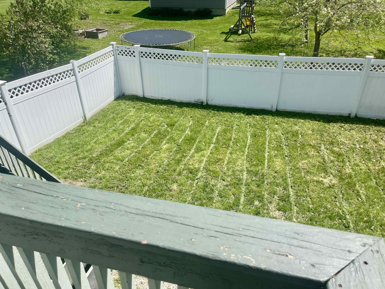
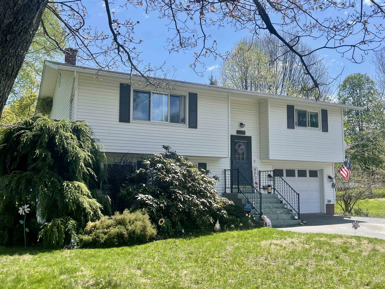
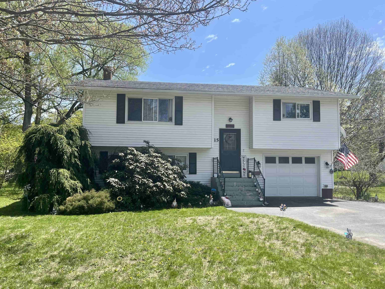
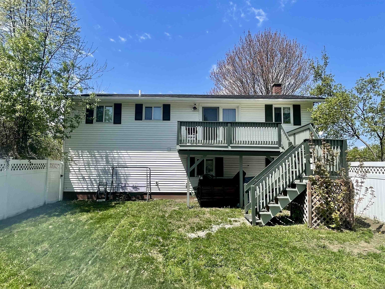
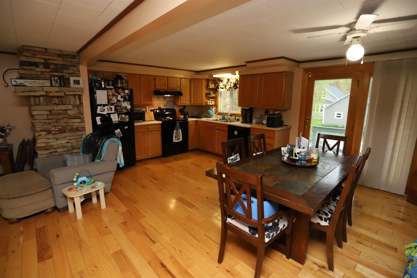
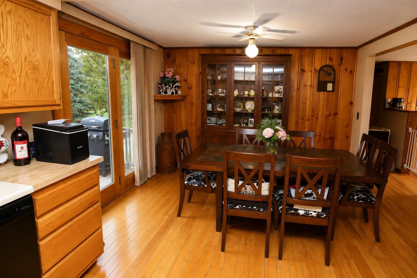
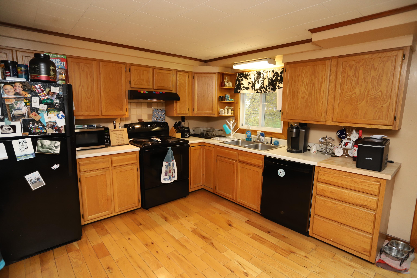
MOTIVATED SELLERS-Welcome to this charming raised-ranch home nestled in a desirable Newport neighborhood. The main level offers a warm and inviting open-concept kitchen and dining area, perfect for everyday living and entertaining, along with two comfortable bedrooms and a full bath. Downstairs, the partially finished basement provides additional flexible living space with a bonus room, a spacious utility/laundry area with a 3/4 bath, and direct access to the oversized 12' x 23' one-car garage. Set on a beautifully landscaped and level 0.23-acre lot, this home is conveniently located near shopping, schools, restaurants, walking paths, and the hospital. Let your pets or children safely play in the fenced in backyard. Recent updates include a new electric range, dishwasher, expanded countertop space, new toilets, updated flooring, and fresh paint throughout. Move-in ready and full of charm, this is a wonderful opportunity to enjoy comfortable living in a great location. Schedule your showing today!
Interior Features
- # Of Stories:
- 1
- Sq. Ft. (Total):
- 1552
- Sq. Ft. (Above Ground):
- 976
- Sq. Ft. (Below Ground):
- 576
- Sq. Ft. Unfinished:
- 400
- Rooms:
- 6
- Bedrooms:
- 2
- Baths:
- 2
- Interior Desc:
- Ceiling Fan, Hearth, Kitchen/Dining, Kitchen/Family, Kitchen/Living, Laundry Hook-ups, Basement Laundry
- Appliances Included:
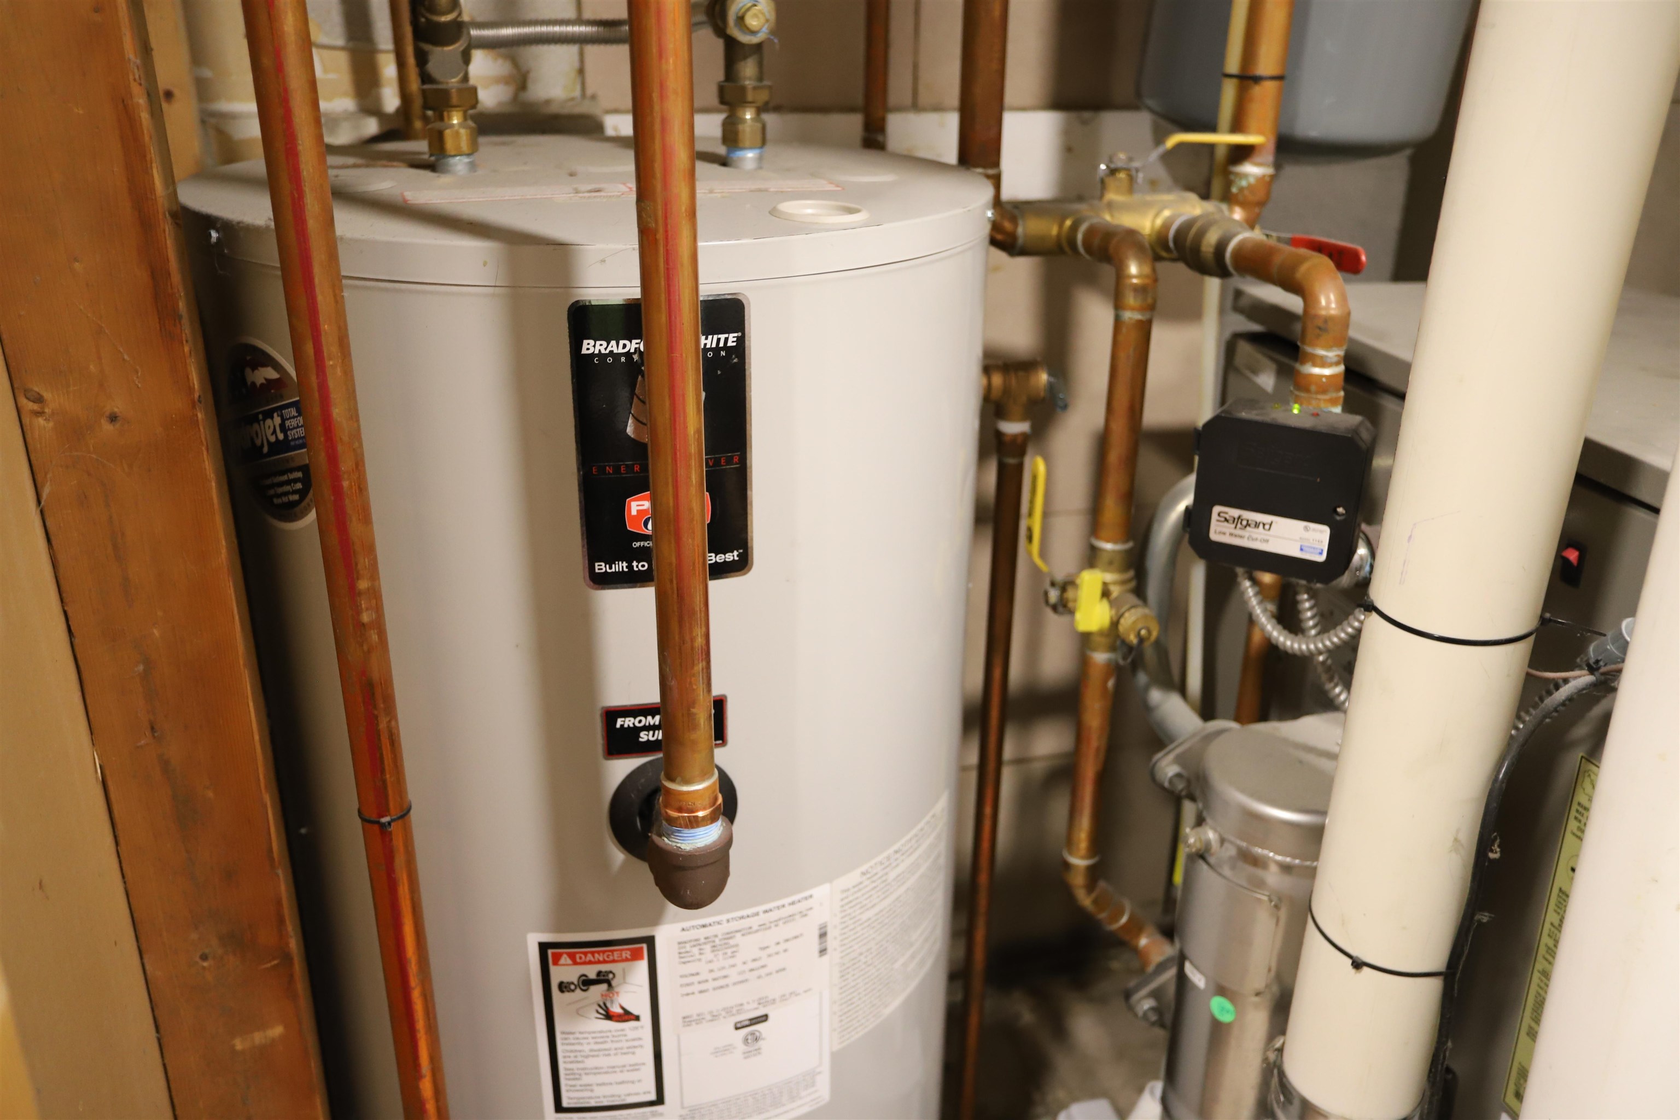
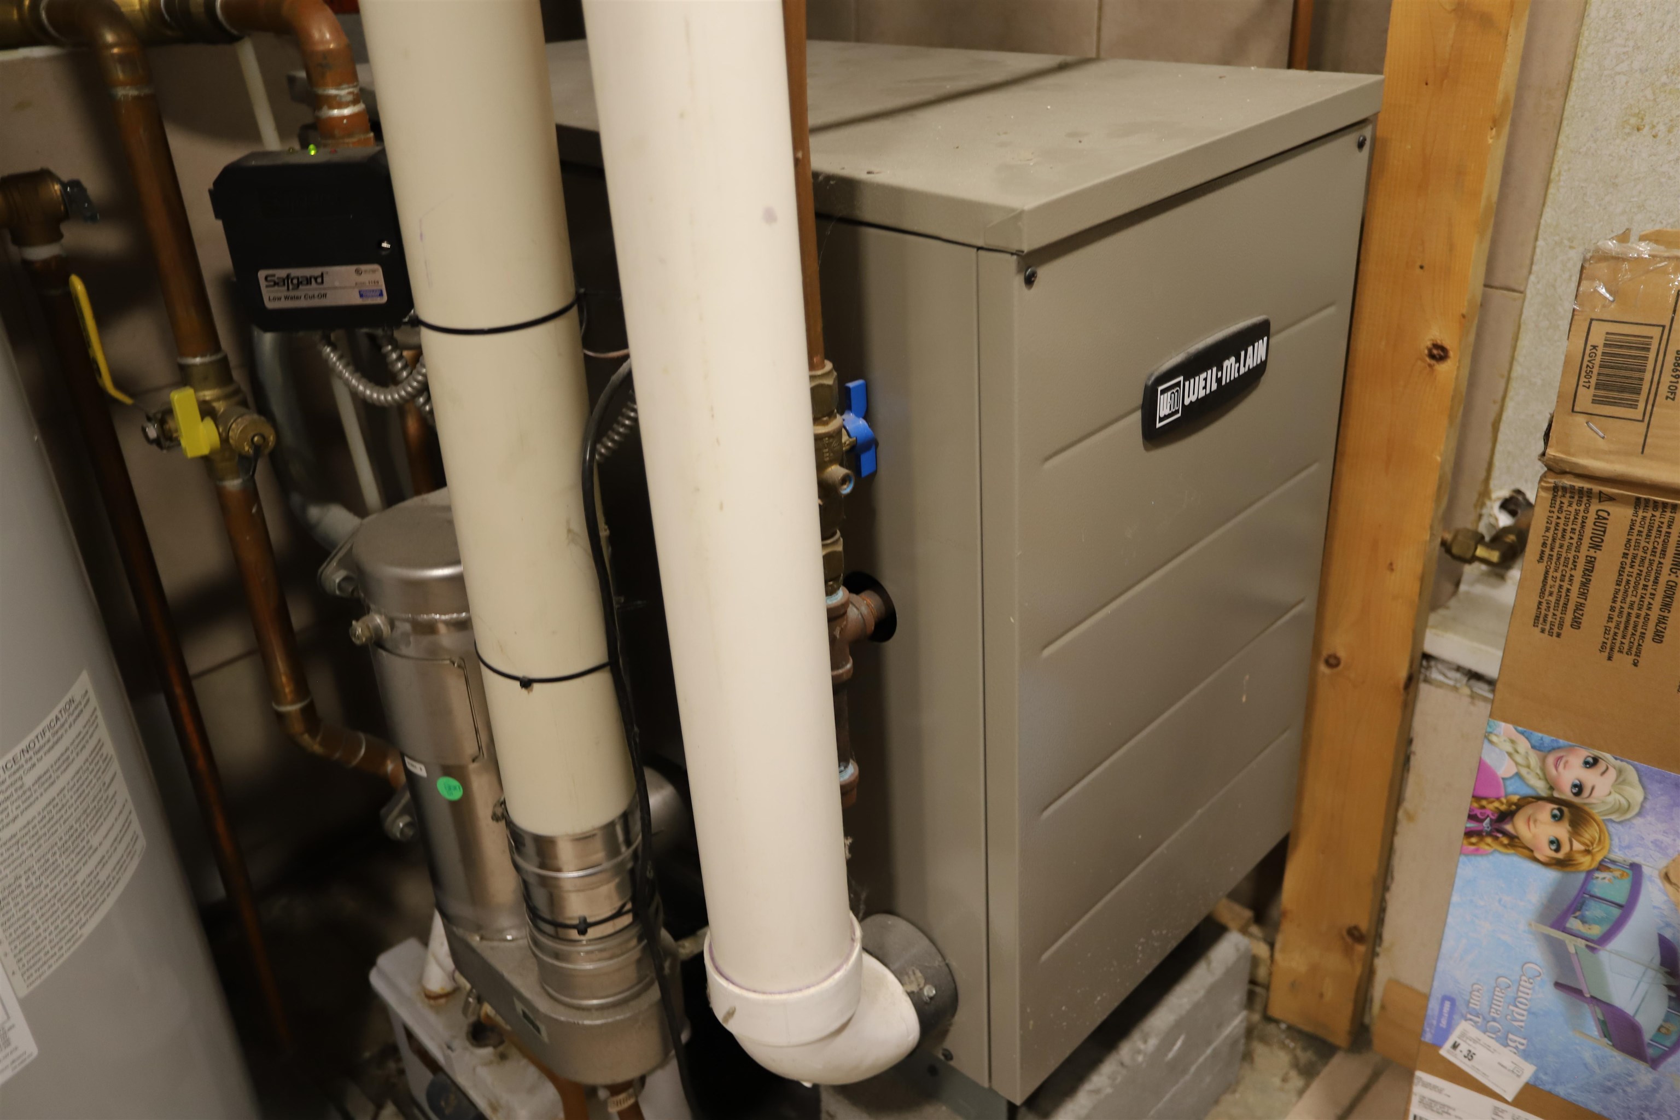
- Dishwasher, Dryer, Range Hood, Microwave, Electric Range, Refrigerator, Washer, Water Heater off Boiler, Other Water Heater
- Flooring:
- Carpet, Vinyl, Wood
- Heating Cooling Fuel:
- Water Heater:
- Basement Desc:
- Full, Partially Finished, Interior Stairs, Storage Space, Walkout
Exterior Features
- Style of Residence:
- Raised Ranch
- House Color:
- White
- Time Share:
- No
- Resort:
- No
- Exterior Desc:
- Exterior Details:
- Deck, Partial Fence , Garden Space, Natural Shade, Double Pane Window(s)
- Amenities/Services:
- Land Desc.:
- Landscaped, Level, Open, Near Golf Course, Near Paths, Near Shopping, Neighborhood, Near Hospital
- Suitable Land Usage:
- Roof Desc.:
- Asphalt Shingle
- Driveway Desc.:
- Paved
- Foundation Desc.:
- Concrete
- Sewer Desc.:
- Public
- Garage/Parking:
- Yes
- Garage Spaces:
- 1
- Road Frontage:
- 101
Other Information
- List Date:
- 2026-05-15
- Last Updated: