

Request a showing
Pick a Saturday or another date in the next 4 weeks, then leave your contact details.
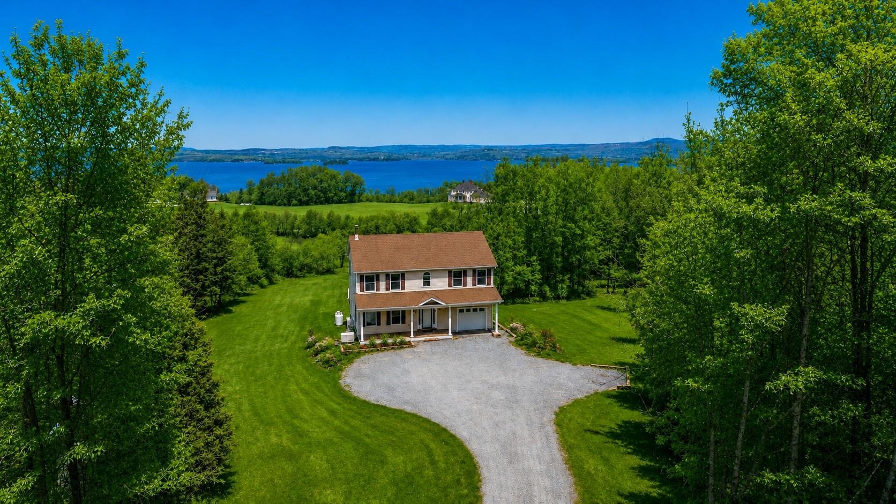
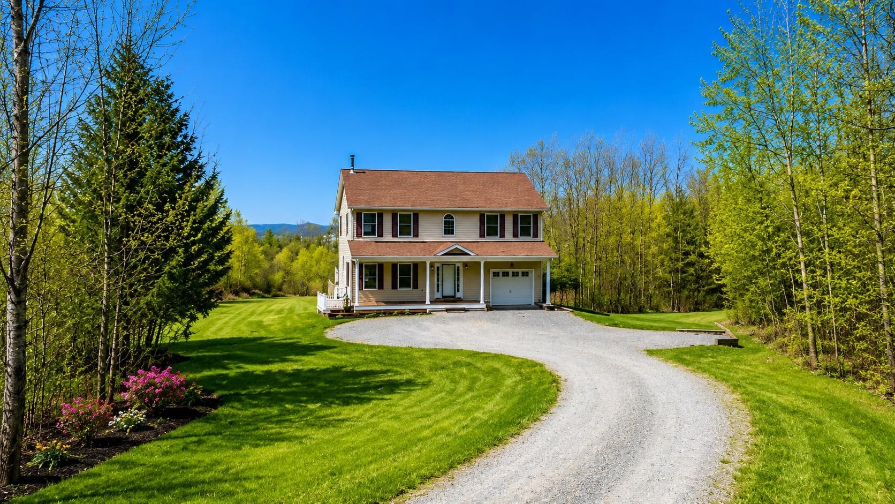
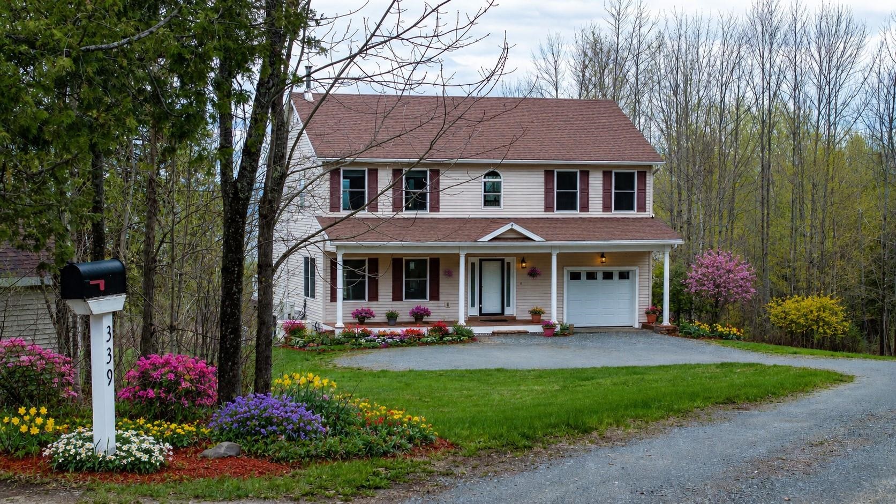
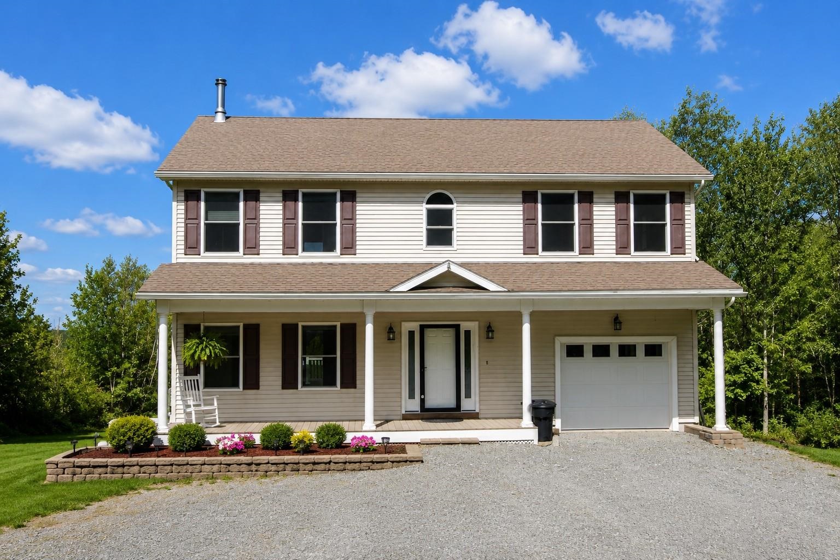
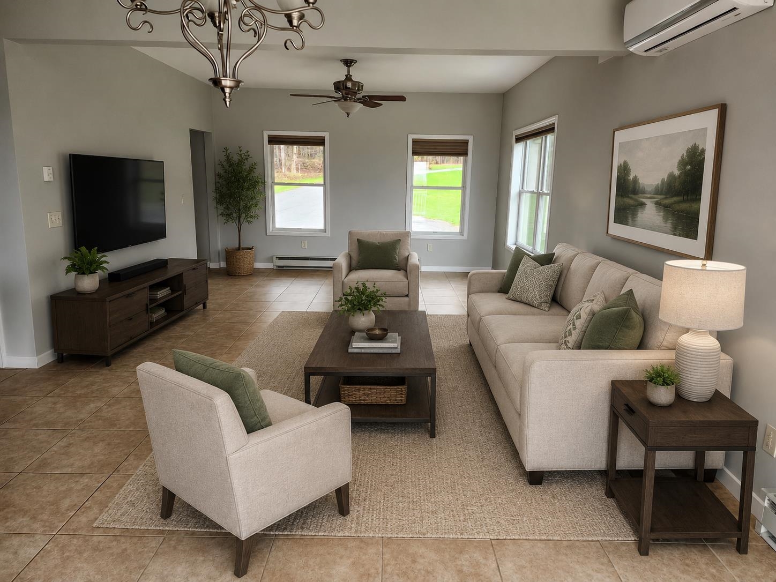
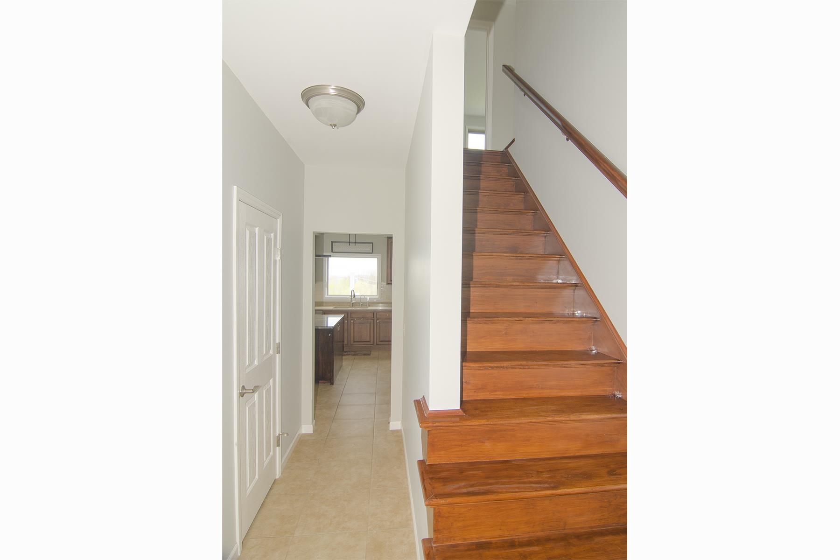
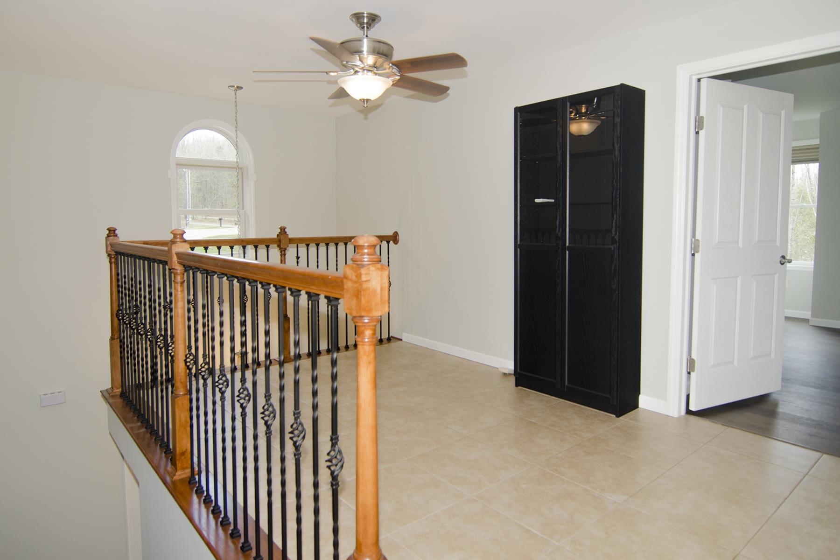
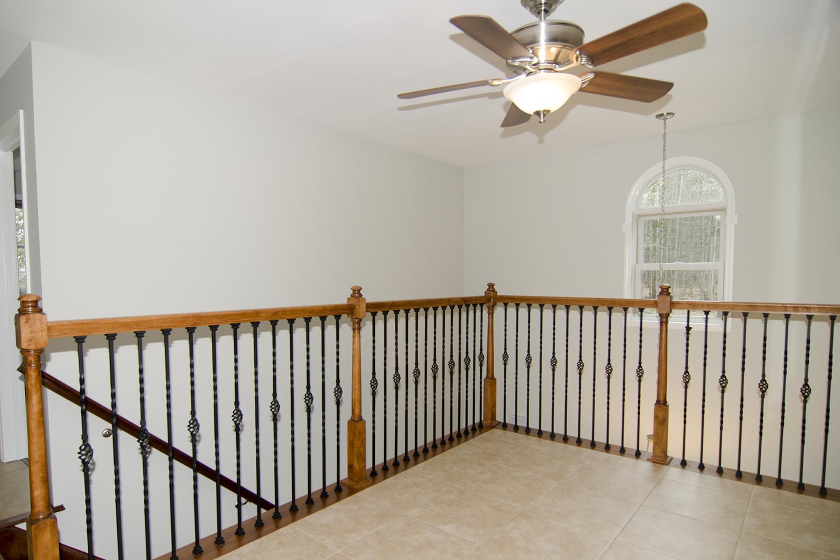
Listed by: Conley Country Real Estate & Insurance Lori Roberts
General Property Information
- Property Status
- Active Under Contract
- Price
- $519, 000
- Property Type
- Single Family
- County
- VT-Orleans
- Agency / Brokerage
- Lori Roberts
Conley Country Real Estate & Insurance - List Date
- 5/14/2026 8:00 PM
- Assessed
- $235,200
- Acres
- 6.96
- Year Built
- 2011
- Bedrooms
- 3
- Total Baths
- 3
- Sq. Ft. (Total)
- 2,010
- Tax Year
- 2025
- Taxes
- $5,488

Description
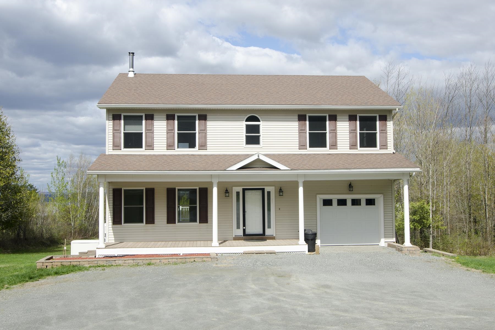
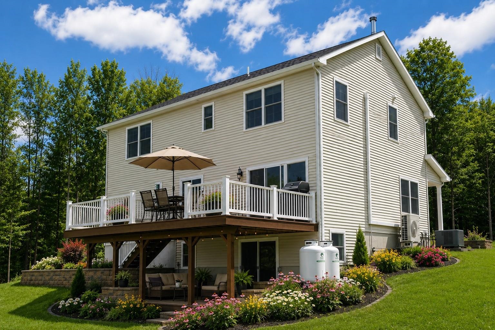
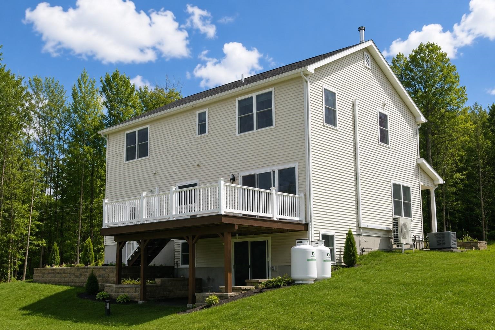
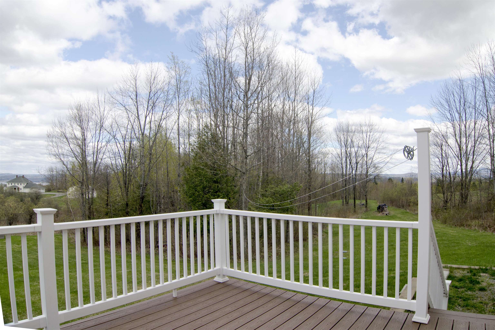
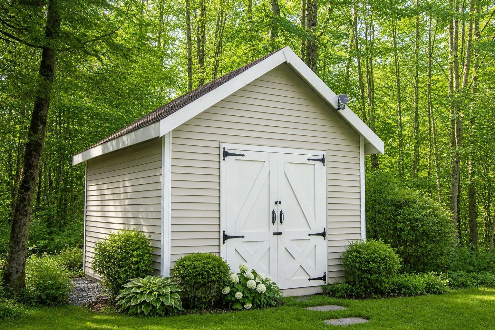
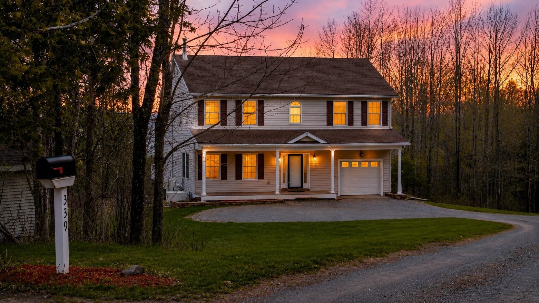
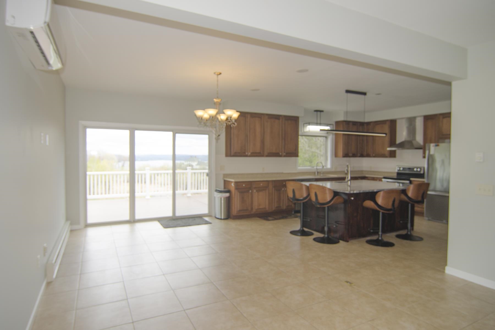
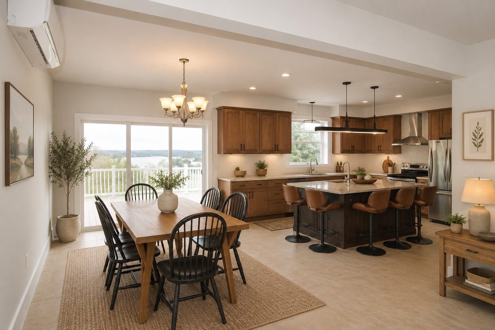
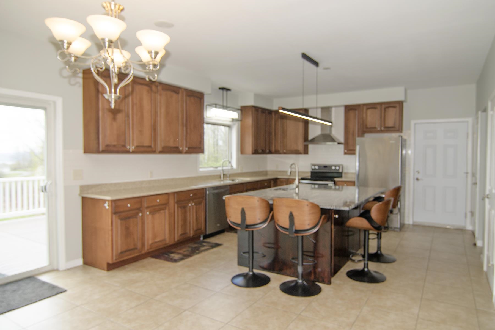
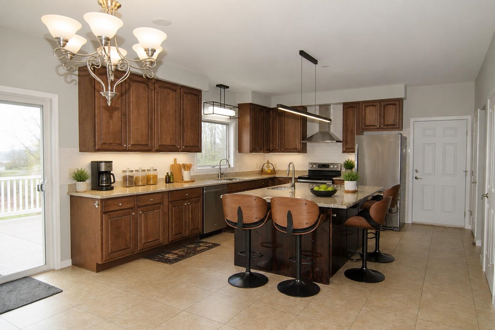
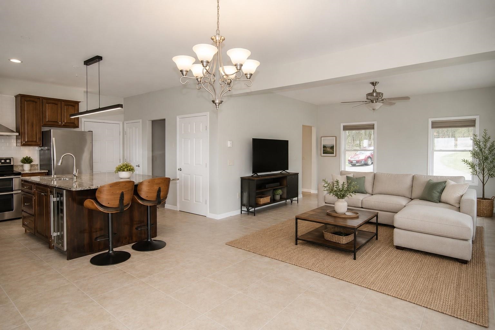
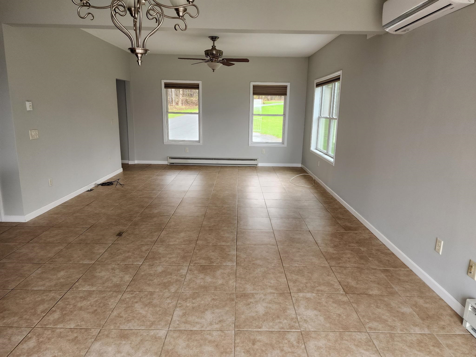
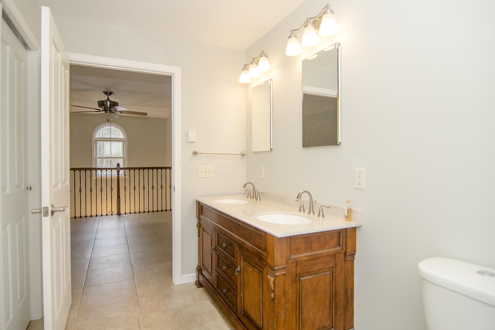
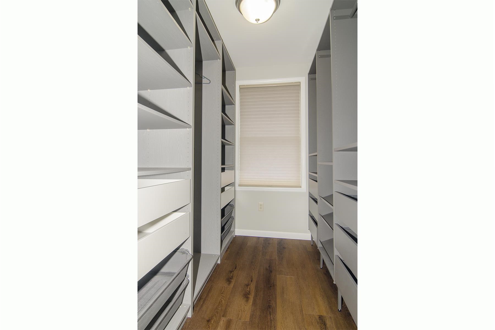
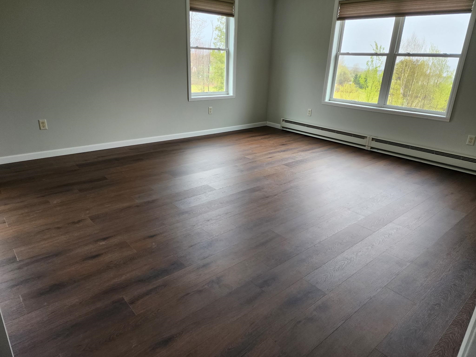
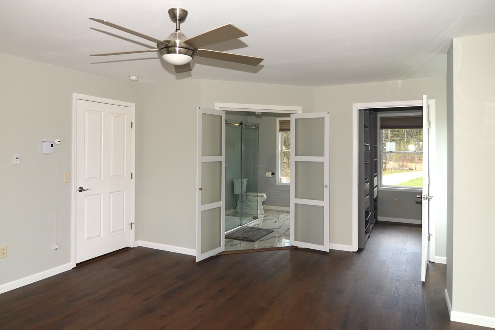
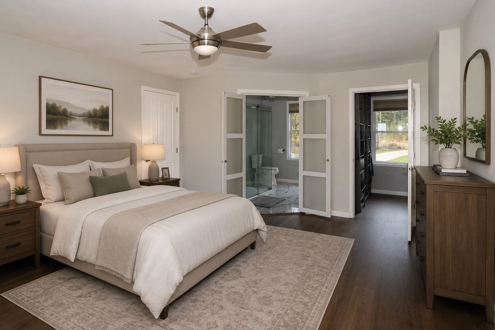
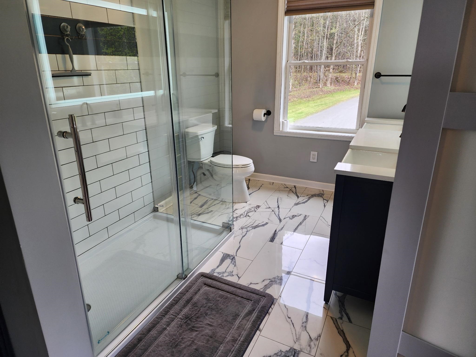
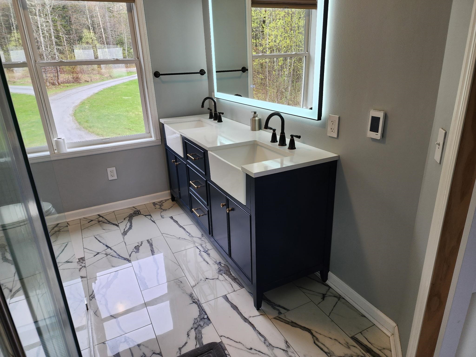
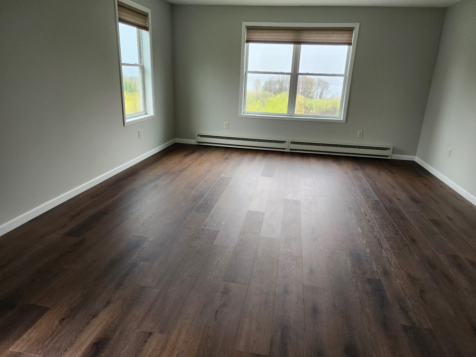
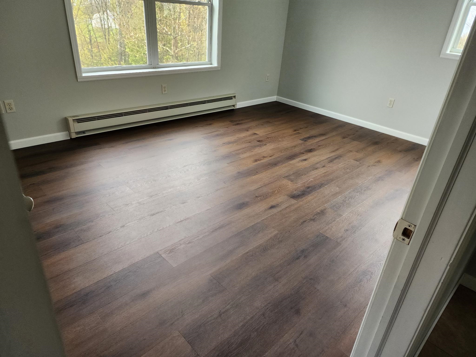
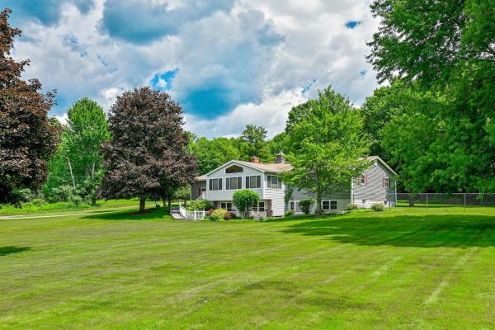
High end full 2 story home with phenomenal lake and mountain views nestled at the end of a town road. Immaculate inside and out. Whole house generator. 2 mini splits. Radiant heat in master bath. Recent upgrades include: Flooring in all bedrooms, painted top to bottom, high efficiency hot water tank with smart technology, smart washer and dryer, full closet organization system in primary bedroom, added primary bath with marble radiant floor, kitchen island with sink, beer/wine 'frig, drawer microwave. Outdoor shed with power, and extension of Staymat driveway. Fabulous kitchen with large island open to the dining/living area. Very spacious primary bedroom with incredible lake views. Very private location yet only 10 minutes to downtown Newport. Large deck off dining area facing lake. Great potential for more living space in full walk-out basement.
Map
Interior Features
- # Of Stories
- 2
- Sq. Ft. (Total)
- 2,010
- Sq. Ft. (Above Ground)
- 2,010
- Sq. Ft. (Below Ground)
- 0
- Sq. Ft. Unfinished
- 1,005
- Rooms
- 6
- Bedrooms
- 3
- Baths
- 3
- Interior Desc
- Ceiling Fan, Dining Area, Kitchen Island, Kitchen/Dining, Kitchen/Living, Laundry Hook-ups, Living/Dining, Primary BR w/ BA, Natural Light, Basement Laundry
- Appliances Included
- Dryer, Microwave, Double Oven, Electric Range, Washer, Wine Cooler, Exhaust Fan
- Flooring
- Laminate, Marble, Tile
- Heating
- Baseboard, Electric, Radiant
- Basement Desc
- Concrete, Concrete Floor, Daylight, Insulated, Unfinished, Walkout, Interior Access
Town Market Snapshot
Source: Data provided by PrimeMLS, graph generated by Pall Spera Company
Exterior Features
- Style of Residence
- Colonial
- House Color
- cream/whit
- Time Share
- No
- Exterior Details
- Deck, Garden Space, Covered Porch
- Land Desc.
- Country Setting, Lake View, Landscaped, Mountain View, View, Water View, Near Country Club, Near Golf Course, Near Shopping, Near Hospital, Near ATV Trail
- Roof Desc.
- Architectural Shingle
- Driveway Desc.
- Gravel
- Foundation Desc.
- Concrete
- Sewer Desc.
- Septic
- Garage / Parking
- Yes
- Garage Spaces
- 1
- Road Frontage
- 258
- Zoning
- yes
- Elementary School
- Newport Town School
- Middle School
- North Country Junior High
- High School
- North Country Union High Sch
Affordability Estimate
Quick payment estimate for this listing. Not a loan offer — rates and terms vary.
Est. monthly principal & interest —
Estimate excludes taxes, insurance, HOA, and PMI. Consult a lender for accurate figures.
You May Also Like
View more nearby
Ask about this property
Message Teresa Merelman about MLS #5089135.
