

Request a showing
Pick a Saturday or another date in the next 4 weeks, then leave your contact details.
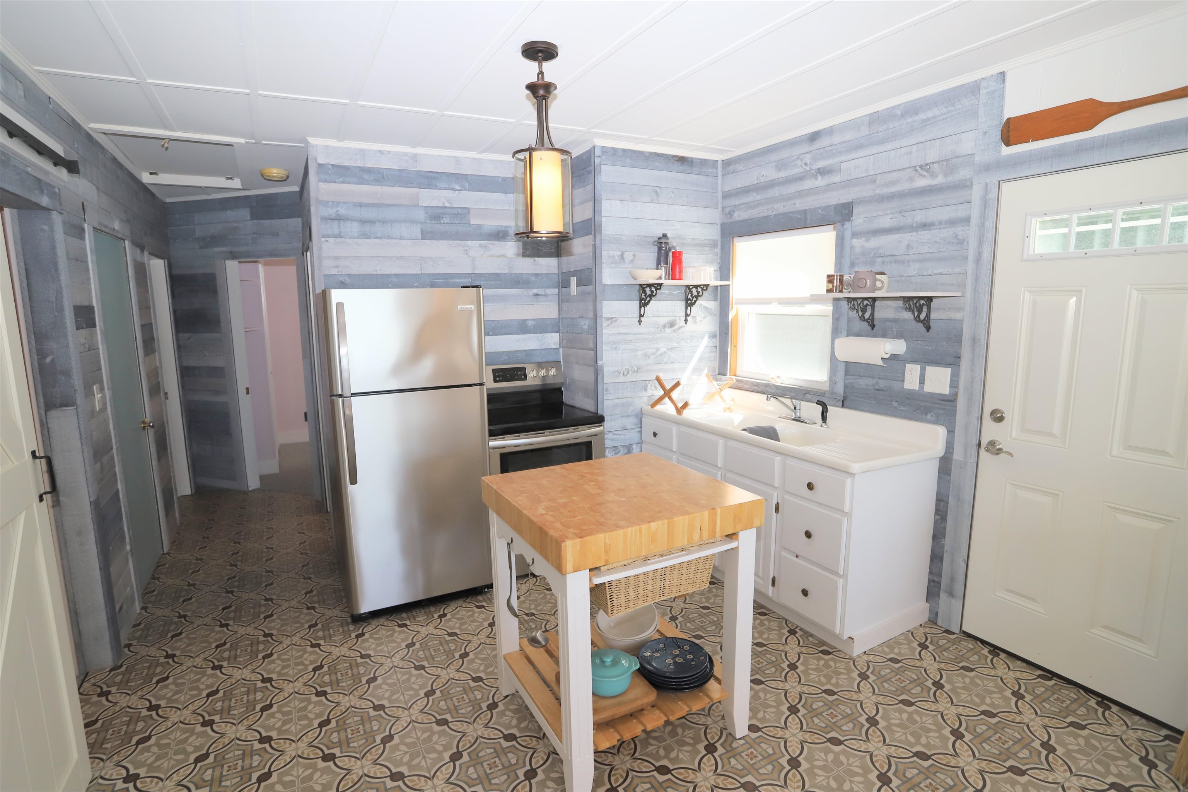
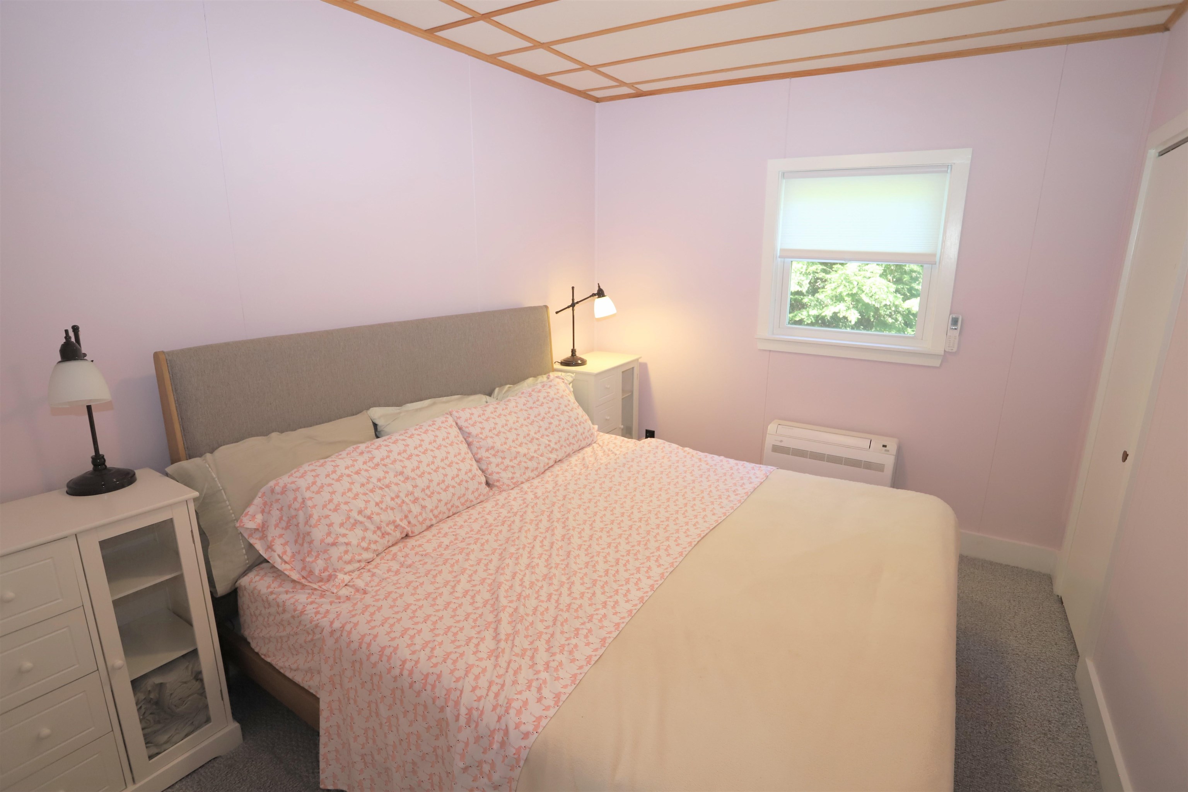
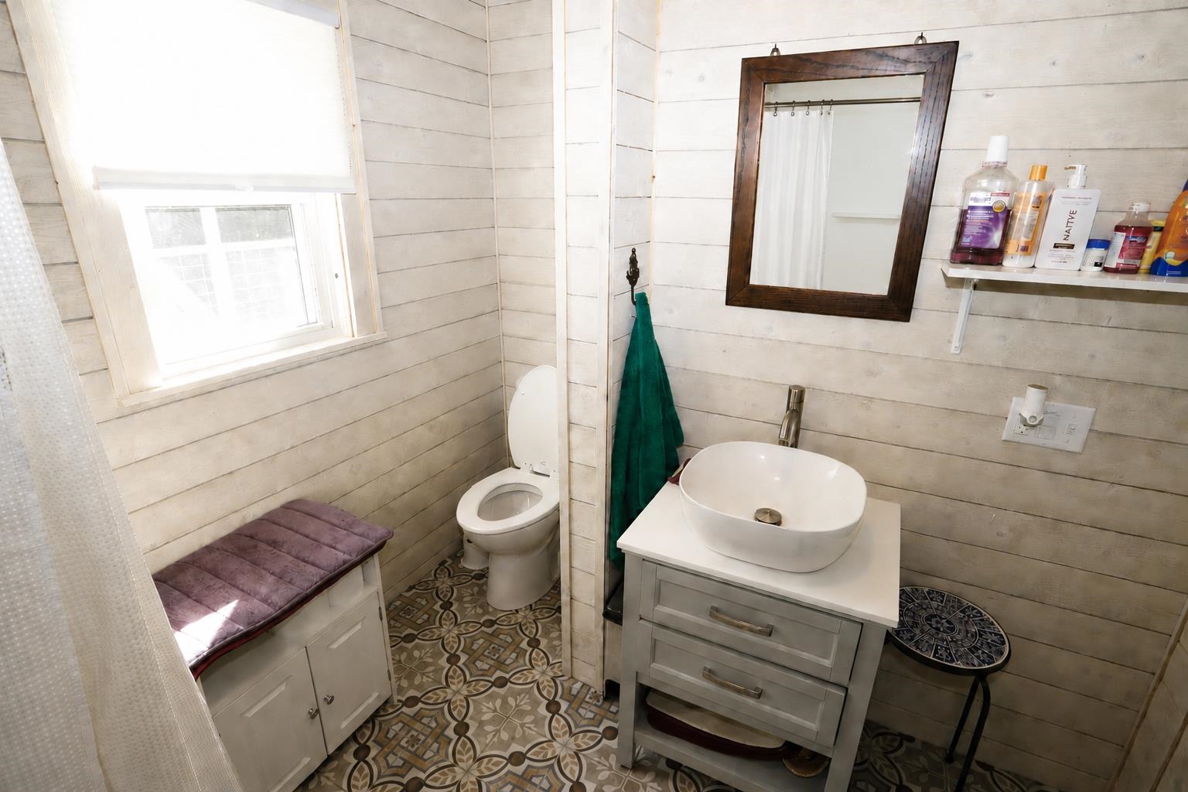
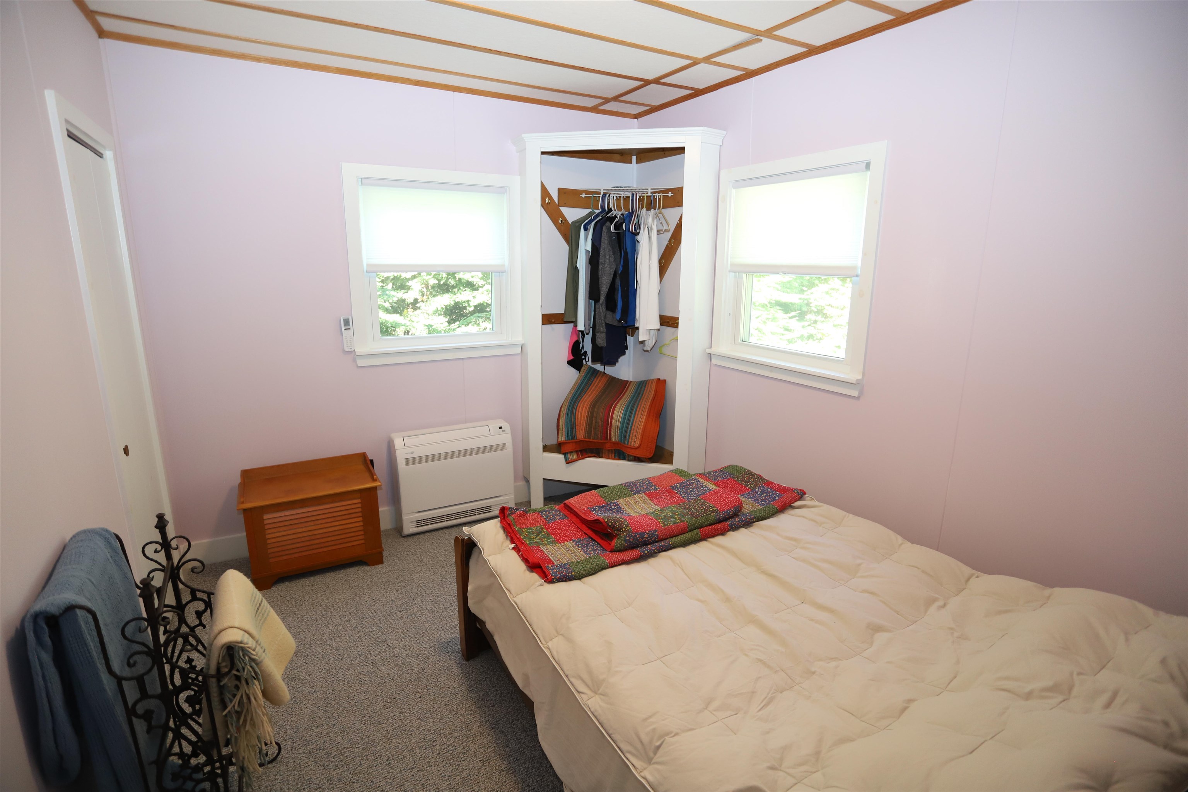
Listed by: Jim Campbell Real Estate Luke Sykes
General Property Information
- Property Status
- Active
- Price
- $529, 000
- Property Type
- Single Family
- County
- VT-Orleans
- Agency / Brokerage
- Luke Sykes
Jim Campbell Real Estate - List Date
- 9/2/2026 8:00 PM
- Acres
- 0.67
- Year Built
- 1958
- Bedrooms
- 4
- Total Baths
- 2
- Sq. Ft. (Total)
- 1,502
- Tax Year
- 2026
- Taxes
- $6,120

Description
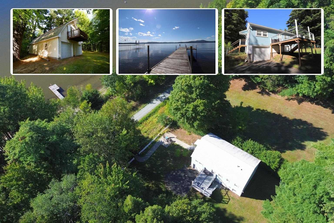
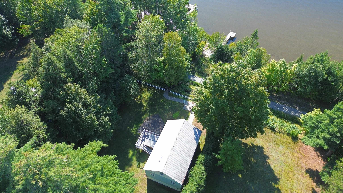
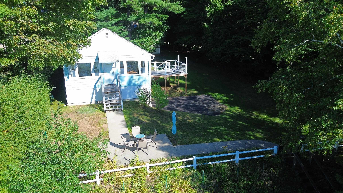
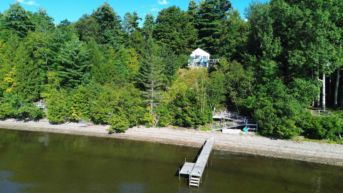
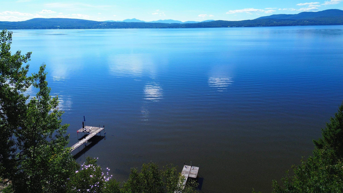
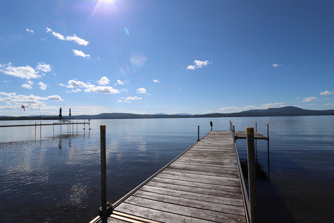
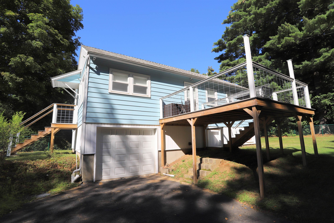
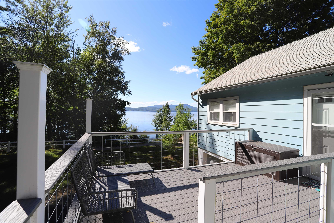
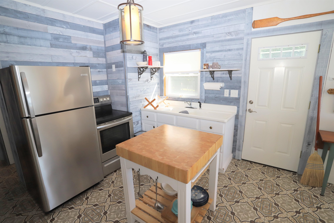
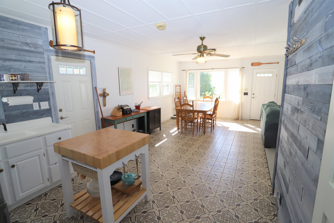
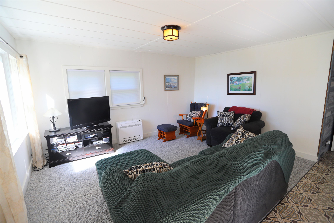
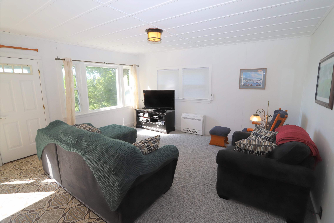
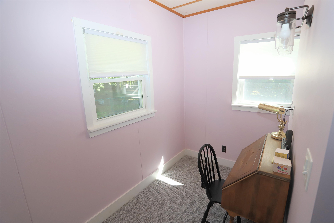
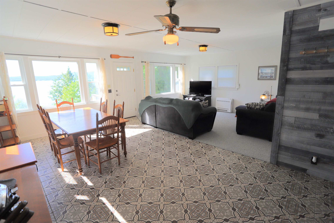
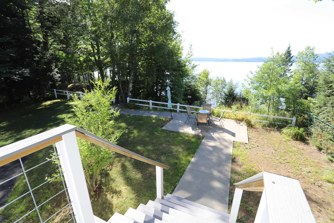
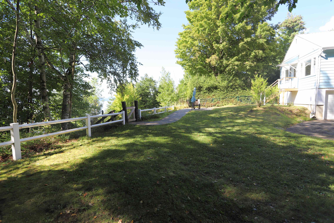
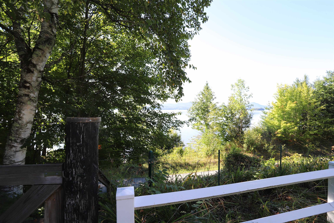
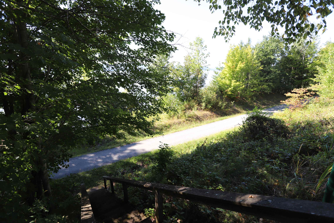
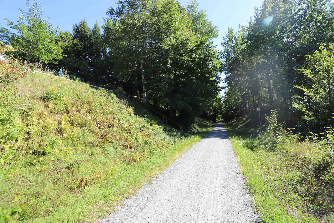
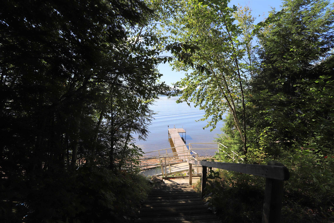
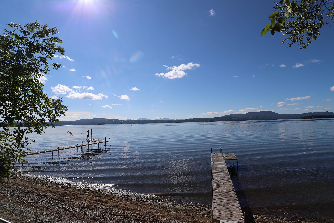
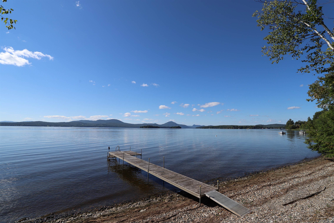
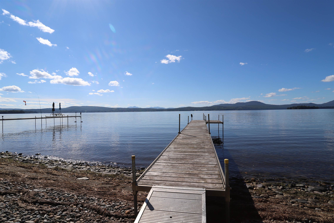
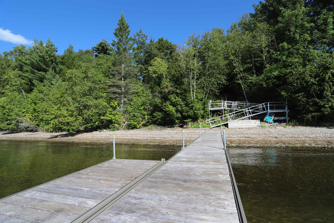
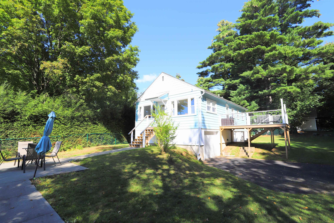
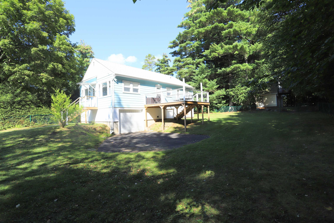
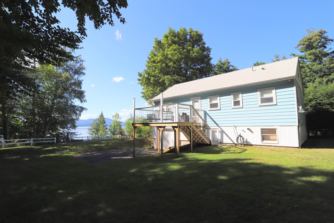
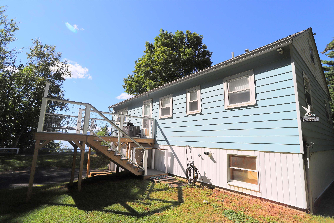
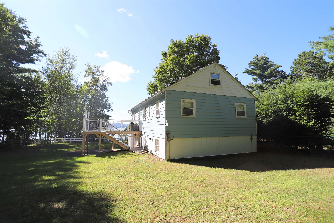
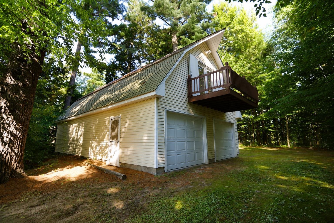
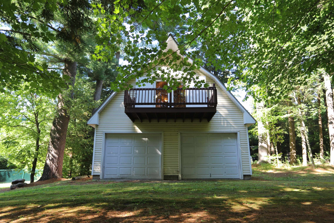
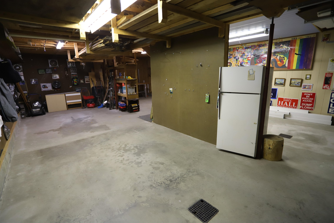
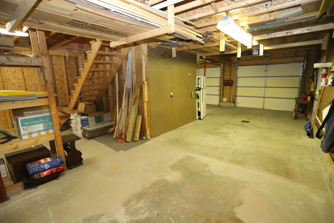
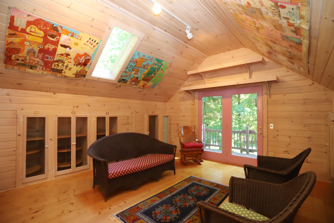
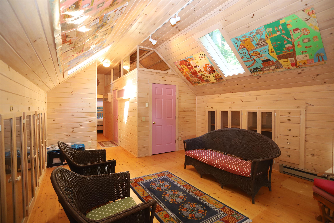
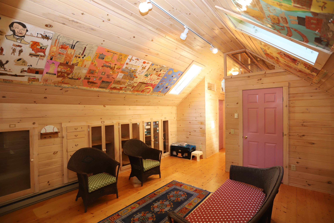
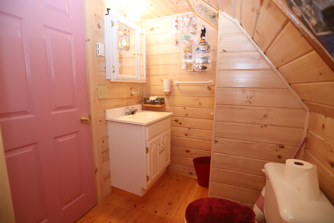
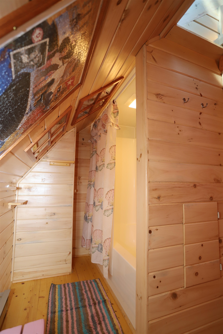
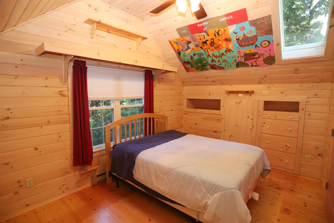
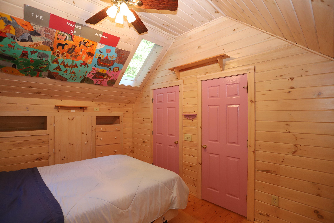
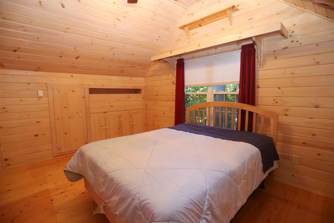
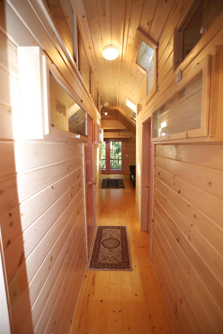
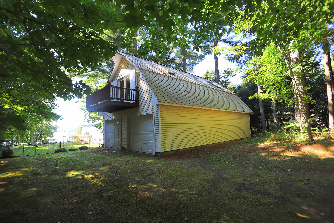
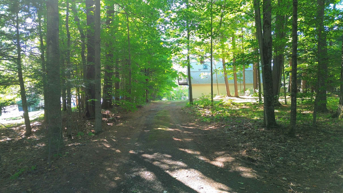
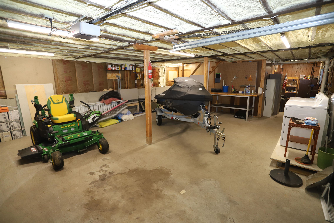
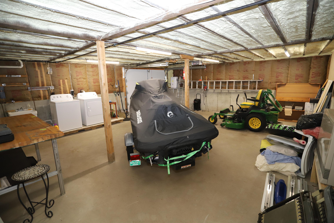
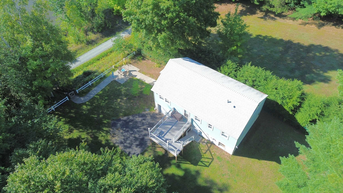
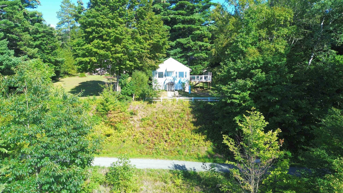
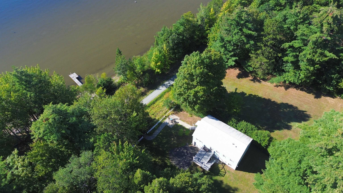
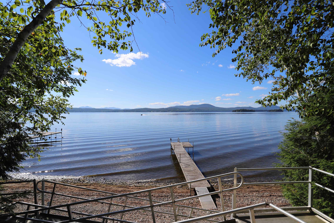
Experience the best of waterfront living in this 3-bedroom, 1-bath home offering a private dock with direct access to Lake Memphremagog and 75+ feet of leased water frontage. The open-concept floorplan features a dining area overlooking the lake, while the porch and patio provide additional vantage points to take in the exceptional mountain/lake views. Access to the adjoining bike path extends the property’s outdoor amenities, connecting you to miles of scenic walking and riding. The 24' x 40' garage features two garage bays and three parking spaces, along with a fully finished in-law/guest suite clad in tongue-and-groove pine, featuring a single bedroom, full bath, private balcony, skylights, and yellow pine floors. Situated on a level lot with a fully fenced-in yard, the property is conveniently located near VAST trail access, Derby Elementary School, North Country Hospital, downtown Newport, and its full range of amenities. Additional features include a dedicated office space, attached single-bay garage, and a spacious pull-down attic offering added utility and potential for storage or guest accommodations. The property is serviced by a drilled well with deeded rights to a neighboring spring, private septic, monitor-type direct-vent propane furnace, three electric wall units, and an on-demand hot water system. Whether you're seeking four seasons of enjoyment as a seasonal/vacation getaway (approved for use 181 days per-year), or an investment/rental opportunity, this property offers the perfect blend of waterfront living and recreational enjoyment. The Sellers have a current lease for lakefront access in the amount of $322.50 per year, for up to 25 years.
Map
Interior Features
- # Of Stories
- 1.25
- Sq. Ft. (Total)
- 1,502
- Sq. Ft. (Above Ground)
- 1,502
- Sq. Ft. (Below Ground)
- 0
- Sq. Ft. Unfinished
- 1,920
- Rooms
- 12
- Bedrooms
- 4
- Baths
- 2
- Interior Desc
- Ceiling Fan, Kitchen/Living, Laundry Hook-ups, Natural Light, Skylight, Basement Laundry, Attic with Pulldown
- Appliances Included
- Dryer, Refrigerator, Washer, Electric Stove, On Demand Water Heater
- Flooring
- Carpet, Combination, Laminate, Wood
- Heating
- Propane, Direct Vent, Electric, Monitor Type, Wall Units
- Basement Desc
- Concrete, Interior Stairs, Walkout, Exterior Access
Town Market Snapshot
Source: Data provided by PrimeMLS, graph generated by Pall Spera Company
Exterior Features
- Style of Residence
- Ranch
- House Color
- Blue
- Time Share
- No
- Resort
- No
- Exterior Details
- Balcony, Full Fence, Guest House, Natural Shade, Outbuilding, Porch, Private Dock, Storage, Window Screens
- Land Desc.
- Level, Mountain View, Open, Near Country Club, Near Paths, Near Shopping, Near Snowmobile Trails, Neighborhood, Near Hospital, Near School(s), Private
- Suitable Land Usage
- Residential
- Roof Desc.
- Architectural Shingle
- Driveway Desc.
- Gravel
- Foundation Desc.
- Concrete
- Sewer Desc.
- Concrete, Private
- Garage / Parking
- Yes
- Garage Spaces
- 4
- Road Frontage
- 102
- Zoning
- Derby
- Elementary School
- Derby Elementary
- Middle School
- North Country Junior High
- High School
- North Country Union High Sch
Affordability Estimate
Quick payment estimate for this listing. Not a loan offer — rates and terms vary.
Est. monthly principal & interest —
Estimate excludes taxes, insurance, HOA, and PMI. Consult a lender for accurate figures.
You May Also Like
View more nearby


Ask about this property
Message Judy Foregger about MLS #5108179.
