

Request a showing
Pick a Saturday or another date in the next 4 weeks, then leave your contact details.
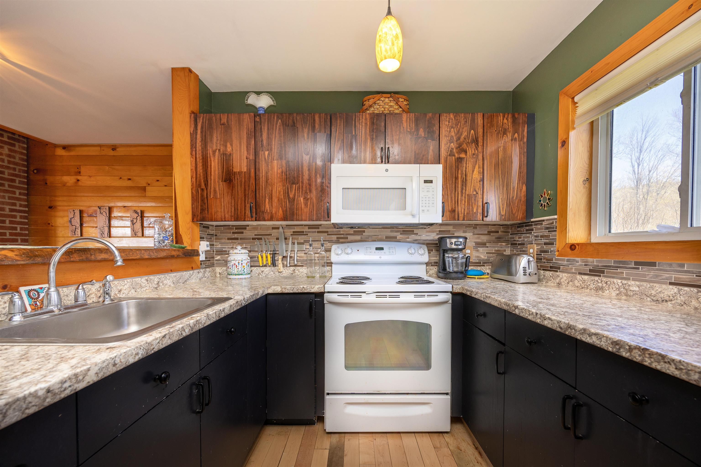
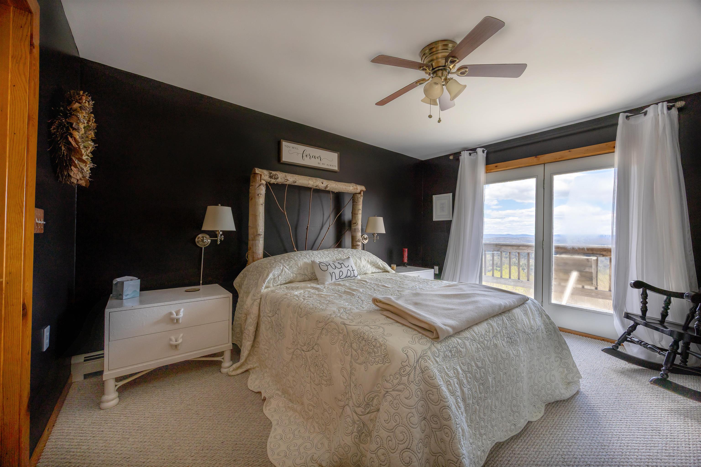
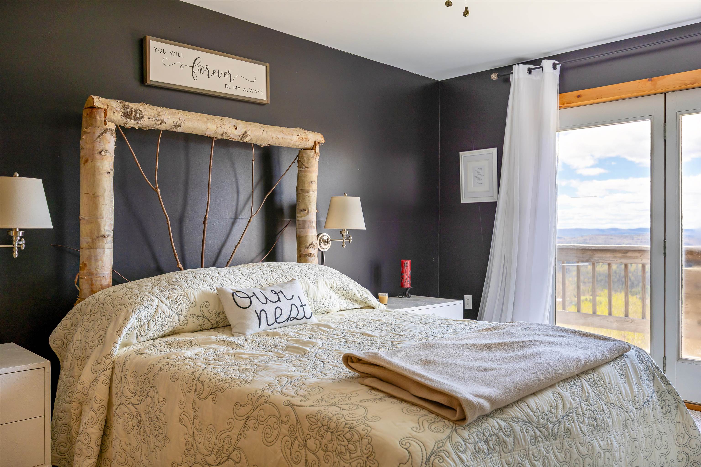
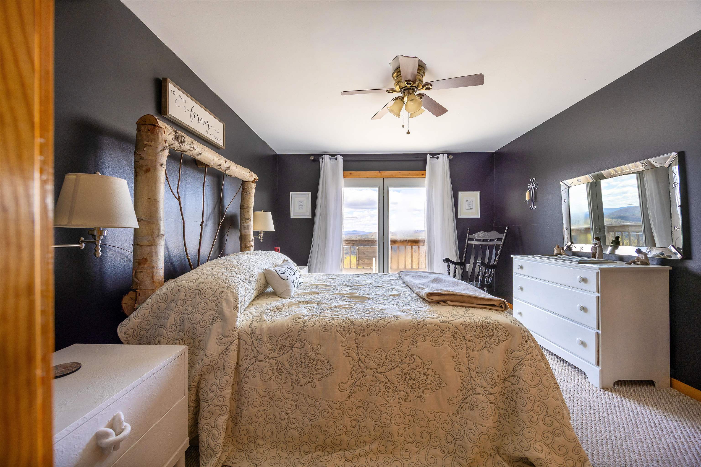
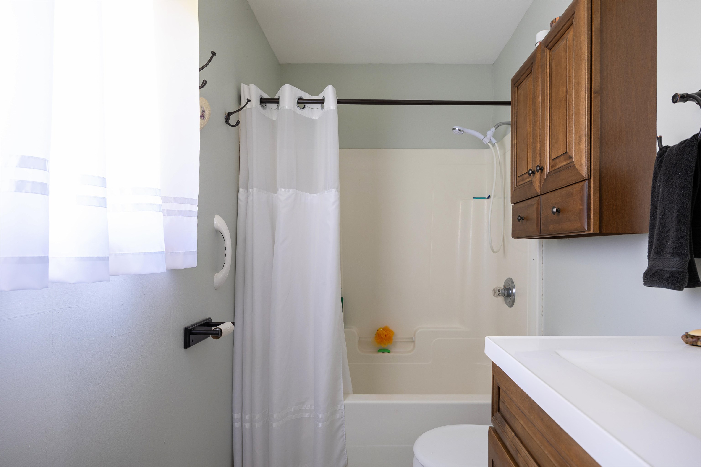
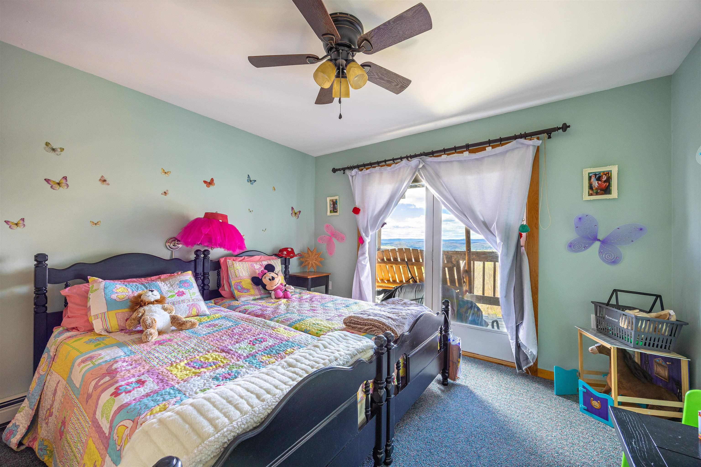
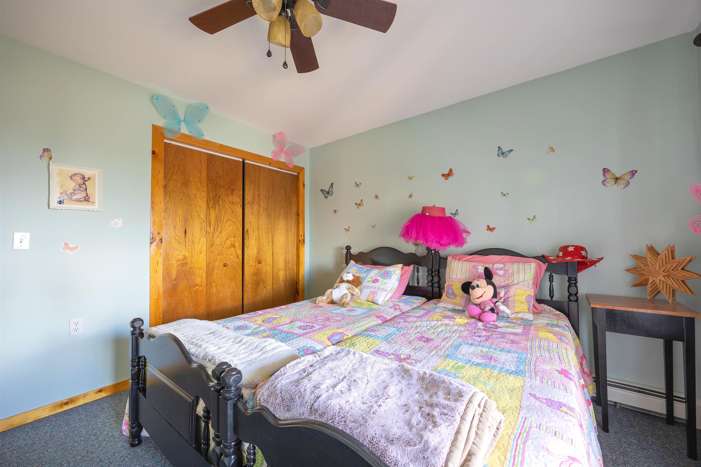
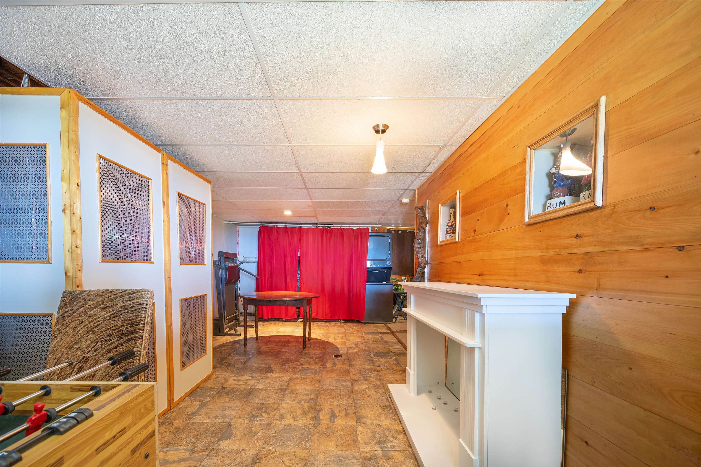
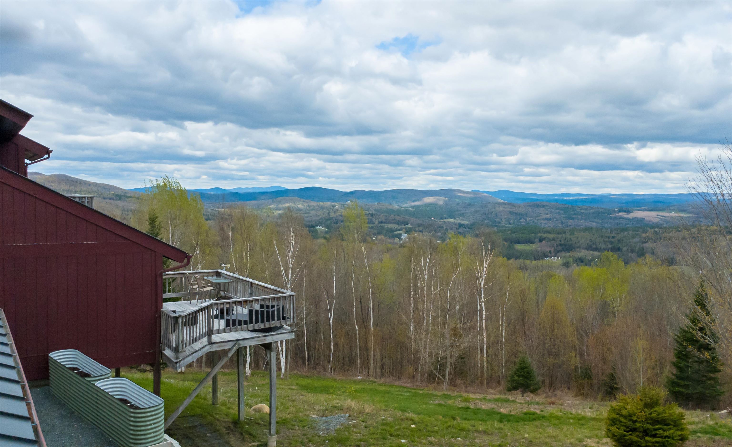
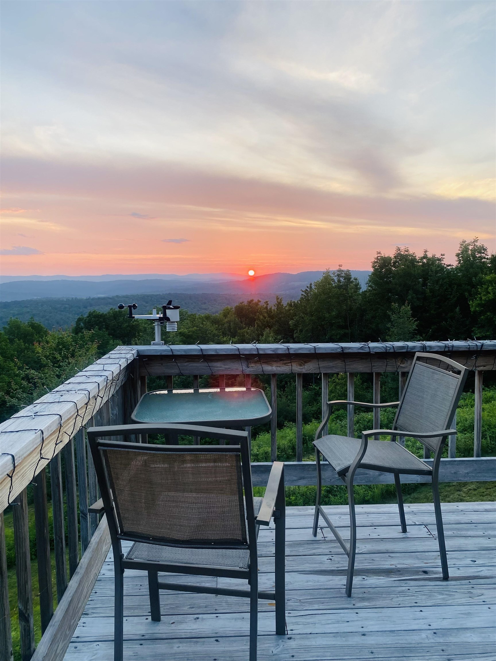
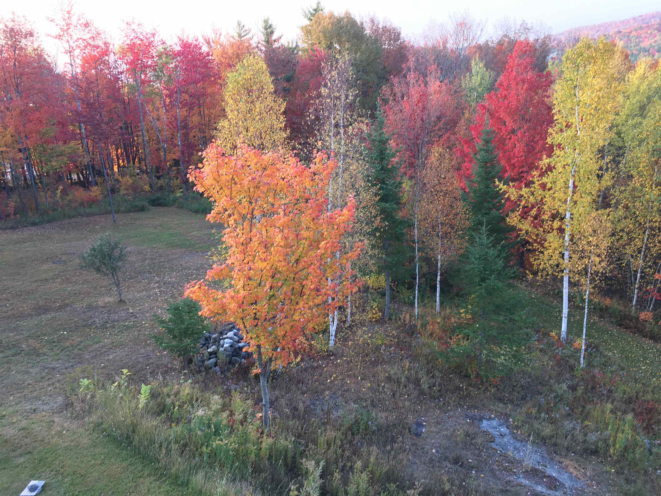


Listed by: Tim Scott Real Estate Katy Rossell
General Property Information
- Property Status
- Active
- Price
- $449, 900
- Property Type
- Single Family
- County
- VT-Essex
- Agency / Brokerage
- Katy Rossell
Tim Scott Real Estate - List Date
- 5/15/2026 8:00 PM
- Acres
- 10.1
- Year Built
- 1999
- Bedrooms
- 3
- Total Baths
- 2
- Sq. Ft. (Total)
- 2,637
- Tax Year
- 2026
- Taxes
- $7,074

Description
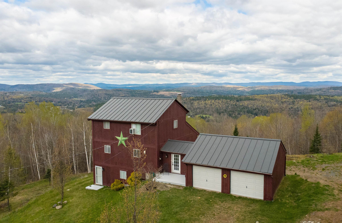
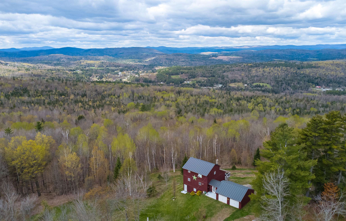
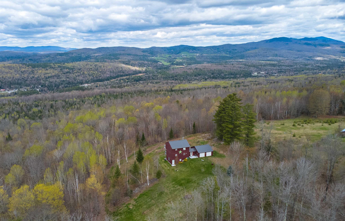
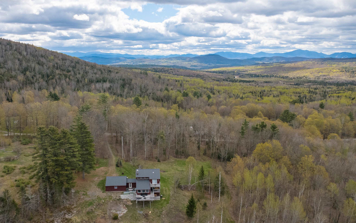
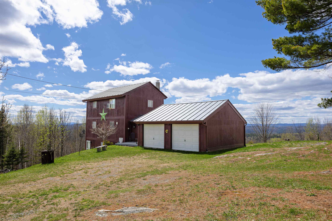
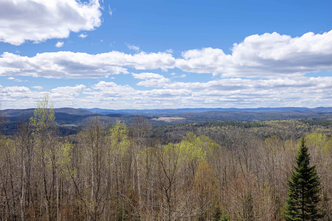
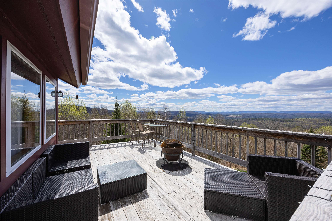
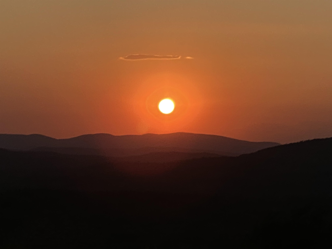
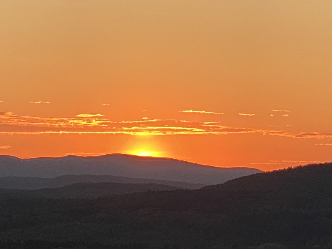
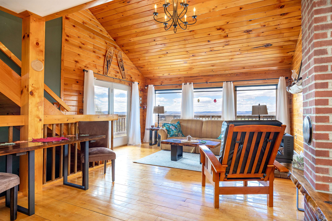
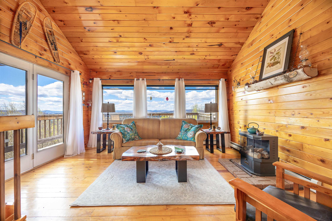
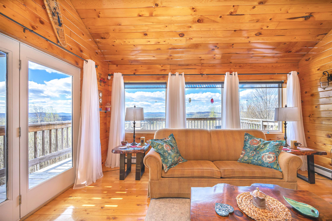
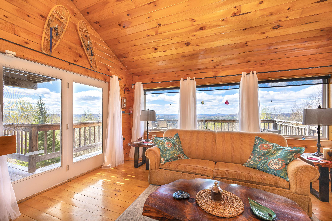
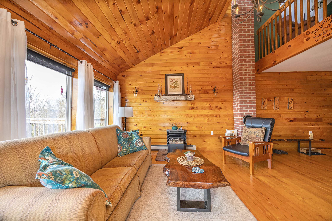
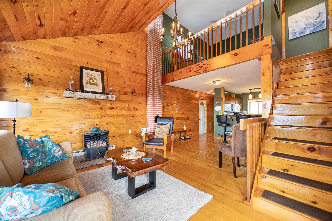
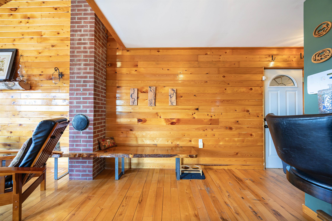
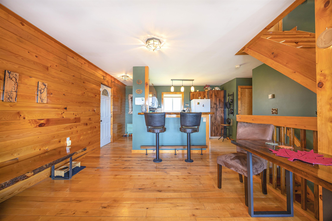
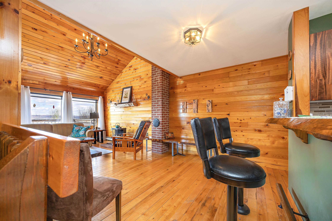
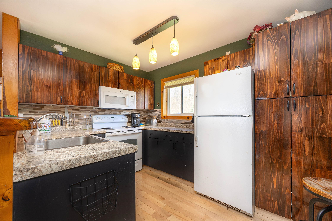
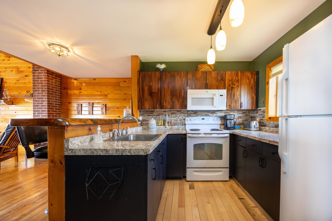
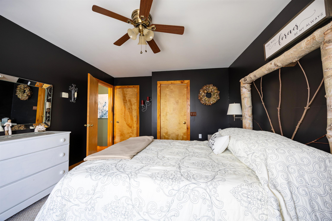
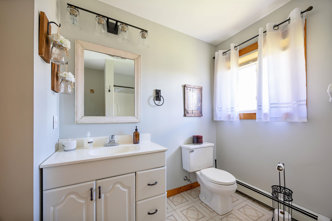
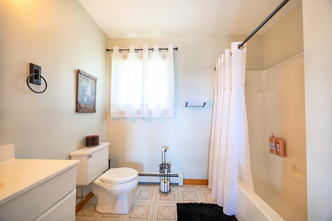
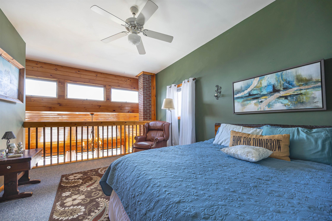
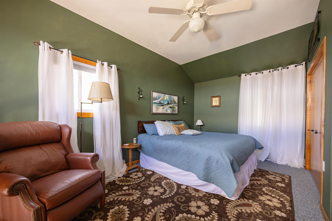
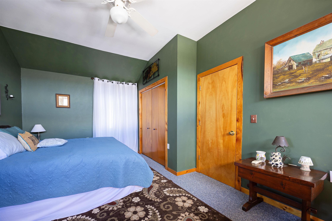
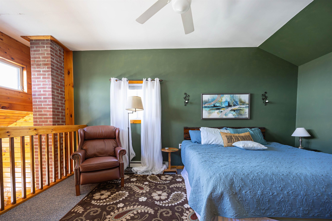
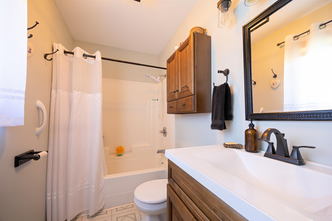
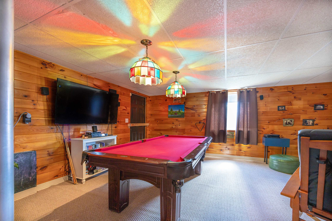
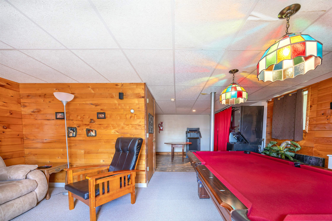
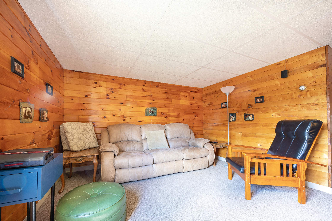
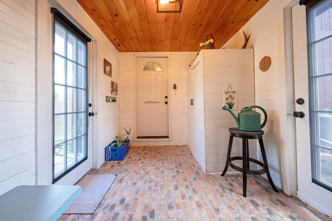
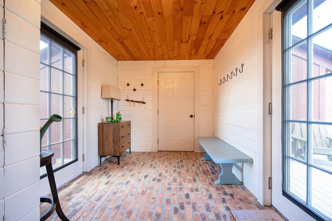
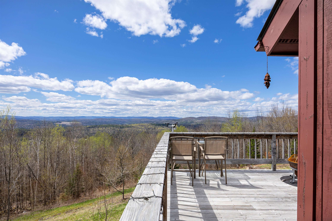
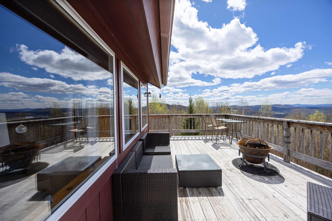
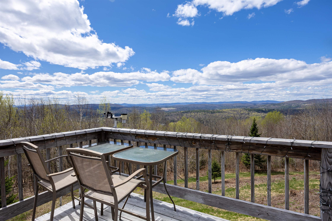
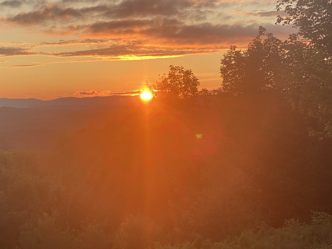
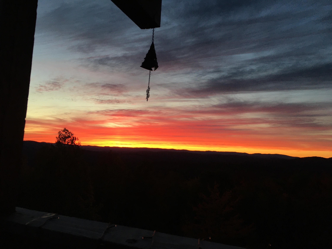
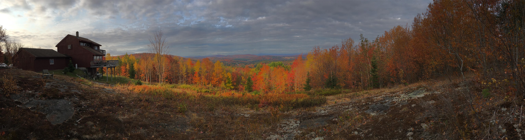
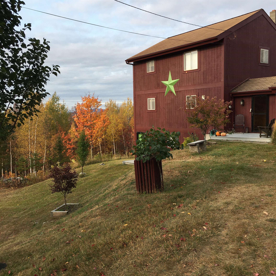
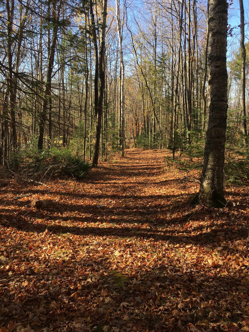
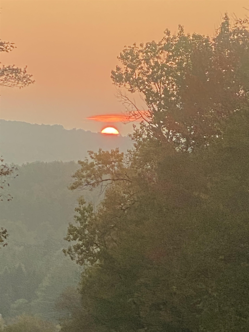
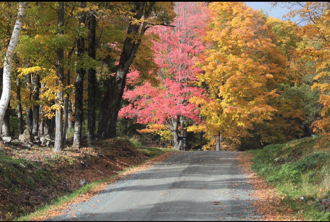
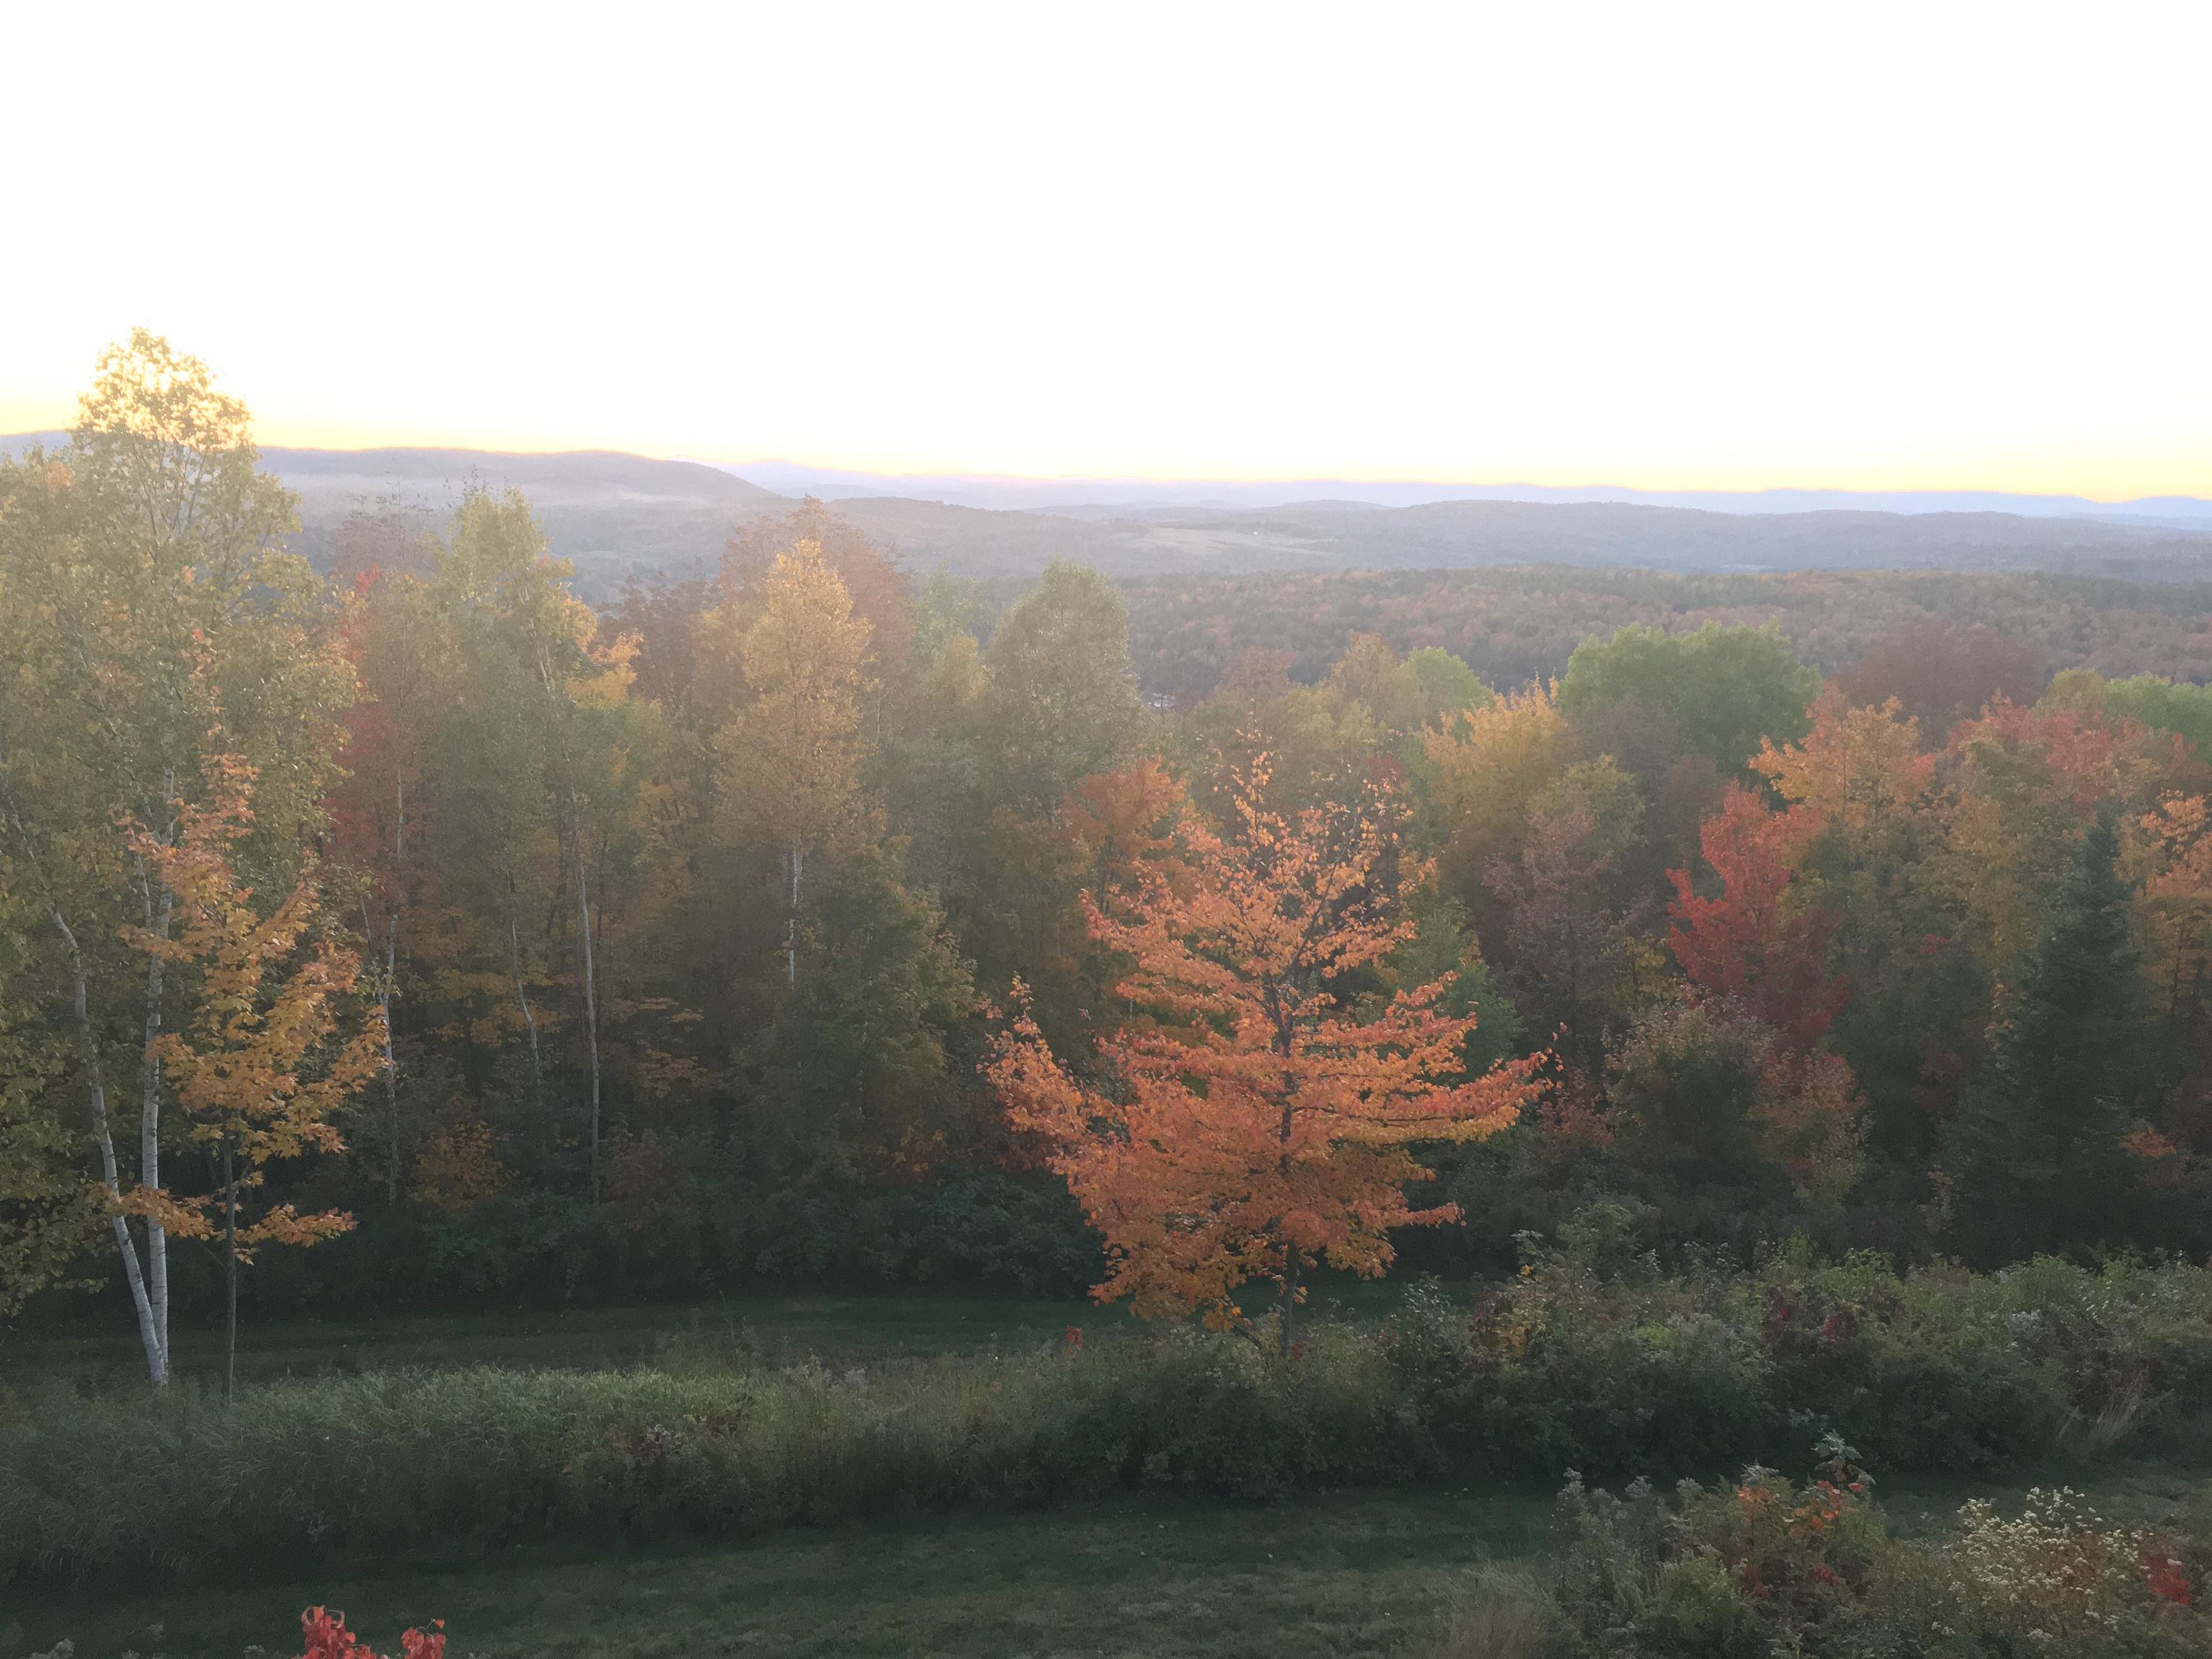
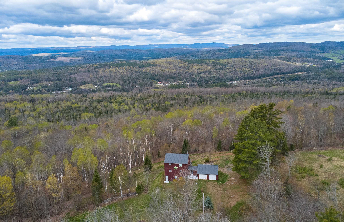
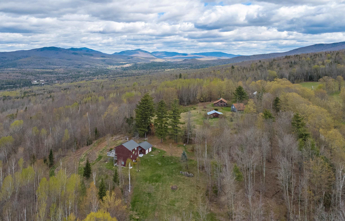
Set on 10.10+/- acres in a peaceful Concord country setting, this property captures some of the Northeast Kingdom’s best scenery with sweeping 180-degree mountain views and sunsets that truly steal the show. Thoughtfully designed to take advantage of the landscape, the home offers a comfortable layout filled with natural light and inviting spaces to gather or unwind. The charming entryway/mudroom with brick flooring welcomes you inside and leads to the handy kitchen and spacious living room, where vaulted ceilings and large windows frame the incredible view beyond. Doors open to the deck, complete with both a covered nook and open-air space, making it easy to enjoy the scenery in every season. The main level also includes a bedroom and full bath, while the bedroom opens directly to the covered nook attached to the deck, creating a cozy spot to take in the mountain view. Upstairs, you’ll find the primary bedroom suite featuring a private full bath and balcony overlooking the mountains and incredible sunsets, along with a third loft-style bedroom offering additional space for guests, an office, or a cozy retreat. The lower level family room provides even more room to spread out and relax. An attached two-car garage adds convenience, and outdoor enthusiasts will appreciate the close proximity to the VAST Trail system. A lovely blend of comfort, privacy, and unforgettable Vermont views.
Map
Interior Features
- # Of Stories
- 2
- Sq. Ft. (Total)
- 2,637
- Sq. Ft. (Above Ground)
- 1,981
- Sq. Ft. (Below Ground)
- 656
- Rooms
- 8
- Bedrooms
- 3
- Baths
- 2
- Interior Desc
- Primary BR w/ BA, Natural Light
- Appliances Included
- Microwave, Electric Range, Gas Stove
- Heating
- Oil, Baseboard, Gas Stove
- Basement Desc
- Full
Town Market Snapshot
Source: Data provided by PrimeMLS, graph generated by Pall Spera Company
Exterior Features
- Style of Residence
- Contemporary
- Time Share
- No
- Exterior Details
- Balcony, Deck, Garden Space, Covered Porch
- Land Desc.
- Country Setting, Mountain View, View, Near Snowmobile Trails
- Roof Desc.
- Metal
- Driveway Desc.
- Dirt
- Foundation Desc.
- Concrete
- Sewer Desc.
- Septic
- Garage / Parking
- Yes
- Garage Spaces
- 2
- Road Frontage
- 479
- Zoning
- Concord
Affordability Estimate
Quick payment estimate for this listing. Not a loan offer — rates and terms vary.
Est. monthly principal & interest —
Estimate excludes taxes, insurance, HOA, and PMI. Consult a lender for accurate figures.
You May Also Like
View more nearby
Ask about this property
Message George Bambara about MLS #5089332.
