

Request a showing
Pick a Saturday or another date in the next 4 weeks, then leave your contact details.
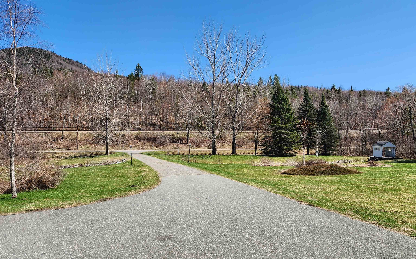
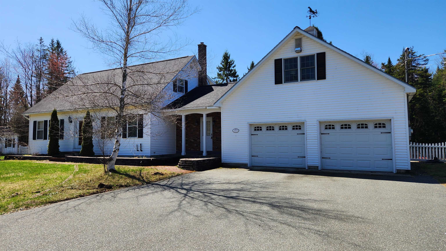
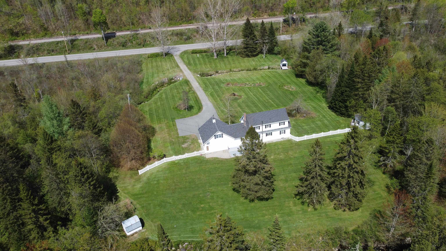
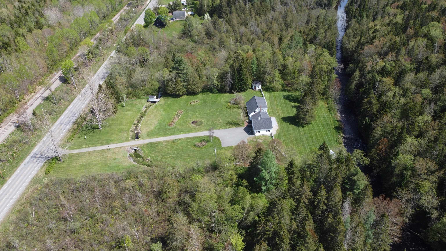
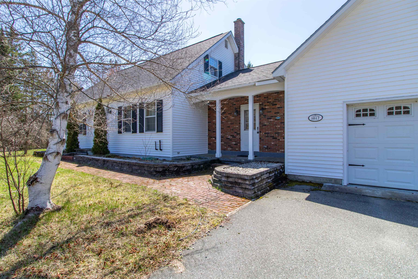
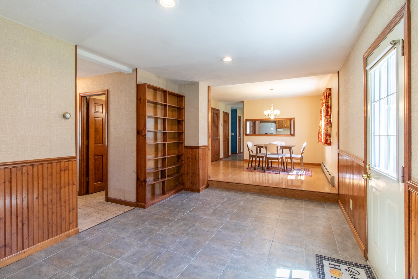
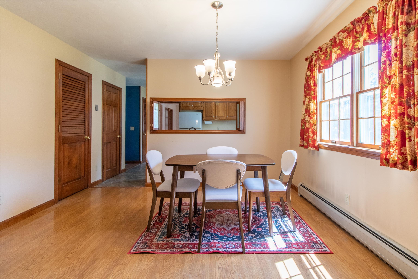
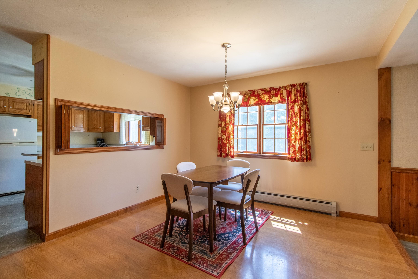
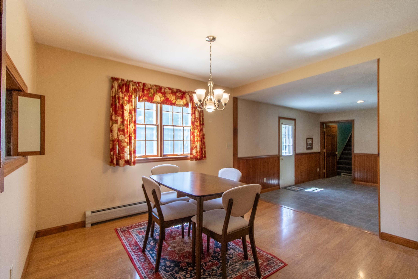
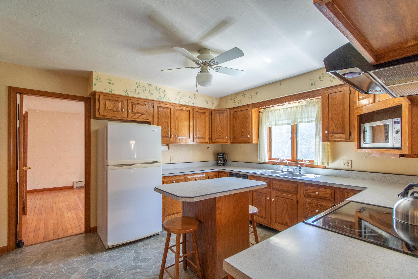
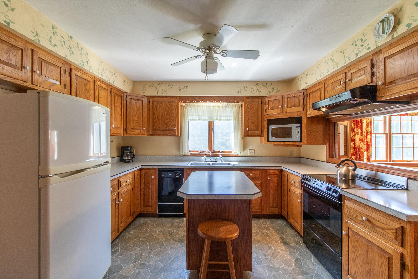
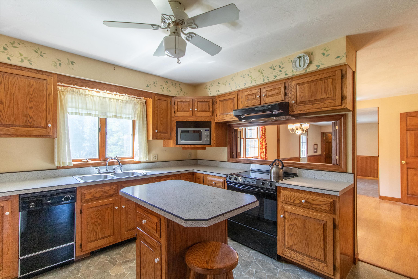
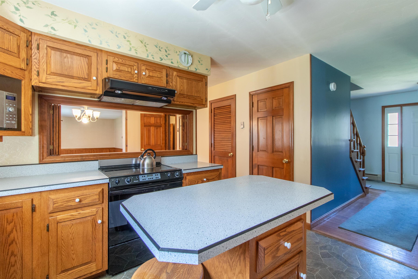
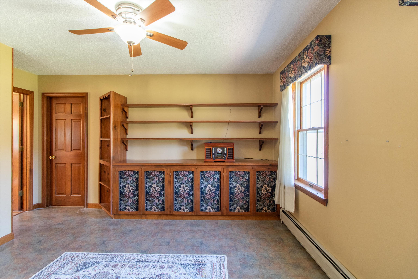
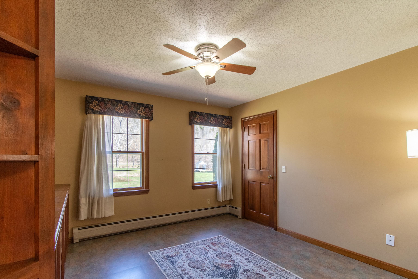
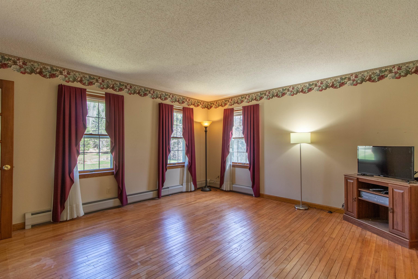
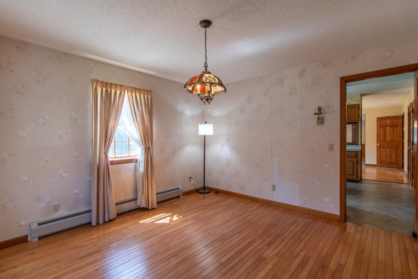
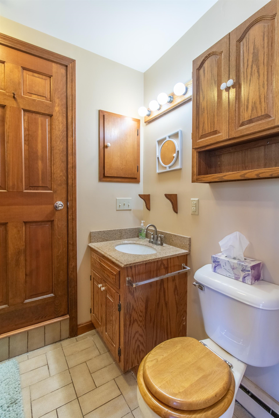
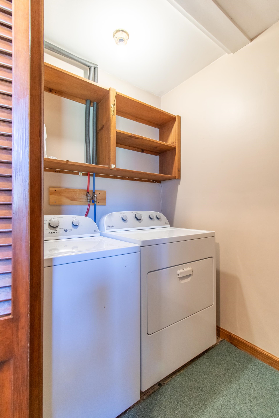
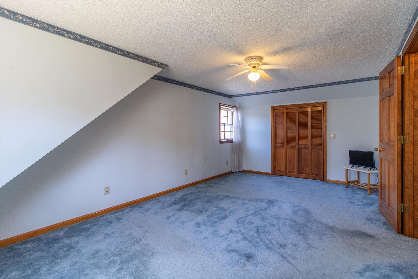
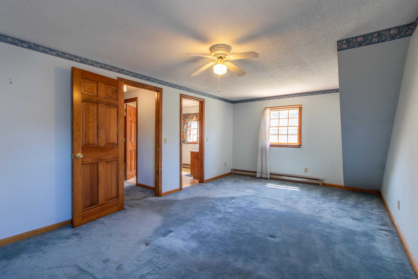
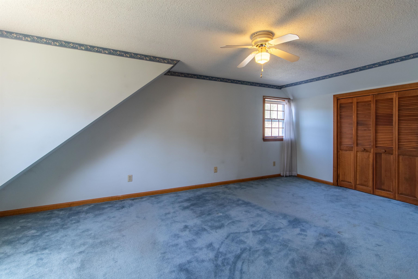
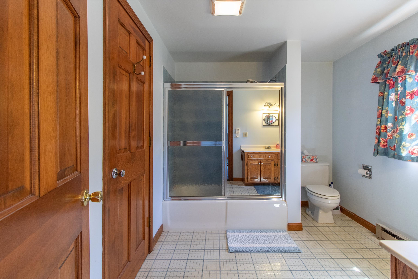
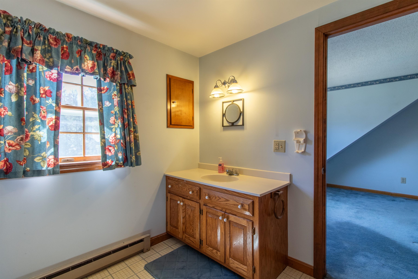
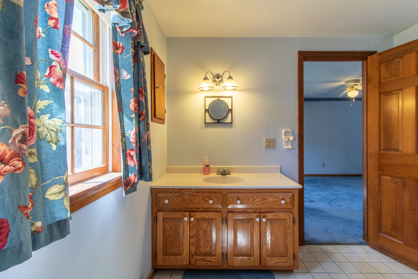
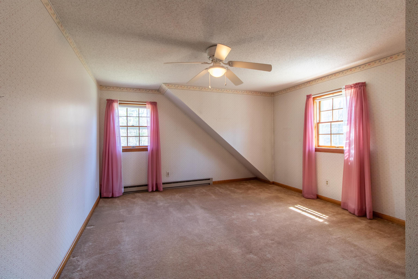
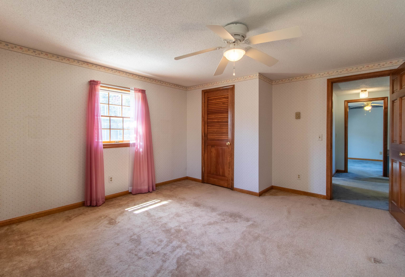
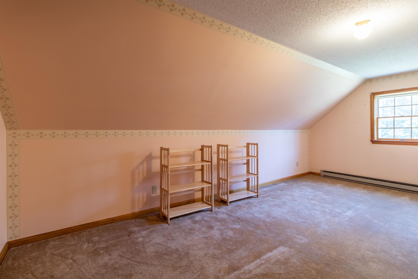
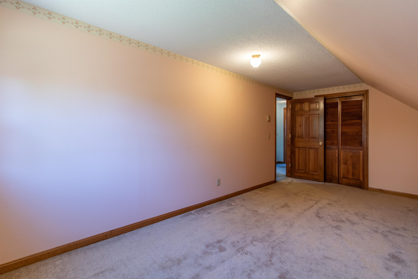
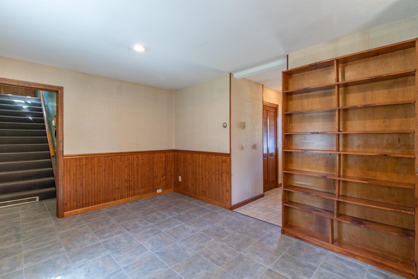
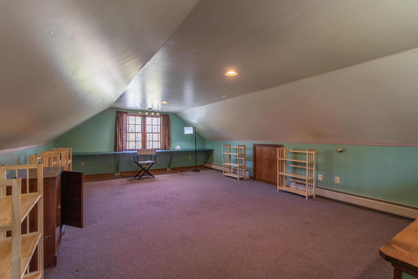
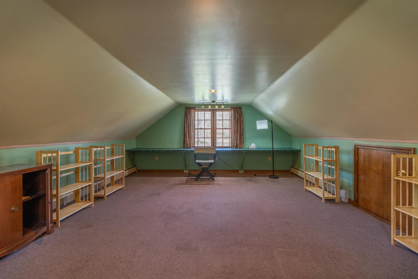
Listed by: Century 21 Farm & Forest Scott Palzer
General Property Information
- Property Status
- Active
- Price
- $380, 000
- Property Type
- Single Family
- County
- VT-Essex
- Agency / Brokerage
- Scott Palzer
Century 21 Farm & Forest - List Date
- 5/15/2026 8:00 PM
- Acres
- 6
- Year Built
- 1985
- Bedrooms
- 4
- Total Baths
- 2
- Sq. Ft. (Total)
- 2,505
- Tax Year
- 2025
- Taxes
- $7,450

Description
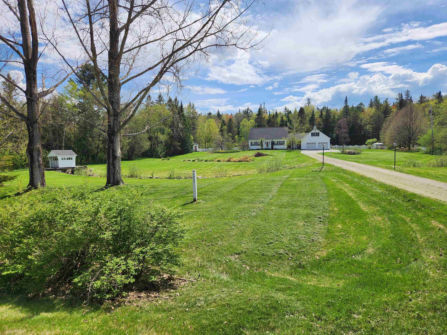
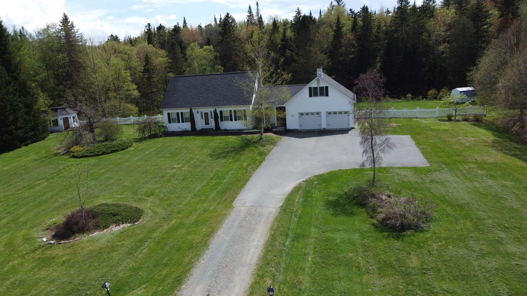
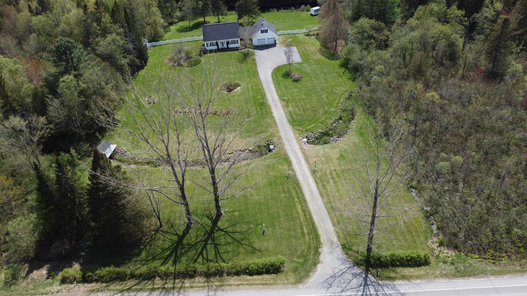
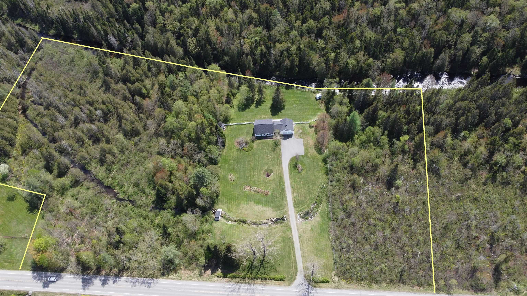
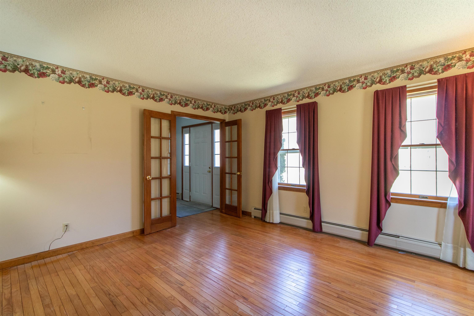
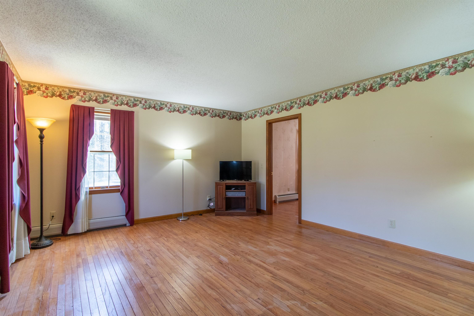
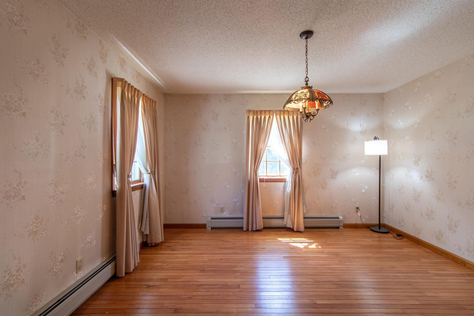
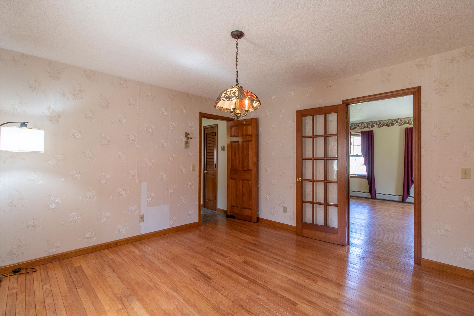
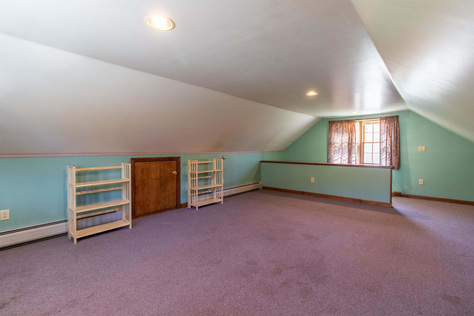
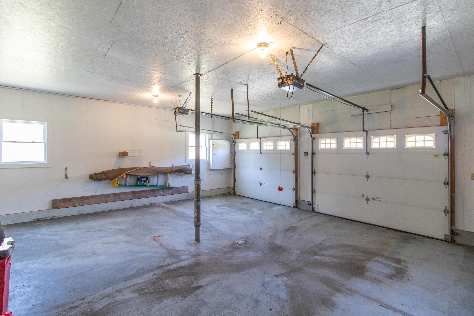
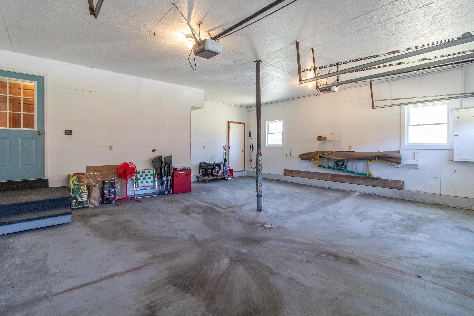
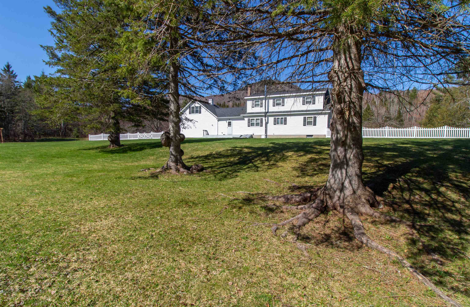
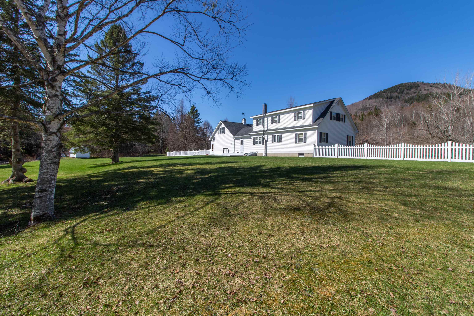
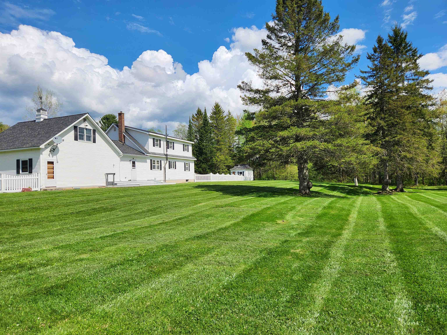
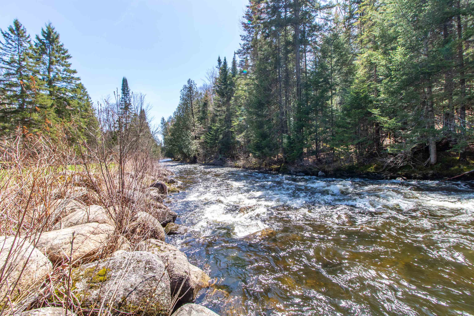
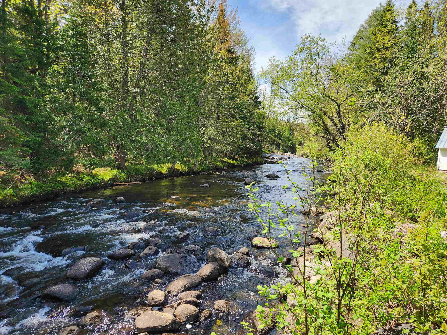
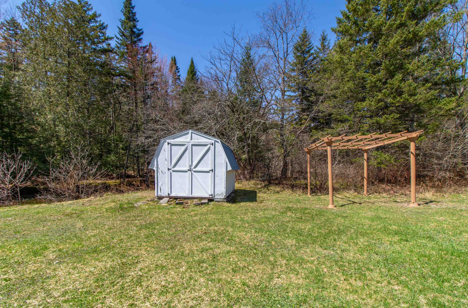
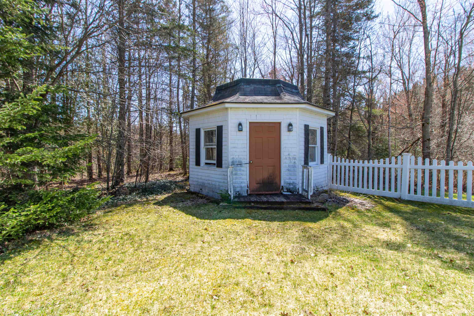
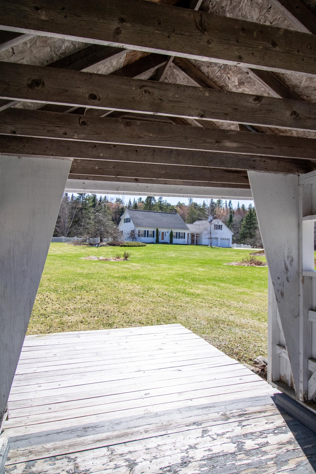
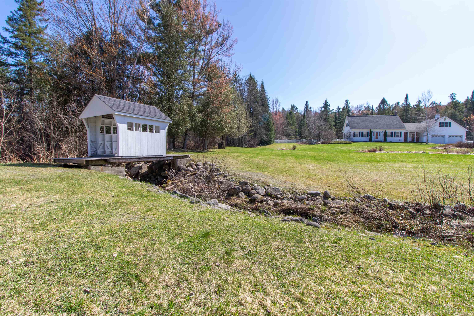
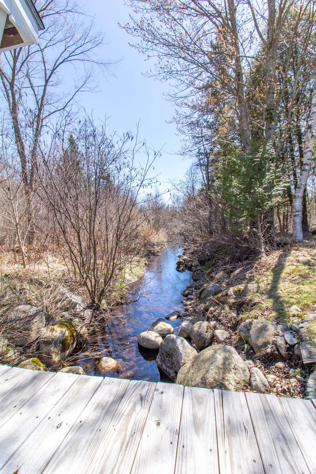
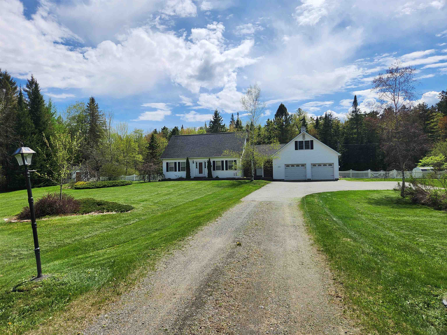
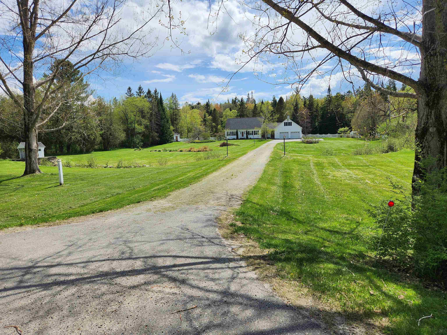
Tucked away at the edge of Island Pond village, set back from the road and close to town amenities, sits this well built & spacious 4-bedroom, 2-bath home. A lovely small mountain-valley view stretches out from the house, an extension of your beautifully landscaped front yard complete with a stream and mini covered bridge. Your backyard slopes down to the Pherrins River. VAST Snowmobiling & ATV trails are just around the corner. Lots of room for 1st floor living if you wish, complete with a bedroom, kitchen, breakfast nook, formal dining room, living room, breezeway, ¾ bath & laundry. When friends, kids or relatives come over you can put them on the 2nd floor, which has 3 large bedrooms & a full bath. The expansive bonus / office space above the oversized insulated 2-car garage is conveniently located upstairs off the breezeway. Beautiful woodwork, hardwood & tiled floors, and glass paneled doors highlight the thoughtful design & craftsmanship. The house is wired for a generator and 2 outbuildings provide room for additional storage. Good for financing with Cash, Portfolio Loans or large down payment conventional loan.
Map
Interior Features
- # Of Stories
- 2
- Sq. Ft. (Total)
- 2,505
- Sq. Ft. (Above Ground)
- 2,505
- Sq. Ft. (Below Ground)
- 0
- Sq. Ft. Unfinished
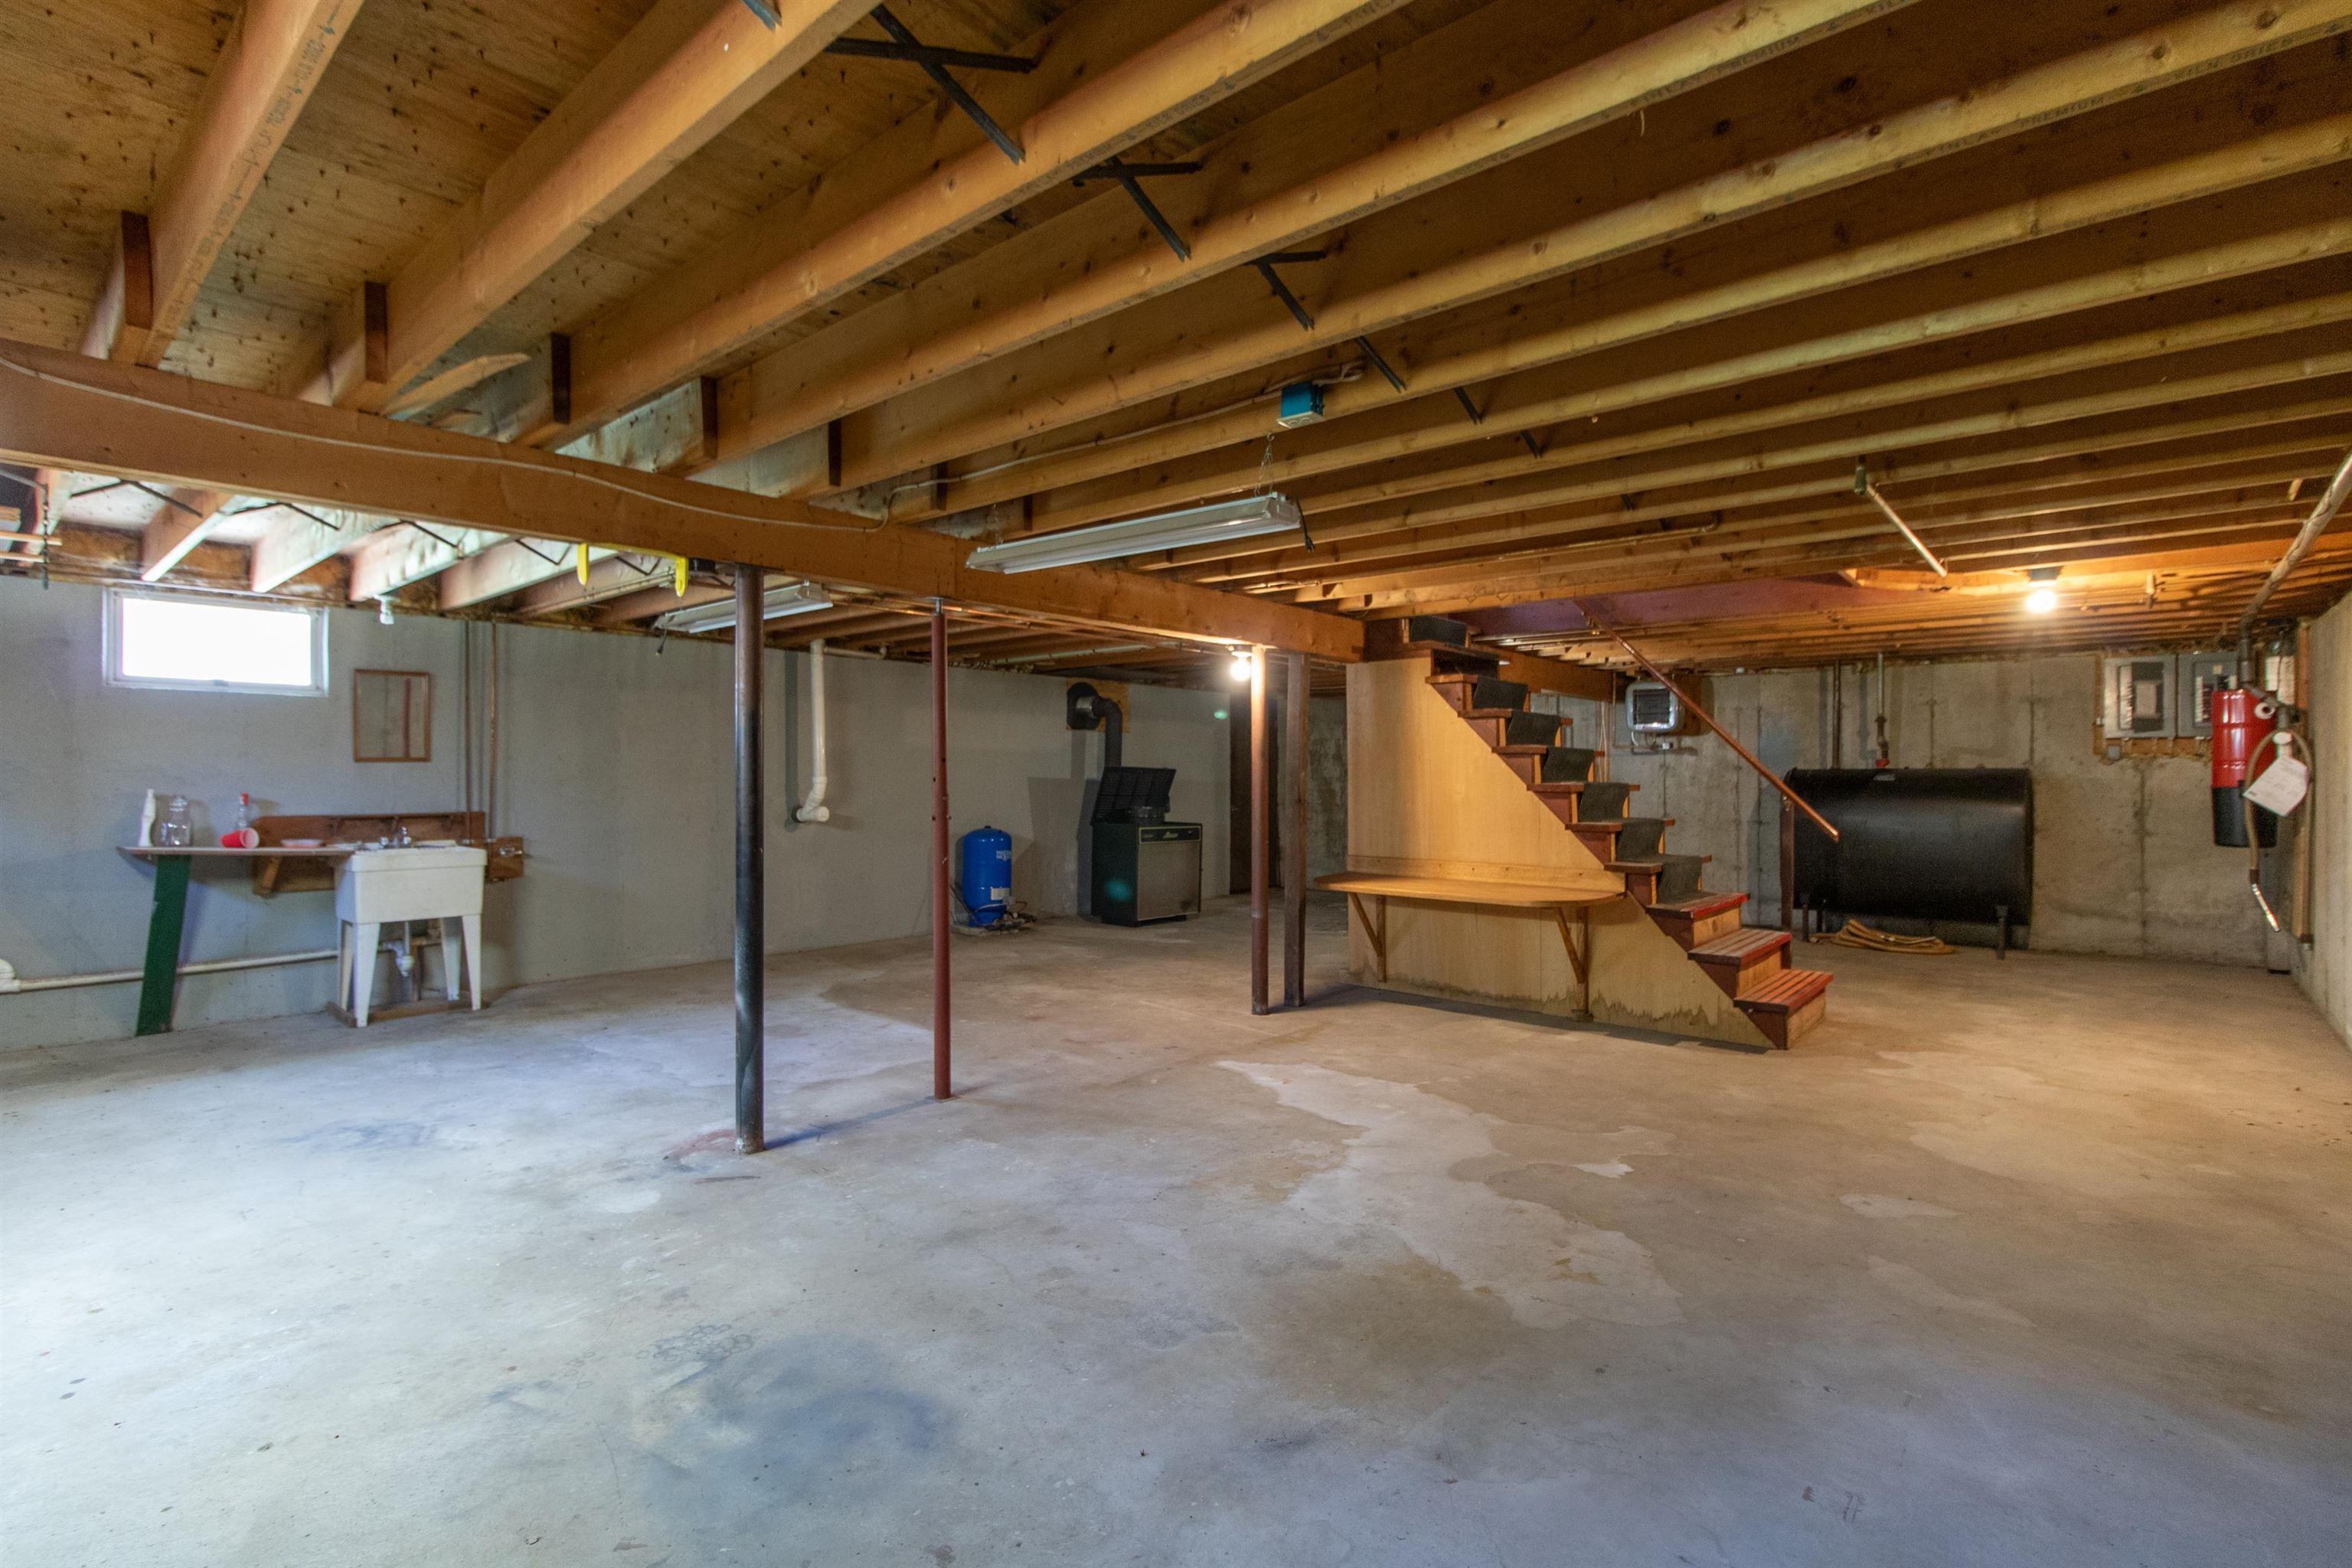
- 1,796
- Rooms
- 12
- Bedrooms
- 4
- Baths
- 2
- Interior Desc
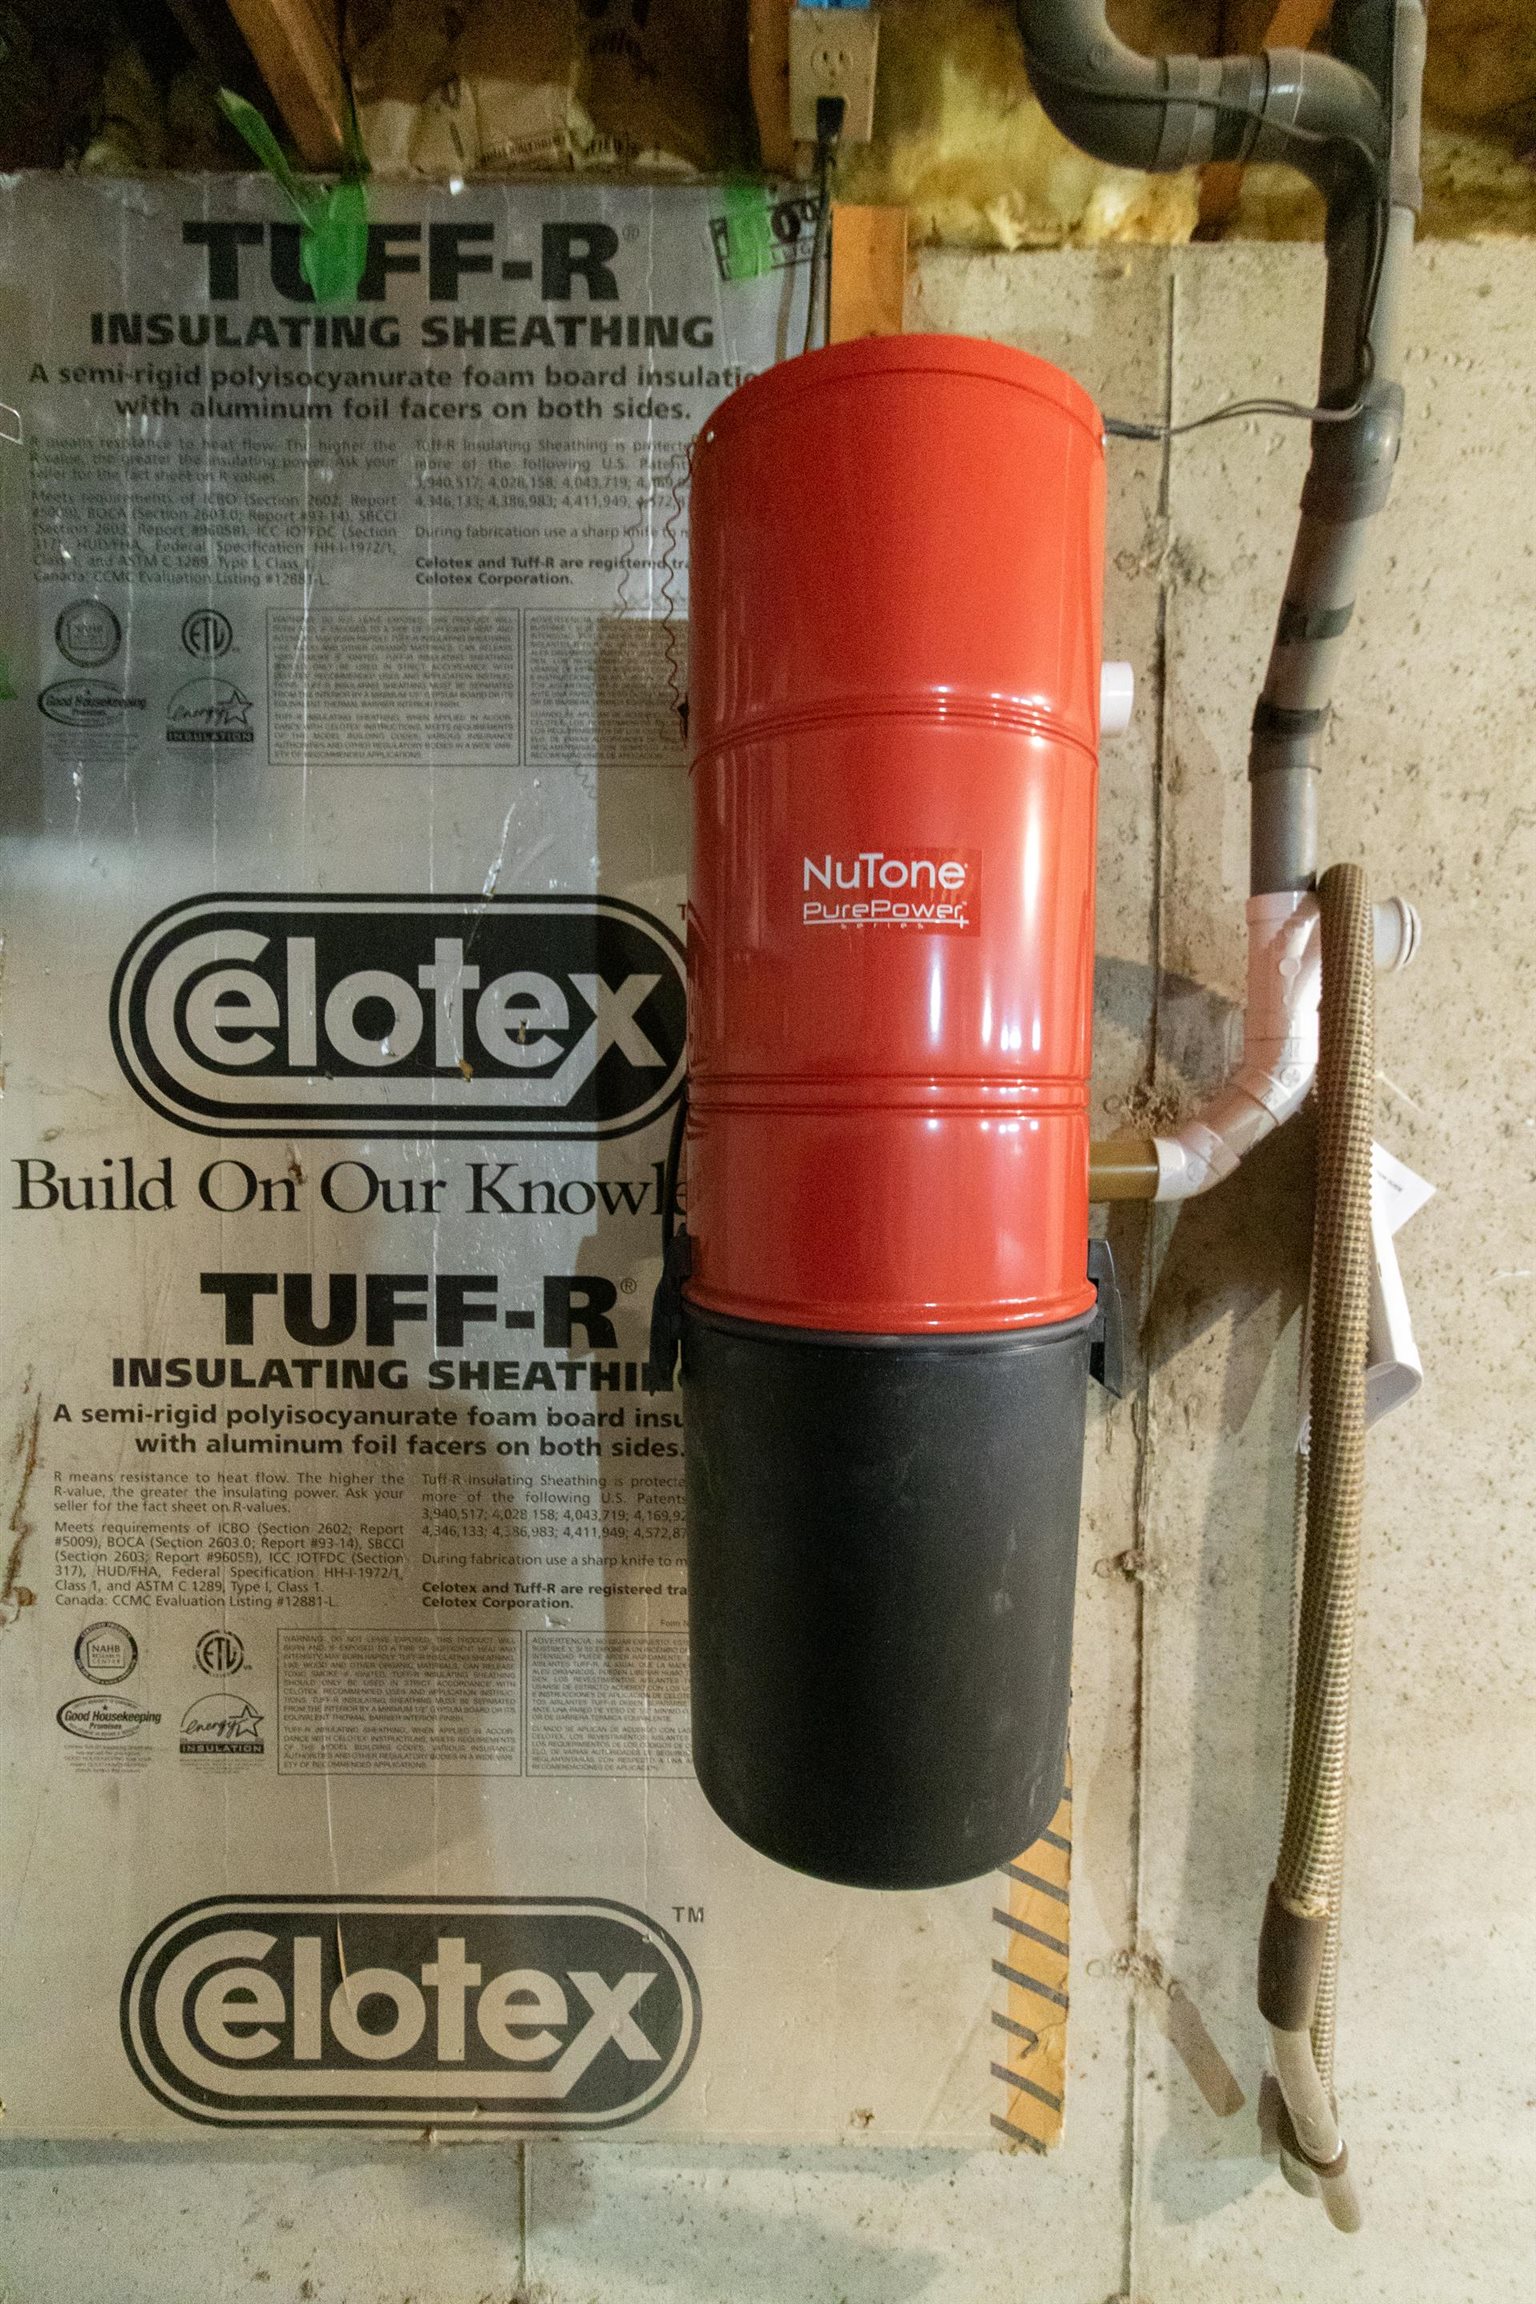
- Central Vacuum, Ceiling Fan, Dining Area, Draperies, Kitchen Island, Primary BR w/ BA, Window Treatment, 1st Floor Laundry
- Appliances Included
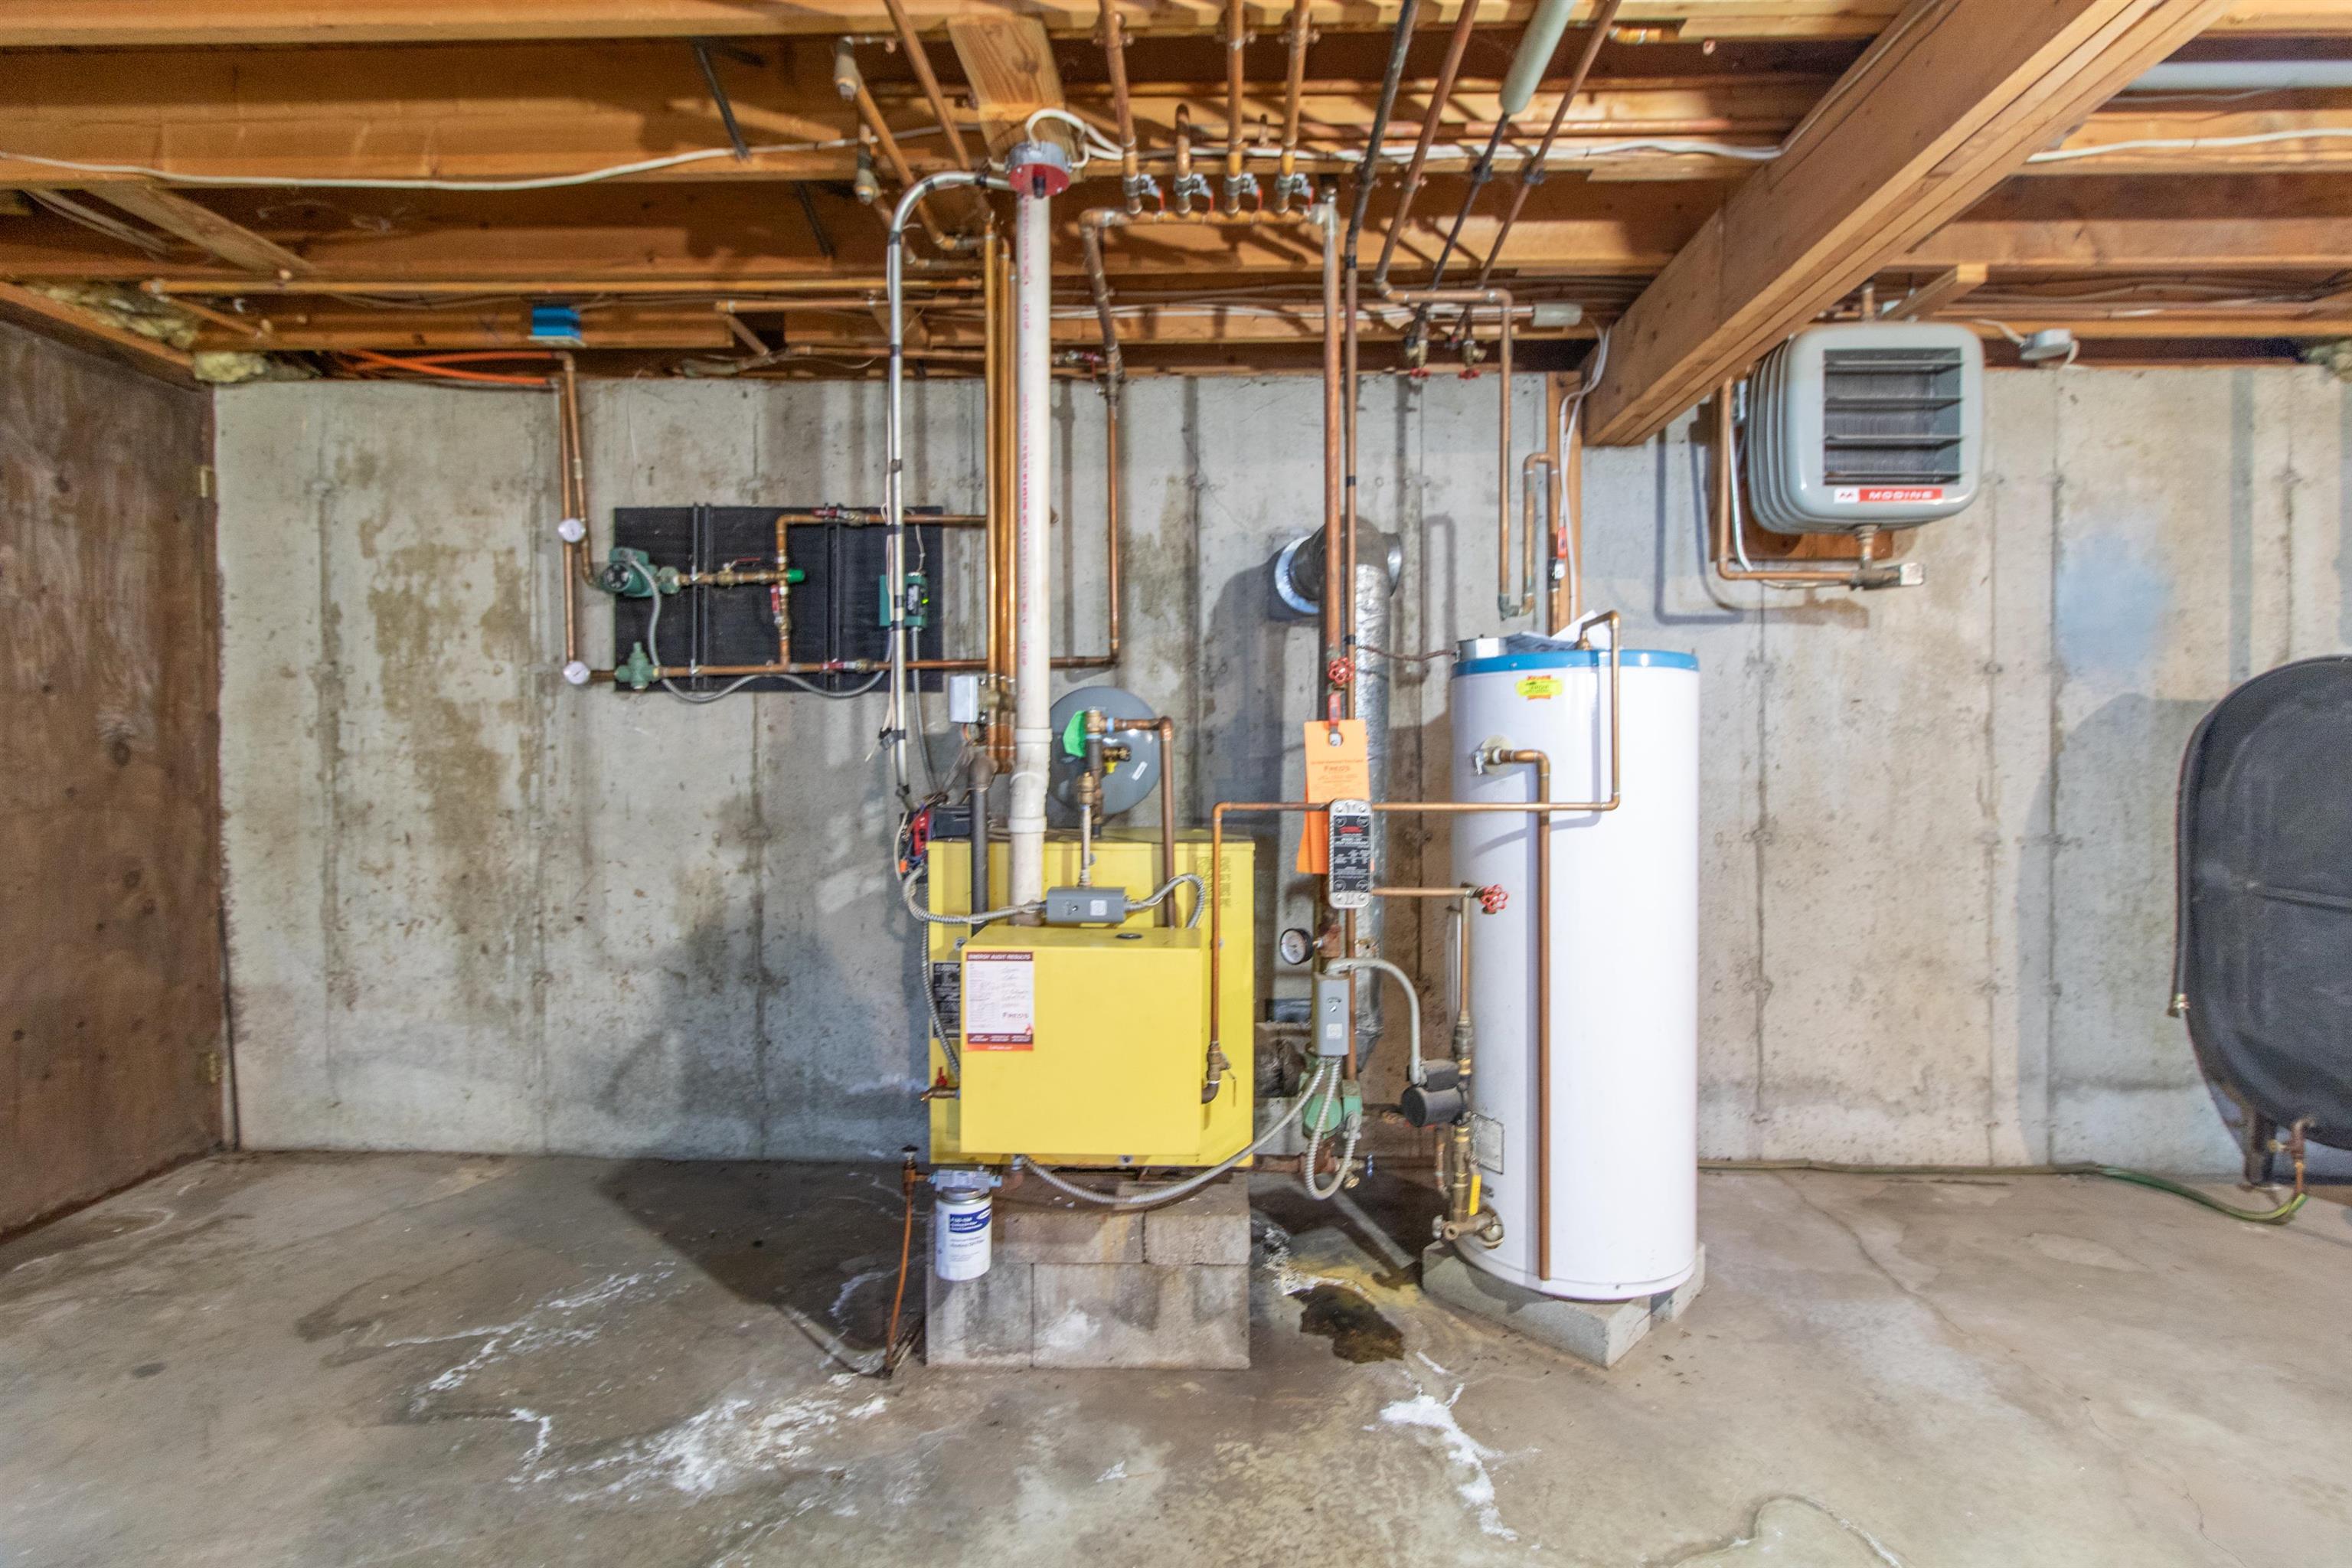
- Dishwasher, Dryer, Microwave, Electric Range, Refrigerator, Washer, Water Heater off Boiler, Exhaust Fan
- Flooring
- Carpet, Hardwood, Laminate, Slate/Stone, Tile
- Heating
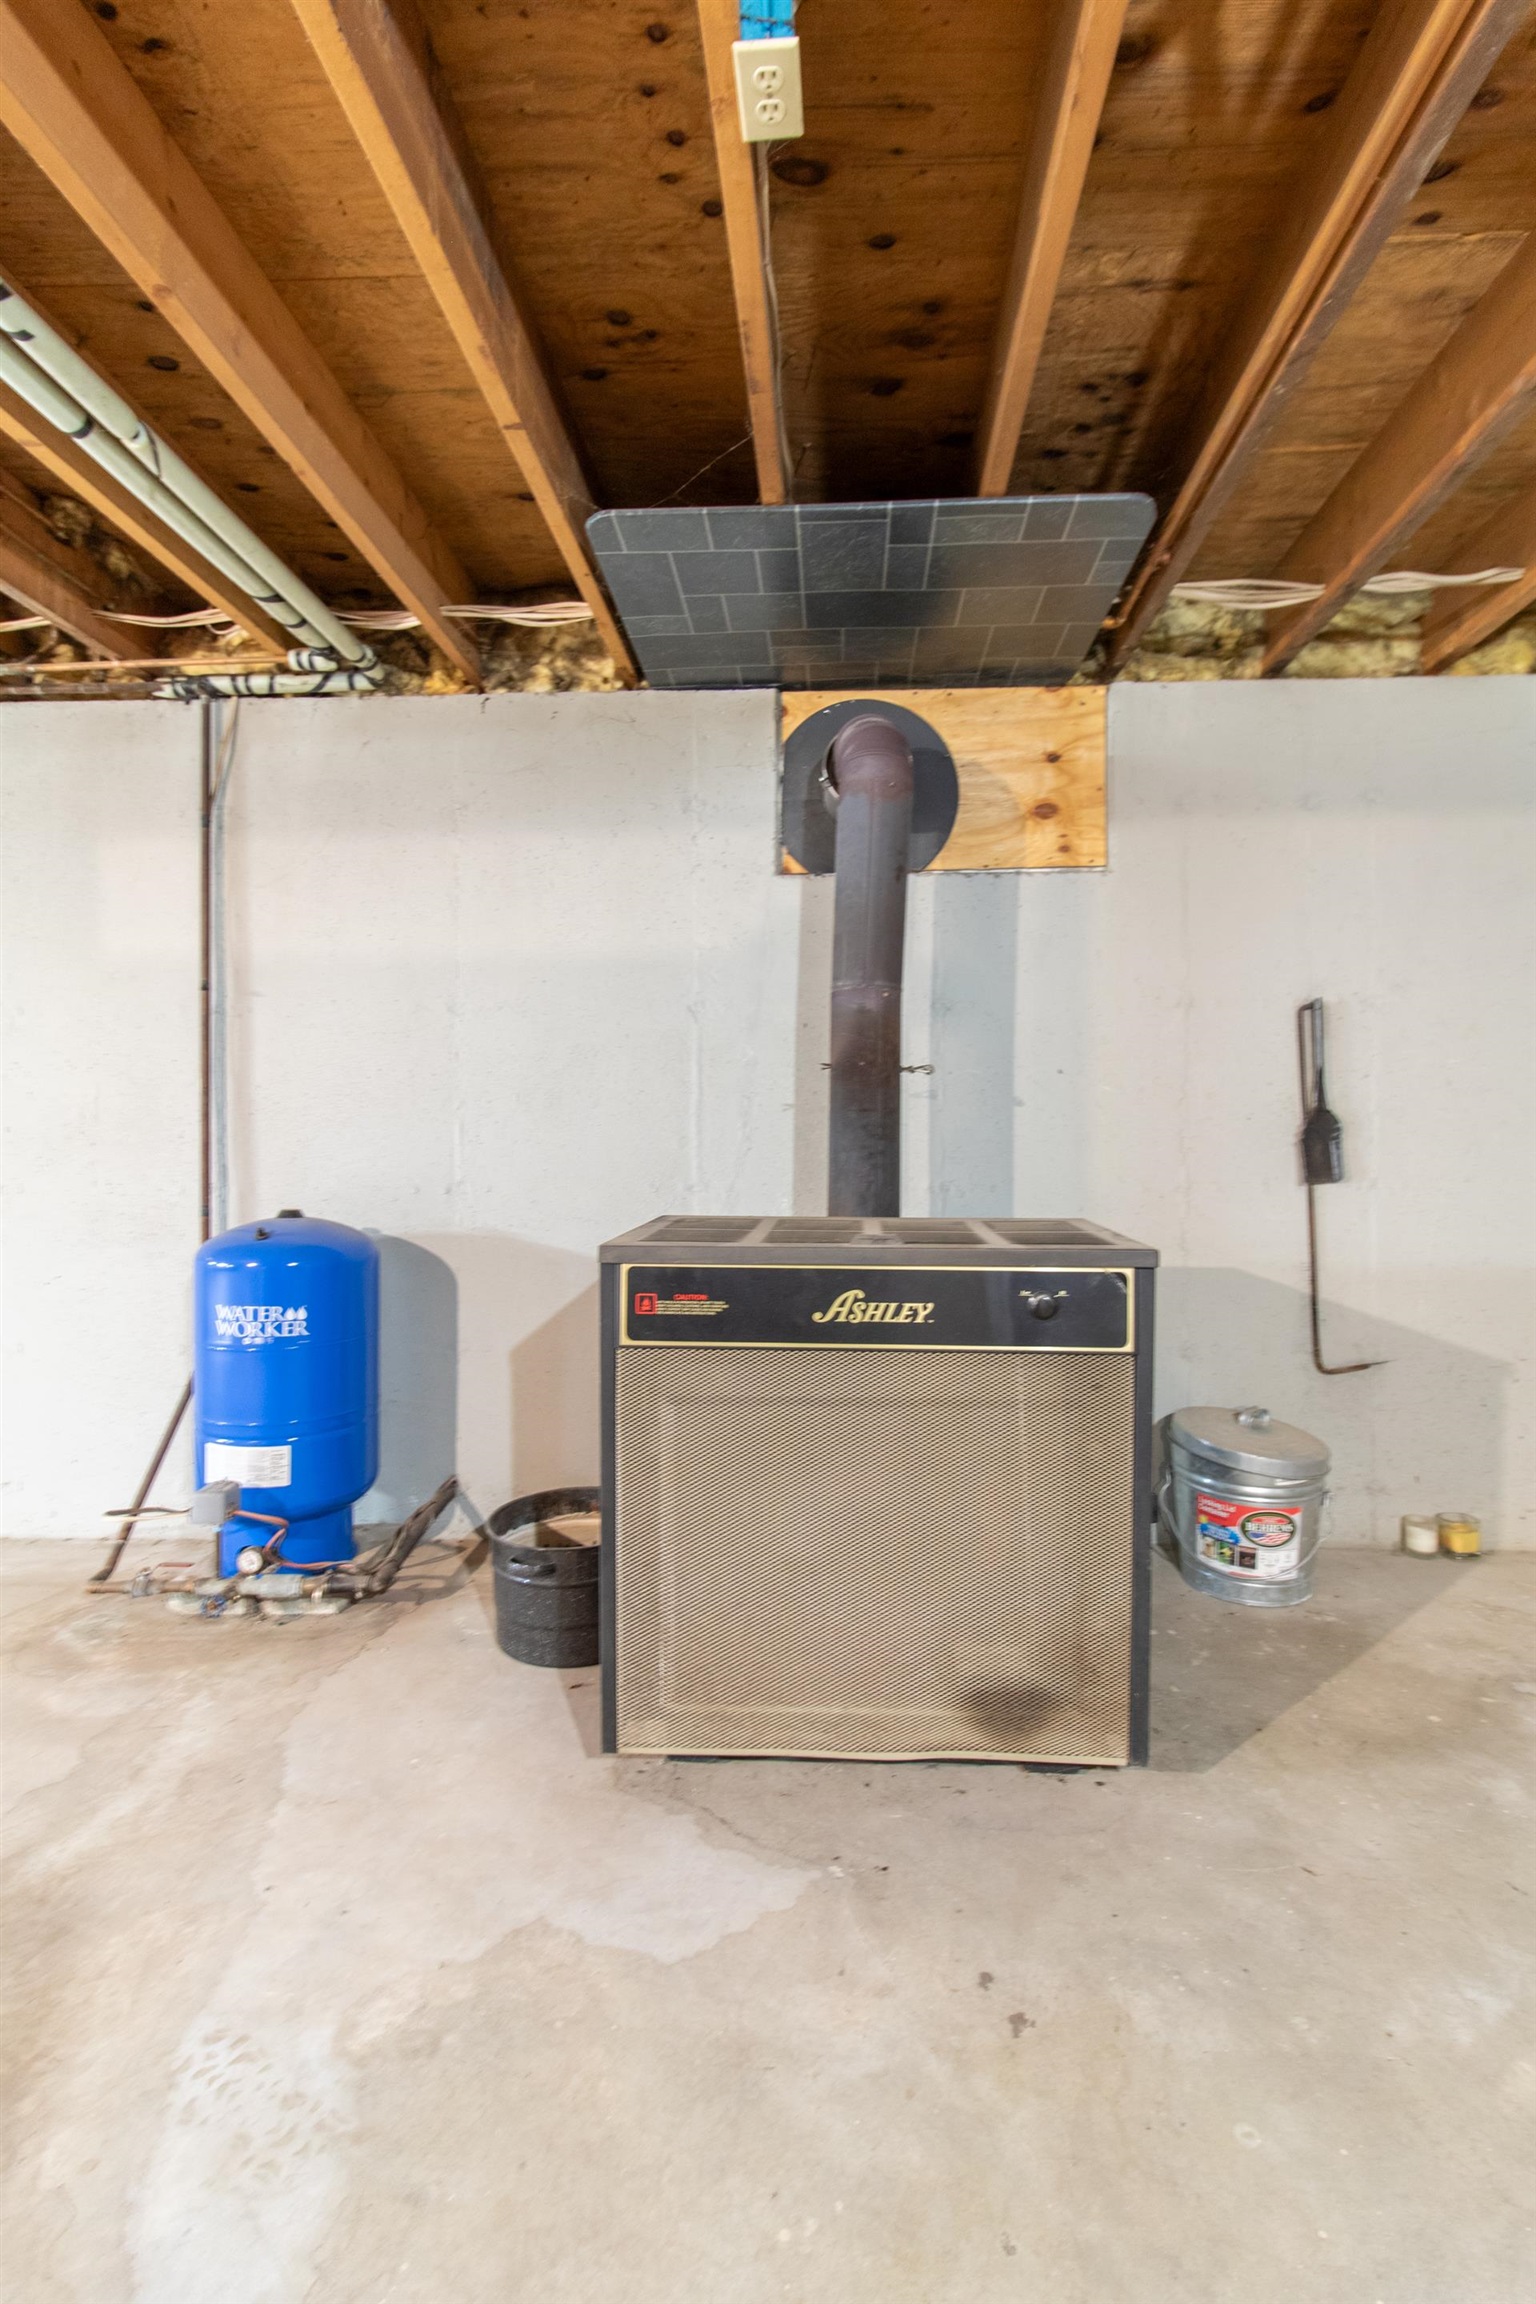
- Oil, Baseboard, Hot Water, Wood Stove
- Basement Desc
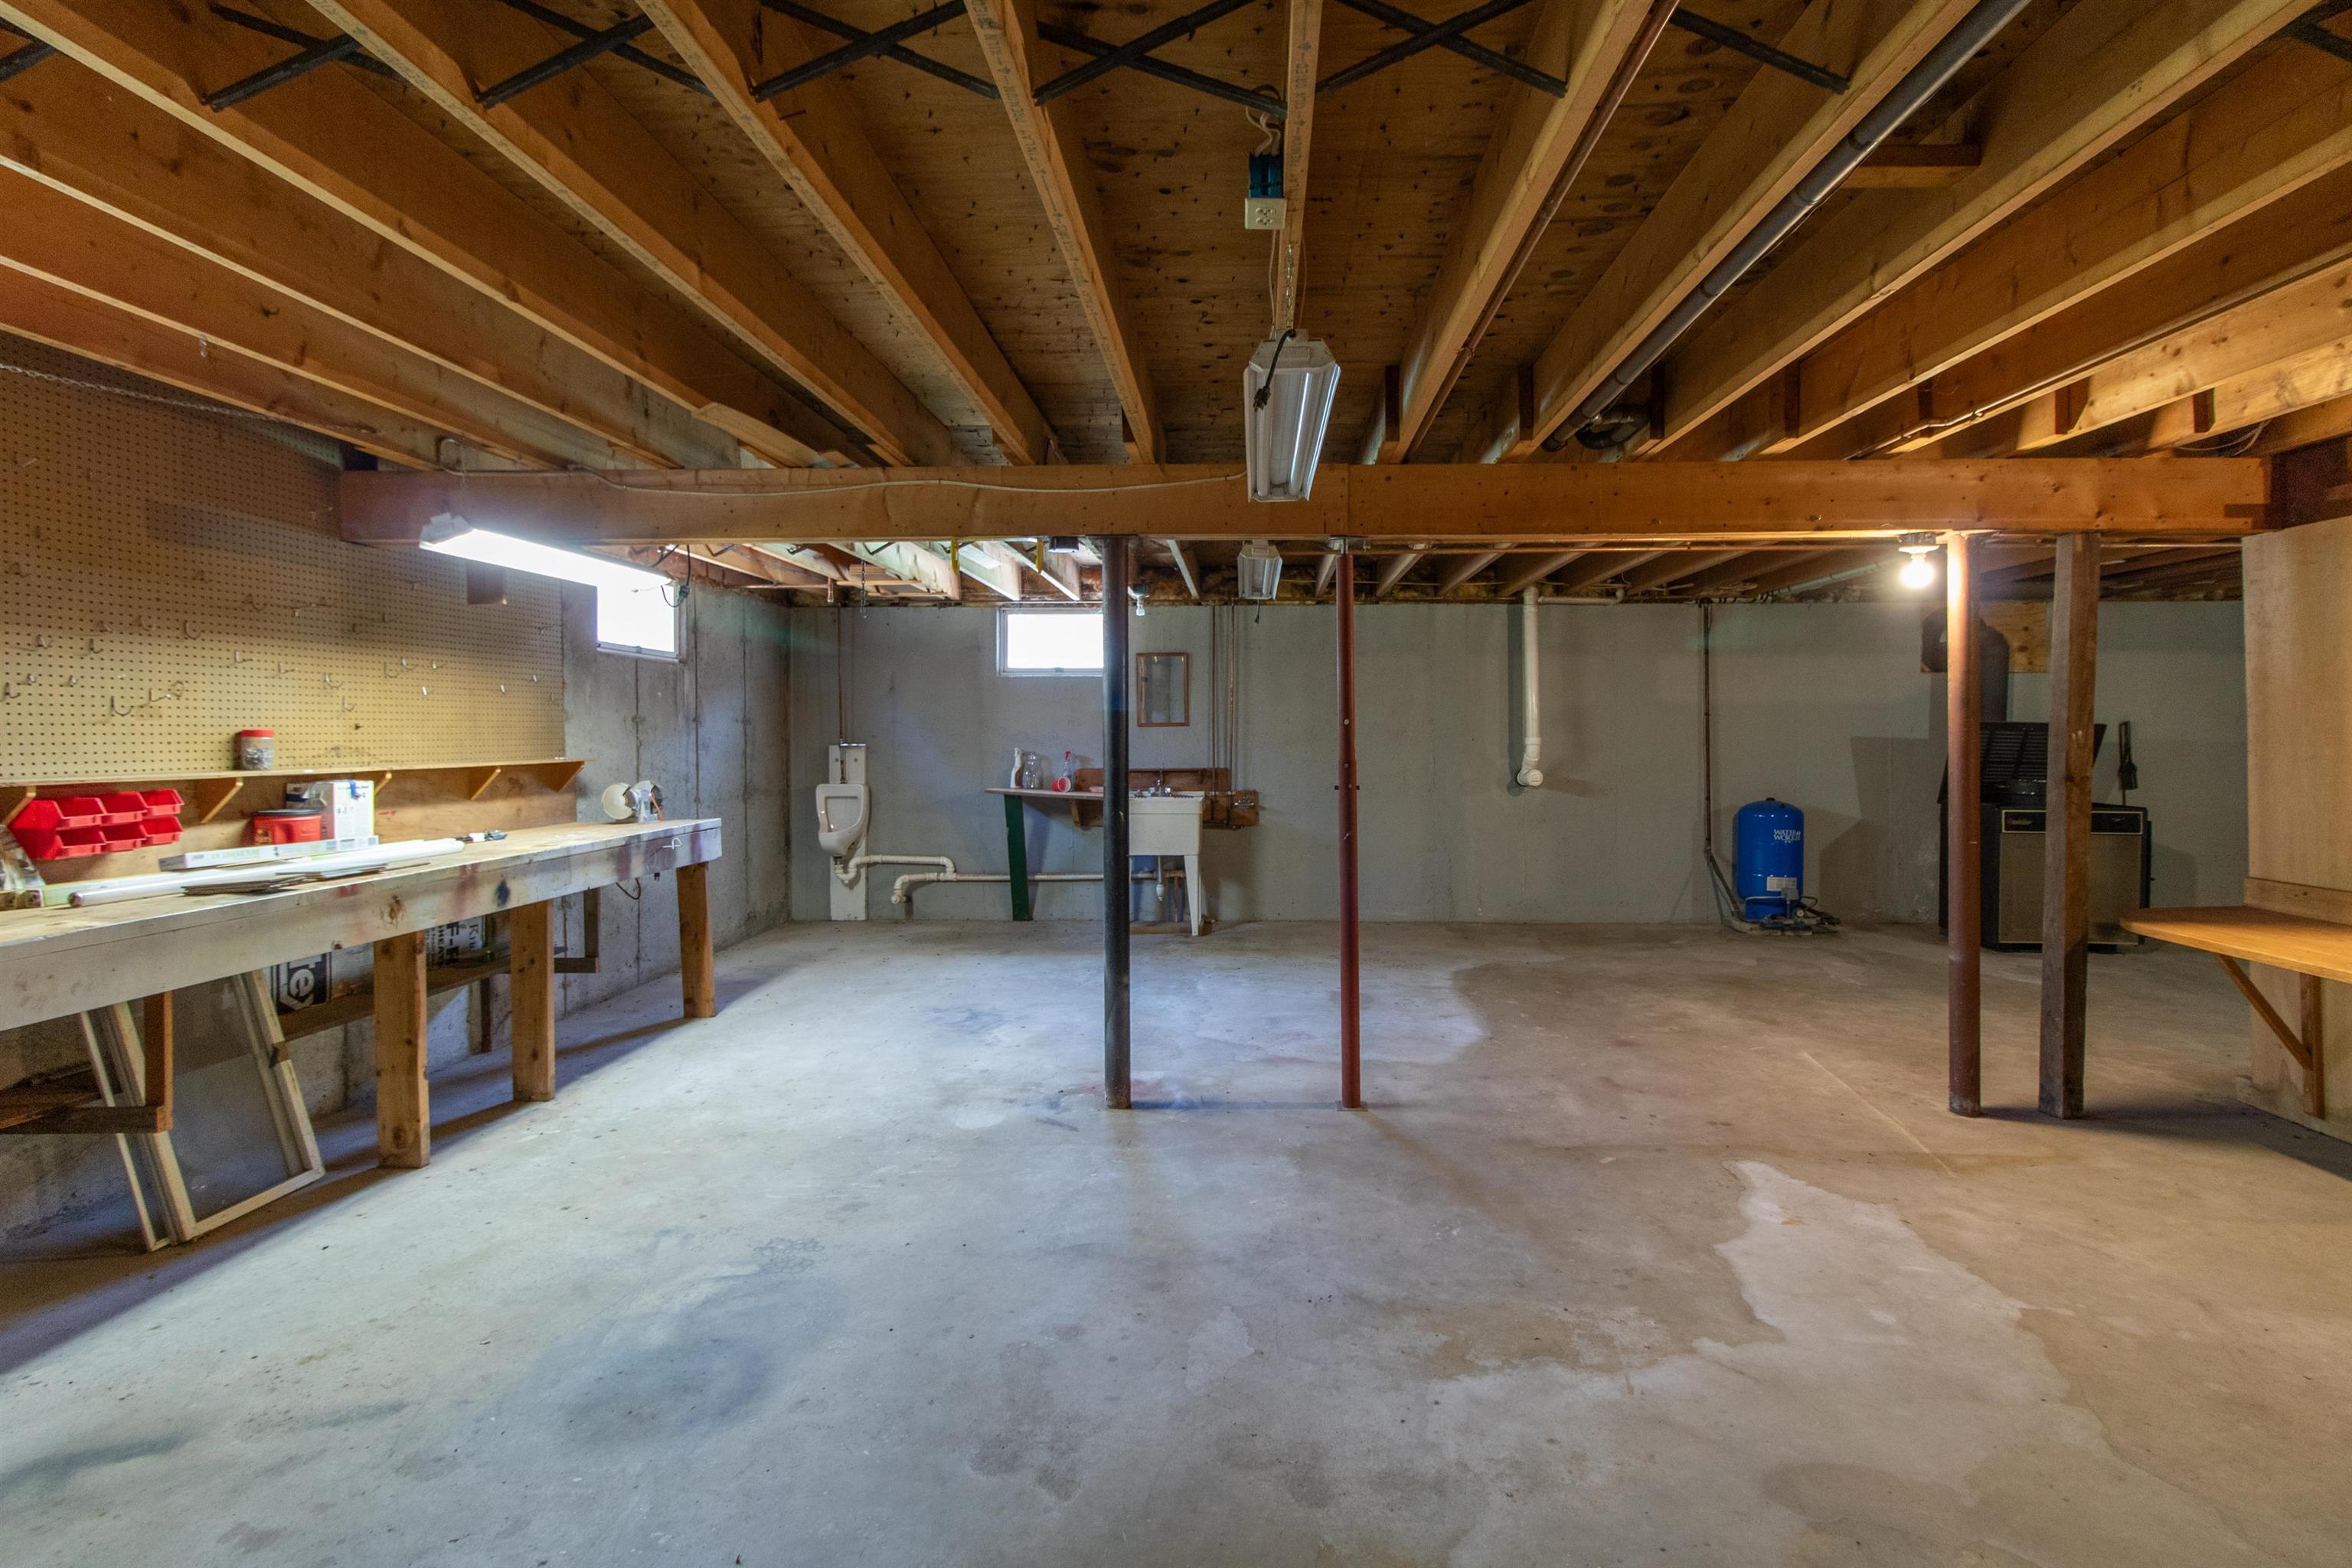
- Bulkhead, Concrete, Full, Unfinished, Interior Access, Exterior Access
Town Market Snapshot
Source: Data provided by PrimeMLS, graph generated by Pall Spera Company
Exterior Features
- Style of Residence
- Cape
- House Color
- white
- Time Share
- No
- Resort
- No
- Exterior Details
- Building, Deck, Partial Fence , Gazebo, Outbuilding, Shed, Double Pane Window(s)
- Land Desc.
- Field/Pasture, Landscaped, Wetlands, Near Snowmobile Trails, Near ATV Trail
- Suitable Land Usage
- Bed and Breakfast, Recreation, Residential
- Roof Desc.
- Asphalt Shingle
- Driveway Desc.
- Gravel, Paved
- Foundation Desc.
- Poured Concrete
- Sewer Desc.
- 1000 Gallon, Leach Field, Septic
- Garage / Parking
- Yes
- Garage Spaces
- 2
- Road Frontage
- 740
- Zoning
- Residential
- Elementary School
- Brighton Elementary
- Middle School
- Brighton Elementary School
- High School
- North Country Union High Sch
Affordability Estimate
Quick payment estimate for this listing. Not a loan offer — rates and terms vary.
Est. monthly principal & interest —
Estimate excludes taxes, insurance, HOA, and PMI. Consult a lender for accurate figures.
You May Also Like
View more nearby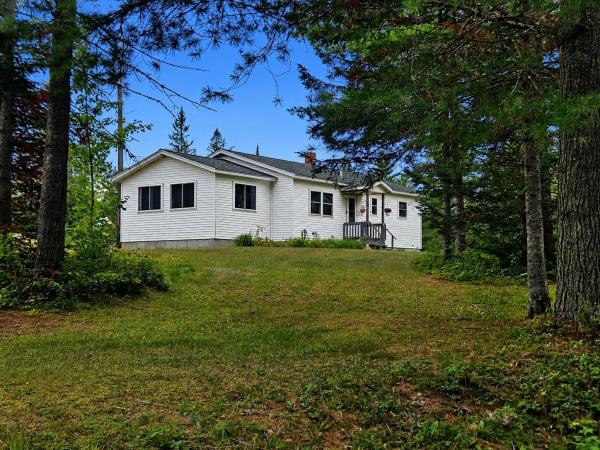
Ask about this property
Message Nancy Pritchard about MLS #5089348.
