- $274,900
- MLS#: 5089377
- 1210
- SQ. Feet
- 0.15
- Acres
- 1
- Baths
- 3
- Bedrooms
1 of 31

General Property Information
- Property Status:
- Active Under Contract
- Price:
- $274, 900
- Assessed:
- $0
- Assessed Year:
- County:
- VT-Bennington
- Acres:
- 0.15
- Property Type:
- Single Family
- Year Built:
- 1950
- Agency/Brokerage:
- Matt Waddington
Hoffman Real Estate - Bedrooms:
- 3
- Total Baths:
- 1
- Sq. Ft. (Total):
- 1210
- Tax Year:
- 2025
- Taxes:
- $4, 443
- Association Fees:

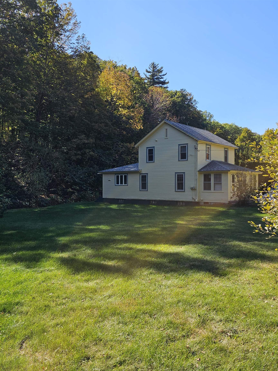
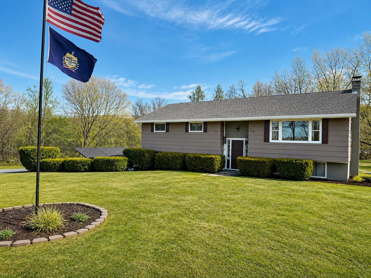
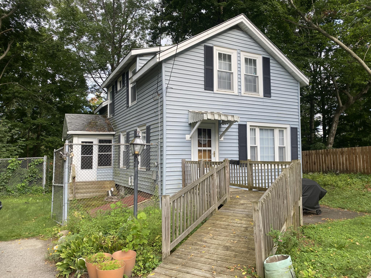
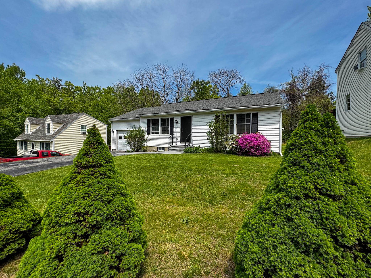
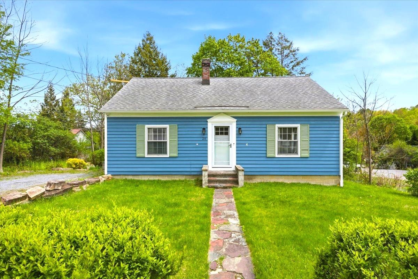
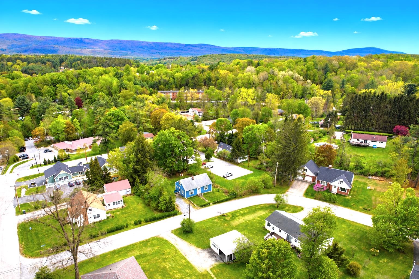
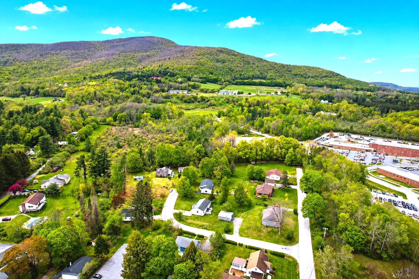
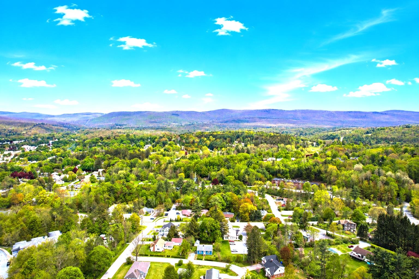
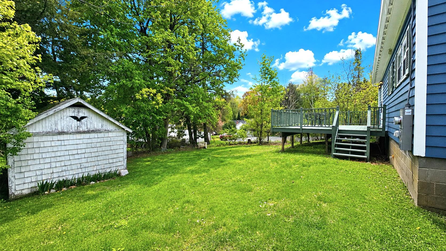
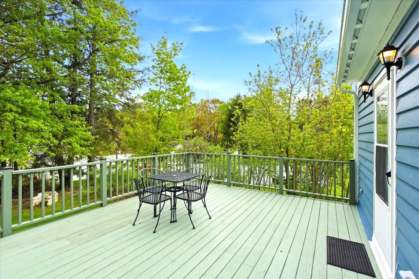
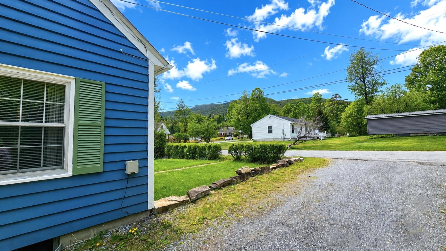
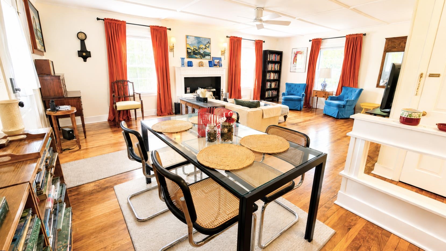
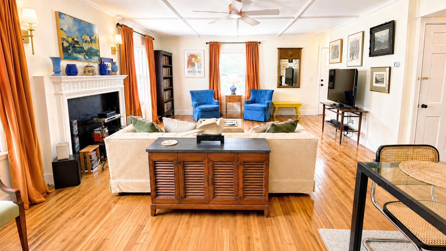
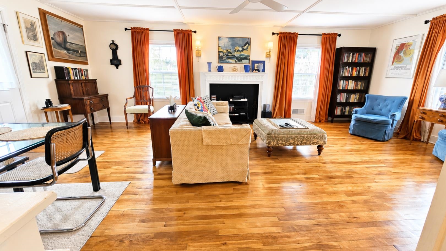
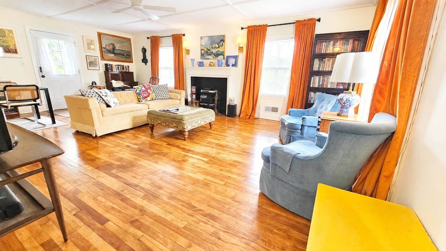
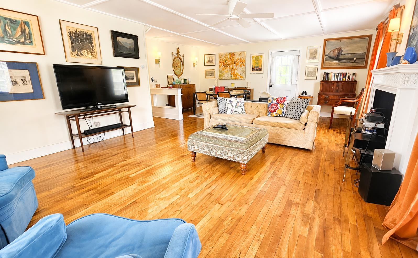
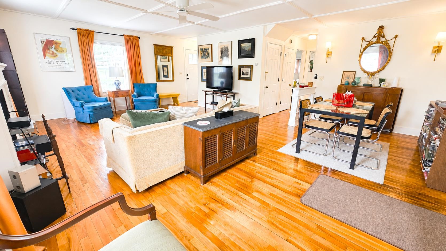
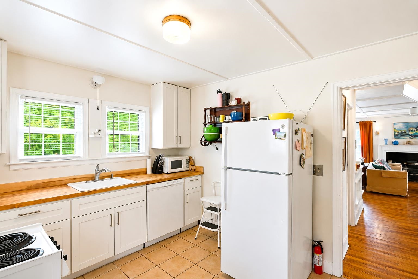
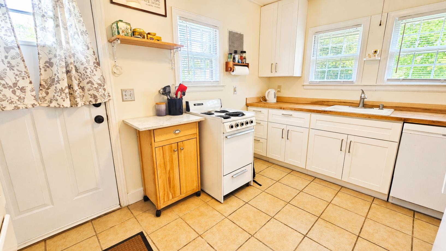
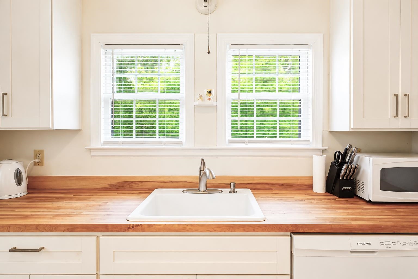
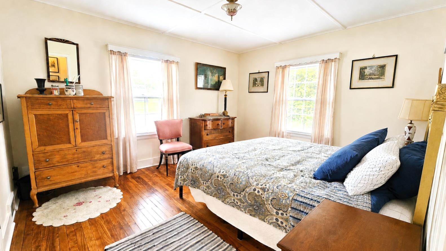
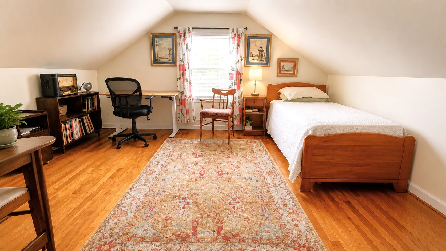
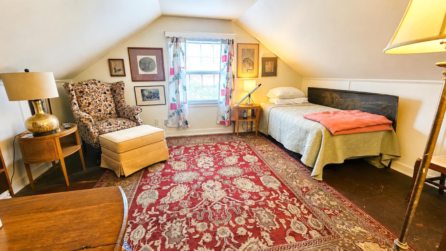
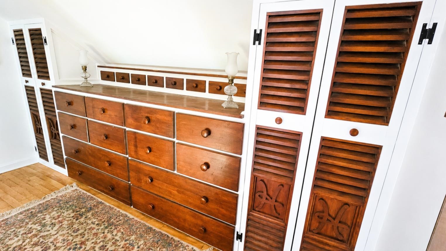
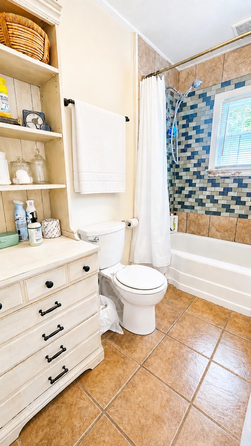
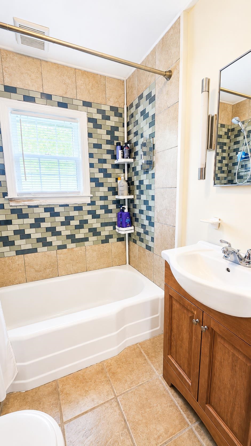
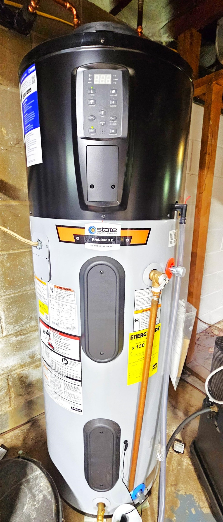
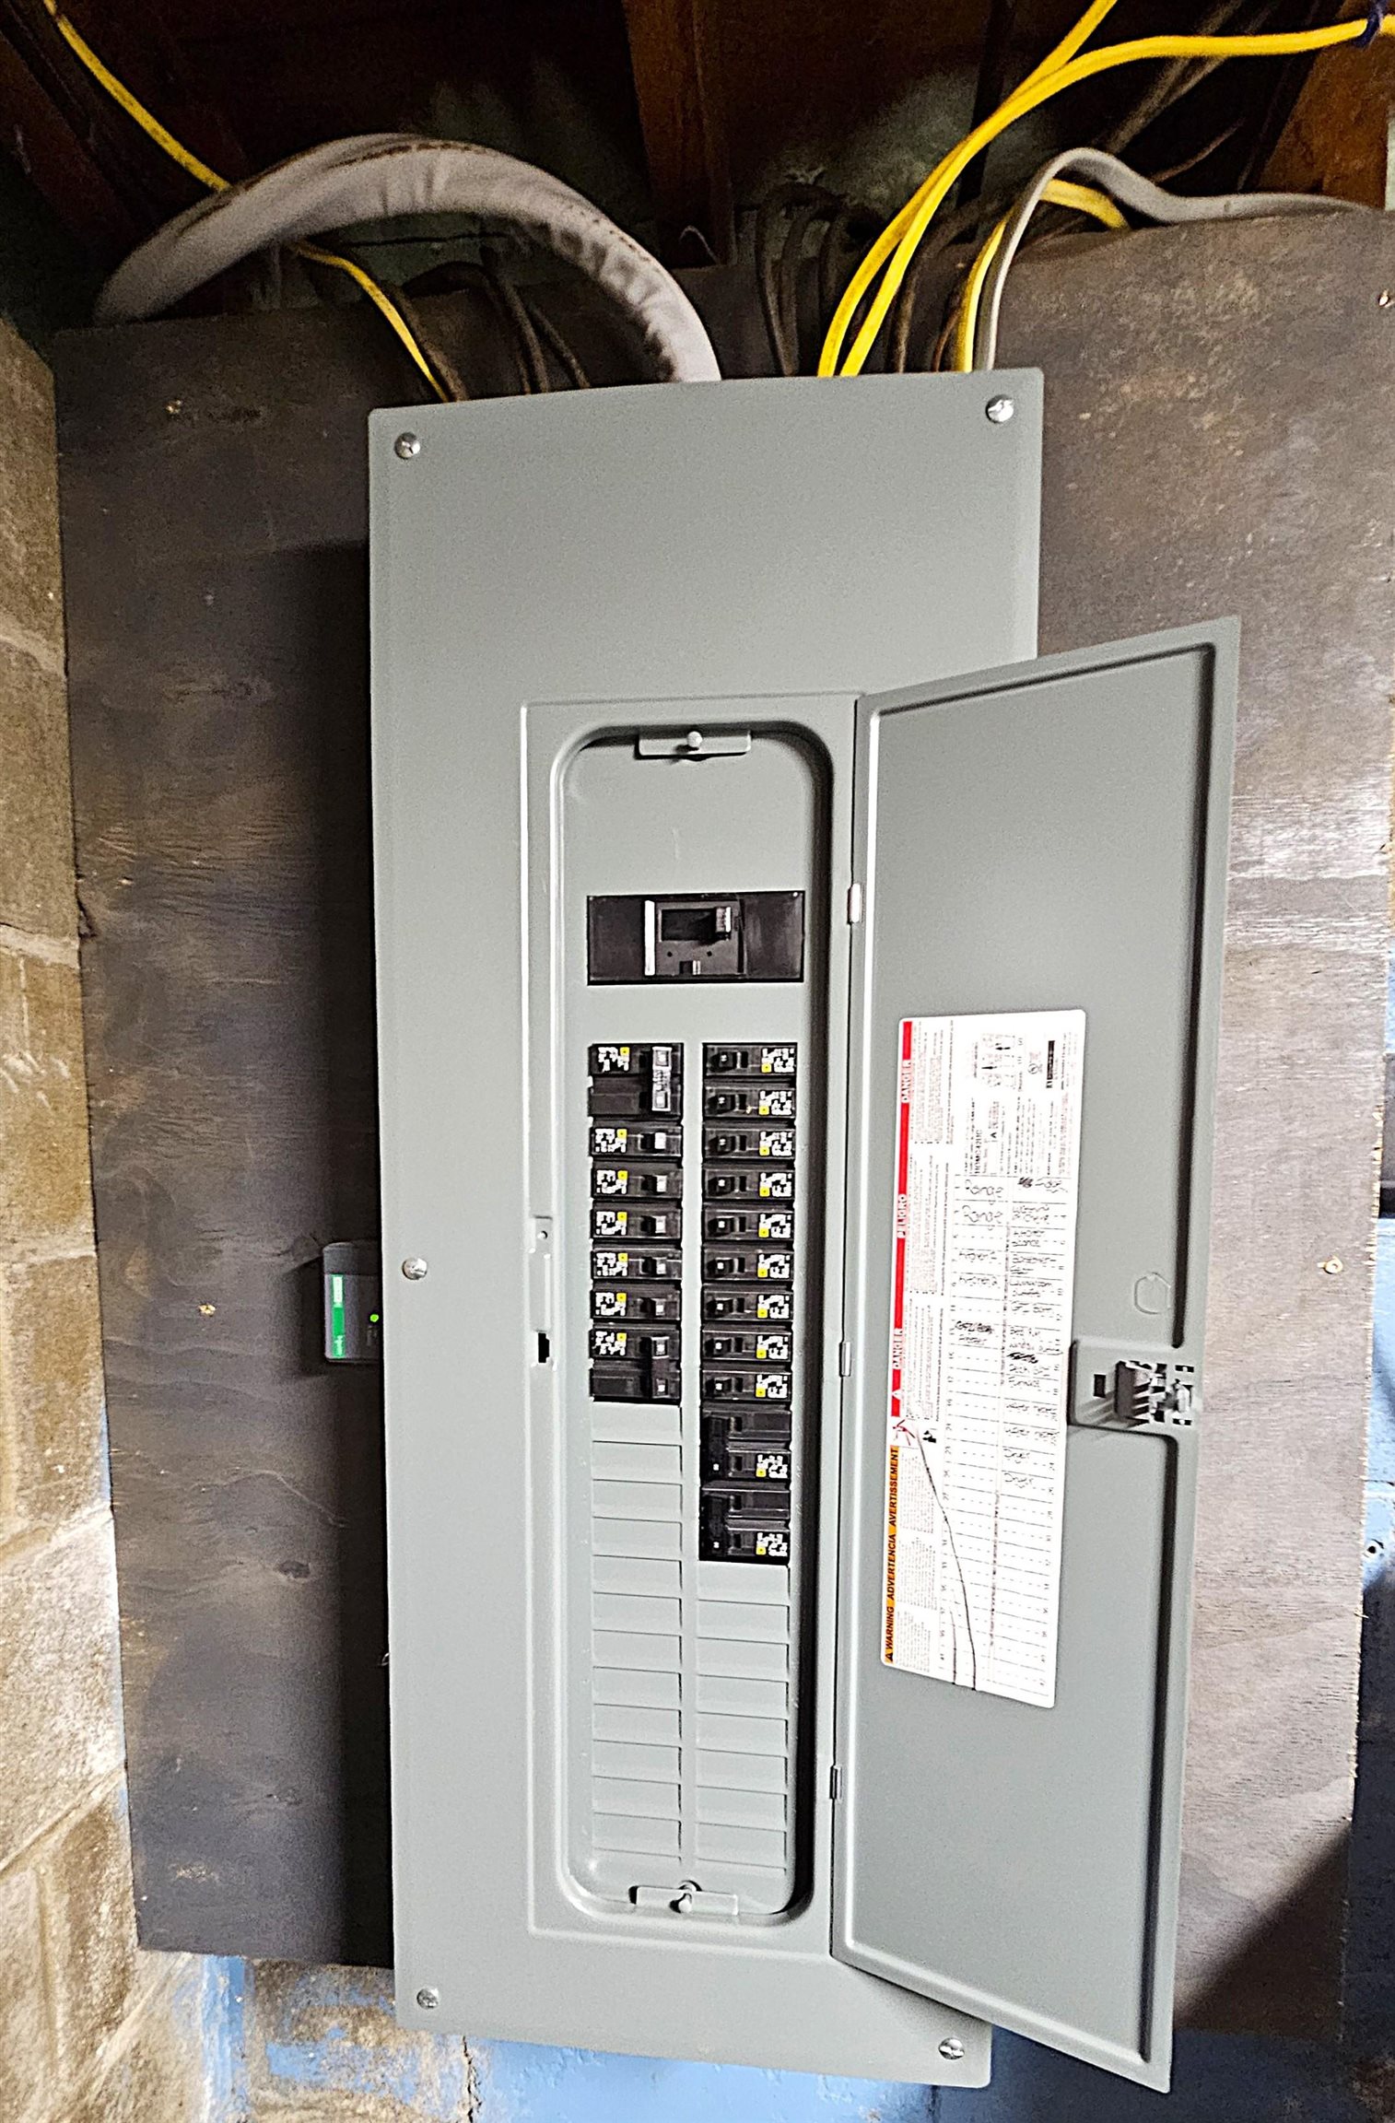
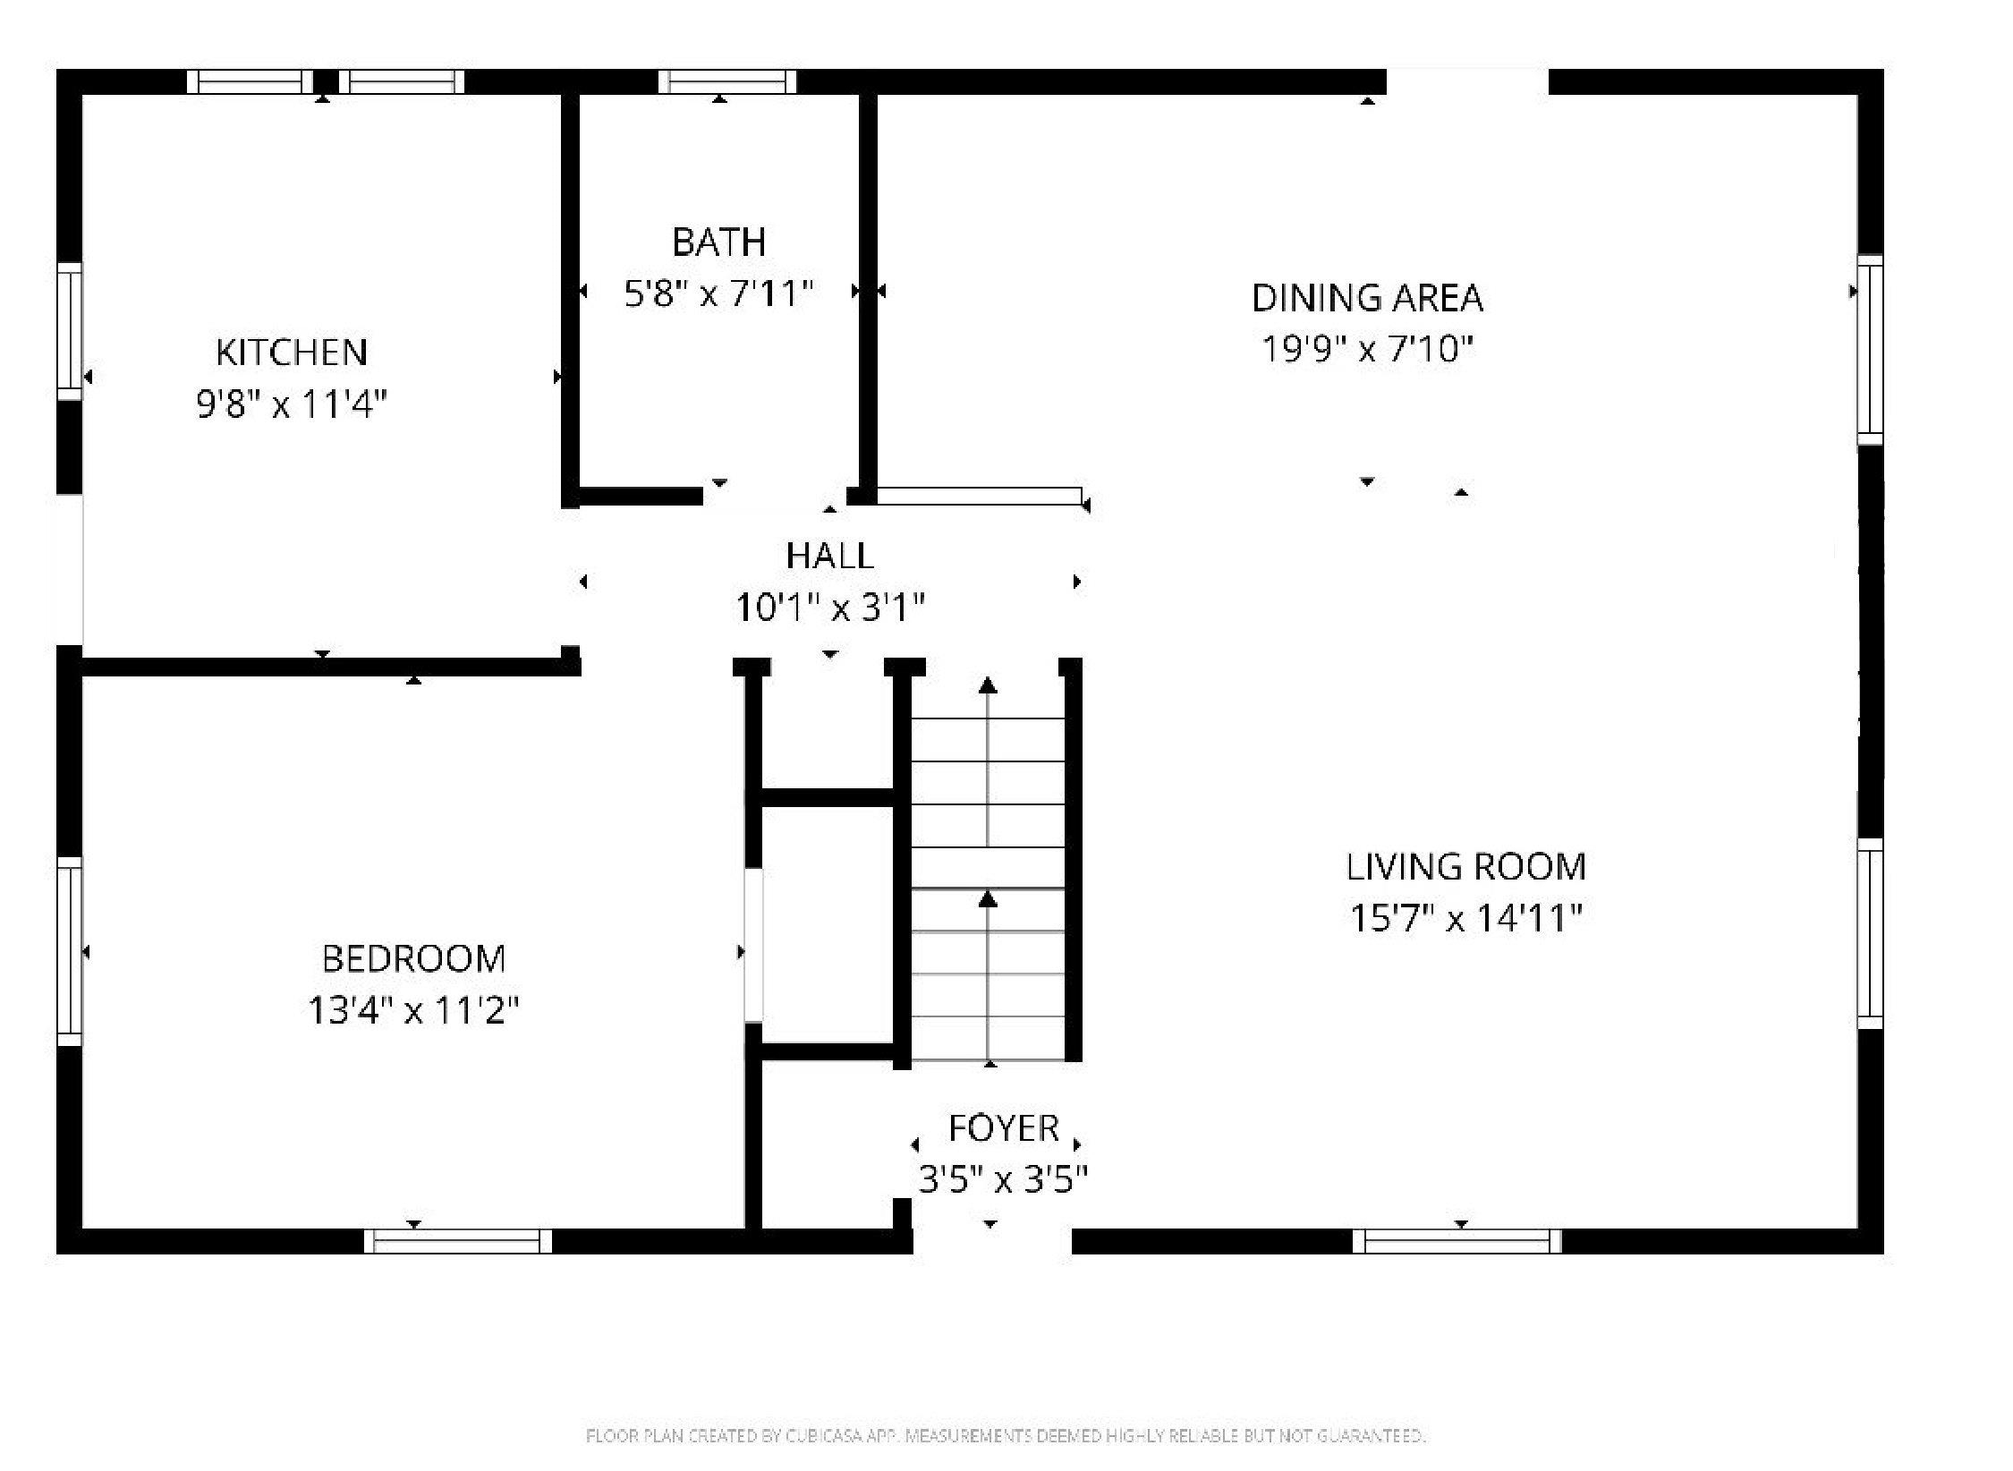
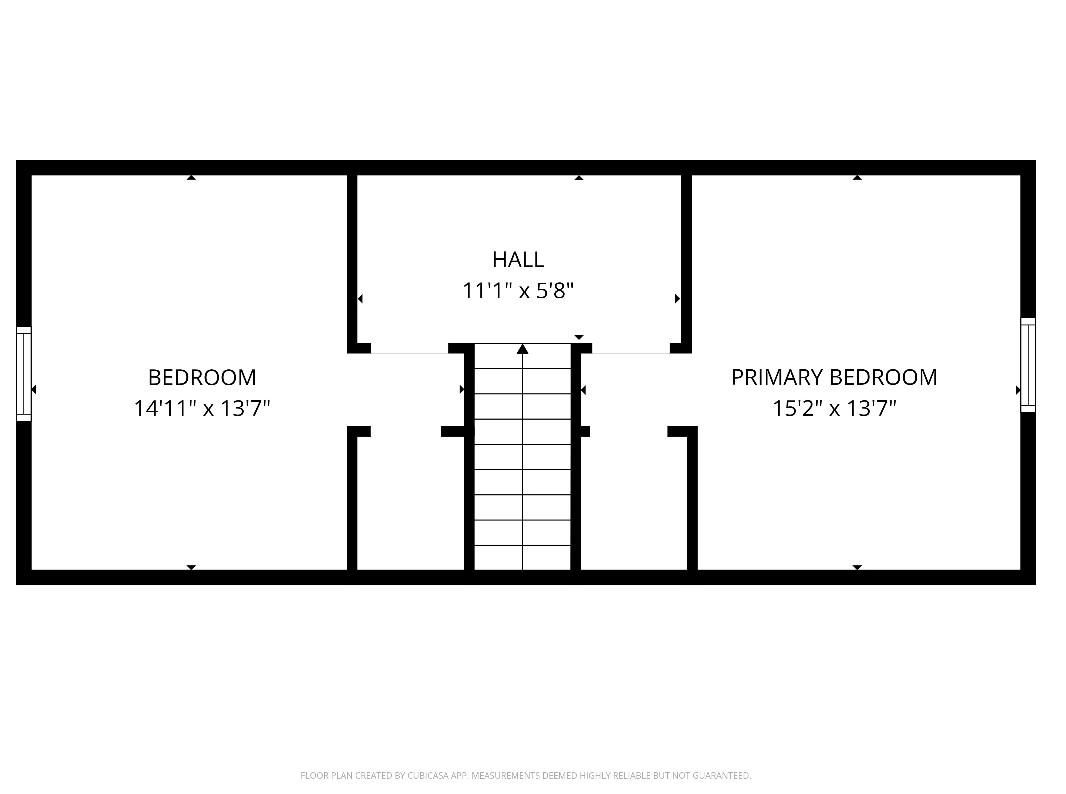
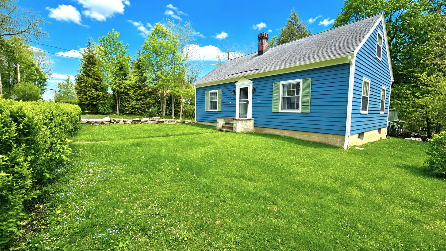
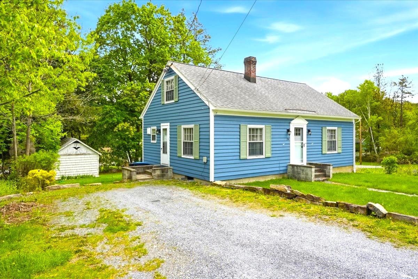
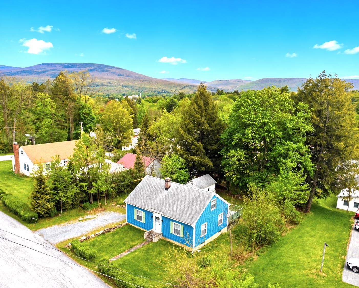
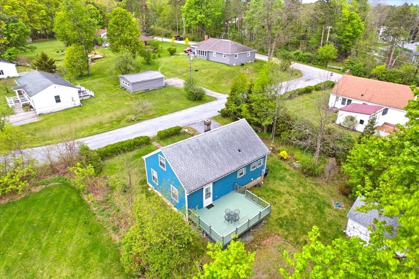
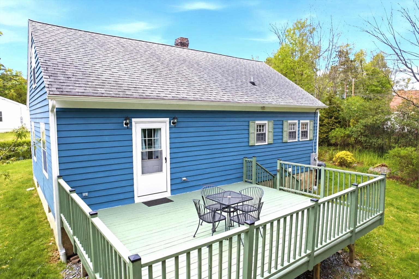
Beautifully updated Cape-style home nestled in a quiet, sought-after neighborhood with picturesque views of Mount Anthony. Full of charm and character, this move-in-ready home perfectly blends comfort, style, and convenience. Tucked away on a dead-end street, it’s ideally located near SVMC hospital, public transportation, scenic hiking trails, and Bennington’s vibrant Main Street, which offers shops, restaurants, and year-round community events. The main level features a spacious great room with beautifully refinished hardwood floors (2024), an updated kitchen with new cabinetry, butcher block countertops, and new appliances (refrigerator and dishwasher, 2024), along with a convenient first-floor bedroom and a full bath with a beautifully tiled shower surround. Upstairs, you’ll find two additional bedrooms with ample storage, including charming custom hallway built-ins that add both timeless character and functionality. The full basement provides excellent potential for additional living space, with one side open and ready to be finished, while the other is currently configured as a workshop/hobby area along with the laundry and mechanical systems. Step outside onto the expansive 20ft x 15ft back deck and take in the scenic mountain views—the perfect setting for relaxing or entertaining guests while overlooking the backyard. The yard offers ample space to enjoy without being overwhelming to maintain, providing the perfect balance of open outdoor living and easy upkeep. It’s a blank canvas ready for new owners to add their own gardens, landscaping, and personal touches to truly make it their own. Additional recent upgrades include a 200-amp electrical panel (2024), a heat pump hot water heater (2024), foam insulation throughout with new sheetrock upstairs following insulation (2023), seamless edge gutters (2024), and a complete interior repaint in 2024. Truly move in condition and ready for its new owners to start making their own memories.
Interior Features
- # Of Stories:
- 1.5
- Sq. Ft. (Total):
- 1210
- Sq. Ft. (Above Ground):
- 1210
- Sq. Ft. (Below Ground):
- 0
- Sq. Ft. Unfinished:
- 864
- Rooms:
- 5
- Bedrooms:
- 3
- Baths:
- 1
- Interior Desc:
- Blinds, Living/Dining, Programmable Thermostat, Basement Laundry
- Appliances Included:
- Dishwasher, Dryer, Electric Range, Refrigerator, Washer, Heat Pump Water Heater
- Flooring:
- Ceramic Tile, Hardwood
- Heating Cooling Fuel:
- Water Heater:
- Basement Desc:
- Concrete Floor, Full, Sump Pump, Basement Stairs
Exterior Features
- Style of Residence:
- Cape
- House Color:
- Blue
- Time Share:
- No
- Resort:
- Exterior Desc:
- Exterior Details:
- Deck, Shed
- Amenities/Services:
- Land Desc.:
- Mountain View, View, Neighborhood
- Suitable Land Usage:
- Roof Desc.:
- Architectural Shingle
- Driveway Desc.:
- Gravel
- Foundation Desc.:
- Block, Concrete Slab
- Sewer Desc.:
- Public
- Garage/Parking:
- No
- Garage Spaces:
- 0
- Road Frontage:
- 64
Other Information
- List Date:
- 2026-05-17
- Last Updated: