- $1,150,000
- MLS#: 5089478
- 3412
- SQ. Feet
- 42.50
- Acres
- 4
- Baths
- 3
- Bedrooms
1 of 60

General Property Information
- Property Status:
- Active
- Price:
- $1, 150, 000
- Assessed:
- $0
- Assessed Year:
- County:
- VT-Orange
- Acres:
- 42.50
- Property Type:
- Single Family
- Year Built:
- 2006
- Agency/Brokerage:
- Darren Sherburne
Four Seasons Sotheby's Int'l Realty - Bedrooms:
- 3
- Total Baths:
- 4
- Sq. Ft. (Total):
- 3412
- Tax Year:
- Taxes:
- $0
- Association Fees:

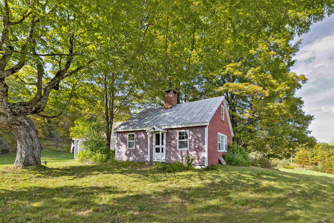
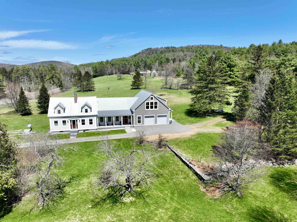
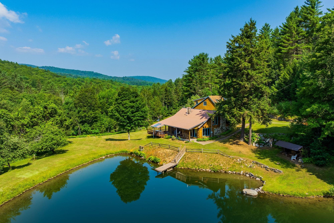
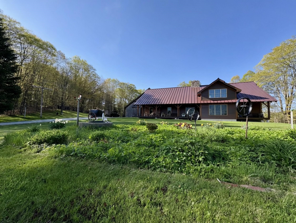
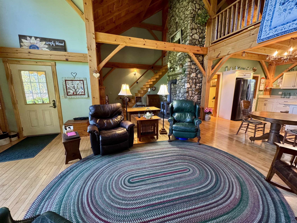
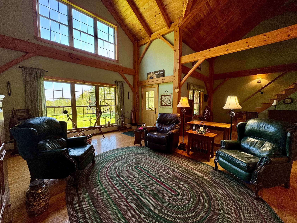
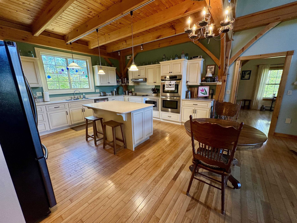
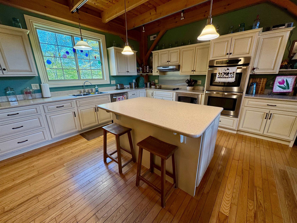
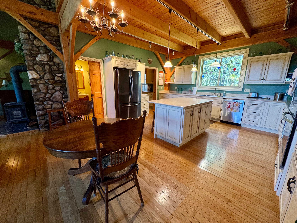
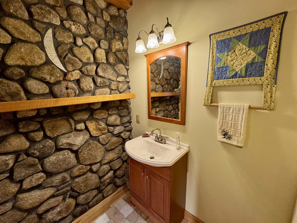
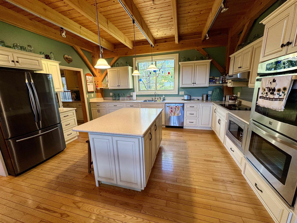
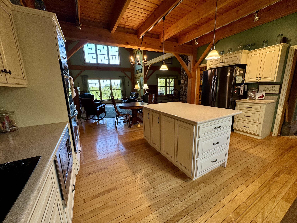
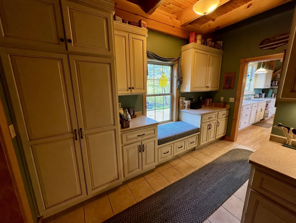
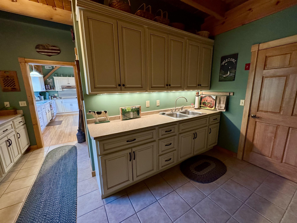
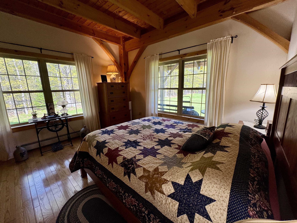
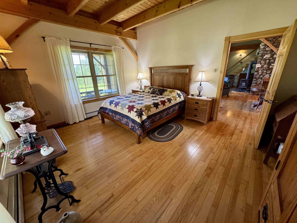
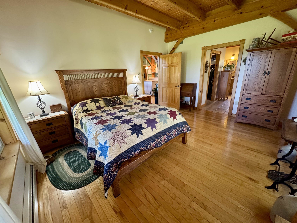
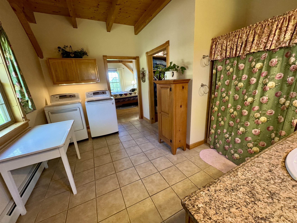
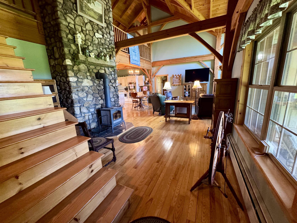
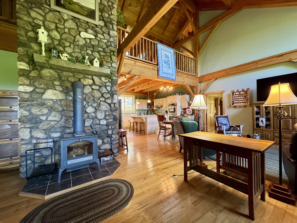
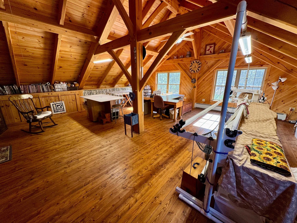
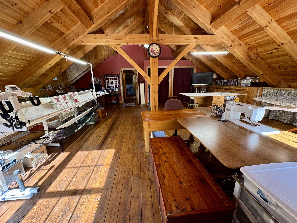
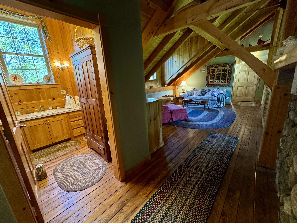
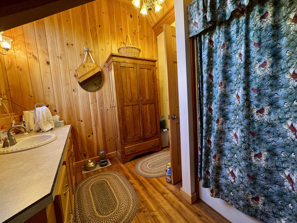
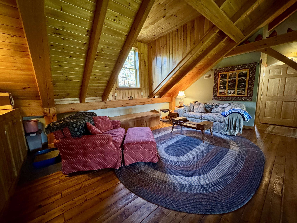
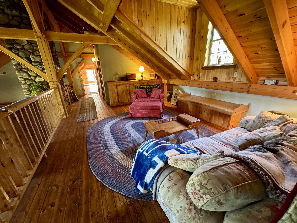
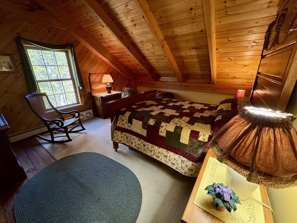
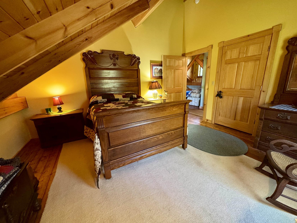
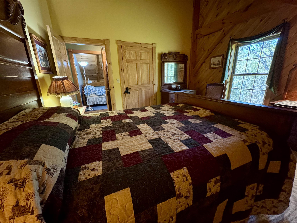
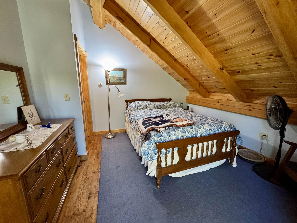
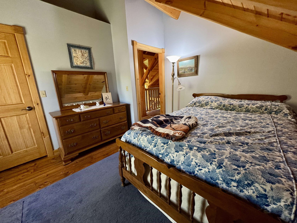
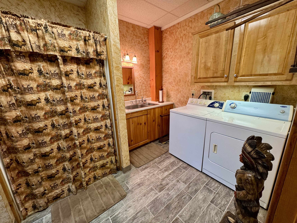
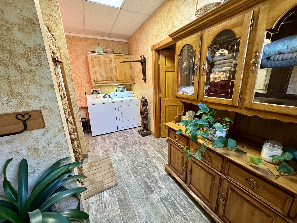
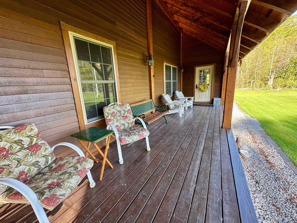
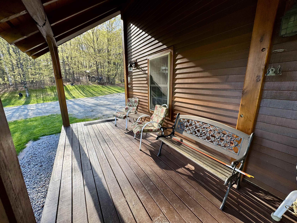
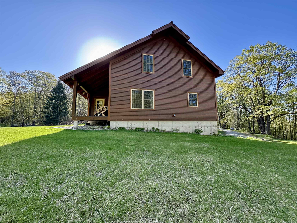
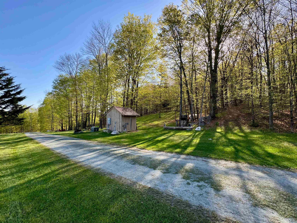
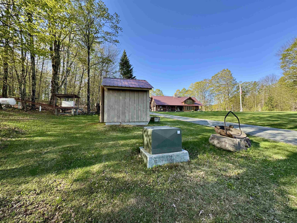
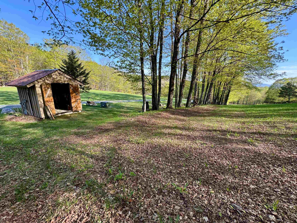
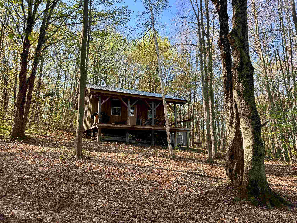
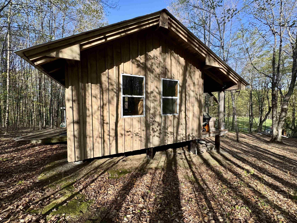
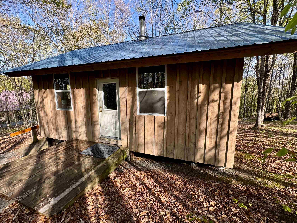
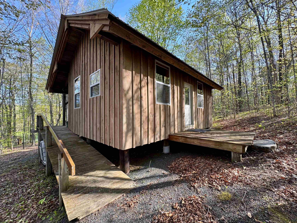
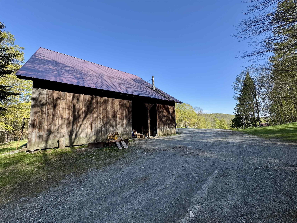
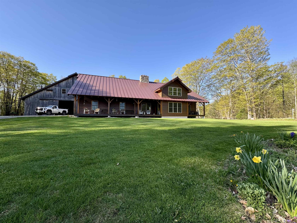
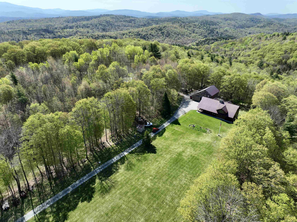
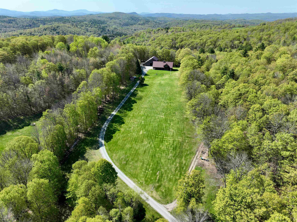
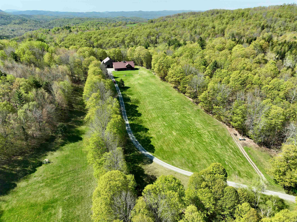
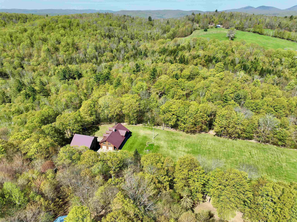
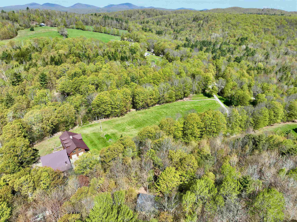
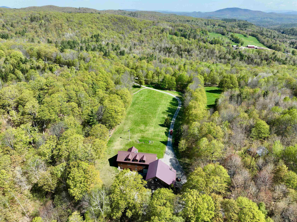
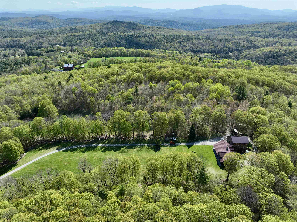
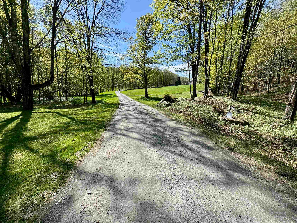
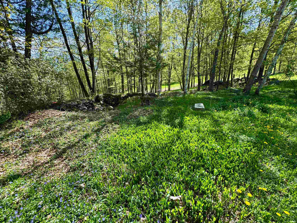
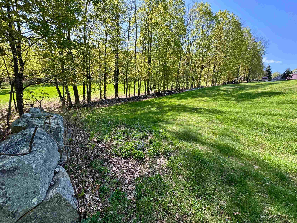
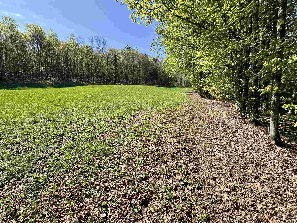
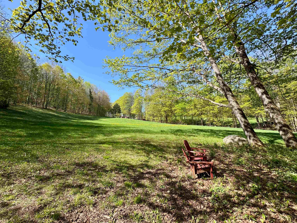
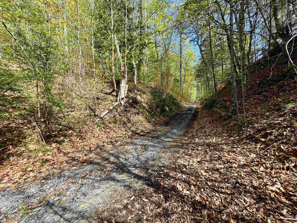
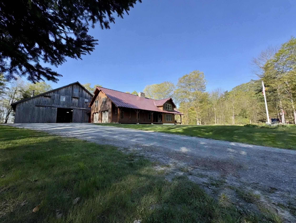
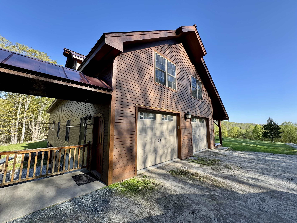
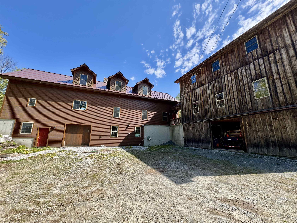
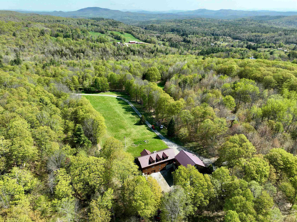
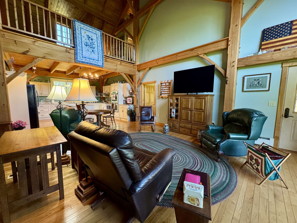
Nestled in the quietest corner of Newbury, VT, this stunning Contemporary New England Home is quality-built and maintained with love since being built by these owners. The property began as a camp structure, which still remains offset from the home providing guest space or recreational use. A magnificent 5819 sqft structure was built, with a large workshop, utility room, and tons of future potential in the walkout basement. The basement also has a 3/4 bathroom and a mixed-use room. The first floor of the home can be used as single level living. The door from the larger of the two covered porches enters into the living area with cathedral ceilings. The first floor bedroom sits between the living area and the kitchen, with ensuite laundry in the 3/4 bathroom. The bedrooms of the home all have closets, high ceilings, and ample space for work or play. The kitchen has a half bathroom with a stone crescent moon detail built into the stone fireplace which sits adjacent to the living area on the route upstairs. The kitchen has a center island with bar seating as well as an adjacent pantry which provides access to the attached two car garage or down into the basement. Built in cabinetry provides storage to keep the kitchen efficient. The second floor of the home is accessed via a grand staircase alongside the stone chimney. The largest room is used as a prestigious quilting space, with potential to be used as a large play room, office, bedroom, or any style usage that could capitalize on large, open ceilings with attractive beams as well as storage closets and a desk nook. A full bathroom is placed alongside a sitting area looking over the downstairs living area in a loft fashion. The two bedrooms at the western side of the home provide guest space or enough living for multiple families. The barn adjacent to the home has three levels and an unlimited amount of potential. The land associated with the home is full of trails, spanning 42 acres on top of the world.
Interior Features
- # Of Stories:
- 1.5
- Sq. Ft. (Total):
- 3412
- Sq. Ft. (Above Ground):
- 3412
- Sq. Ft. (Below Ground):
- 0
- Sq. Ft. Unfinished:
- 2407
- Rooms:
- 8
- Bedrooms:
- 3
- Baths:
- 4
- Interior Desc:
- Cathedral Ceiling, Dining Area, 3+ Fireplaces, Kitchen/Dining, Primary BR w/ BA, Natural Light, Natural Woodwork, Vaulted Ceiling, 1st Floor Laundry
- Appliances Included:
- Dishwasher, Dryer, Microwave, Wall Oven, Refrigerator, Washer, Induction Cooktop
- Flooring:
- Hardwood, Tile
- Heating Cooling Fuel:
- Water Heater:
- Basement Desc:
- Climate Controlled, Concrete Floor, Daylight, Full, Insulated, Partially Finished, Interior Stairs, Locked Storage, Storage Space, Walkout, Interior Access, Exterior Access
Exterior Features
- Style of Residence:
- Contemporary, New Englander
- House Color:
- Log
- Time Share:
- No
- Resort:
- Exterior Desc:
- Exterior Details:
- Barn, Building, Garden Space, Outbuilding, Covered Porch, Shed, Storage
- Amenities/Services:
- Land Desc.:
- Country Setting, Hilly, Landscaped, Mountain View, Open, Recreational, Rolling, Secluded, Sloping, Timber, Trail/Near Trail, View, Walking Trails, Wooded, Mountain, Near Paths, Near Skiing, Near Snowmobile Trails, Rural, Near ATV Trail, Private
- Suitable Land Usage:
- Roof Desc.:
- Metal, Standing Seam
- Driveway Desc.:
- Gravel
- Foundation Desc.:
- Concrete
- Sewer Desc.:
- On-Site Septic Exists, Private, Septic
- Garage/Parking:
- Yes
- Garage Spaces:
- 2
- Road Frontage:
- 914
Other Information
- List Date:
- 2026-05-18
- Last Updated: