

Request a showing
Pick a Saturday or another date in the next 4 weeks, then leave your contact details.
This property is no longer active.
Listed by: Coldwell Banker Hickok and Boardman Lipkin Audette Team
This property is no longer on the market
Listing details are shown for reference. Browse similar active listings below.
You may also like
View more nearby
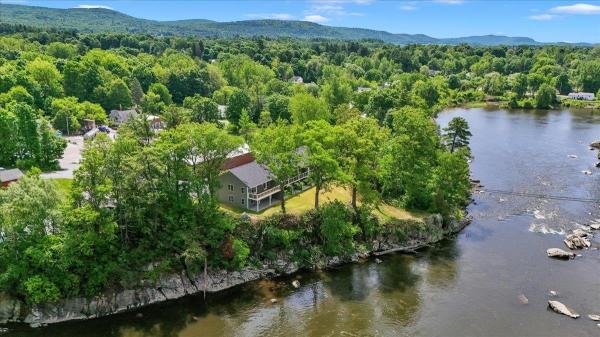
General Property Information
- Property Status
- Pending
- Price
- $409, 000
- Property Type
- Single Family
- County
- VT-Franklin
- Agency / Brokerage
- Lipkin Audette Team
Coldwell Banker Hickok and Boardman - List Date
- 5/17/2026 8:00 PM
- Acres
- 0.66
- Year Built
- 1990
- Bedrooms
- 3
- Total Baths
- 2
- Sq. Ft. (Total)
- 1,814
- Tax Year
- 2025
- Taxes
- $5,680

Description
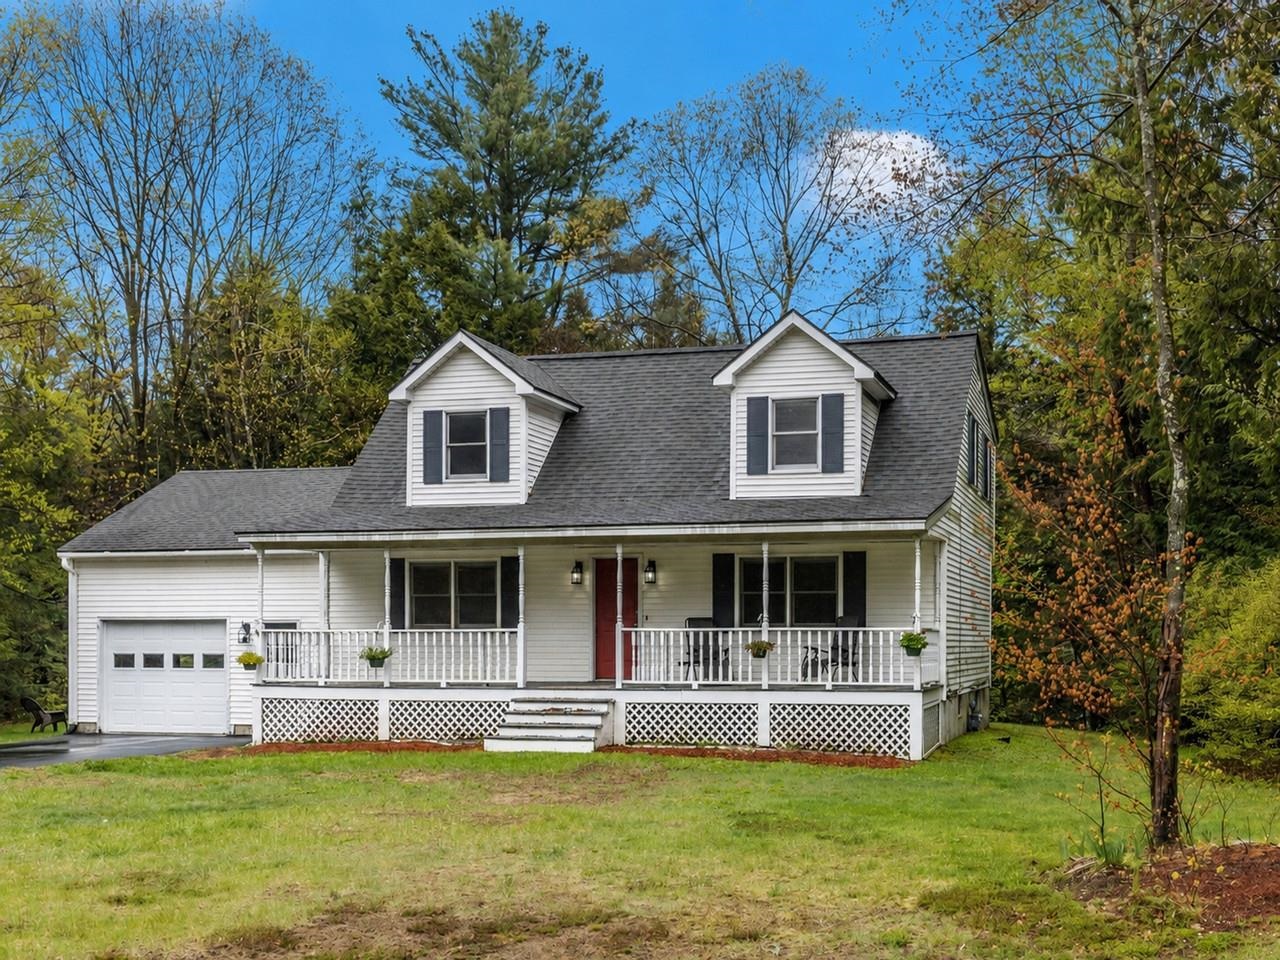
Tucked into the sought-after Laura’s Woods neighborhood in Georgia, this inviting home offers the perfect balance of privacy and convenience, giving you the feeling of being away from it all while remaining just minutes to I-89, Milton, and the local market. Enjoy long summer days from the spacious covered front porch or unwind on the back deck overlooking a private yard with wooded views and a firepit for relaxing evenings outdoors. Inside, the flexible layout features a full bath on every level, including a first-floor bonus room or office that could easily serve as a guest bedroom with an adjacent full bath. The spacious kitchen offers plenty of room for cooking, entertaining, and the potential for a center island, while the dining room features hardwood floors and french doors that have been removed but will remain with the home. The finished basement provides flexible space for storage, crafts, a home office, workshop, or recreation area. An oversized one-car garage adds valuable storage and workspace, and residents will appreciate access to the neighborhood walking path for outdoor enjoyment.
Map
Interior Features
- # Of Stories
- 2
- Sq. Ft. (Total)
- 1,814
- Sq. Ft. (Above Ground)
- 1,382
- Sq. Ft. (Below Ground)
- 432
- Sq. Ft. Unfinished
- 432
- Rooms
- 7
- Bedrooms
- 3
- Baths
- 2
- Interior Desc
- Central Vacuum, Blinds, Dining Area
- Appliances Included
- Dryer, Microwave, Electric Range, Refrigerator, Washer
- Flooring
- Carpet, Hardwood, Tile, Vinyl
- Heating
- Natural Gas, Baseboard
- Basement Desc
- Full, Partially Finished
Town Market Snapshot
Source: Data provided by PrimeMLS, graph generated by Pall Spera Company
Exterior Features
- Style of Residence
- Cape
- House Color
- White
- Time Share
- No
- Exterior Details
- Deck, Covered Porch
- Land Desc.
- Neighborhood
- Roof Desc.
- Asphalt Shingle
- Driveway Desc.
- Paved
- Foundation Desc.
- Concrete
- Sewer Desc.
- 1000 Gallon, Septic
- Garage / Parking
- Yes
- Garage Spaces
- 1
- Road Frontage
- 114
- Zoning
- Residential
- Elementary School
- Georgia Elem/Middle School
- Middle School
- Georgia Elem/Middle School
- High School
- Choice
Affordability Estimate
Quick payment estimate for this listing. Not a loan offer — rates and terms vary.
Est. monthly principal & interest —
Estimate excludes taxes, insurance, HOA, and PMI. Consult a lender for accurate figures.
Ask about this property
Message Lauren Soelch about MLS #5089493.
