

Request a showing
Pick a Saturday or another date in the next 4 weeks, then leave your contact details.
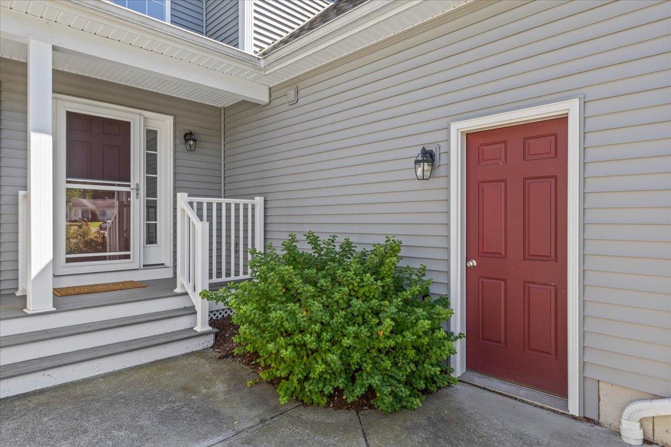
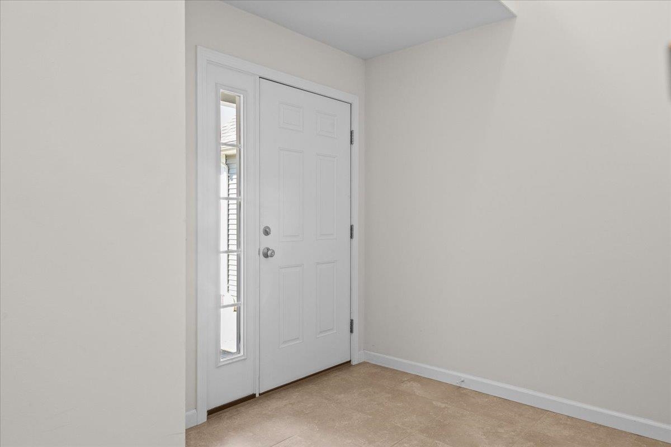
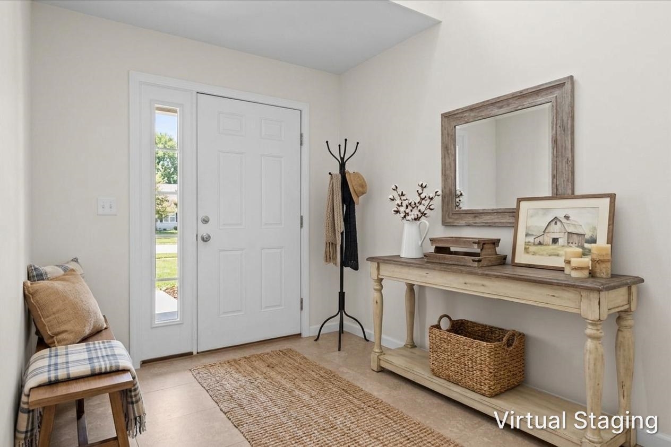
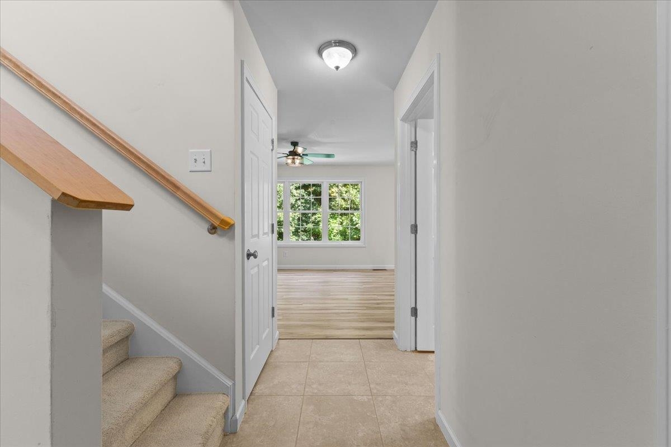
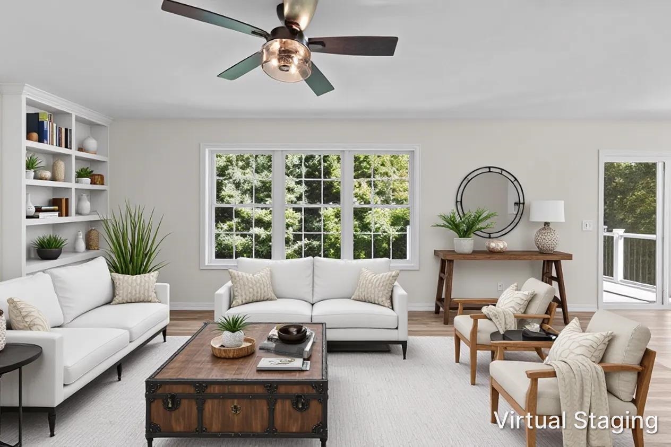
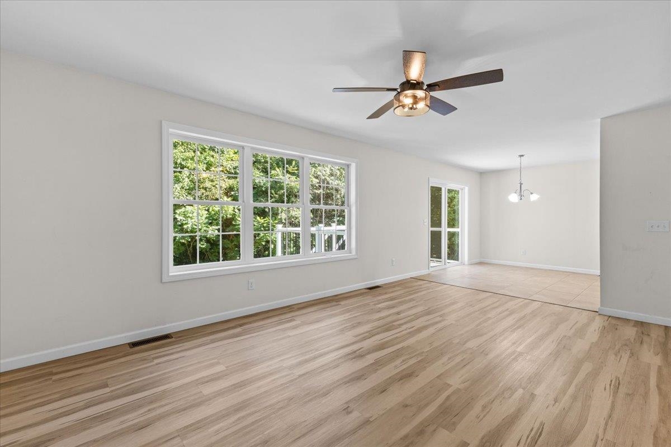
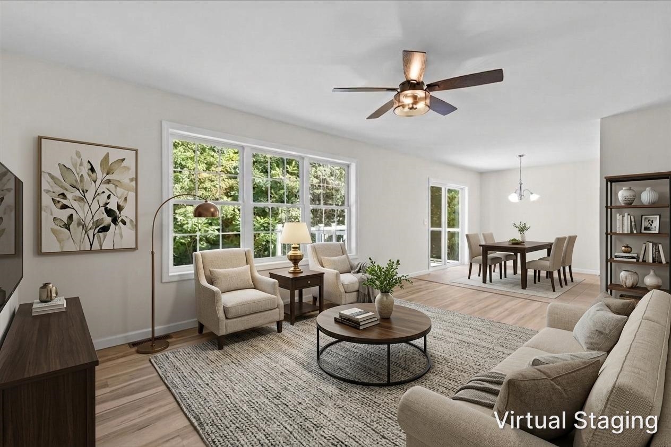
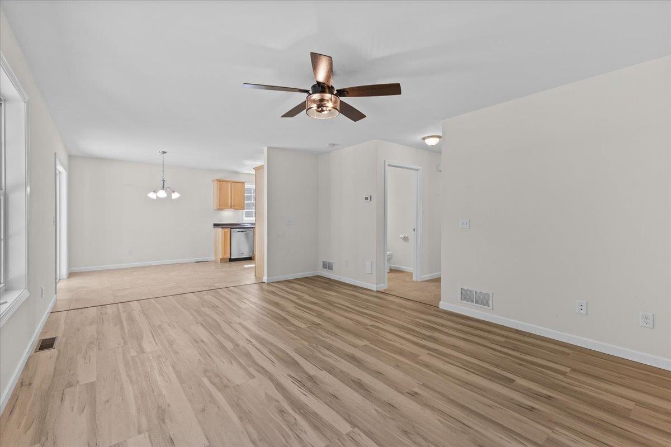
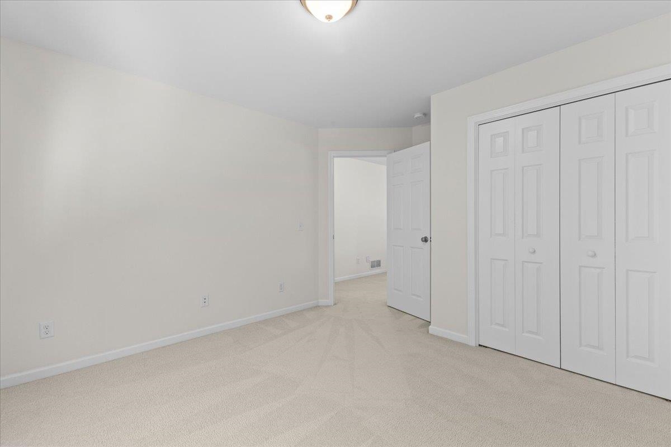
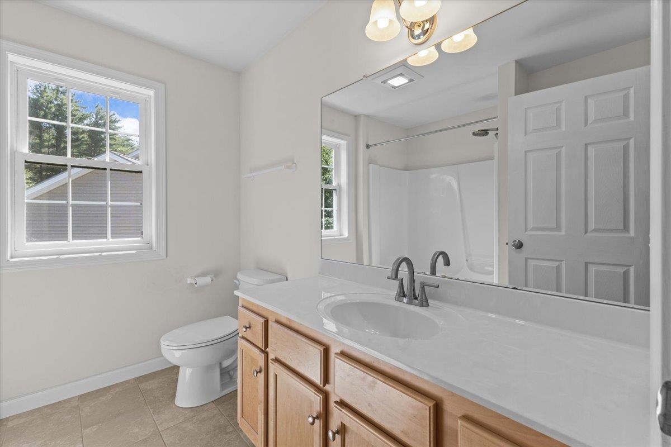
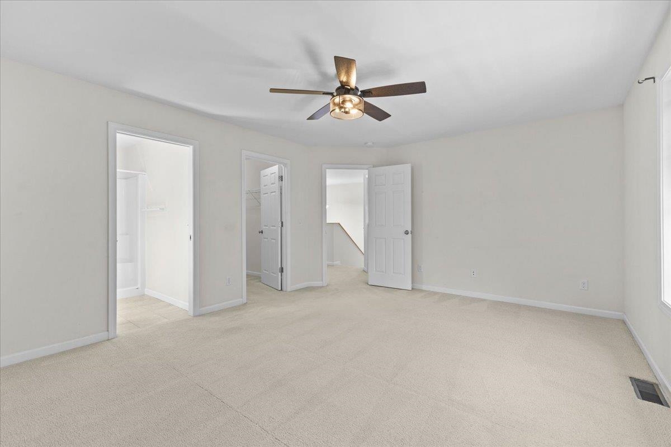
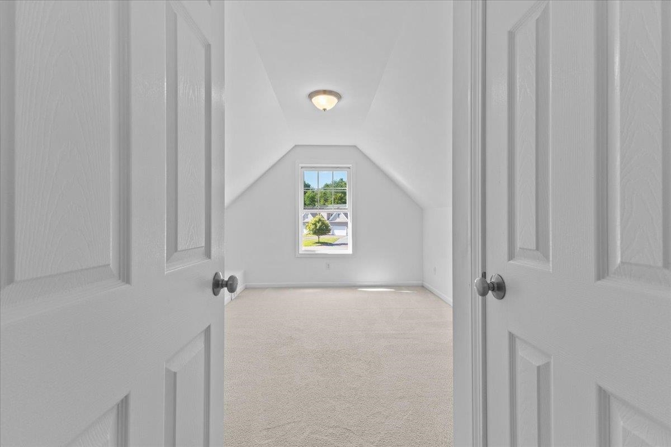
Listed by: Kell and Company William Kell
General Property Information
- Property Status
- Active Under Contract
- Price
- $424, 900
- Property Type
- Condo
- County
- VT-Franklin
- Agency / Brokerage
- William Kell
Kell and Company - List Date
- 8/23/2026 8:00 PM
- Acres
- 0
- Year Built
- 2014
- Bedrooms
- 3
- Total Baths
- 3
- Sq. Ft. (Total)
- 1,760
- Tax Year
- 2026
- Taxes
- $5,977
- Association Fees
- $9

Description
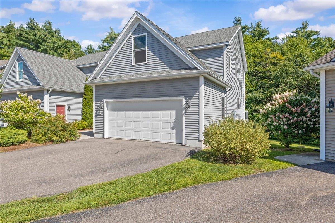
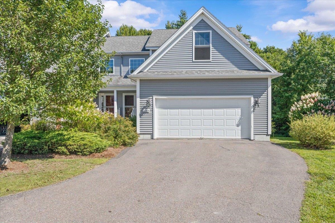
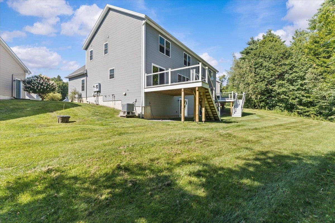
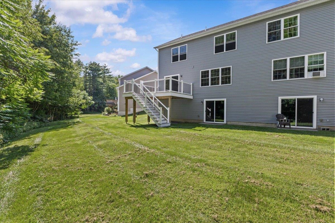
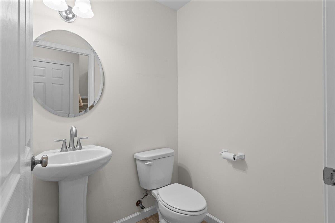
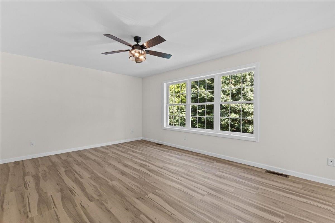
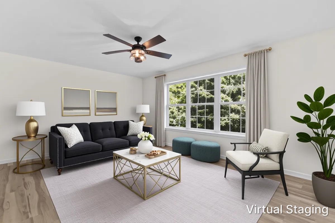
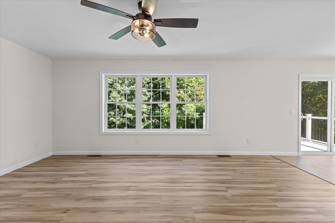
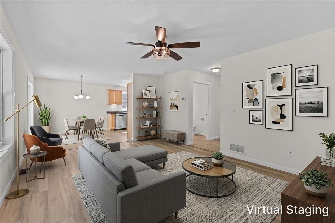
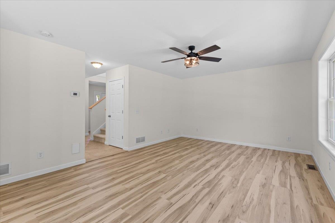
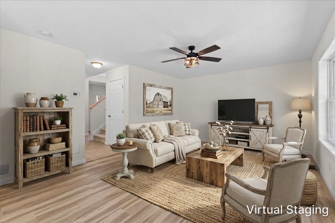
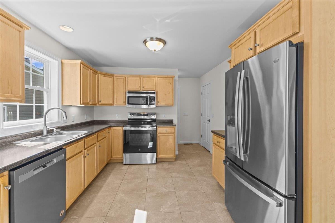
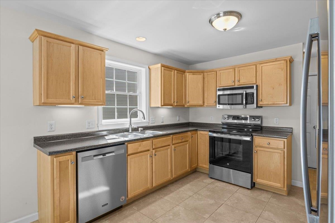
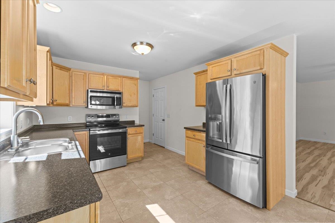
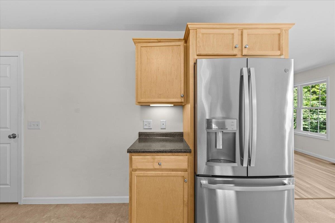
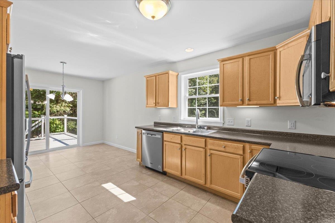
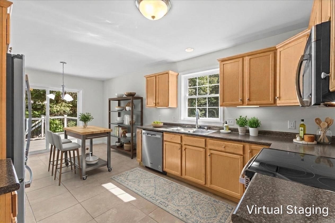
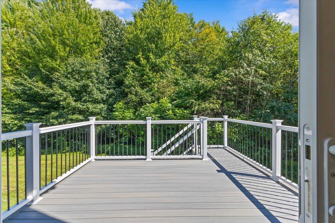
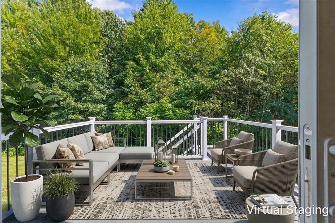
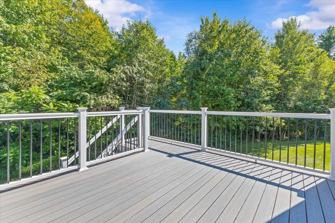
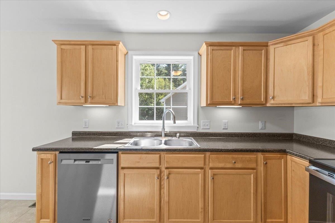
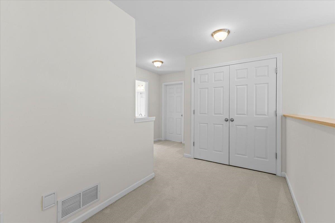
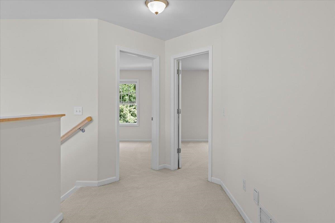
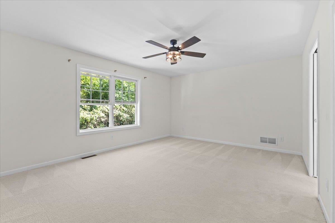
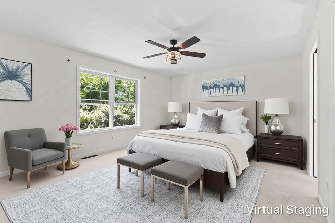
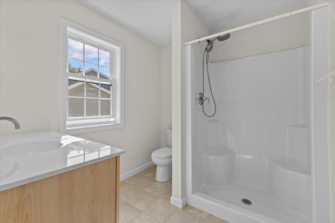
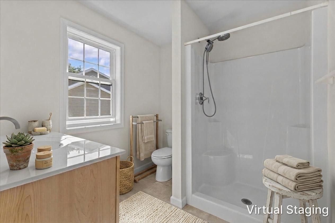
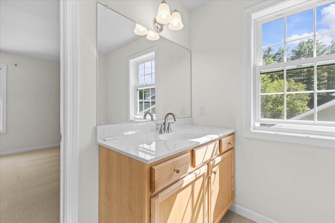

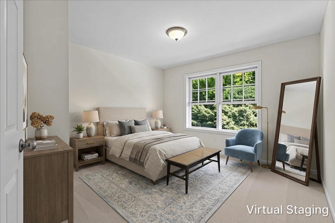
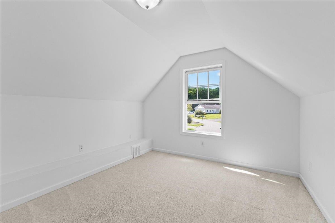
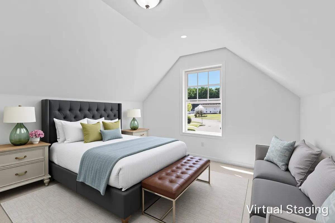
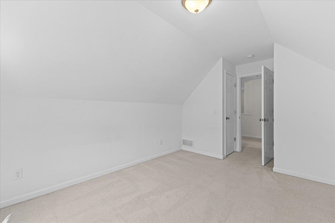
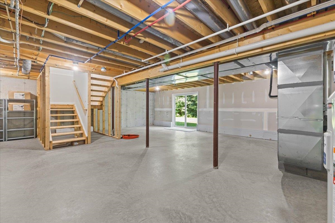
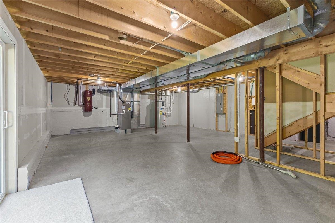
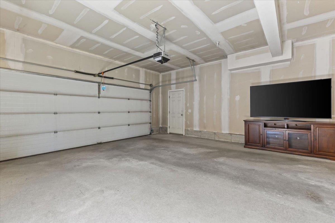
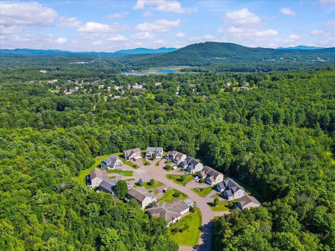
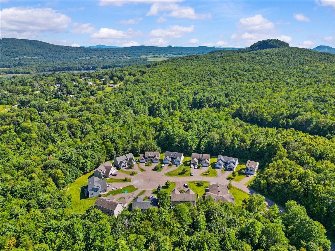
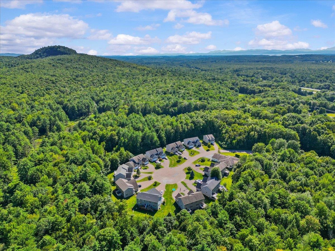
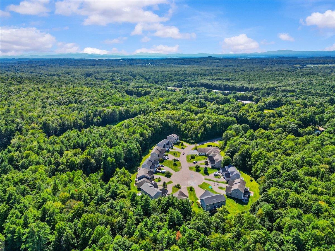
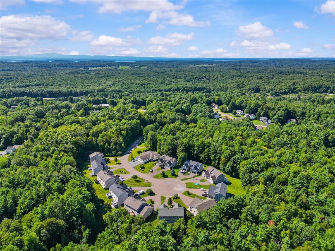
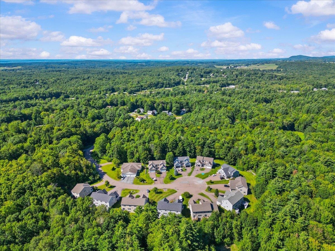
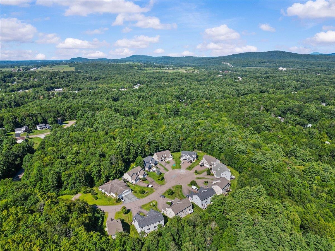
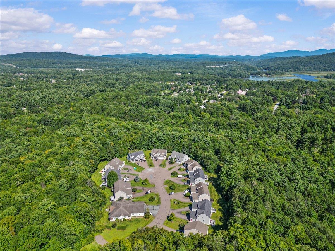
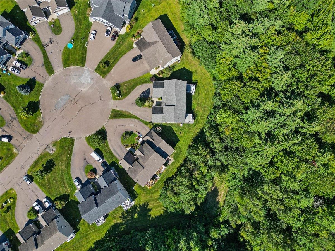
Welcome to this immaculately maintained townhome by the original owners. This residence is packed with features that make this property stand out from the crowd. The living room is warm and inviting and features new luxury vinyl plank flooring. The kitchen is highlighted by stainless appliances and pantry closet. Step out through your dining room to your new deck featuring composite decking and railings overlooking a serene setting of lush lawns and woods. The second story offers 3 bedrooms including a primary suite that is equipped with walk-in closet and ¾ bath. The guest bedrooms share a full bath and both feature double closets. The second-floor laundry room, which features a Speed Queen commercial grade washer, is a luxury and convenience you will surely appreciate. Some other popular features include an attached 2 car garage, Central AC, central vac, new heat pump hot water heater, and a walk-out basement. The lower level also offers additional storage and a blank canvas if you would like to add more living space in the future. You’ll lose track that you are among neighbors as your main living space is strategically placed at the back of the home.You’ll experience a real sense of privacy while tucked away in the desirable Forest Glen neighborhood. Hidden Woods is an upscale 23- unit planned community developed by Shepard Custom Homes. The HOA is invested in maintaining the quality and charm of the neighborhood. Enjoy efficient lifestyle and easy access to I-89. 1.5 miles to exit 18. Just 20 minutes to Burlington.
Map
Interior Features
- # Of Stories
- 2
- Sq. Ft. (Total)
- 1,760
- Sq. Ft. (Above Ground)
- 1,760
- Sq. Ft. (Below Ground)
- 0
- Sq. Ft. Unfinished
- 782
- Rooms
- 5
- Bedrooms
- 3
- Baths
- 3
- Interior Desc
- Central Vacuum, Primary BR w/ BA, Walk-in Closet, Programmable Thermostat, 2nd Floor Laundry
- Appliances Included
- Dishwasher, Dryer, Electric Range, Refrigerator, Washer
- Flooring
- Carpet, Tile, Vinyl Plank
- Heating
- Hot Air
- Basement Desc
- Concrete, Full, Walkout
Town Market Snapshot
Source: Data provided by PrimeMLS, graph generated by Pall Spera Company
Exterior Features
- Style of Residence
- Townhouse
- Time Share
- No
- Resort
- No
- Exterior Details
- Deck
- Land Desc.
- Wooded
- Roof Desc.
- Architectural Shingle
- Driveway Desc.
- Paved
- Foundation Desc.
- Poured Concrete
- Sewer Desc.
- Community, Conventional Leach Field
- Garage / Parking
- Yes
- Garage Spaces
- 2
- Road Frontage
- 0
- Zoning
- residential
- Elementary School
- Georgia Elem/Middle School
- Middle School
- Georgia Elem/Middle School
- High School
- Choice
Affordability Estimate
Quick payment estimate for this listing. Not a loan offer — rates and terms vary.
Est. monthly principal & interest —
Estimate excludes taxes, insurance, HOA, and PMI. Consult a lender for accurate figures.
You May Also Like
View more nearby
Ask about this property
Message Monica Heath about MLS #5106347.
