

Request a showing
Pick a Saturday or another date in the next 4 weeks, then leave your contact details.
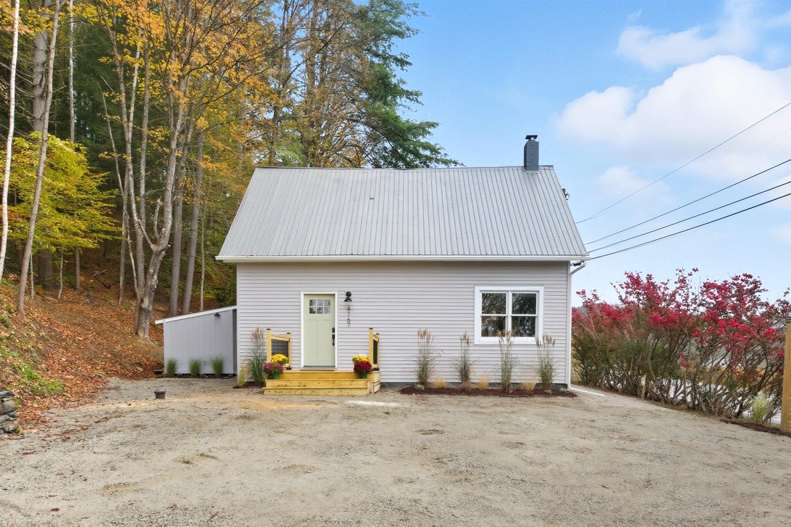
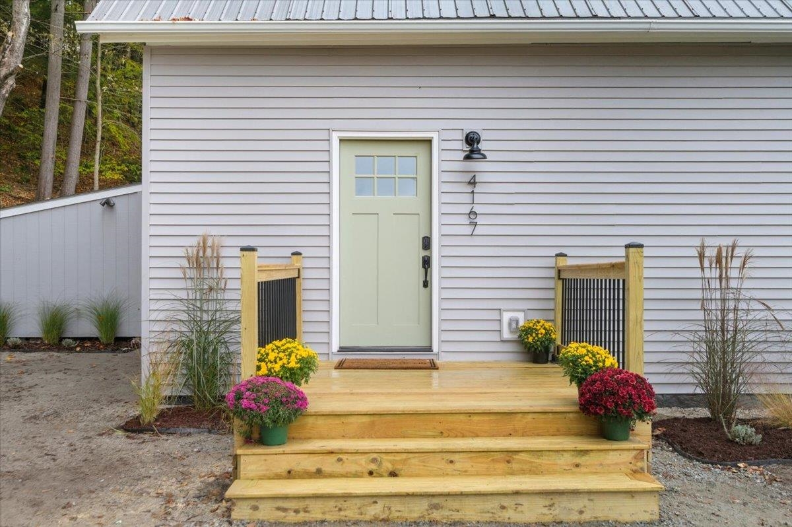
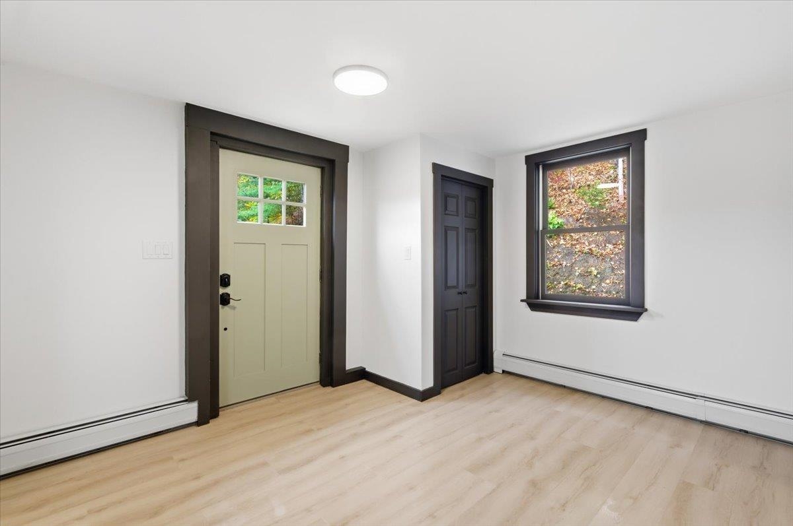
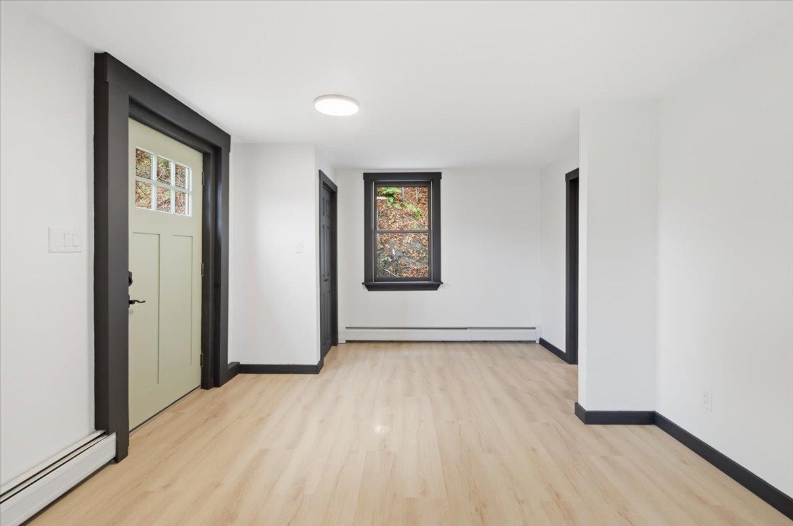
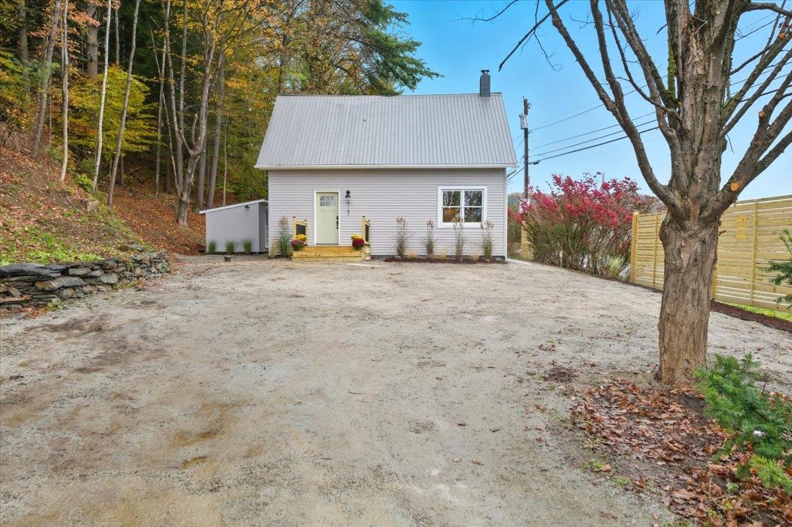
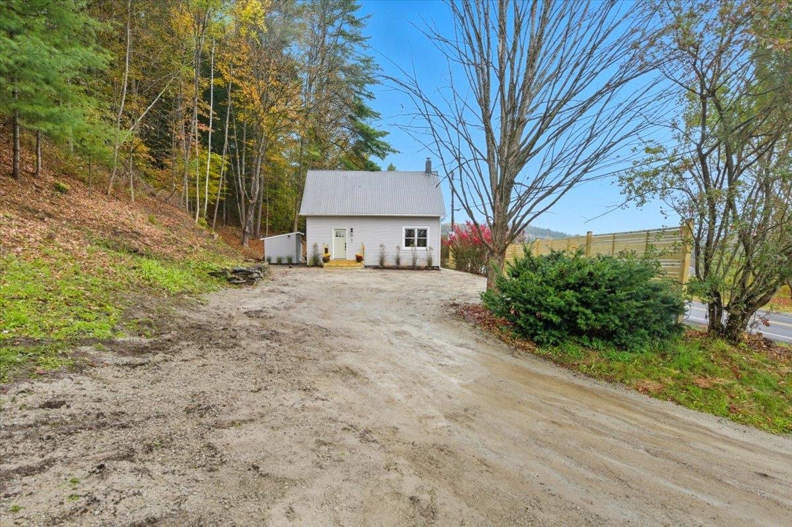
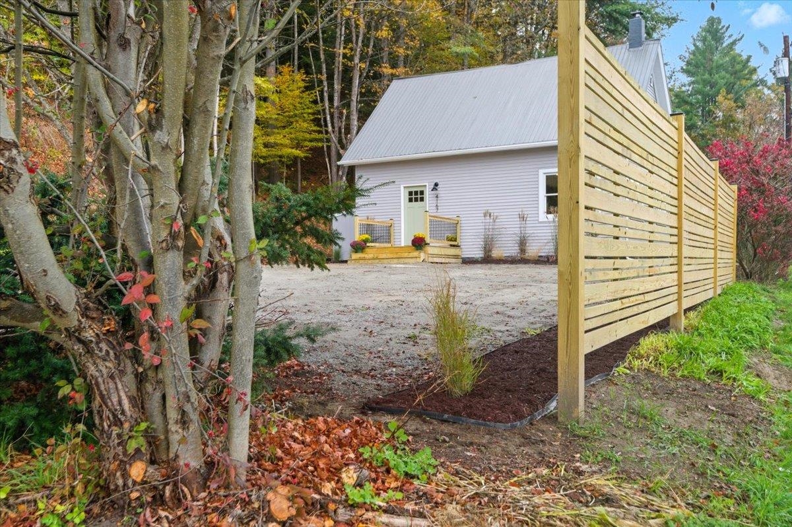
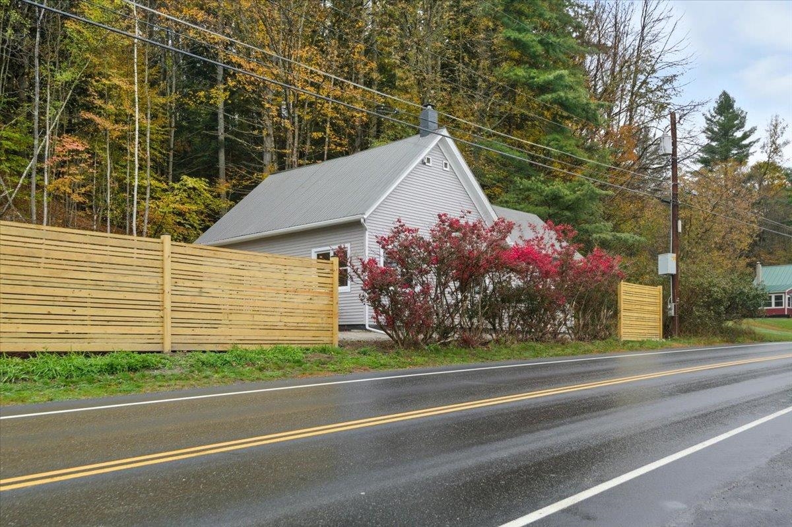
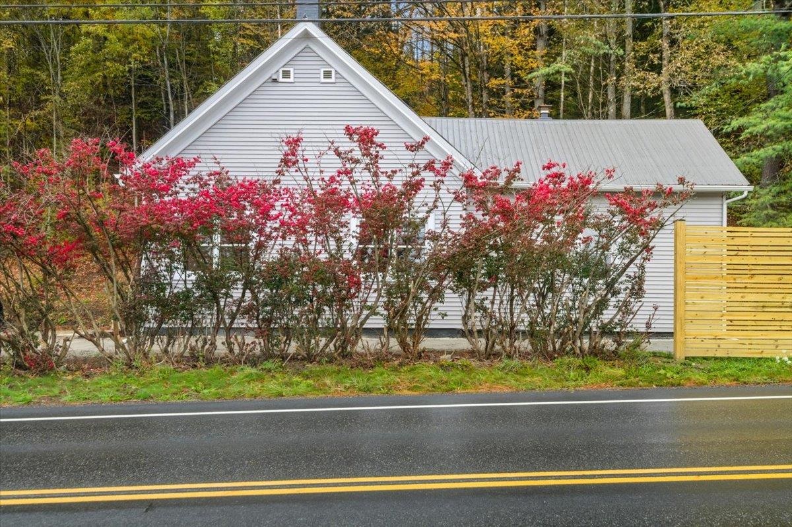
Listed by: KW Vermont The Malley Group
General Property Information
- Property Status
- Active
- Price
- $320, 000
- Property Type
- Single Family
- County
- VT-Washington
- Agency / Brokerage
- The Malley Group
KW Vermont - List Date
- 5/18/2026 8:00 PM
- Acres
- 0.8
- Year Built
- 1890
- Bedrooms
- 3
- Total Baths
- 2
- Sq. Ft. (Total)
- 1,645
- Tax Year
- 2026
- Taxes
- $3,949

Description
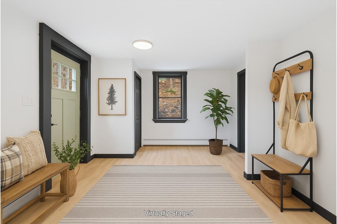
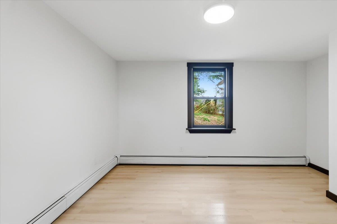
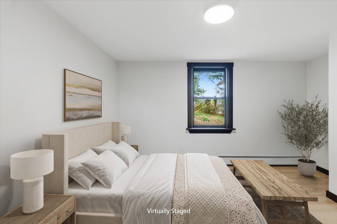
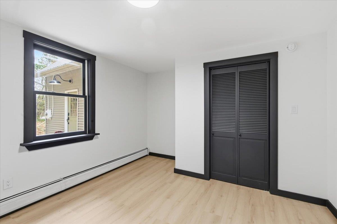
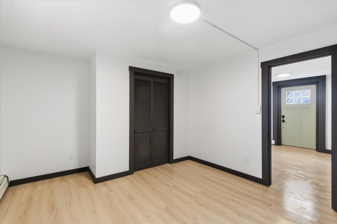
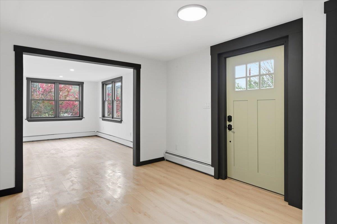
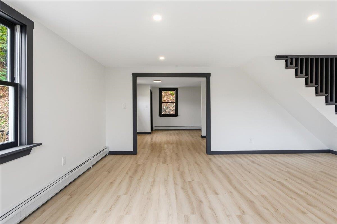
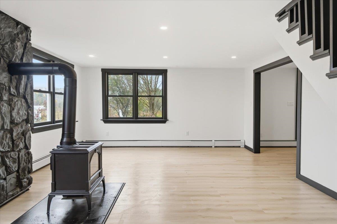
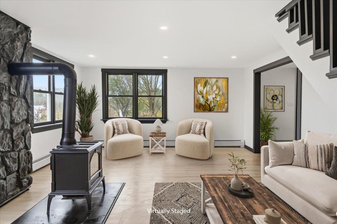
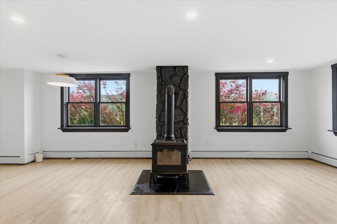
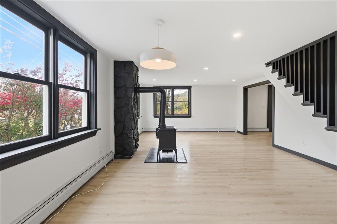
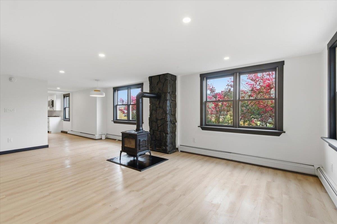
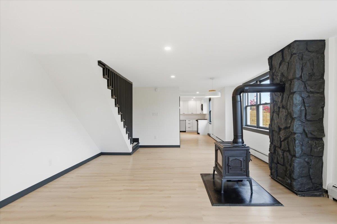
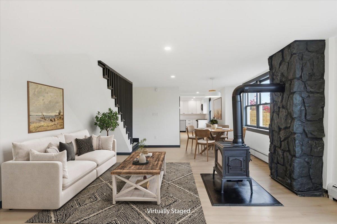
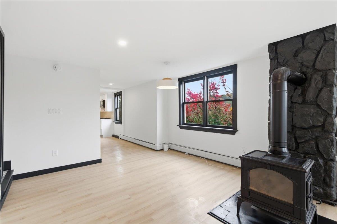
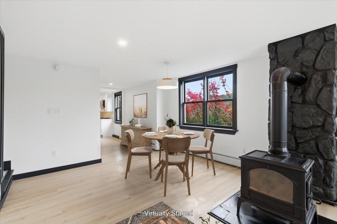
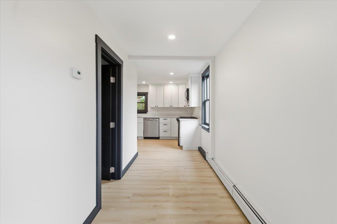
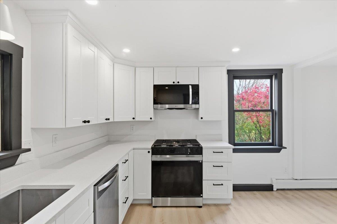
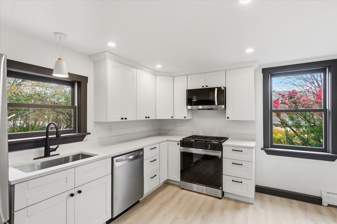
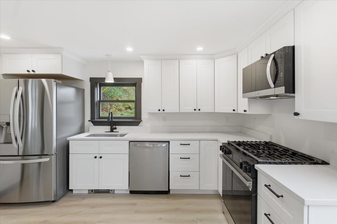
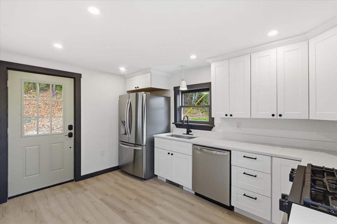
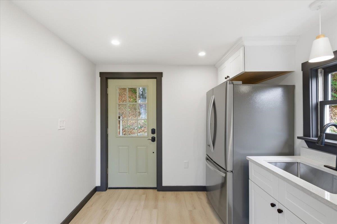
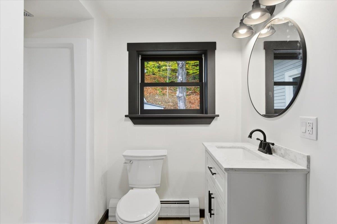
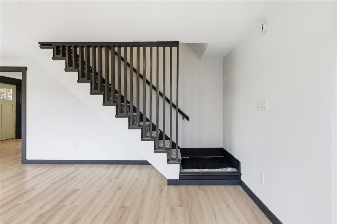
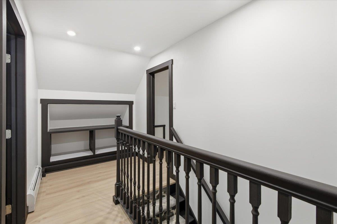
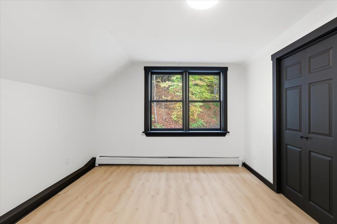
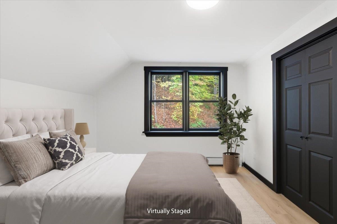
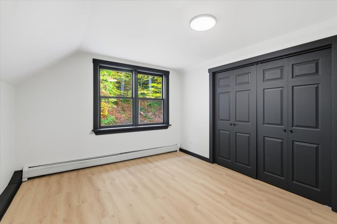
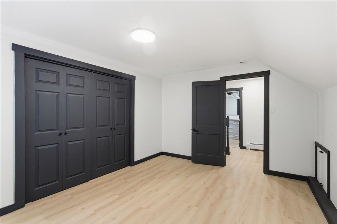
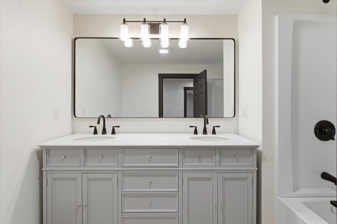
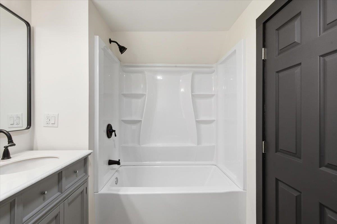
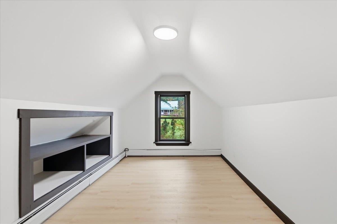
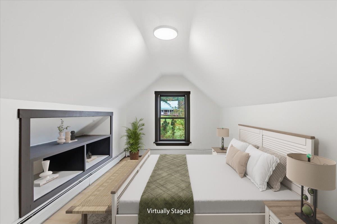
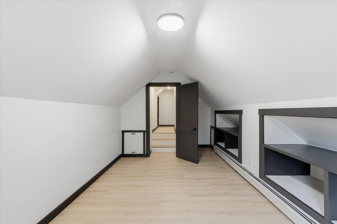
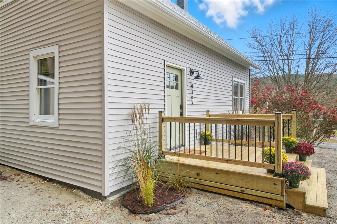
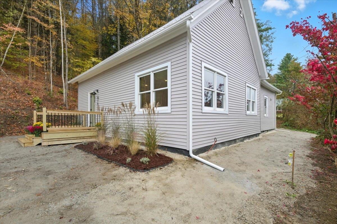
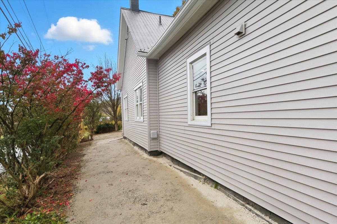
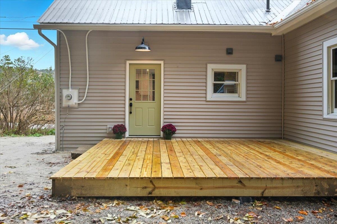
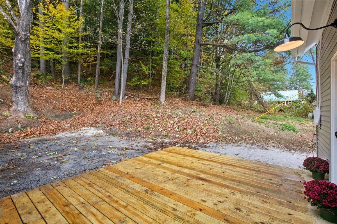
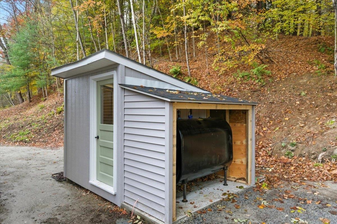
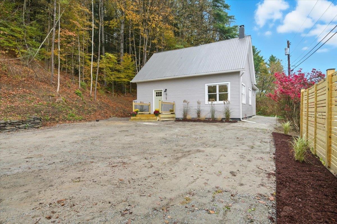
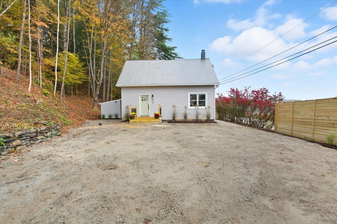
Discover this beautifully updated home where nearly every corner has been thoughtfully renovated to blend modern comfort with classic charm. Located just minutes from downtown Montpelier, this inviting property offers the perfect mix of convenience and character. Come inside to find a bright and inviting main level featuring an easy layout that seamlessly connects the living spaces. The cozy living room is warmed by a wood stove, making it ideal for crisp Vermont evenings, and bathed in natural light. The kitchen features sleek white cabinetry, stainless steel appliances, and direct access to the outdoor deck, perfect for summer grilling or morning coffee. A first-floor bedroom provides easy accessibility, while upstairs you'll find two additional bedrooms and a bonus room tucked behind a built-in bookcase. Ideal for a home office, reading room, or creative space, this hidden feature adds versatility and unique appeal. A new septic system was added in 2026, giving you peace of mind for years to come. With quality renovations throughout and a layout designed for both everyday living and entertaining, this charming home is ready to welcome you!
Map
Interior Features
- # Of Stories
- 1.5
- Sq. Ft. (Total)
- 1,645
- Sq. Ft. (Above Ground)
- 1,645
- Sq. Ft. (Below Ground)
- 0
- Sq. Ft. Unfinished
- 100
- Rooms
- 7
- Bedrooms
- 3
- Baths
- 2
- Interior Desc
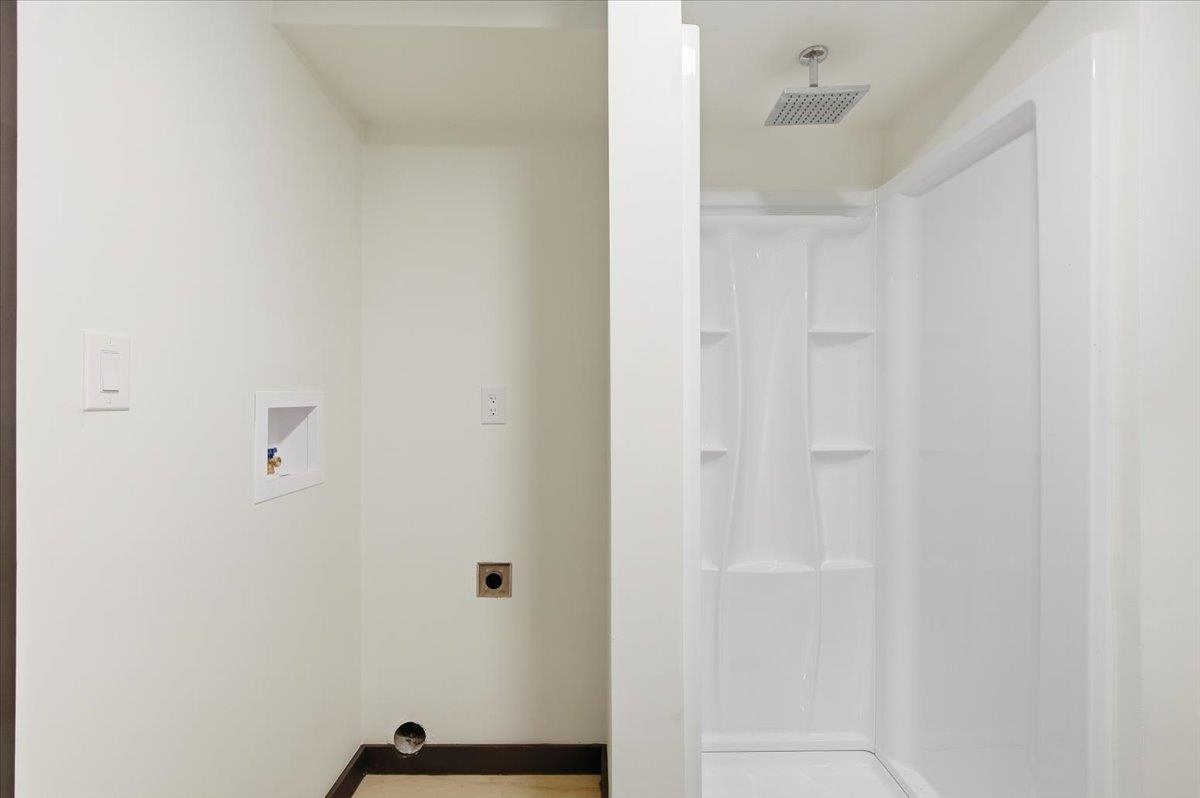
- Kitchen/Dining, 1st Floor Laundry
- Appliances Included
- Dishwasher, Microwave, Refrigerator, Gas Stove
- Flooring
- Vinyl
- Heating
- Kerosene, Baseboard
- Basement Desc
- Unfinished
Town Market Snapshot
Source: Data provided by PrimeMLS, graph generated by Pall Spera Company
Exterior Features
- Style of Residence
- Cape
- House Color
- Grey
- Time Share
- No
- Exterior Details
- Deck
- Land Desc.
- Country Setting, Level
- Suitable Land Usage
- Residential
- Roof Desc.
- Metal
- Driveway Desc.
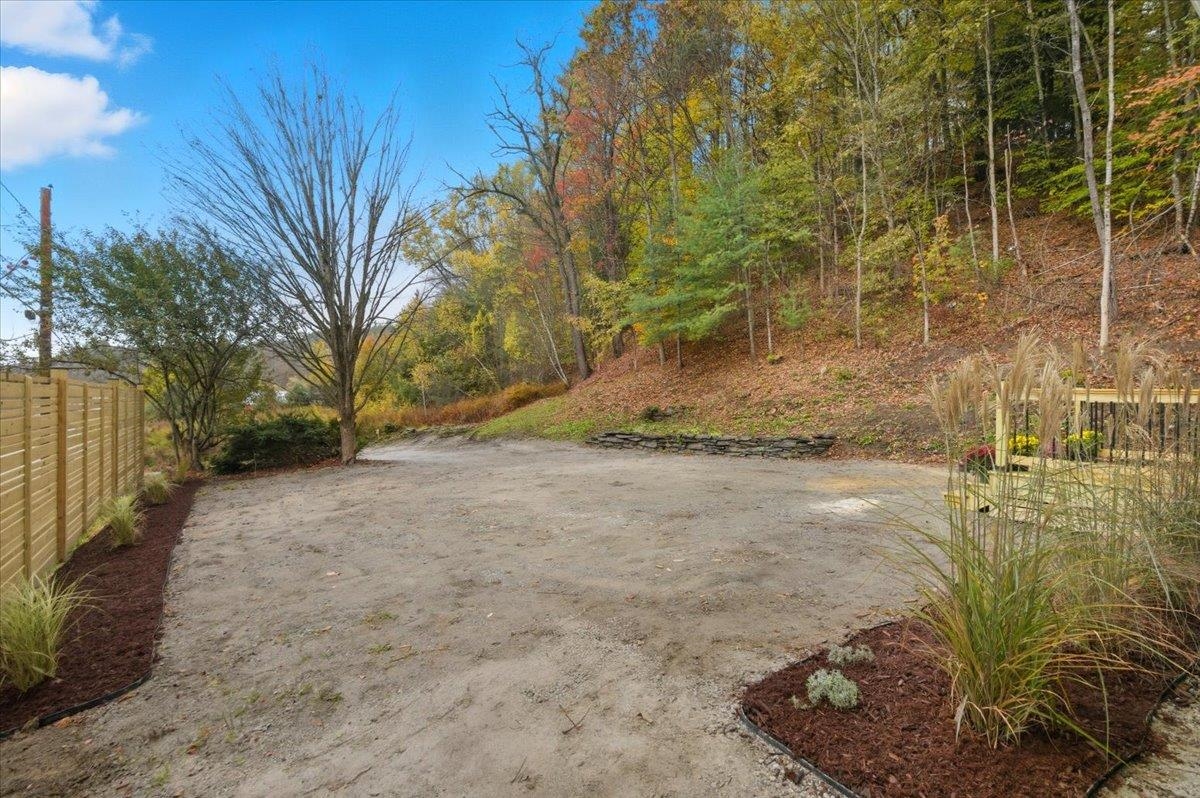
- Gravel
- Foundation Desc.
- Concrete
- Sewer Desc.
- Septic
- Garage / Parking
- No
- Garage Spaces
- 0
- Road Frontage
- 329
- Zoning
- Res
Affordability Estimate
Quick payment estimate for this listing. Not a loan offer — rates and terms vary.
Est. monthly principal & interest —
Estimate excludes taxes, insurance, HOA, and PMI. Consult a lender for accurate figures.
You May Also Like
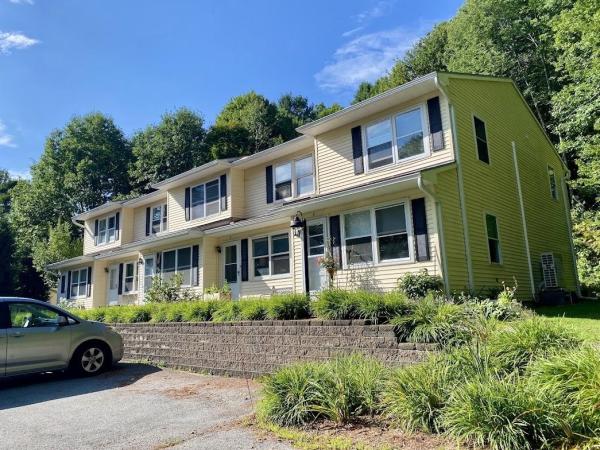
View more nearby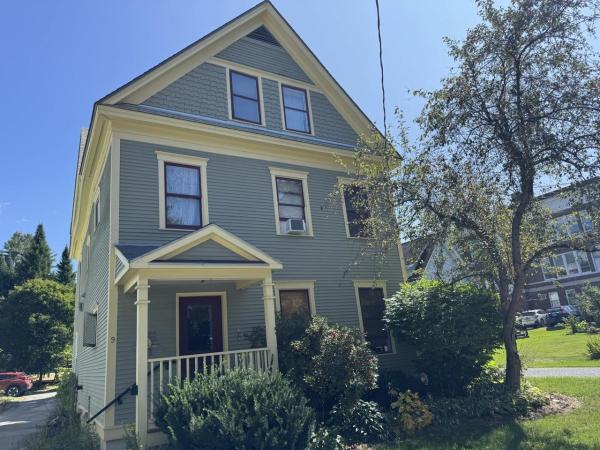


Ask about this property
Message Emily Borner about MLS #5089608.
