

Request a showing
Pick a Saturday or another date in the next 4 weeks, then leave your contact details.
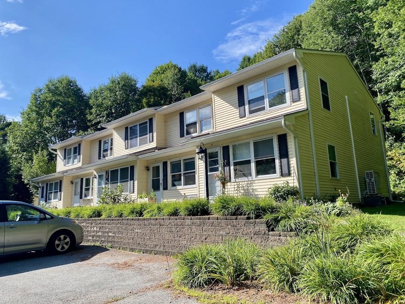
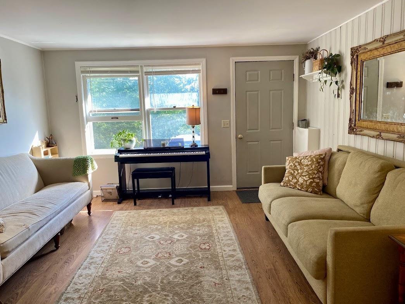
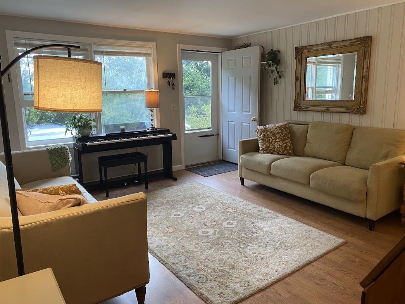
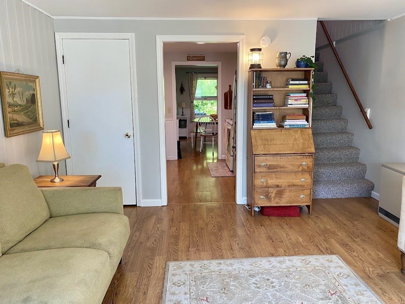
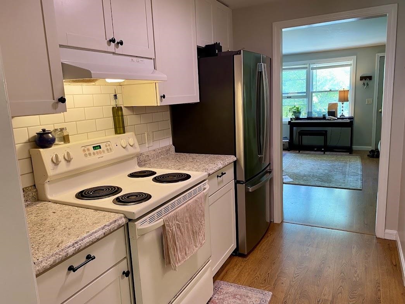
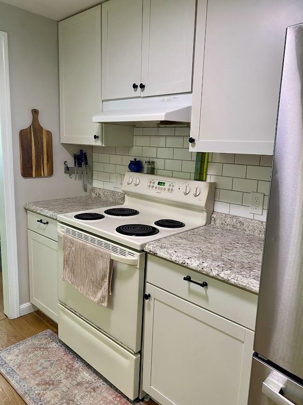
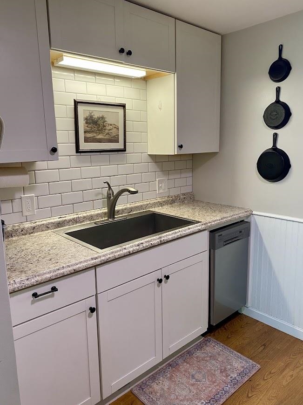
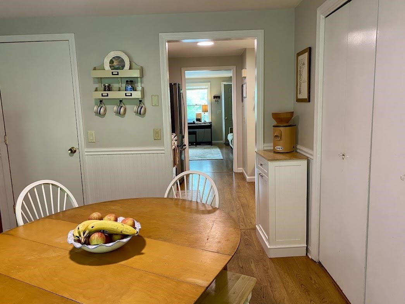
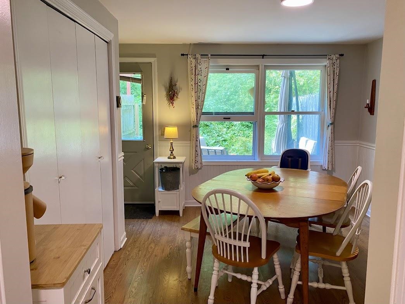
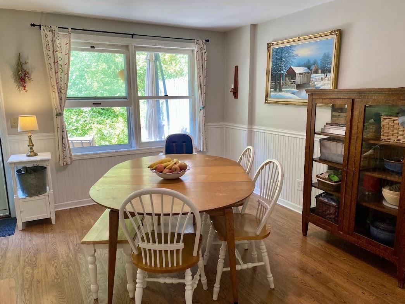
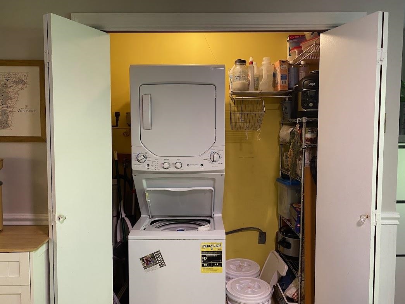
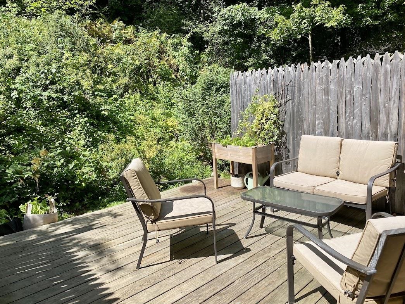
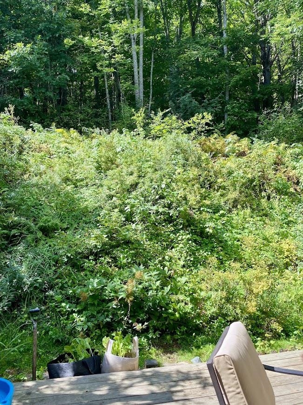
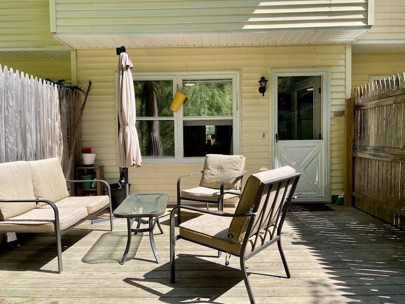
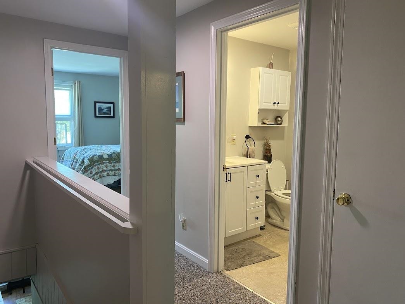
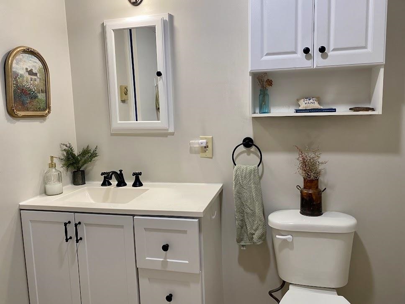
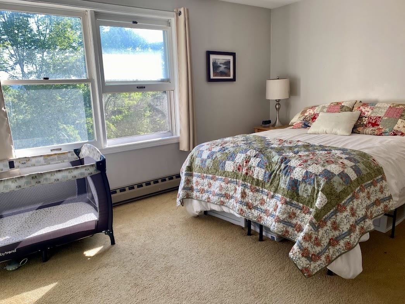
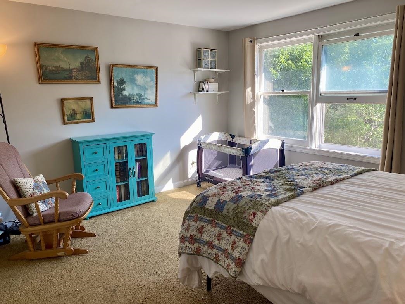
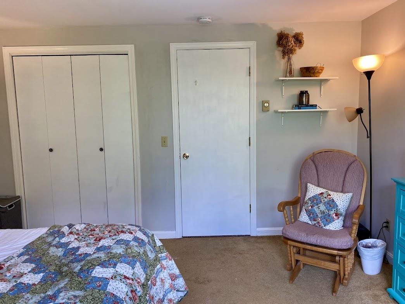
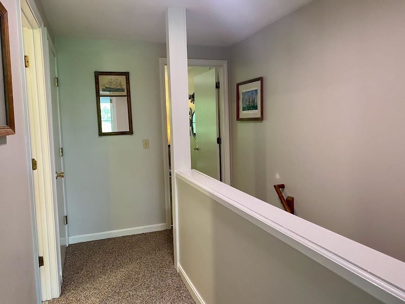
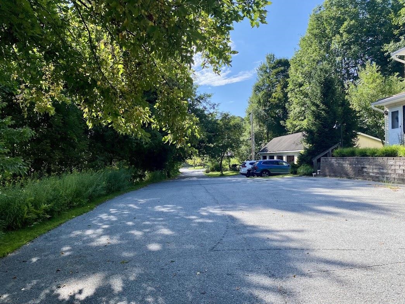
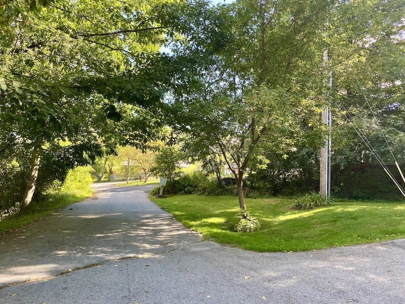
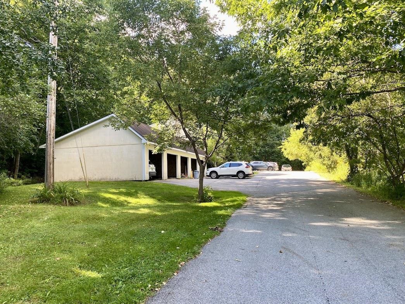
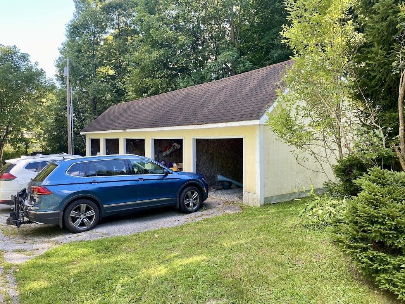
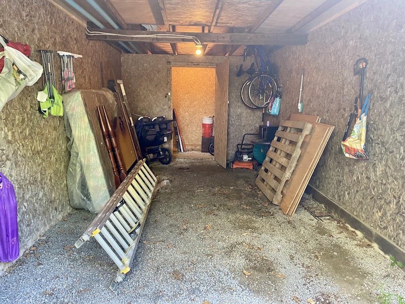
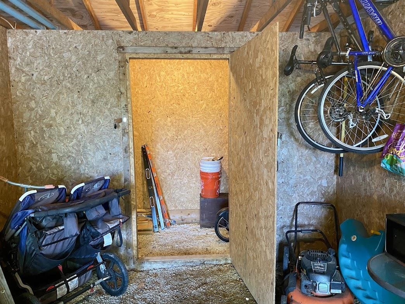
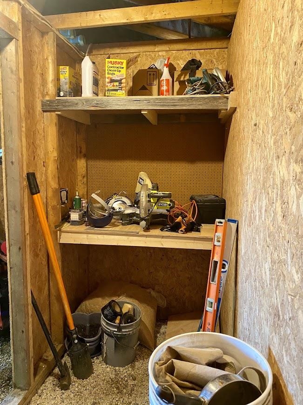
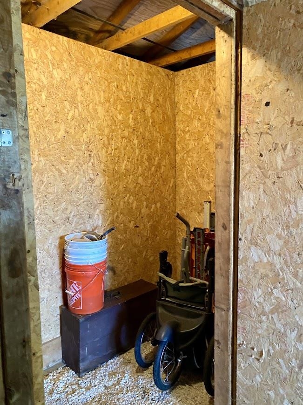
Listed by: OwnerEntry.com Dave White
General Property Information
- Property Status
- Active
- Price
- $269, 000
- Property Type
- Condo
- County
- VT-Washington
- Agency / Brokerage
- Dave White
OwnerEntry.com - List Date
- 9/1/2026 8:00 PM
- Unit Number
- 4
- Acres
- 0
- Year Built
- 1983
- Bedrooms
- 2
- Total Baths
- 1
- Sq. Ft. (Total)
- 1,036
- Tax Year
- 2026
- Taxes
- $3,476

Description
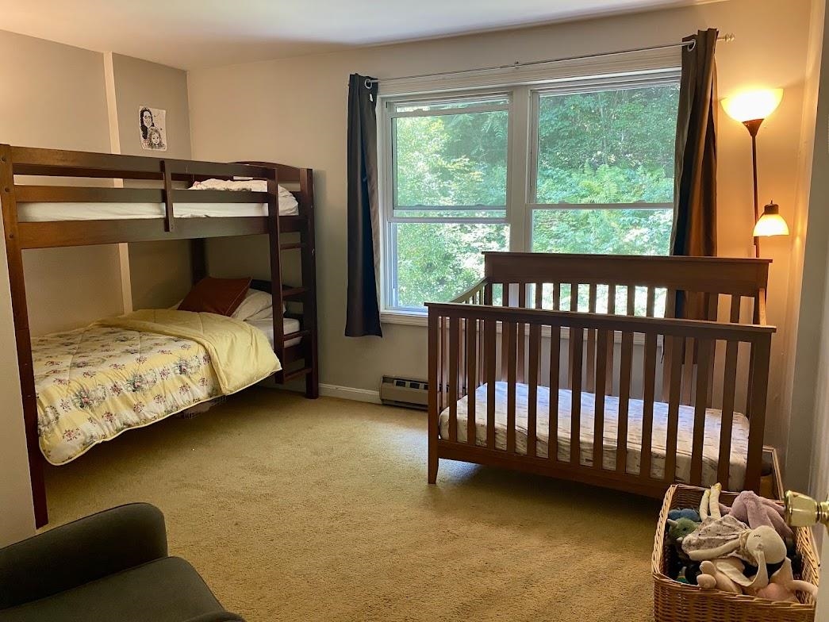
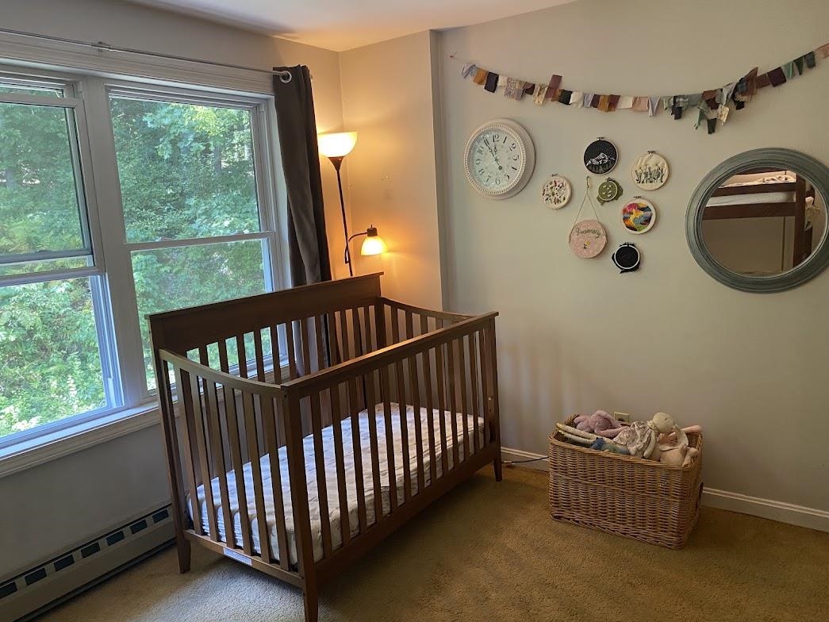
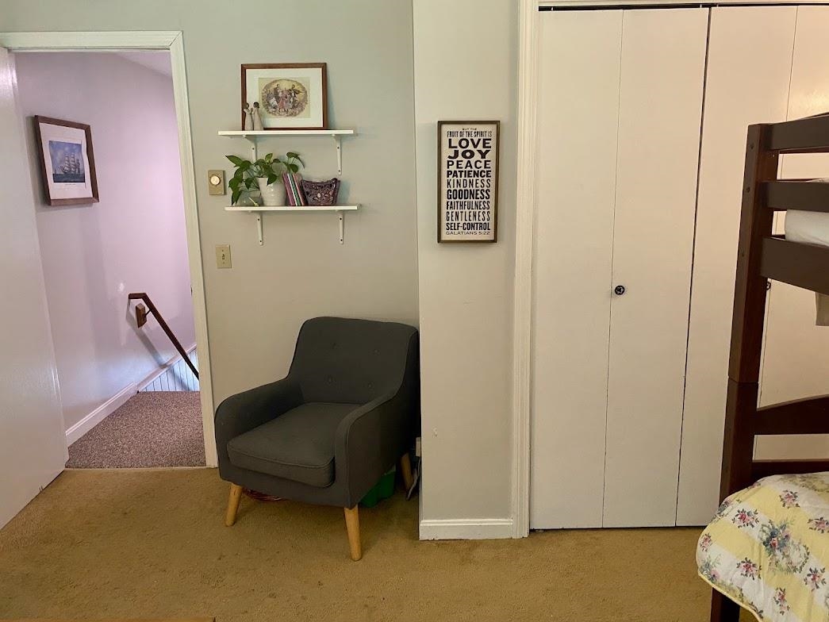
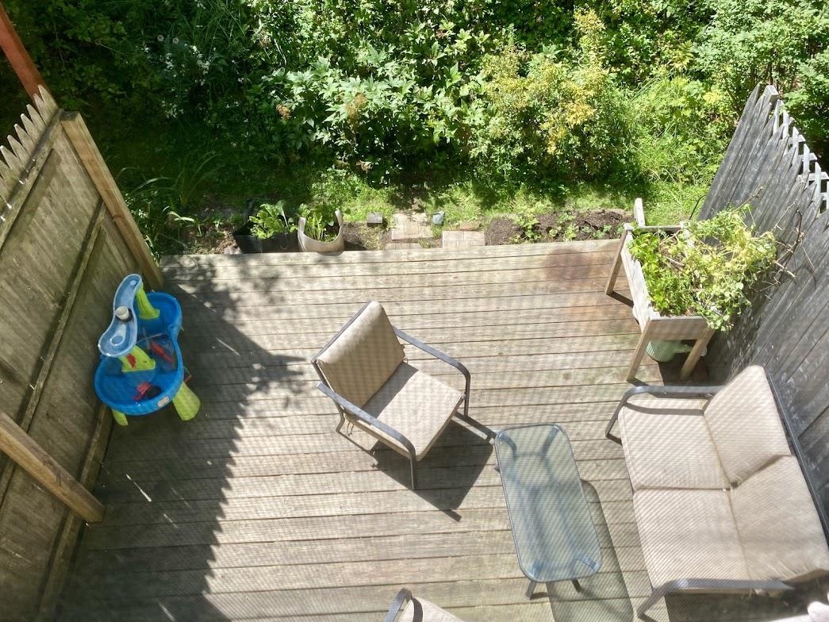
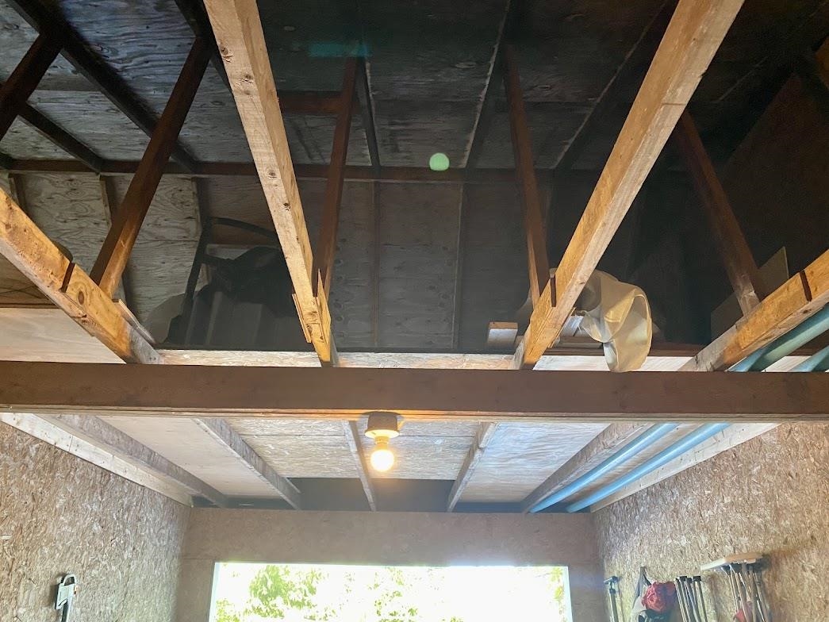
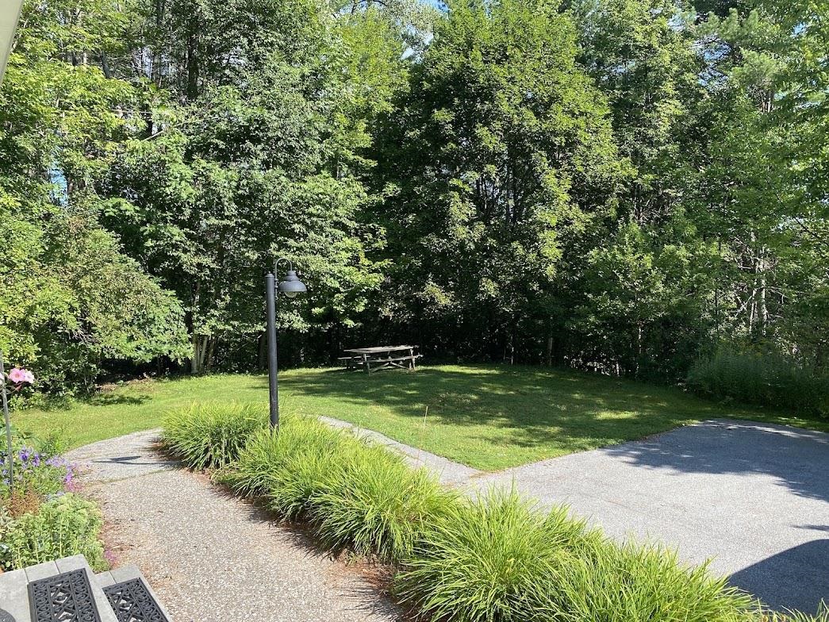
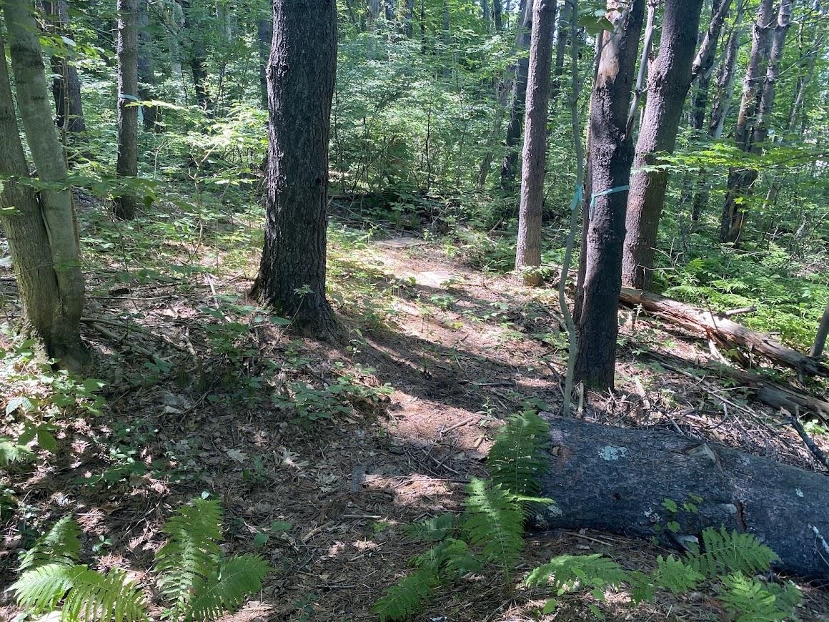
Welcome to this 2-bedroom, 1-bath Montpelier condo offering approximately 1, 036 square feet, a private back porch, garage, additional parking, and plenty of storage. Set on a 2.9 acre condominium property with wooded common land and a walking path beside the property, the home offers a peaceful setting while remaining convenient to downtown Montpelier, I-89, Central Vermont Medical Center, shopping, and other local amenities. Inside you'll find a comfortable, well maintained home with recent updates including new kitchen tile, newer appliances, fresh paint and trim, and energy-efficiency improvements through Efficiency Vermont. The garage includes overhead storage and a dedicated workbench/storage area, with additional storage available in the basement. Major appliances are included. The $200 month condominium association fee includes lawn care, snow plowing, and exterior care. A comfortable, low-maintenance home with a garage, outdoor space, and wooded surroundings, all close to town. Call to set up a showing today!
Map
Interior Features
- # Of Stories
- 2
- Sq. Ft. (Total)
- 1,036
- Sq. Ft. (Above Ground)
- 1,036
- Sq. Ft. (Below Ground)
- 0
- Rooms
- 6
- Bedrooms
- 2
- Baths
- 1
- Appliances Included
- Dishwasher, Dryer, Electric Range, Refrigerator, Washer
- Flooring
- Carpet, Vinyl
- Heating
- Baseboard, Electric, Forced Air
- Basement Desc
- Crawl Space
Town Market Snapshot
Source: Data provided by PrimeMLS, graph generated by Pall Spera Company
Exterior Features
- Style of Residence
- Townhouse
- Time Share
- No
- Exterior Details
- Other, Patio
- Land Desc.
- Other
- Roof Desc.
- Asphalt Shingle
- Driveway Desc.
- Paved
- Foundation Desc.
- Poured Concrete
- Sewer Desc.
- Public
- Garage / Parking
- Yes
- Garage Spaces
- 1
- Road Frontage
- 0
- Zoning
- R
Affordability Estimate
Quick payment estimate for this listing. Not a loan offer — rates and terms vary.
Est. monthly principal & interest —
Estimate excludes taxes, insurance, HOA, and PMI. Consult a lender for accurate figures.
You May Also Like
View more nearby


Ask about this property
Message Judy Foregger about MLS #5107931.
