

Request a showing
Pick a Saturday or another date in the next 4 weeks, then leave your contact details.
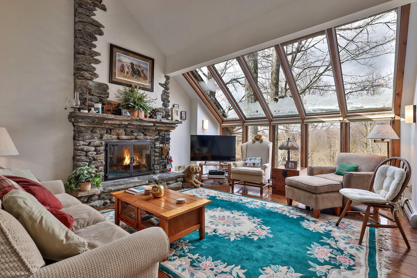
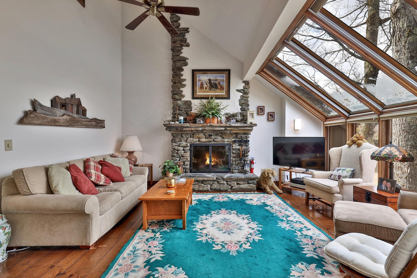
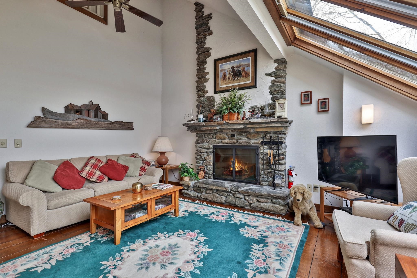
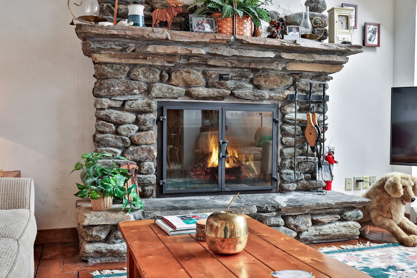
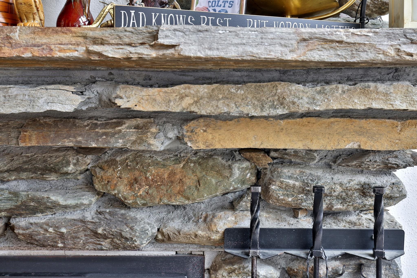
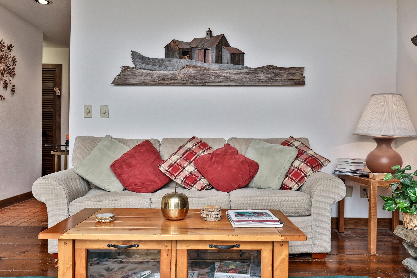
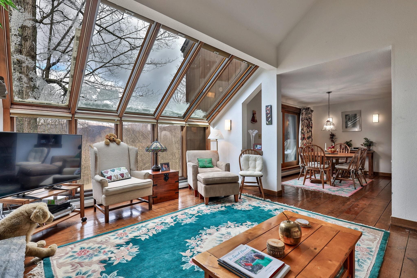
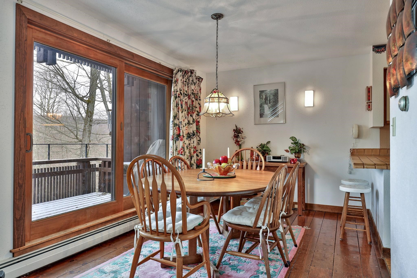
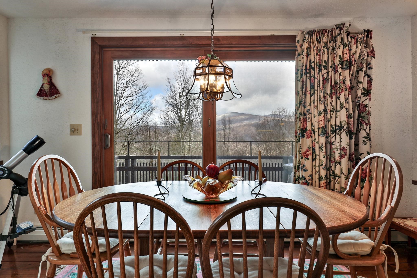
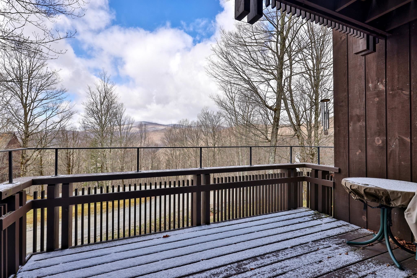
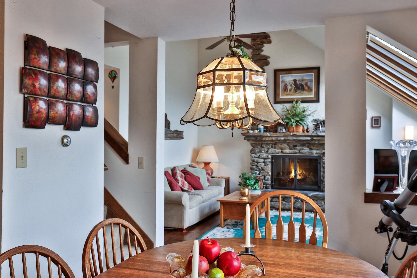
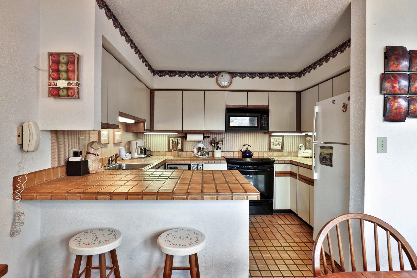
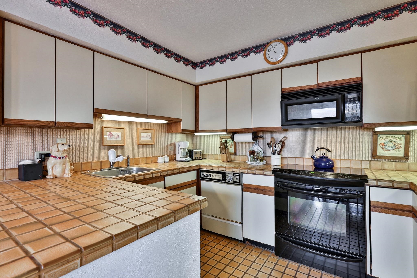
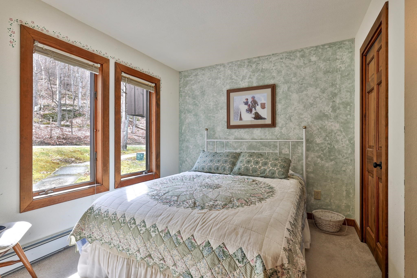
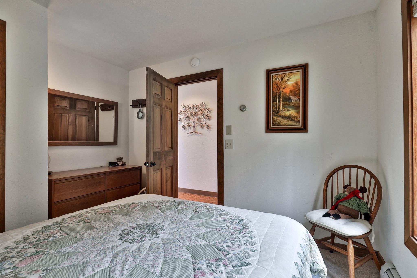
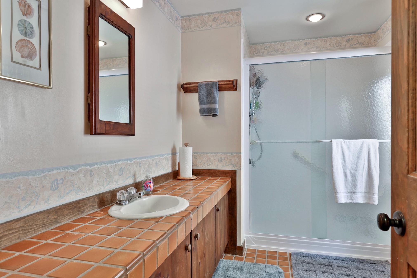
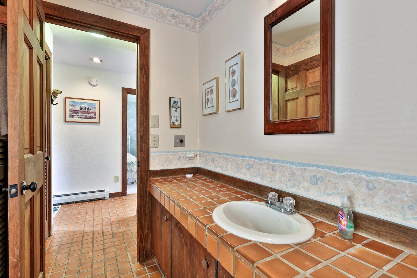
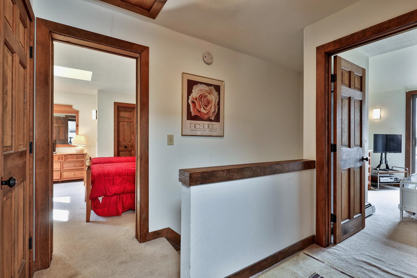
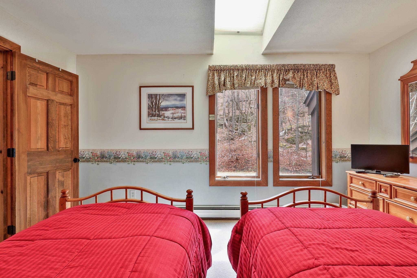
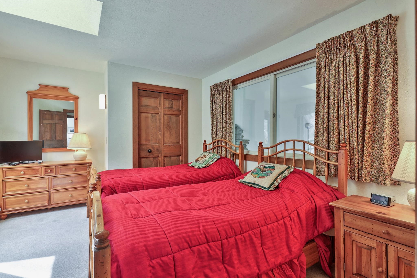
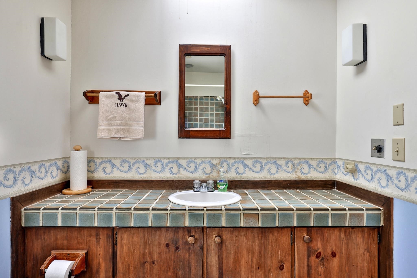
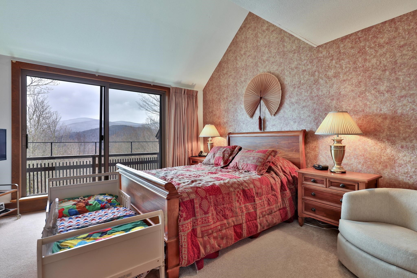
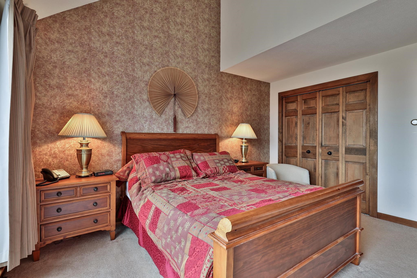
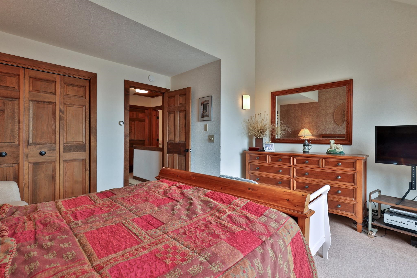
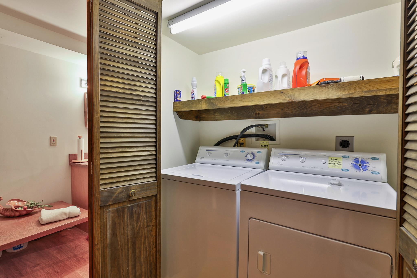
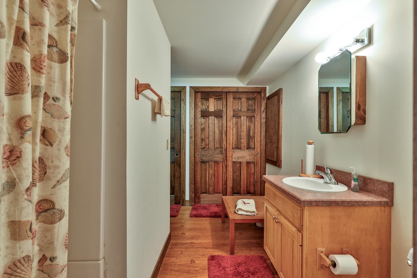
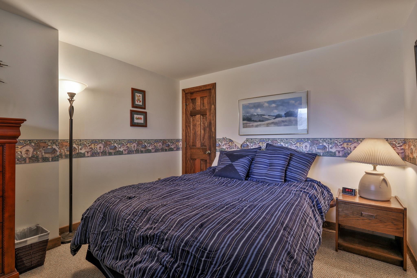
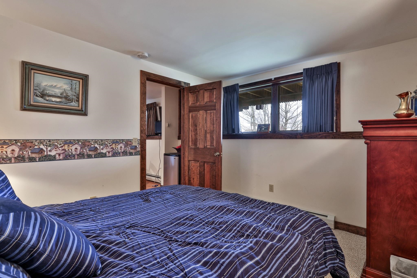
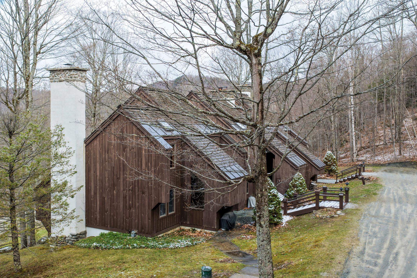
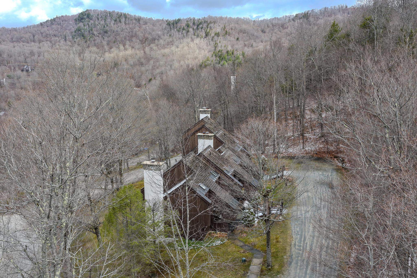
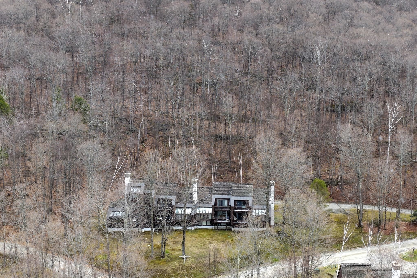
Listed by: Four Seasons Sotheby's Int'l Realty Debra Staniscia
General Property Information
- Property Status
- Active
- Price
- $360, 000
- Property Type
- Condo
- County
- VT-Windsor
- Agency / Brokerage
- Debra Staniscia
Four Seasons Sotheby's Int'l Realty - List Date
- 5/18/2026 8:00 PM
- Unit Number
- L-8
- Acres
- 0
- Year Built
- 1980
- Bedrooms
- 4
- Total Baths
- 3
- Sq. Ft. (Total)
- 2,180
- Tax Year
- 2026
- Taxes
- $4,492

Description
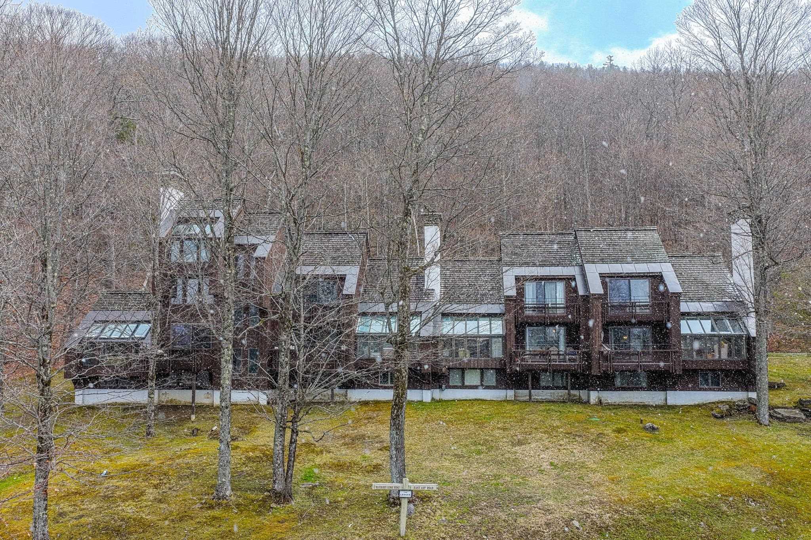
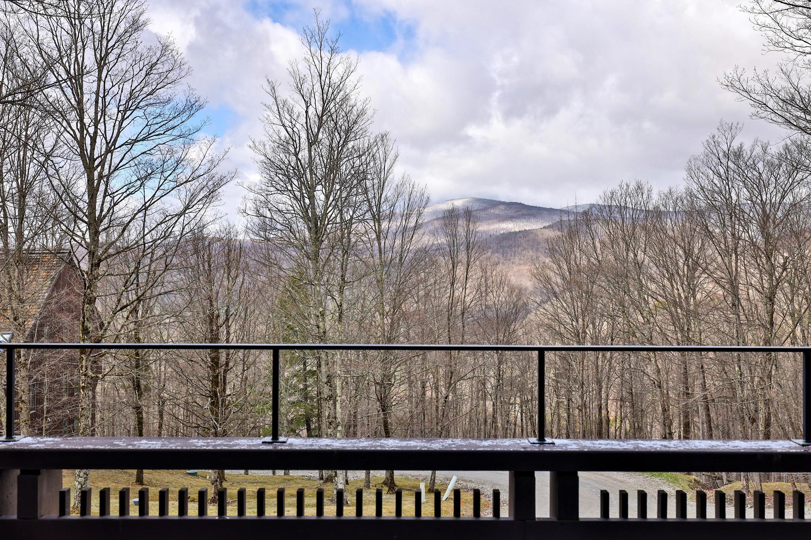
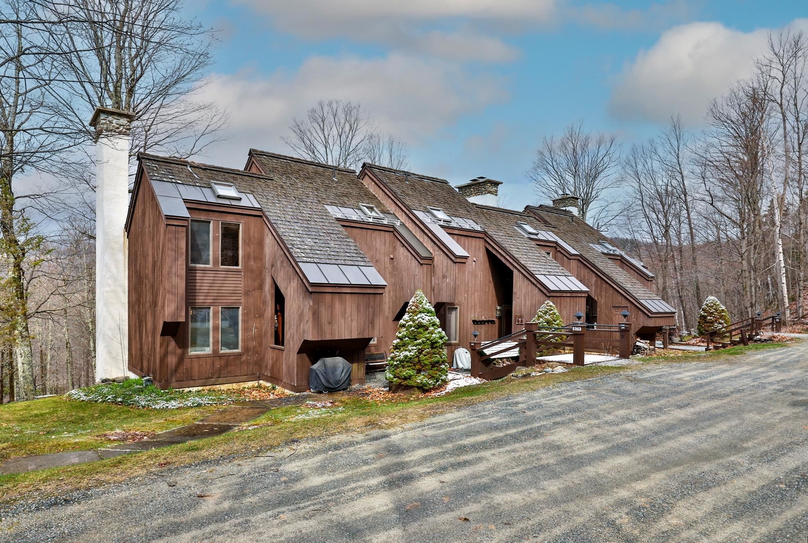
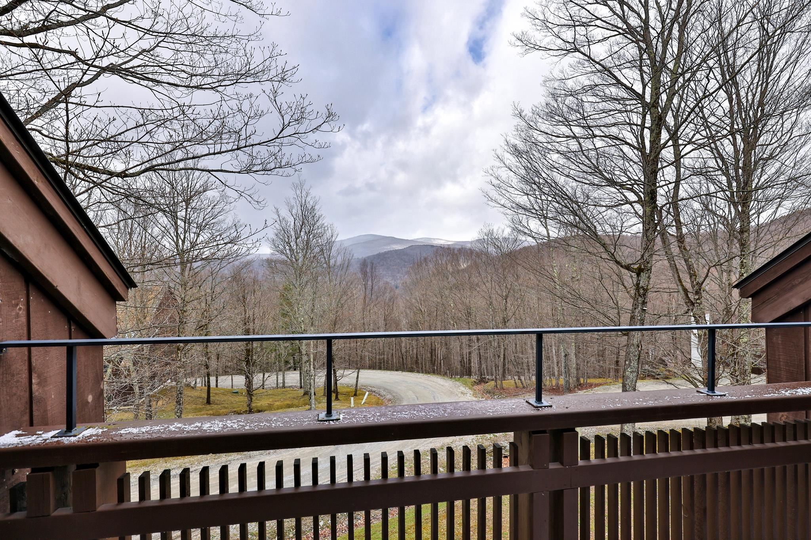
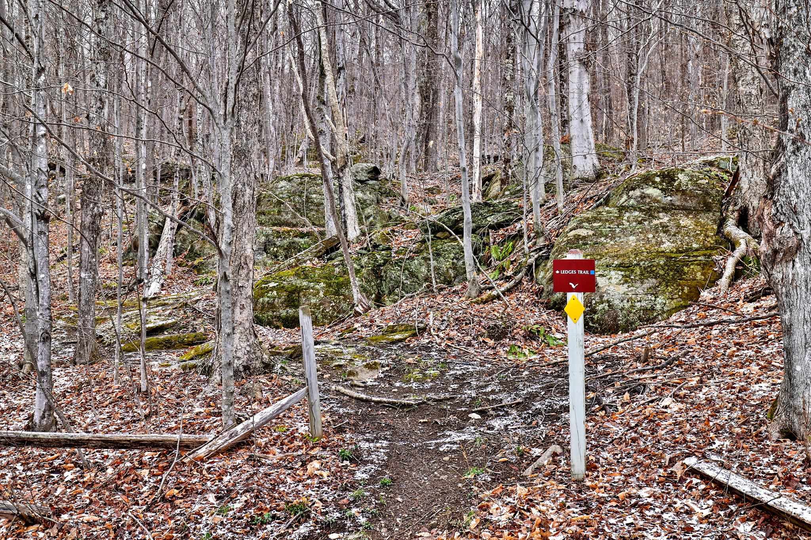
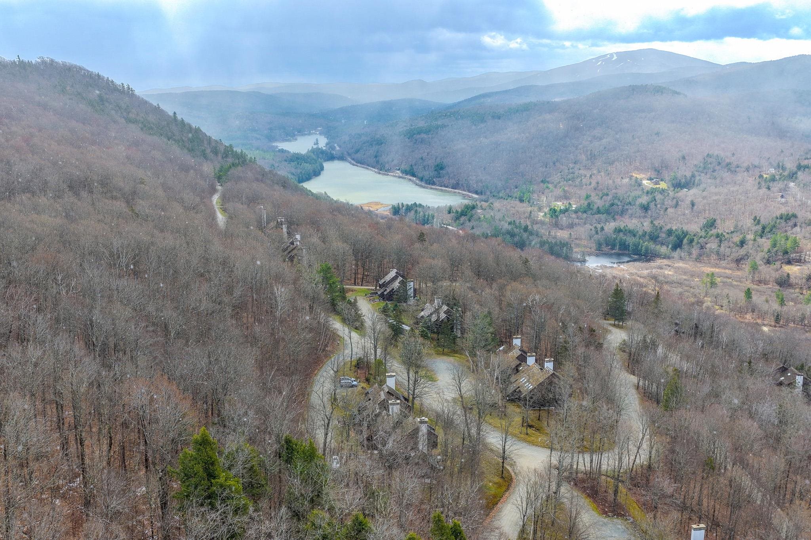
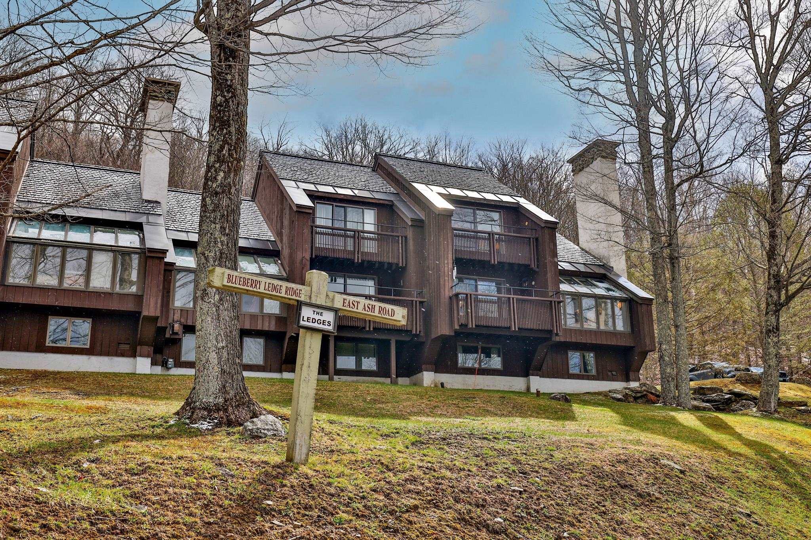
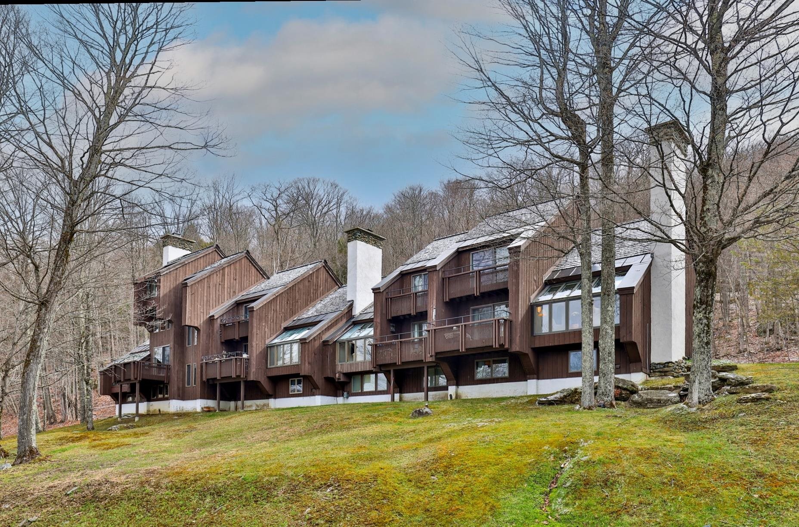
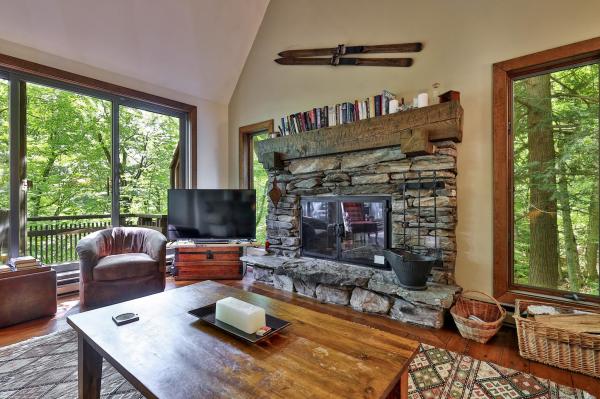
Ledges 8 at Hawk Resort offers the ultimate Vermont mountain retreat, featuring sweeping westerly views and year-round recreation. This spacious 4-bedroom, 3-bath end-unit townhouse spans three levels and is filled with natural light throughout. After a day on the slopes or trails, relax by the striking stone fireplace or unwind on the deck while taking in the mountain scenery. Start and end each day with inspiring views from this peaceful alpine setting. Ideally located halfway between Killington Resort and Okemo Mountain Resort, the property offers easy access to skiing, golfing, mountain biking, hiking, and a full range of four-season activities. Hiking trails are right outside your door, making it simple to enjoy Vermont’s natural beauty in every season.
Map
Interior Features
- # Of Stories
- 2
- Sq. Ft. (Total)
- 2,180
- Sq. Ft. (Above Ground)
- 1,400
- Sq. Ft. (Below Ground)
- 780
- Rooms
- 8
- Bedrooms
- 4
- Baths
- 3
- Interior Desc
- Blinds, Cathedral Ceiling, Ceiling Fan, Dining Area, 1 Fireplace, Furnished, Natural Light, Natural Woodwork, Skylight
- Appliances Included
- Dishwasher, Dryer, Microwave, Electric Range, Refrigerator, Washer
- Flooring
- Carpet, Laminate, Softwood, Tile, Wood
- Heating
- Propane, Baseboard, Boiler
- Basement Desc
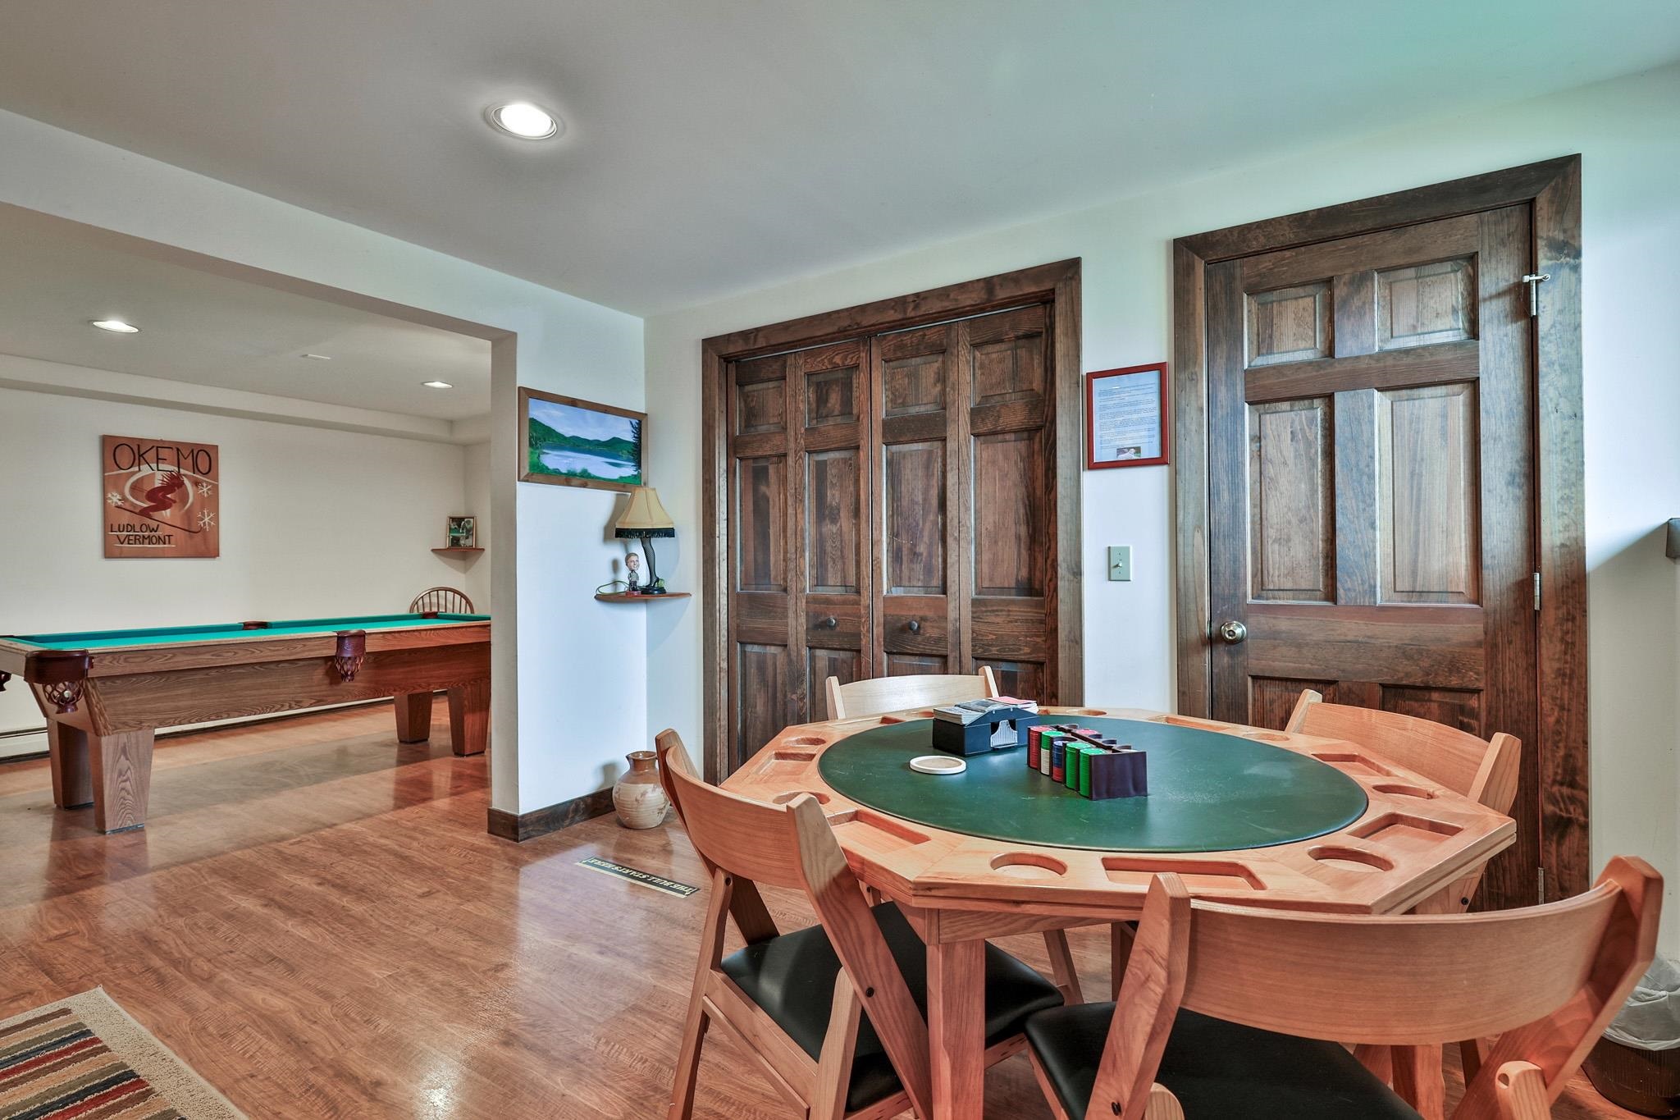
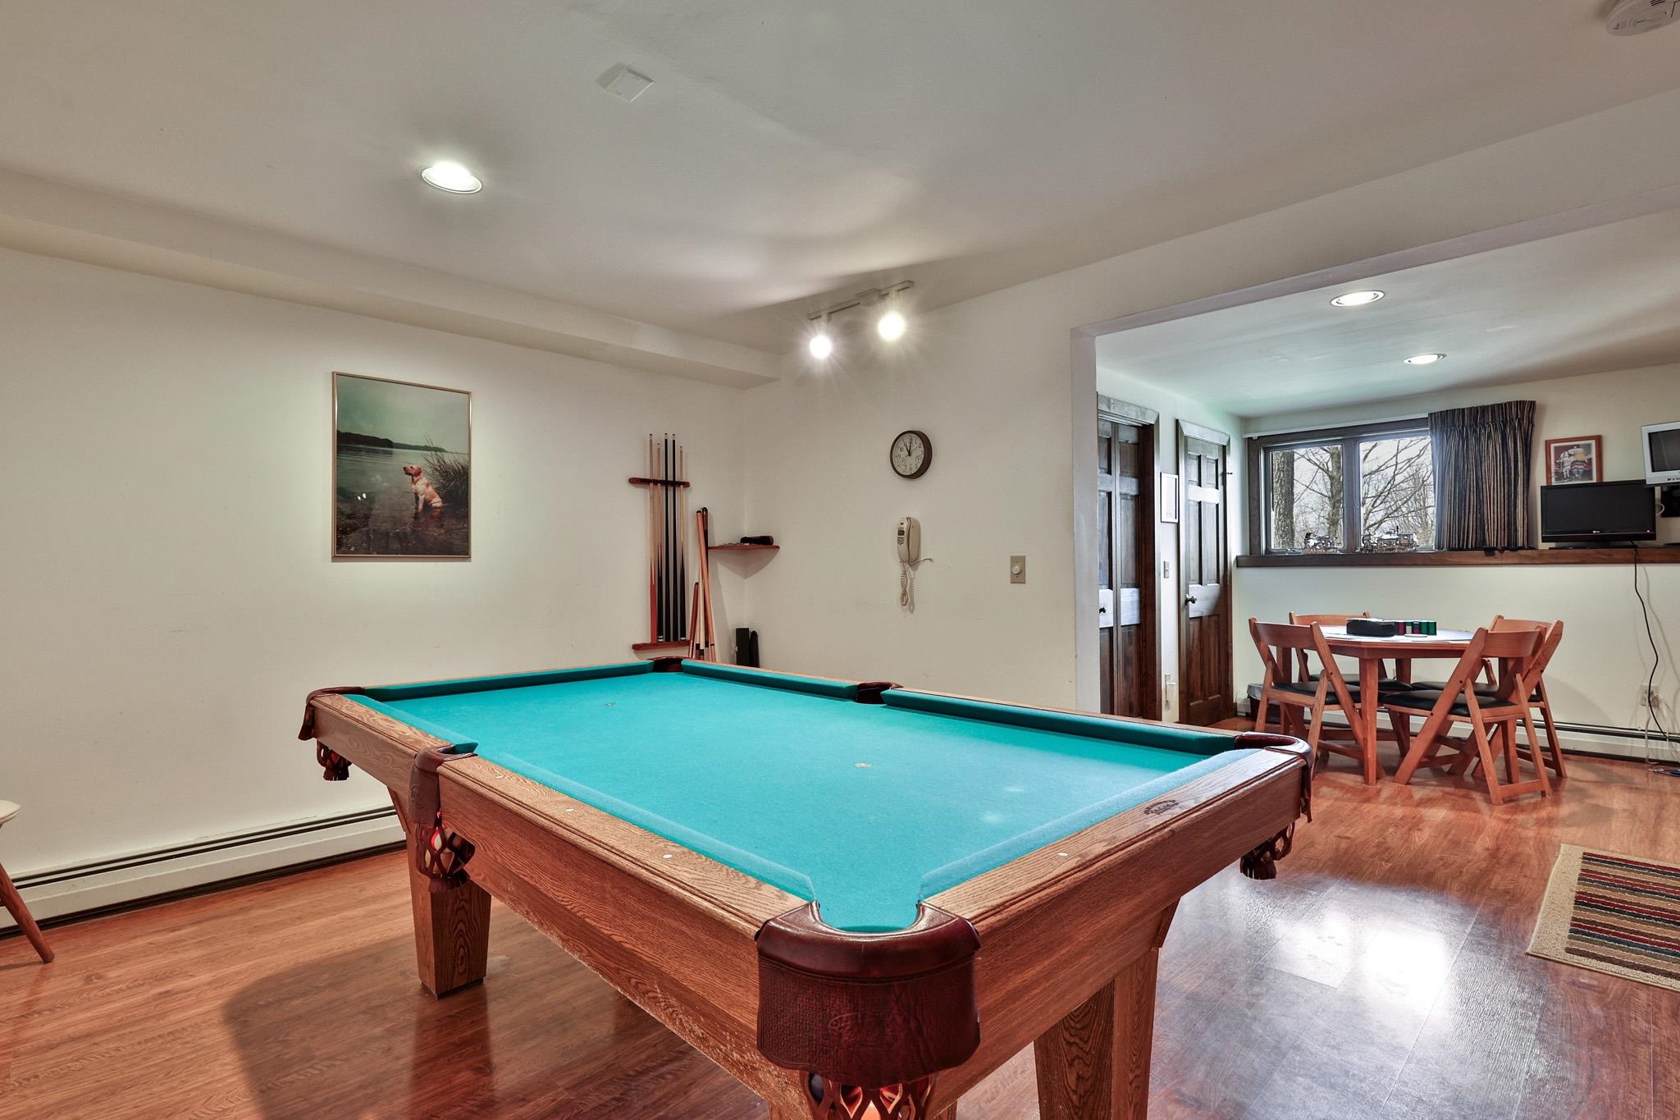
- Daylight, Finished, Interior Access
Town Market Snapshot
Source: Data provided by PrimeMLS, graph generated by Pall Spera Company
Exterior Features
- Style of Residence
- Contemporary, End Unit, Townhouse, Tri-Level
- House Color
- Brown
- Time Share
- No
- Exterior Details
- Balcony, Deck
- Land Desc.
- Condo Development, Near Paths, Near Skiing
- Roof Desc.
- Shake
- Driveway Desc.
- Common/Shared, Gravel
- Foundation Desc.
- Concrete
- Sewer Desc.
- Community
- Garage / Parking
- No
- Garage Spaces
- 0
- Road Frontage
- 0
- Zoning
- res
- Middle School
- Woodstock Union Middle Sch
- High School
- Woodstock Senior UHSD #4
Affordability Estimate
Quick payment estimate for this listing. Not a loan offer — rates and terms vary.
Est. monthly principal & interest —
Estimate excludes taxes, insurance, HOA, and PMI. Consult a lender for accurate figures.
You May Also Like
View more nearby

Ask about this property
Message Sherry Wilson about MLS #5089642.
