- $385,000
- MLS#: 5089751
- 2500
- SQ. Feet
- 9.45
- Acres
- 2
- Baths
- 3
- Bedrooms
1 of 35

General Property Information
- Property Status:
- Active Under Contract
- Price:
- $385, 000
- Assessed:
- $0
- Assessed Year:
- County:
- VT-Caledonia
- Acres:
- 9.45
- Property Type:
- Single Family
- Year Built:
- 1994
- Agency/Brokerage:
- Monica Morrissey
Choice Real Estate & Property Management - Bedrooms:
- 3
- Total Baths:
- 2
- Sq. Ft. (Total):
- 2500
- Tax Year:
- 2025
- Taxes:
- $6, 066
- Association Fees:

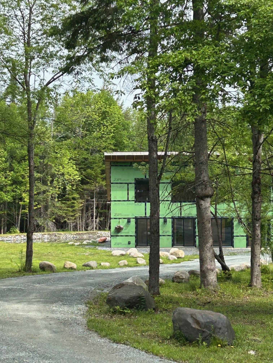
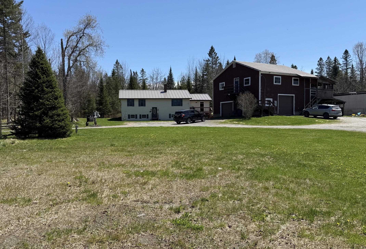
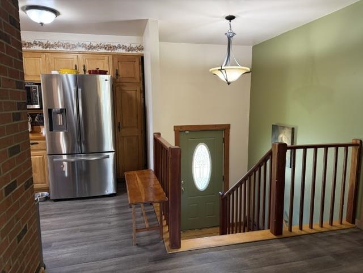
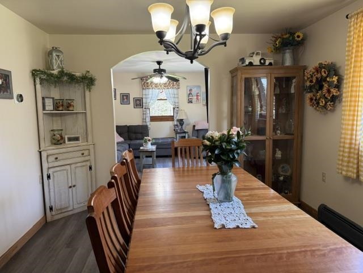
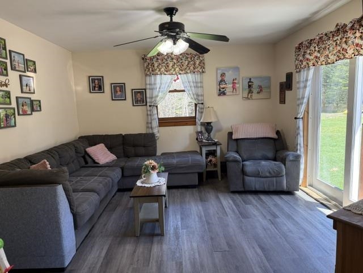
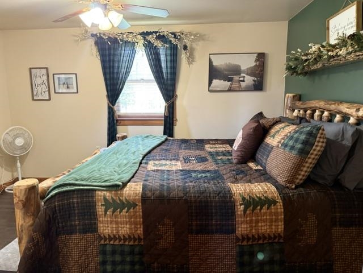
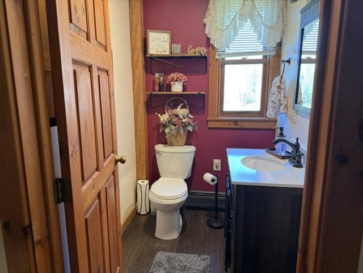
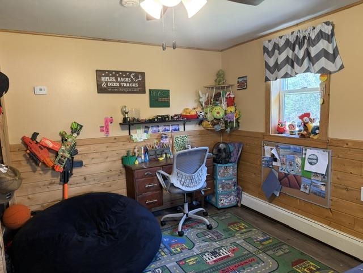
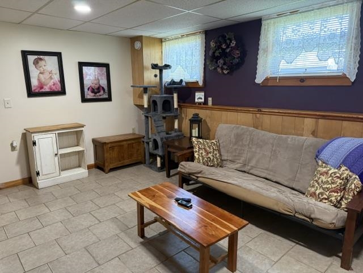
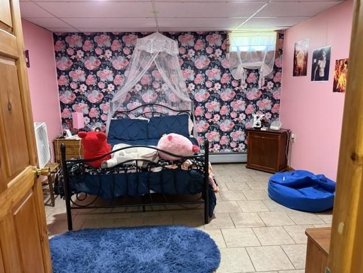
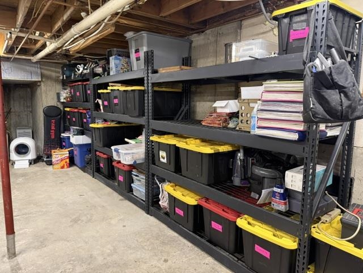
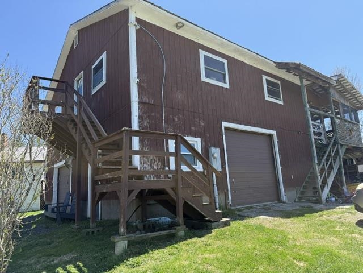
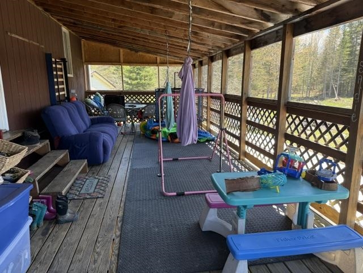
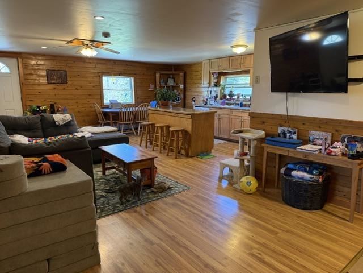
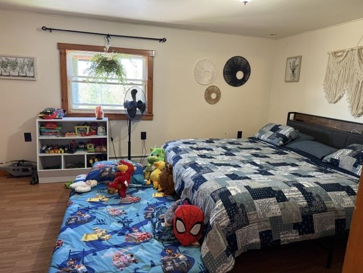
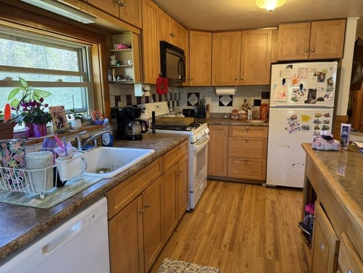
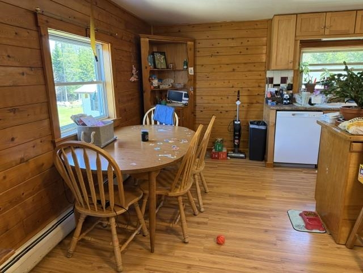
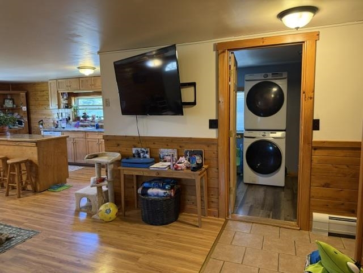
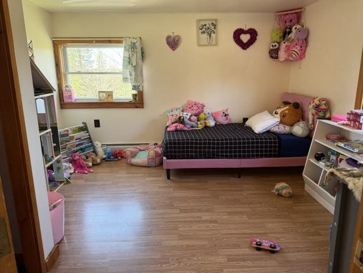
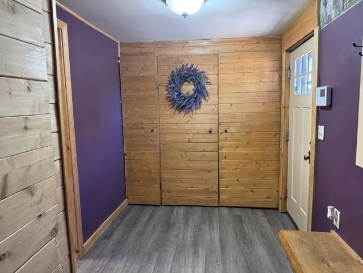
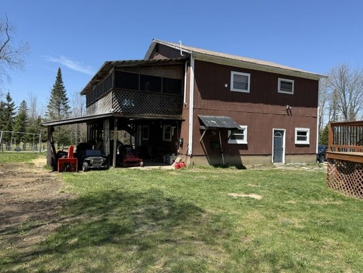
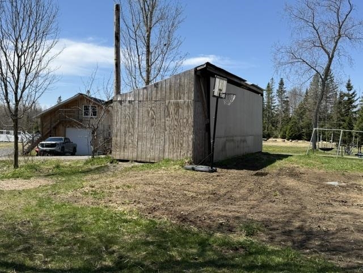
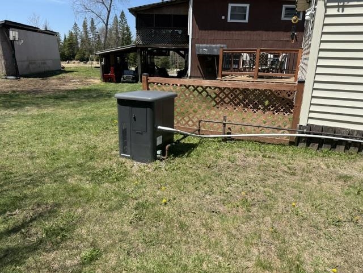
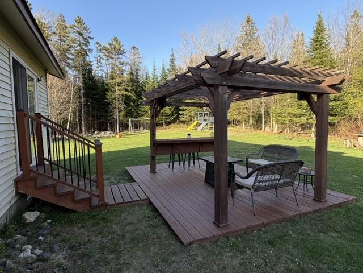
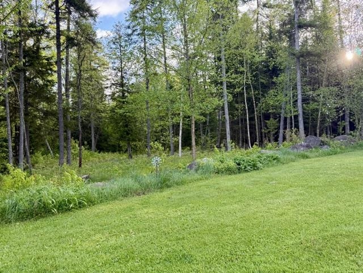
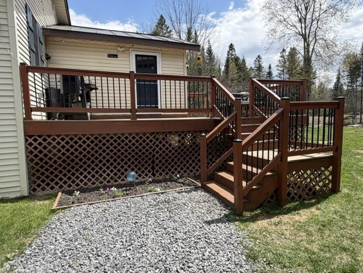
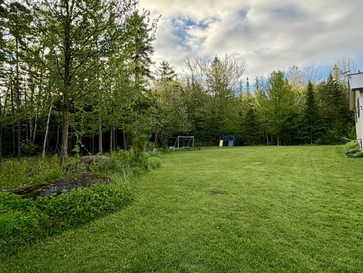
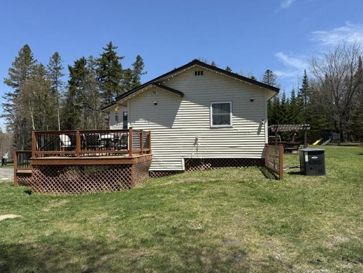
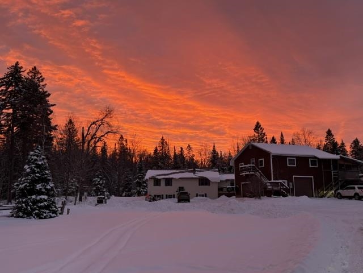
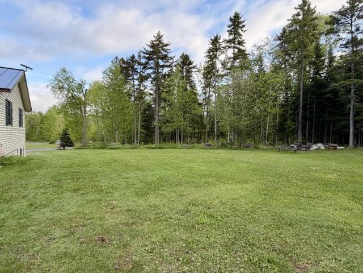
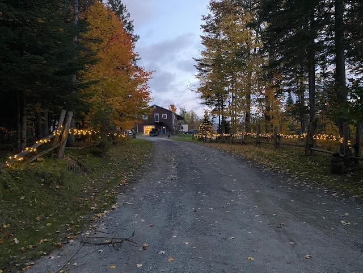
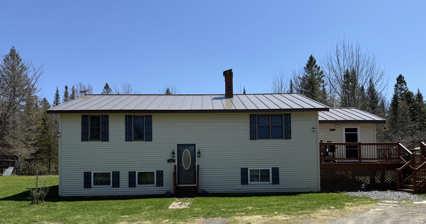
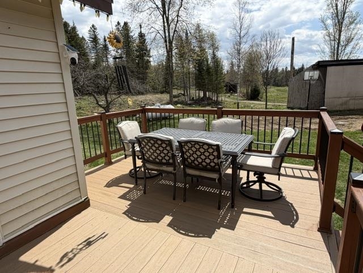
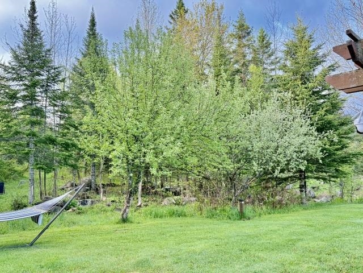
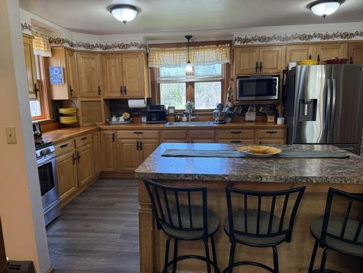
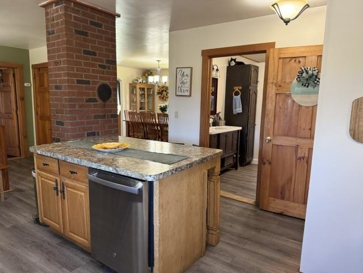
Motivated Sellers! Have you been dreaming of a quieter pace surrounded by nature, wooded scenery, and local wildlife? Set in a peaceful rural setting with a spacious backyard and wooded surroundings, this well-maintained split-level home offers comfortable living with added income potential.The main home features two bedrooms on the upper level and an open-concept layout that flows from the kitchen to the dining area and living room, creating an inviting space for everyday living and entertaining.The lower level includes additional finished living space, two bonus rooms, and a large utility room with ample storage.Recent updates include a newly installed furnace with on-demand hot water system.The standing seam roof and whole-home automatic standby generator provide added convenience and peace of mind throughout the seasons.The property includes a separate two-bedroom apartment over the garage with its own septic system. The apartment features an open living, dining, and kitchen area along with a large porch for relaxing and enjoying the surrounding landscape. The apartment currently generates $1, 500 per month in rental income.With flexible living arrangements, outdoor space, and a scenic country location, this property offers a unique opportunity to enjoy rural living while remaining close to many local attractions. Caspian Lake is located approximately 10 miles away, and Hill Farmstead Brewery is just a short drive from the property. Nearby recreational opportunities include skiing, snowmobiling, and access to the Lamoille Valley Rail Trail.Come experience the peaceful setting and versatility this property has to offer.
Interior Features
- # Of Stories:
- 2
- Sq. Ft. (Total):
- 2500
- Sq. Ft. (Above Ground):
- 1380
- Sq. Ft. (Below Ground):
- 1120
- Sq. Ft. Unfinished:
- 260
- Rooms:
- 9
- Bedrooms:
- 3
- Baths:
- 2
- Interior Desc:
- Ceiling Fan, Dining Area, Kitchen Island, Laundry Hook-ups, Primary BR w/ BA, Natural Woodwork, Walk-in Pantry, Wood Stove Hook-up, 1st Floor Laundry
- Appliances Included:
- Dishwasher, Dryer, Refrigerator, Washer, Gas Stove, Propane Water Heater, Water Heater off Boiler, On Demand Water Heater, Gas Dryer
- Flooring:
- Ceramic Tile, Laminate, Vinyl
- Heating Cooling Fuel:
- Water Heater:
- Basement Desc:
- Bulkhead, Concrete, Finished, Full, Insulated, Partially Finished, Interior Stairs, Storage Space, Basement Stairs
Exterior Features
- Style of Residence:
- Split Level
- House Color:
- White
- Time Share:
- No
- Resort:
- Exterior Desc:
- Exterior Details:
- Deck, Garden Space, Porch
- Amenities/Services:
- Land Desc.:
- Country Setting, Open, Secluded, Wooded, Rural, Private
- Suitable Land Usage:
- Roof Desc.:
- Standing Seam
- Driveway Desc.:
- Circular, Common/Shared, Gravel
- Foundation Desc.:
- Concrete
- Sewer Desc.:
- 1000 Gallon, Existing Leach Field, Leach Field On-Site, On-Site Septic Exists, Private, Septic
- Garage/Parking:
- Yes
- Garage Spaces:
- 2
- Road Frontage:
- 100
Other Information
- List Date:
- 2026-05-19
- Last Updated: