

Request a showing
Pick a Saturday or another date in the next 4 weeks, then leave your contact details.
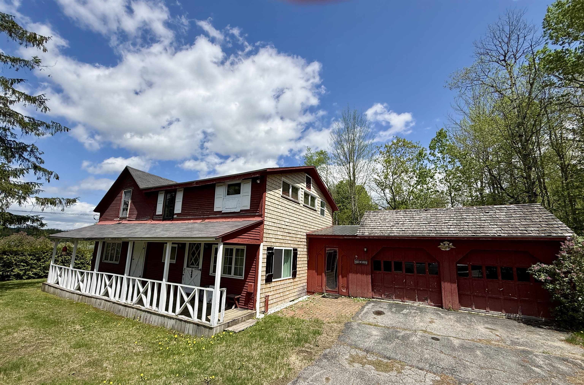
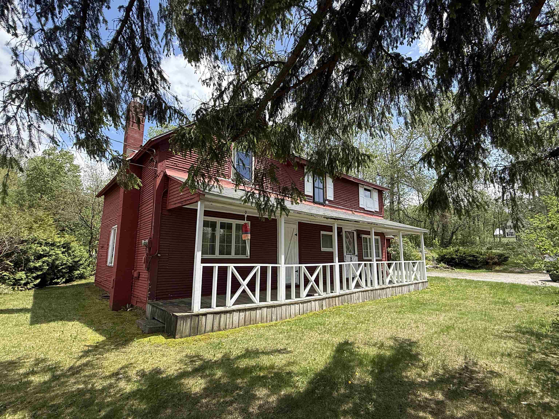
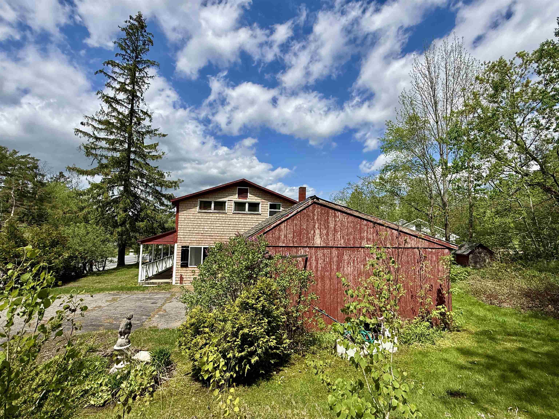
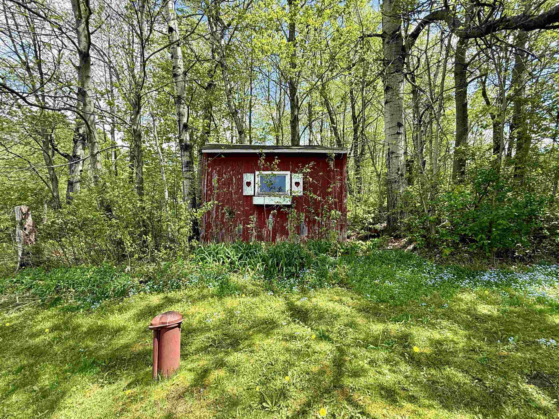
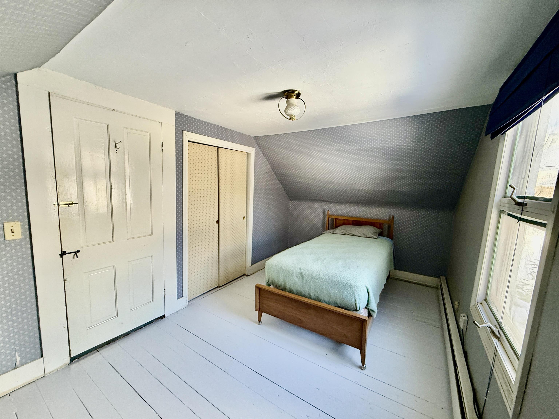
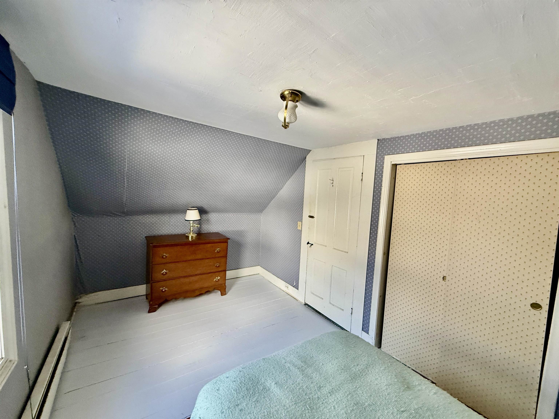
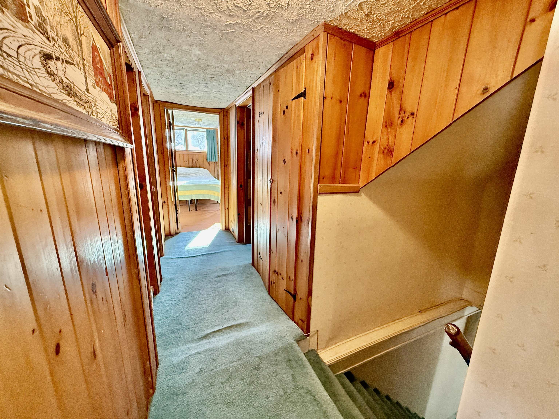
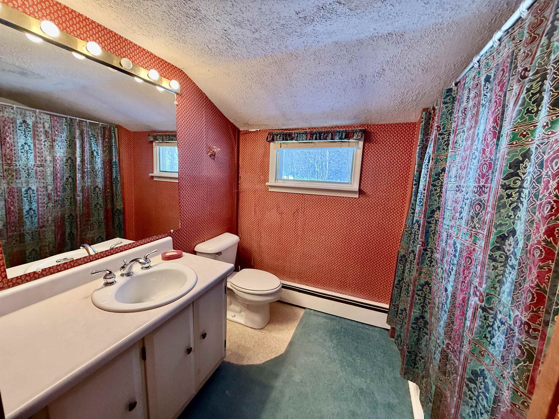
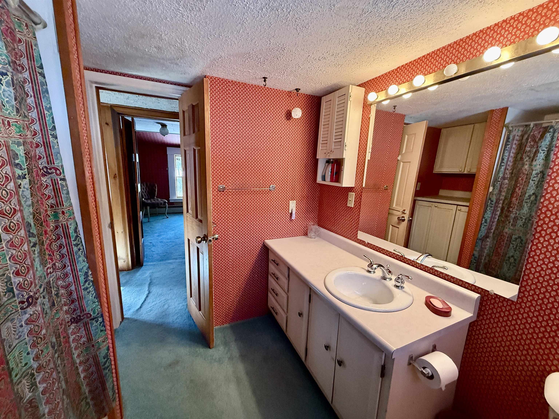
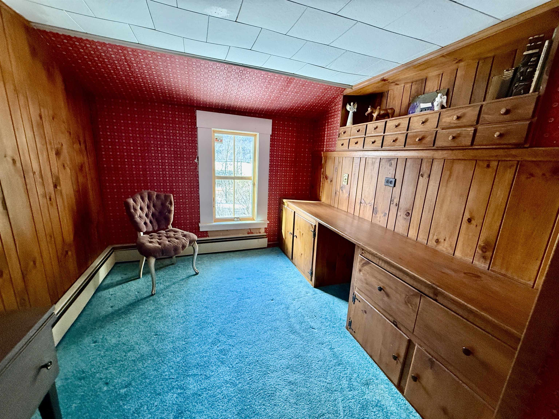
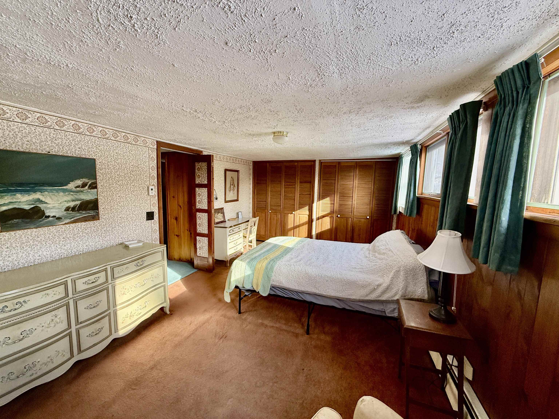
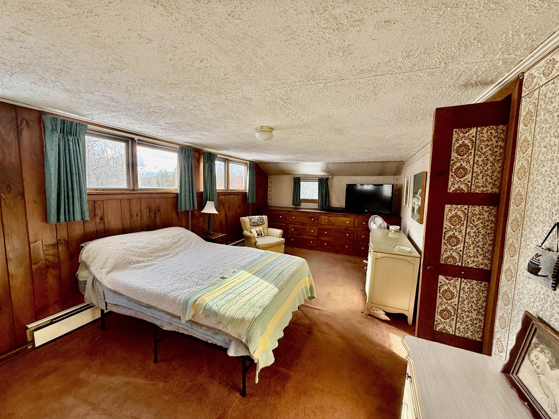
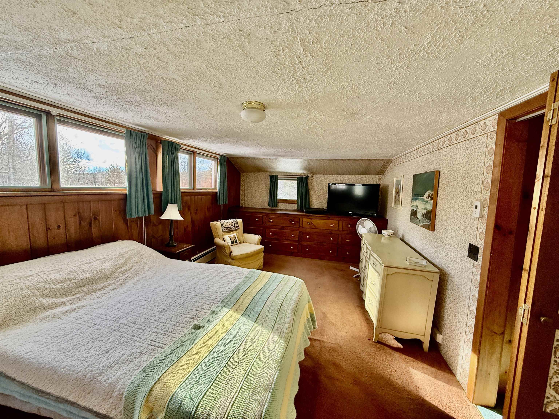
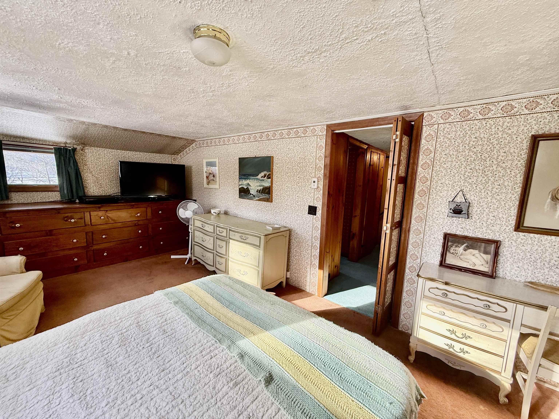
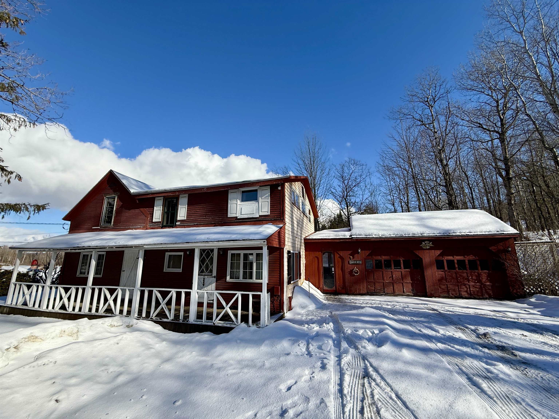
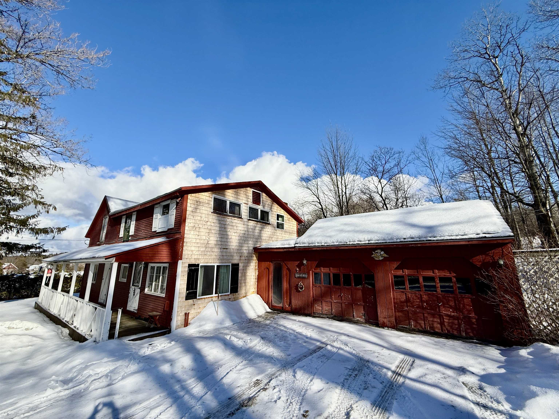
Listed by: BHHS Vermont Realty Group/Waterbury Trombley & Day Group
General Property Information
- Property Status
- Active
- Price
- $274, 000
- Property Type
- Single Family
- County
- VT-Lamoille
- Agency / Brokerage
- Trombley & Day Group
BHHS Vermont Realty Group/Waterbury - List Date
- 5/18/2026 8:00 PM
- Acres
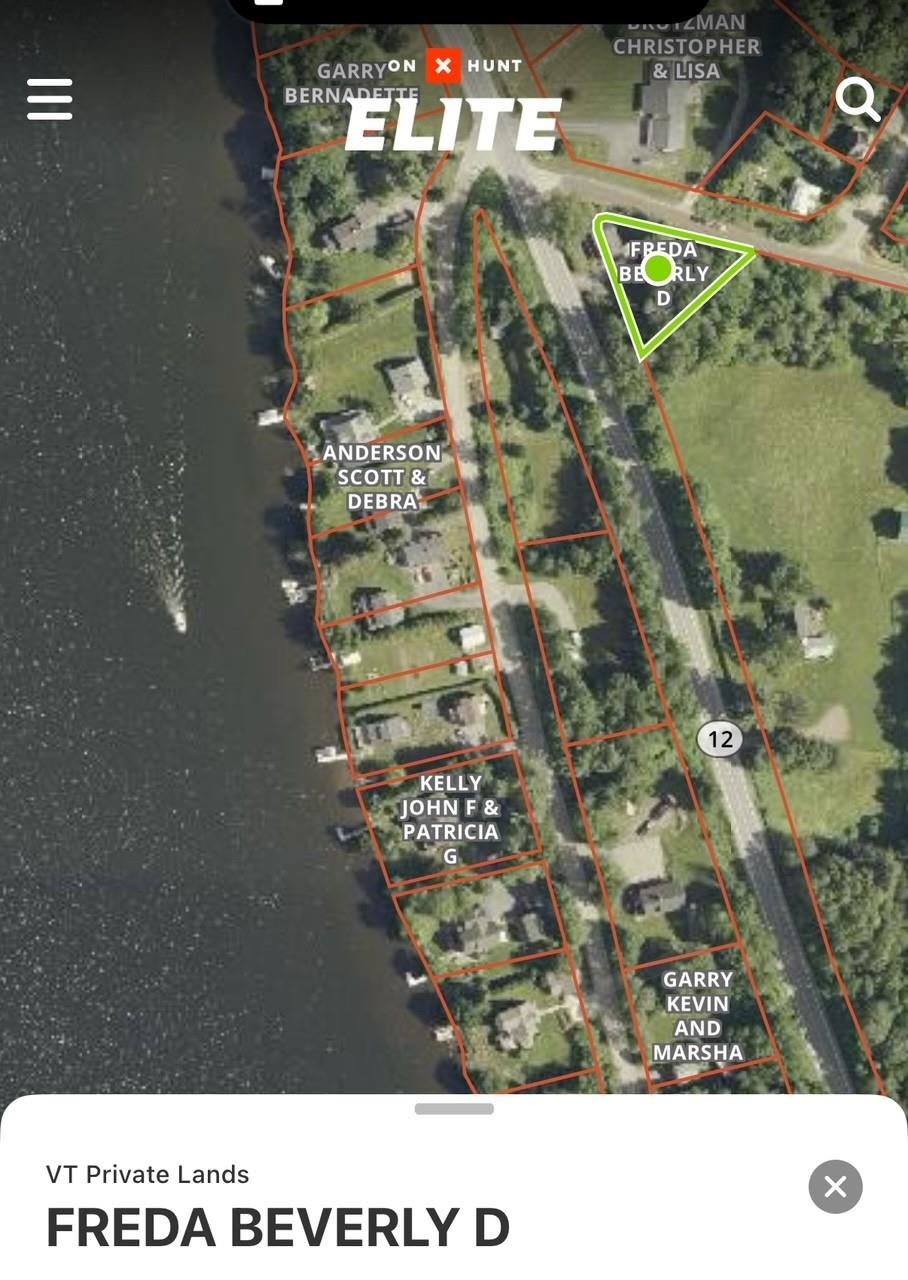
- 0.75
- Year Built
- 1850
- Bedrooms
- 4
- Total Baths
- 2
- Sq. Ft. (Total)
- 1,728
- Tax Year
- 2025
- Taxes
- $3,929

Description
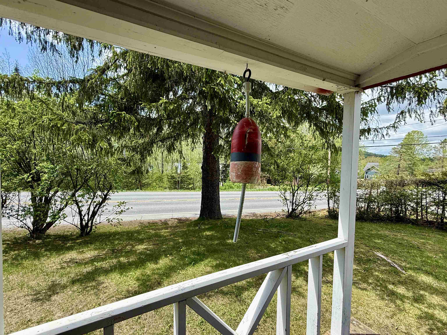
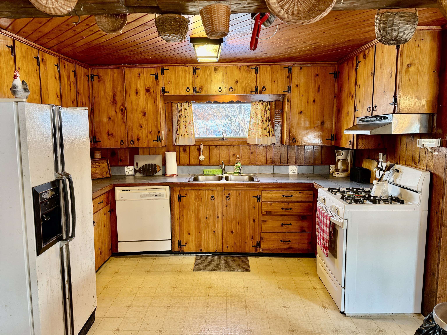
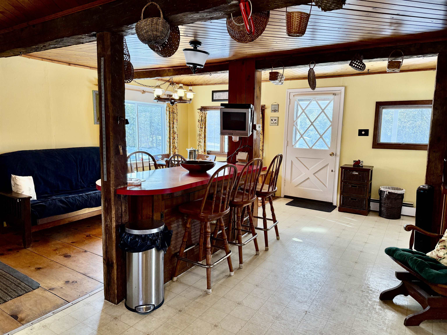
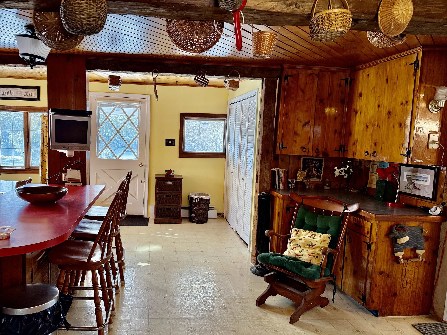
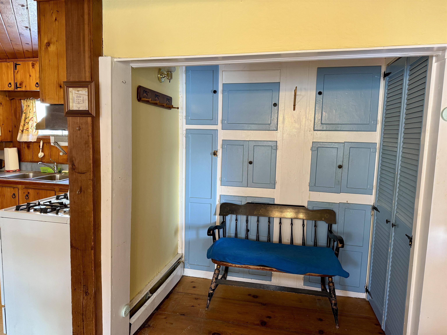
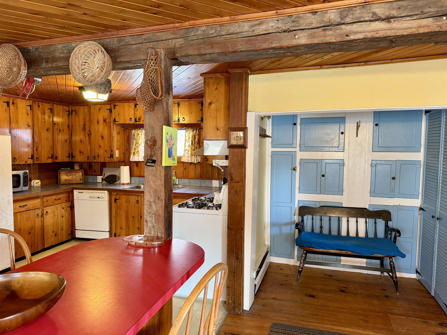
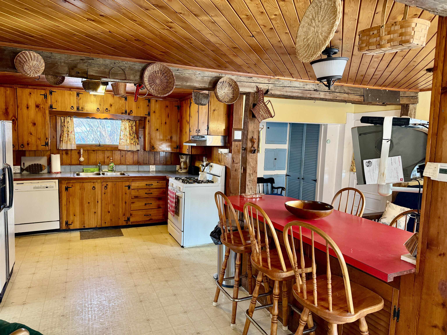
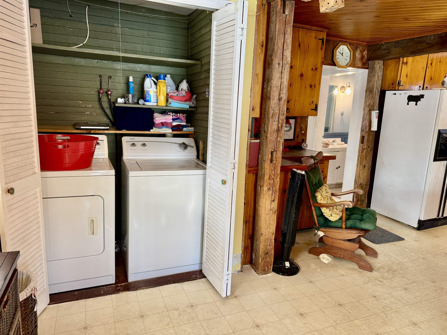
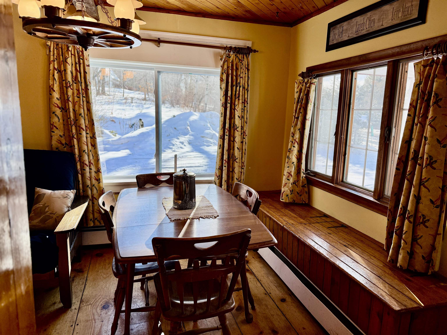
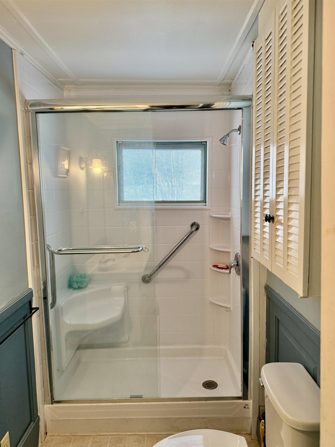
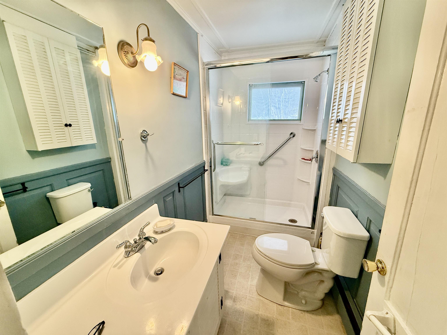
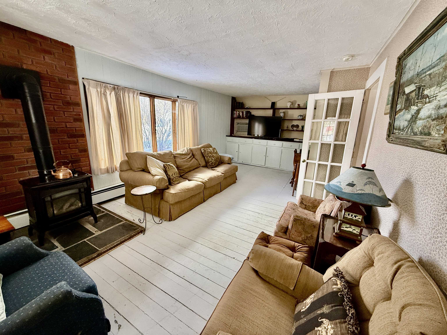
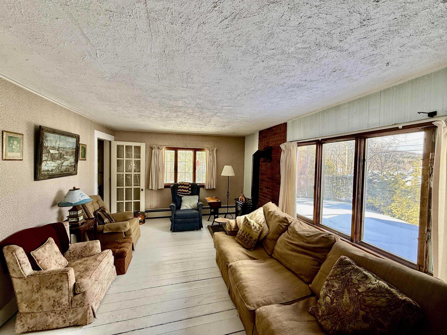
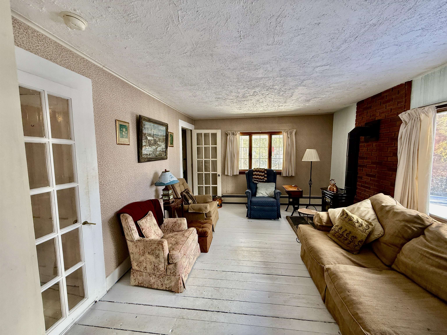
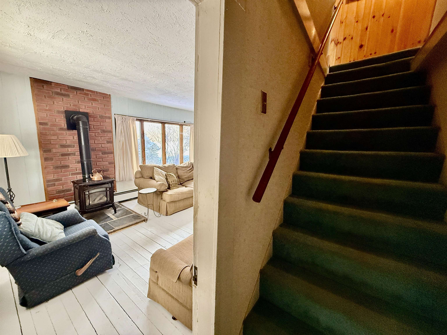
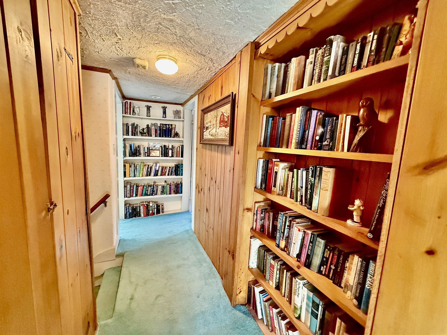
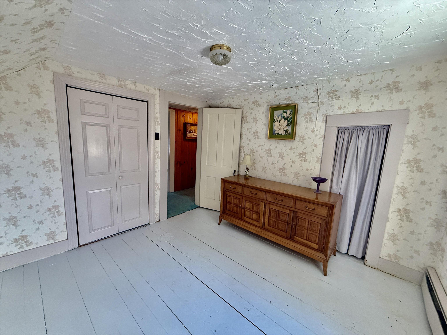
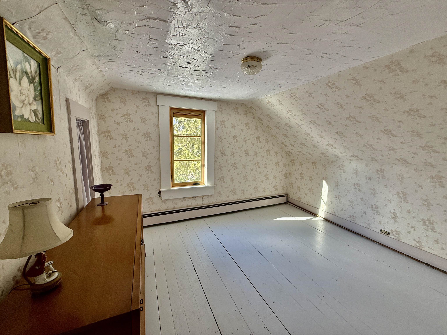
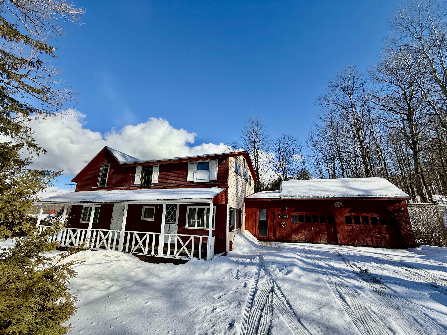
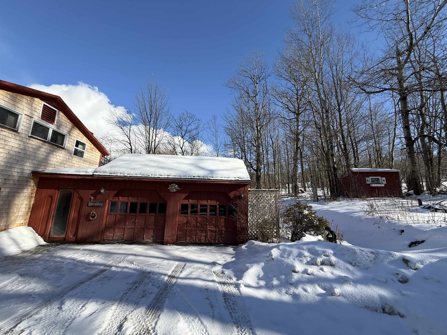
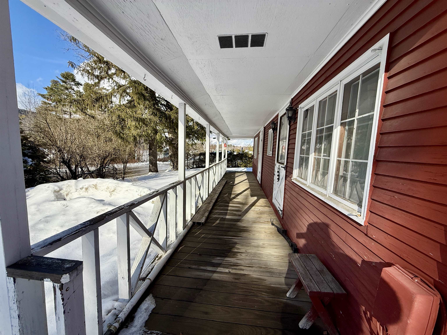
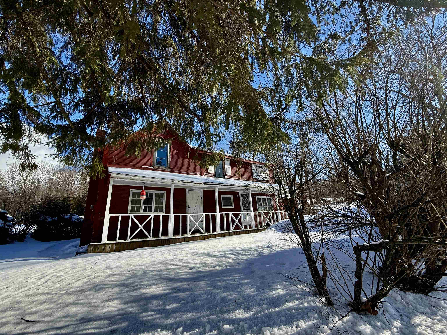
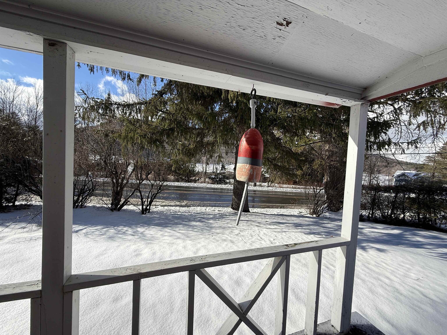
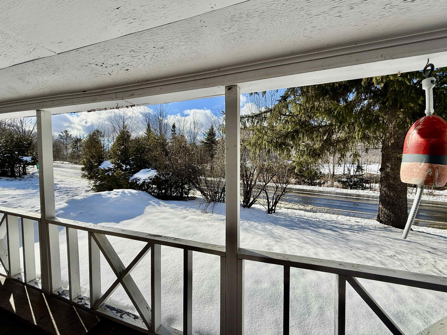
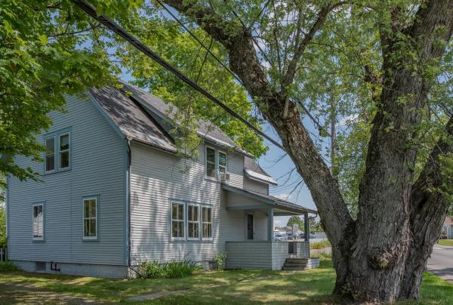
Year-round living is waiting for you in what was once a classic Vermont summer cottage near Lake Elmore. Cozy is the word that comes to mind in this great home with a vintage vibe. The open kitchen & dining area are the perfect gathering spot for meals and conversation. The kitchen boasts a super cool, unique pantry that allows for plenty of storage. A gas woodstove in the living room is a fantastic backup heat source for those chilly Vermont days & nights. A laundry closet and 3/4 bath with stand-up shower stall are conveniently situated on the main level, while a full bath and four bedrooms round out the second floor, leaving plenty of sleeping space for guests and family. The porch over looking the lake and screened-in patio invite outdoor living- imagine grilling and cocktails while the sounds of nature buzz around you. The two-car garage is fantastic storage space for outdoor gear and equipment. Positioned for lake views, it gives the feel of easy, vacation-mode living all year long. The prime location makes it an easy commute to all of the amenities of Morrisville, just down the road. This home does need some love. It's been cared for by one family for decades, with innumerable memories made. Now it's your chance to love this home and create memories of your own to hold dear. Septic needs to be replaced, Cash buyers only
Map
Interior Features
- # Of Stories
- 2
- Sq. Ft. (Total)
- 1,728
- Sq. Ft. (Above Ground)
- 1,728
- Sq. Ft. (Below Ground)
- 0
- Sq. Ft. Unfinished
- 864
- Rooms
- 6
- Bedrooms
- 4
- Baths
- 2
- Heating
- Oil, Baseboard
- Basement Desc
- Concrete, Concrete Floor
Town Market Snapshot
Source: Data provided by PrimeMLS, graph generated by Pall Spera Company
Exterior Features
- Style of Residence
- Other
- Time Share
- No
- Resort
- No
- Land Desc.
- Corner, Lake View, Near Paths, Near Shopping, Near Snowmobile Trails, Near School(s)
- Roof Desc.
- Shingle
- Driveway Desc.
- Gravel
- Foundation Desc.
- Concrete
- Sewer Desc.
- Septic
- Garage / Parking
- Yes
- Garage Spaces
- 2
- Road Frontage
- 165
- Zoning
- Yes
Affordability Estimate
Quick payment estimate for this listing. Not a loan offer — rates and terms vary.
Est. monthly principal & interest —
Estimate excludes taxes, insurance, HOA, and PMI. Consult a lender for accurate figures.
You May Also Like
View more nearby
Ask about this property
Message Ryan Aughey about MLS #5089779.
