

Request a showing
Pick a Saturday or another date in the next 4 weeks, then leave your contact details.
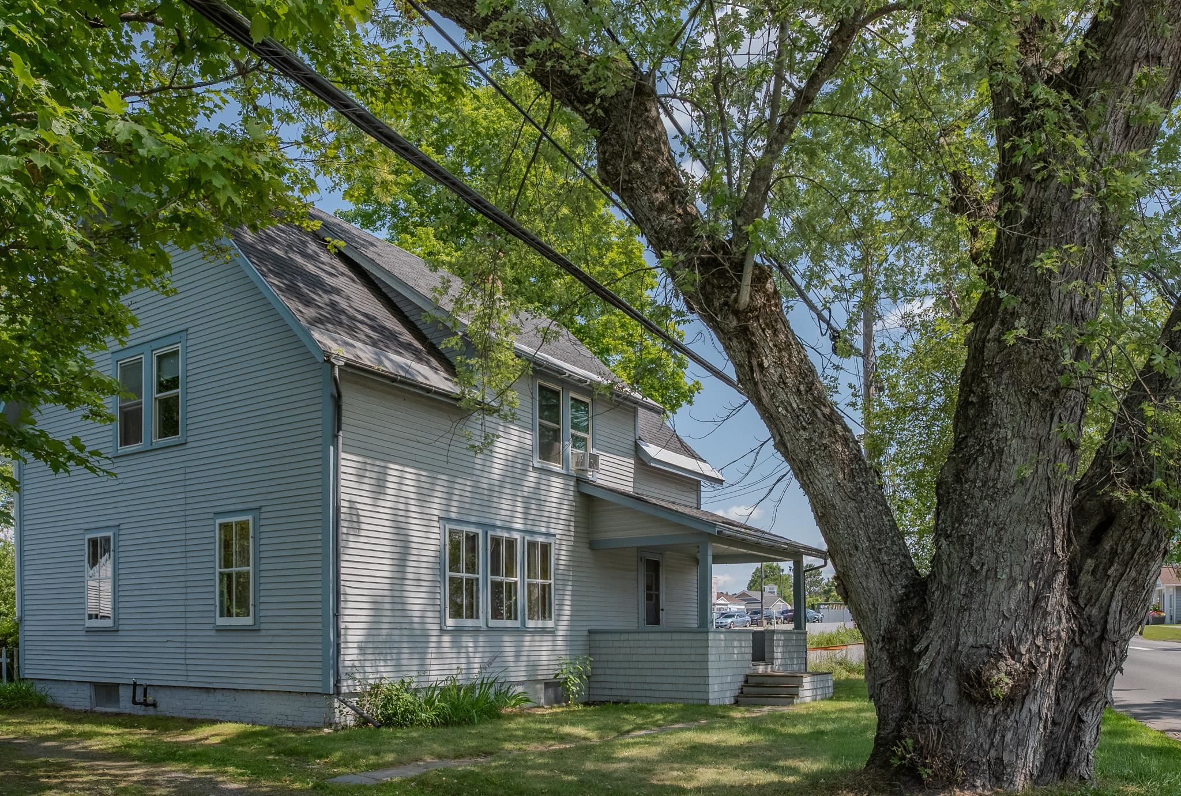
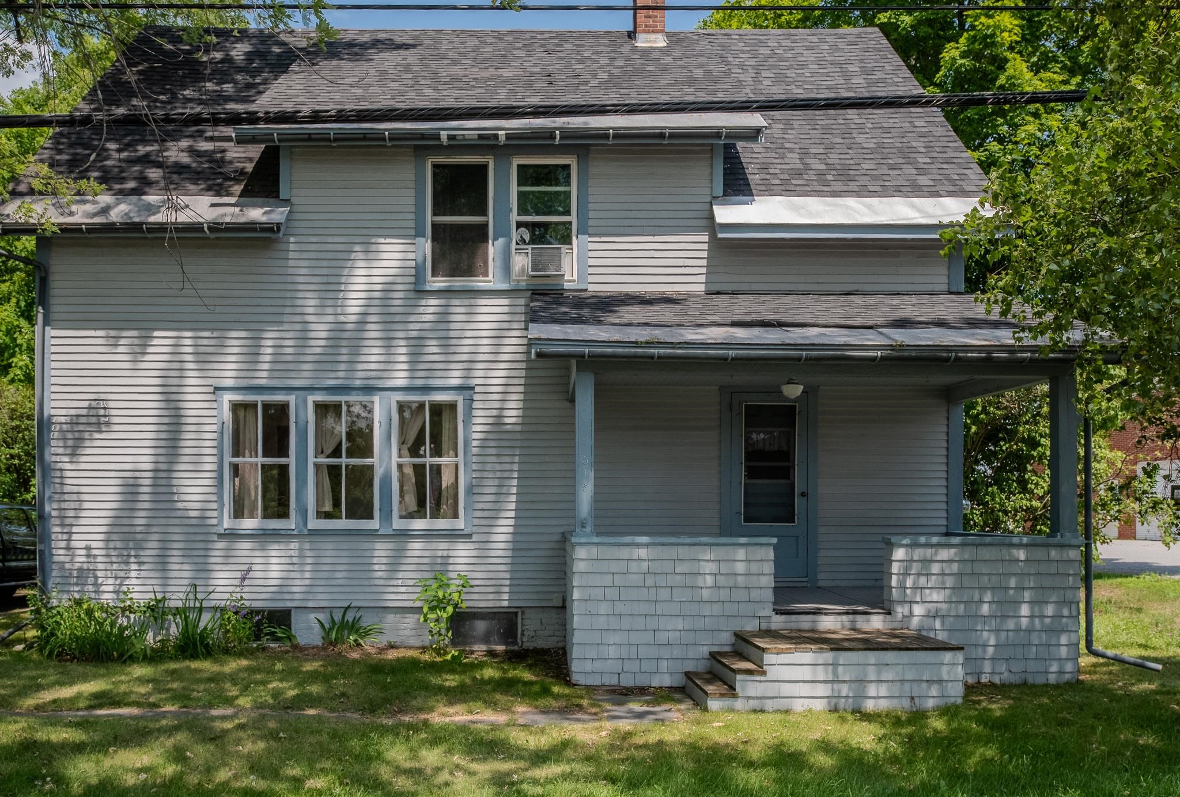
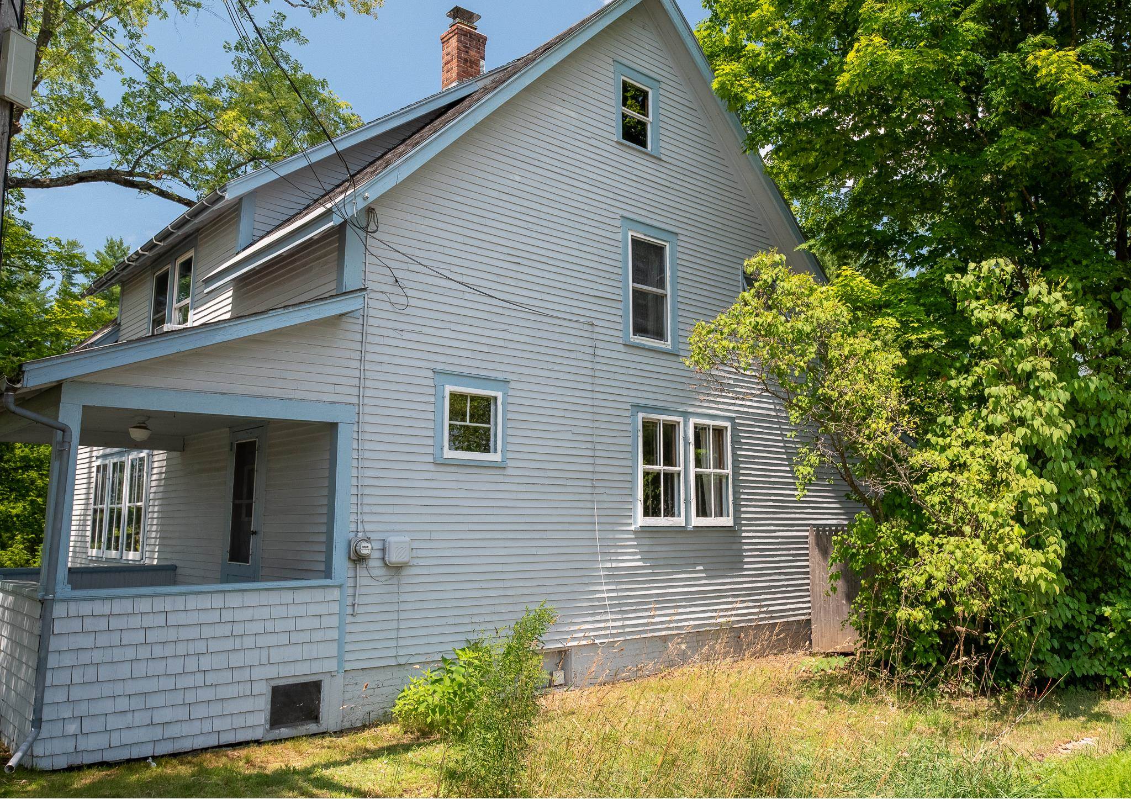
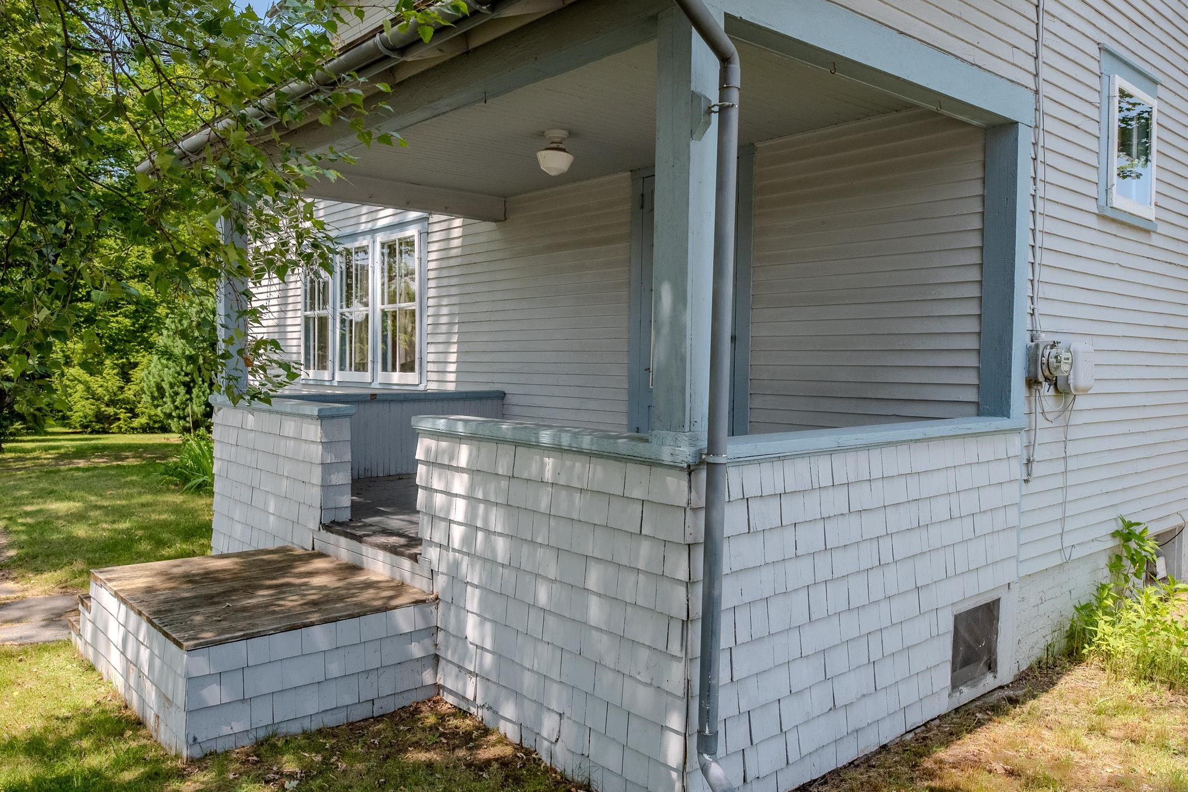
Listed by: Four Seasons Sotheby's Int'l Realty Jill Anne
General Property Information
- Property Status
- Active
- Price
- $349, 000
- Property Type
- Single Family
- County
- VT-Lamoille
- Agency / Brokerage
- Jill Anne
Four Seasons Sotheby's Int'l Realty - List Date
- 7/20/2026 8:00 PM
- Acres
- 0.2
- Year Built
- 1929
- Bedrooms
- 3
- Total Baths
- 2
- Sq. Ft. (Total)
- 1,793
- Tax Year
- 2026
- Taxes
- $4,787

Description
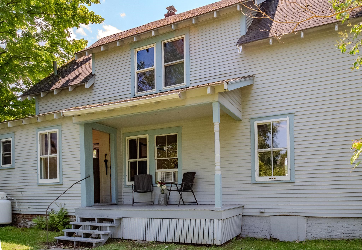
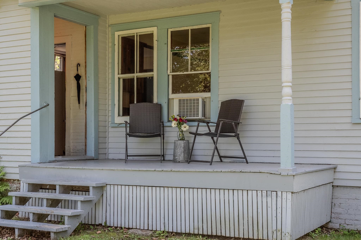
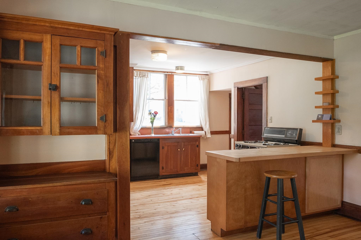
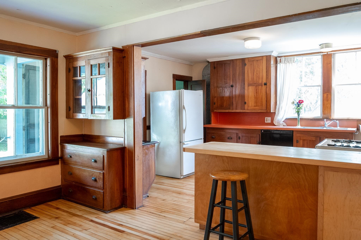
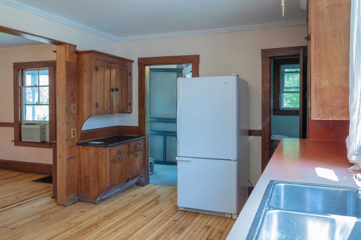
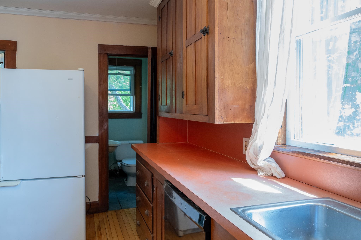
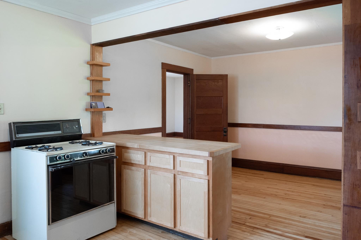
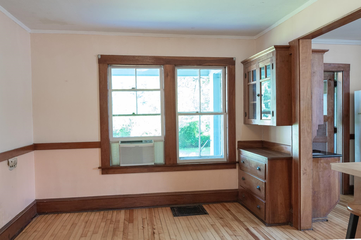
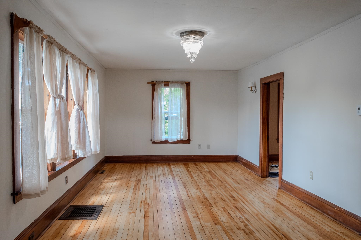
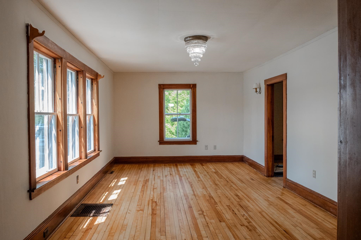
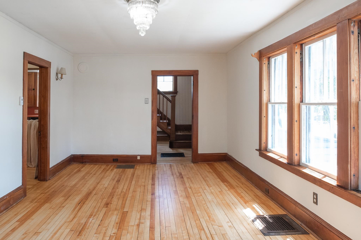
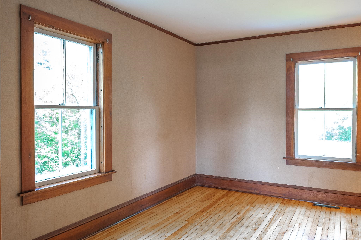
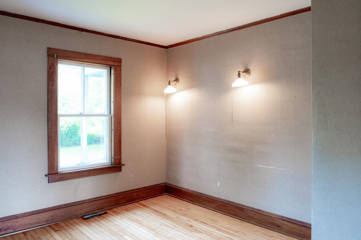
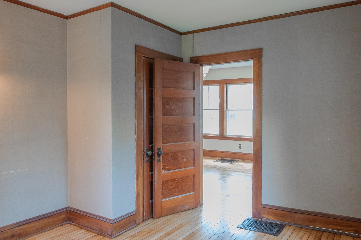
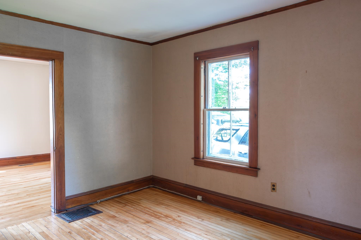
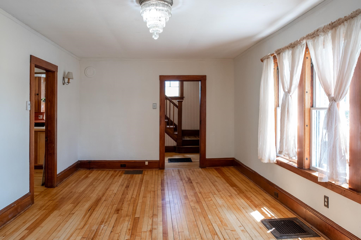
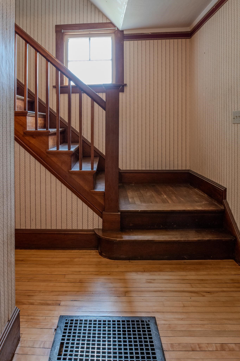
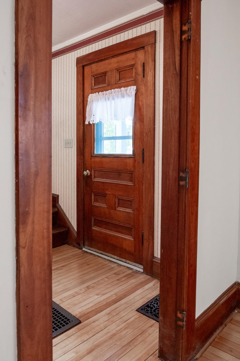
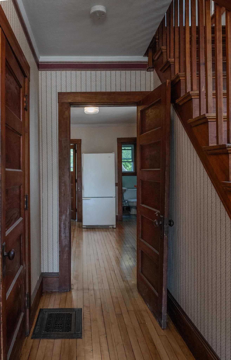
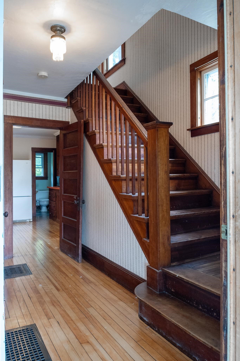
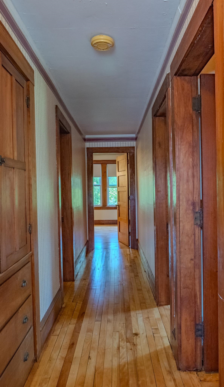
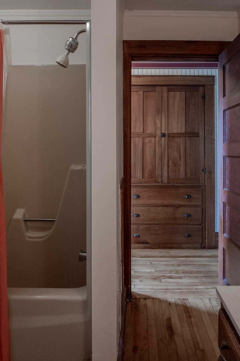
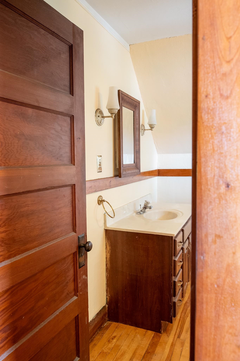
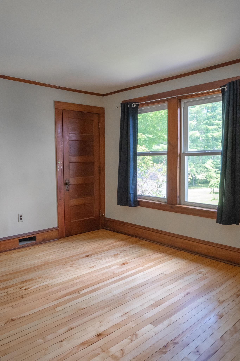
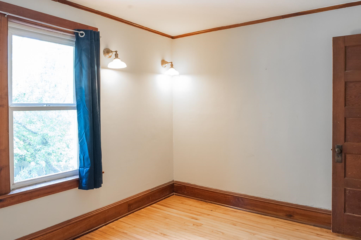
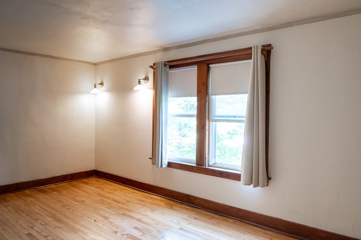
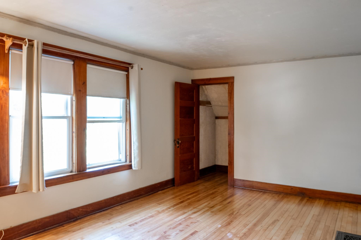
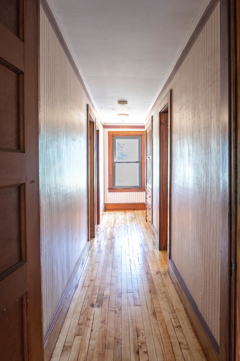
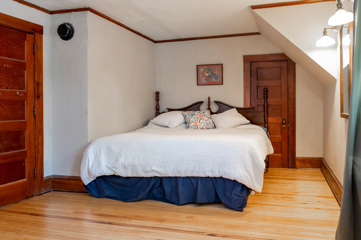
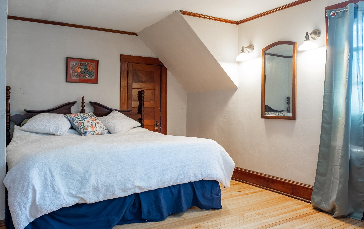
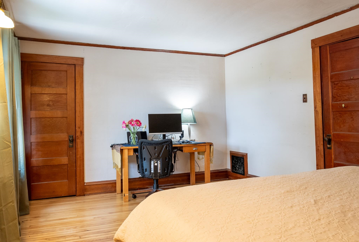
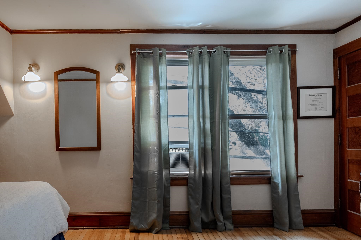
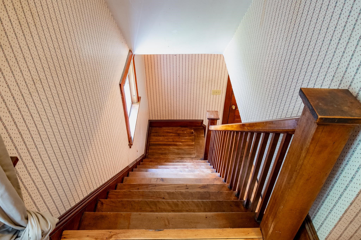
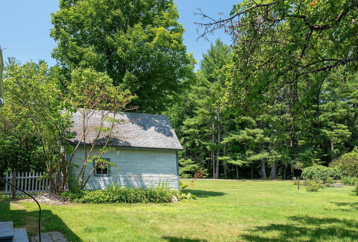
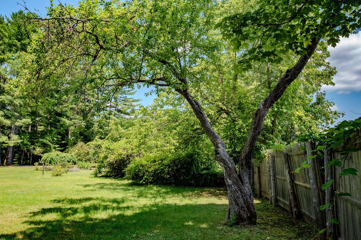
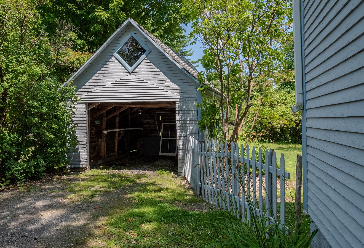
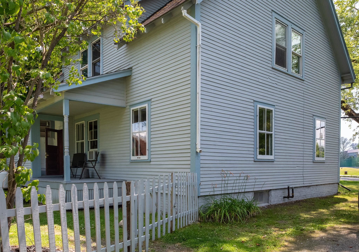
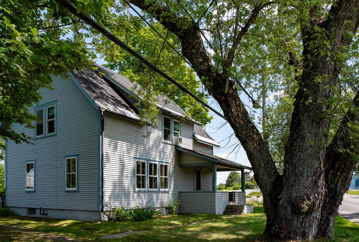
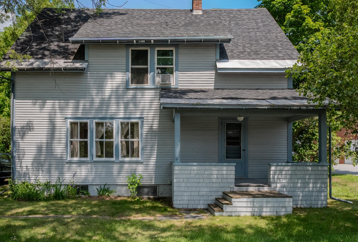
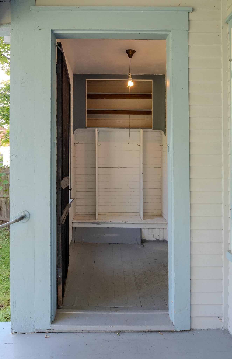
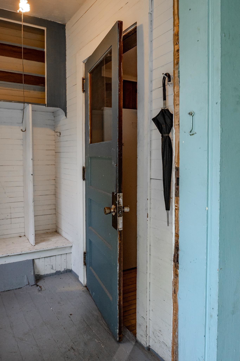
Take a look at this charming family home with some potential for commercial use. It features inviting covered porches at the front and rear, great for casual gatherings and outdoor enjoyment. The property also includes a one-car garage and a nicely maintained yard. Inside, you’ll find a practical mudroom that leads to a spacious kitchen and dining room perfect for family meals. There are beautiful, newly refinished hardwood floors throughout the home and vintage craftsman-style cabinets, giving it a warm feel. The main level includes a comfortable living room and a flexible office or den, along with a convenient half bath. With some commercial options available, this home could suit a variety of needs. Upstairs, there are three roomy bedrooms and a full bath. Additionally, the attic is accessible via stairs, offering potential for future expansion, and the partially finished basement provides extra space. This home could be a great fit for many!
Map
Interior Features
- # Of Stories
- 2
- Sq. Ft. (Total)
- 1,793
- Sq. Ft. (Above Ground)
- 1,793
- Sq. Ft. (Below Ground)
- 0
- Sq. Ft. Unfinished
- 909
- Rooms
- 7
- Bedrooms
- 3
- Baths
- 2
- Interior Desc
- Dining Area, Kitchen/Dining, Basement Laundry, Walkup Attic
- Appliances Included
- Dishwasher, Disposal, Dryer, Gas Range, Refrigerator, Washer
- Flooring
- Hardwood, Vinyl
- Heating
- Oil, Forced Air
- Basement Desc
- Concrete, Full, Interior Stairs, Unfinished
Town Market Snapshot
Source: Data provided by PrimeMLS, graph generated by Pall Spera Company
Exterior Features
- Style of Residence
- Cape
- House Color
- Blue
- Time Share
- No
- Resort
- No
- Exterior Details
- Covered Porch
- Land Desc.
- Level, Near Hospital
- Roof Desc.
- Shingle
- Driveway Desc.
- Dirt
- Foundation Desc.
- Concrete
- Sewer Desc.
- Public
- Garage / Parking
- Yes
- Garage Spaces
- 1
- Road Frontage
- 66
- Zoning
- HOS
- Elementary School
- Morristown Elementary School
- Middle School
- Peoples Academy Middle Level
- High School
- Peoples Academy
Affordability Estimate
Quick payment estimate for this listing. Not a loan offer — rates and terms vary.
Est. monthly principal & interest —
Estimate excludes taxes, insurance, HOA, and PMI. Consult a lender for accurate figures.
You May Also Like
View more nearby

Ask about this property
Message Sherry Wilson about MLS #5101238.
