

Request a showing
Pick a Saturday or another date in the next 4 weeks, then leave your contact details.
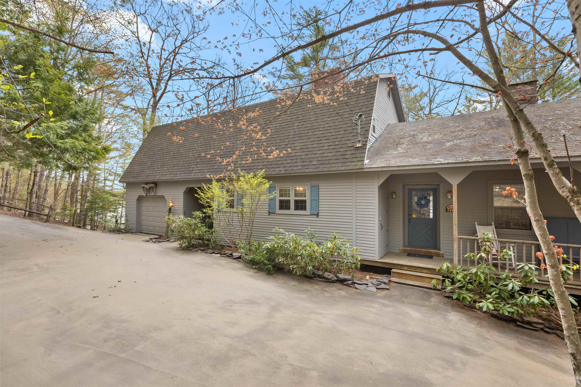
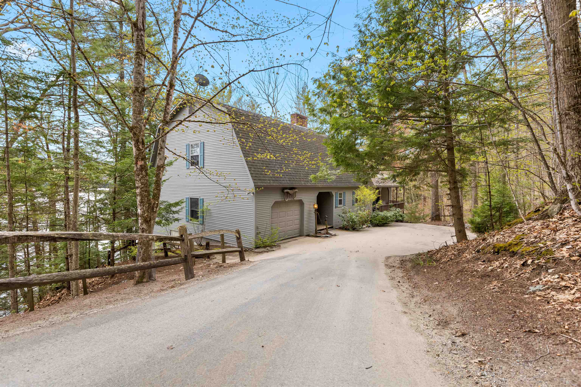
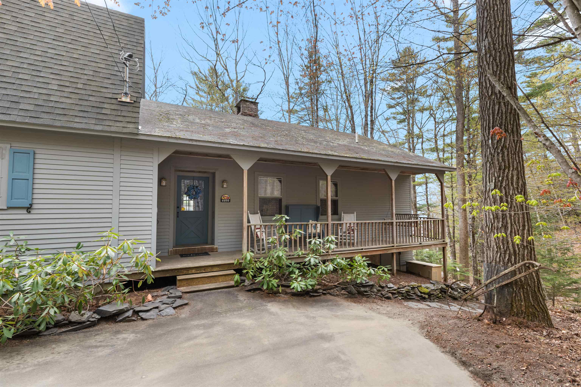
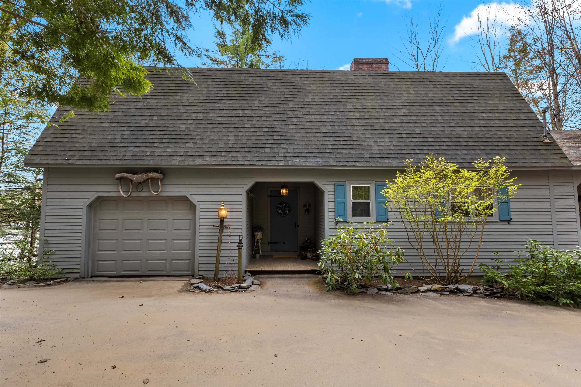
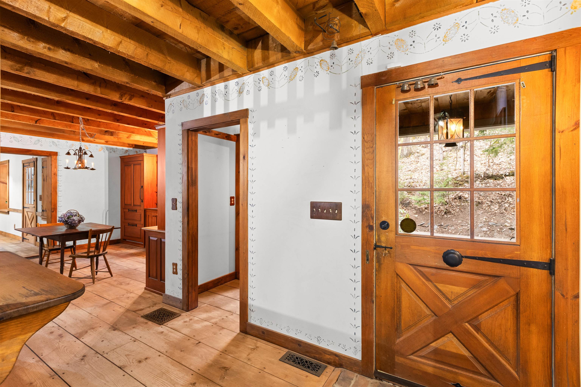
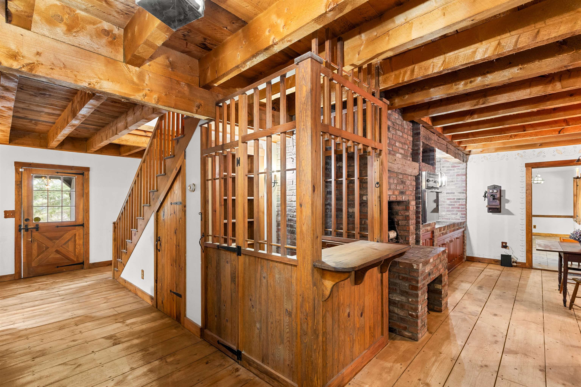
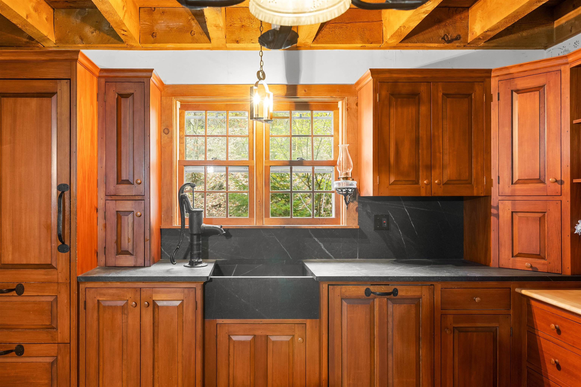
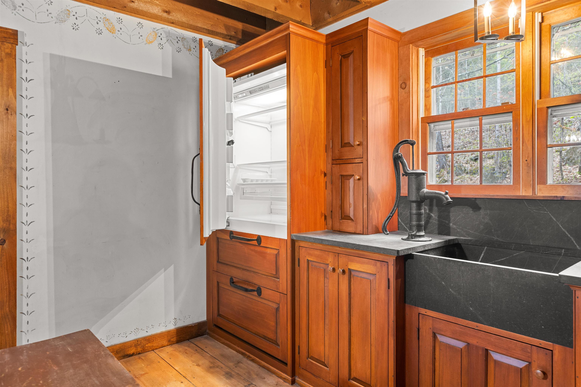
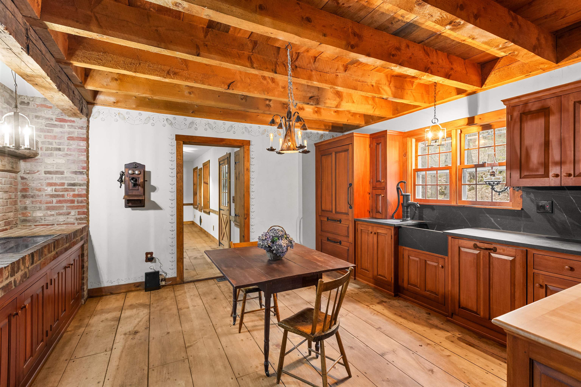
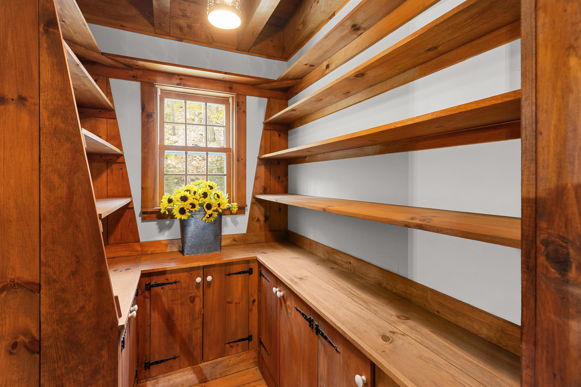
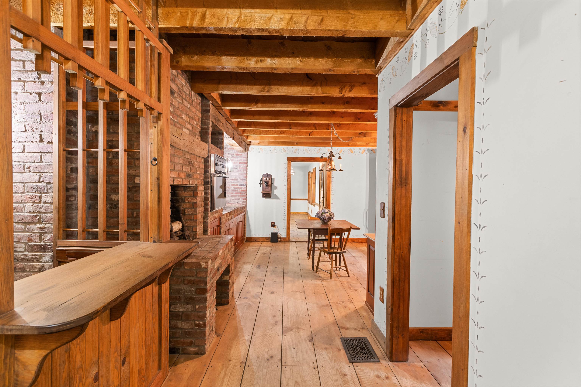
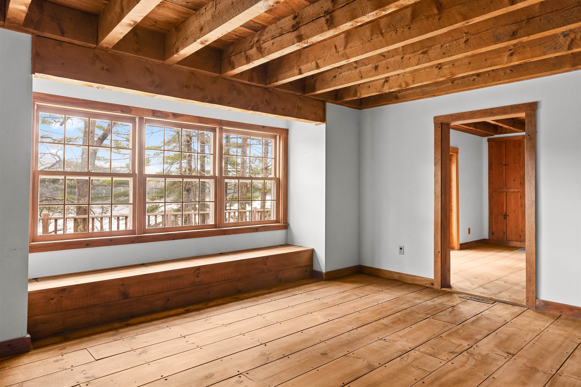
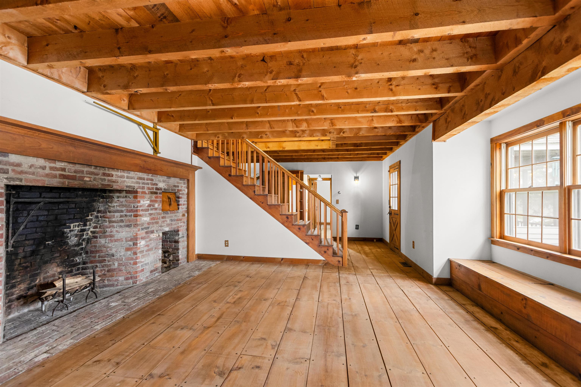
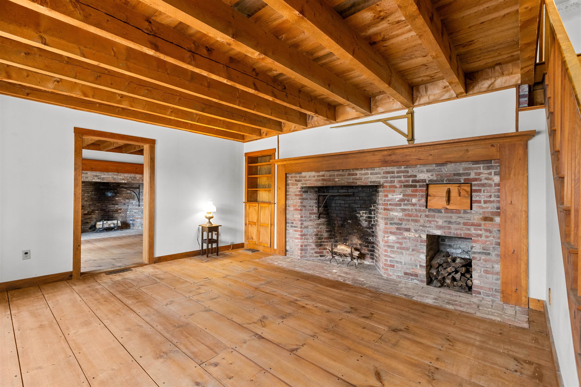
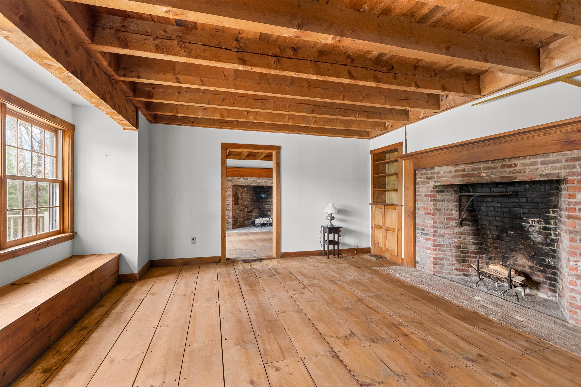
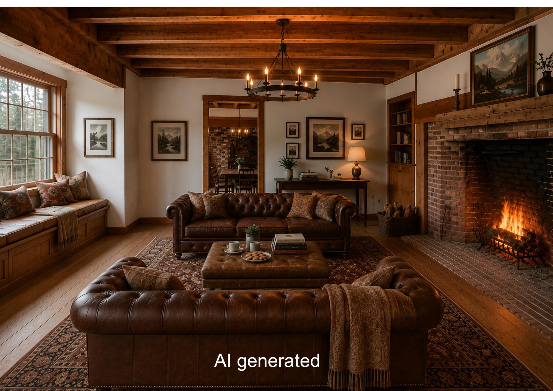
Listed by: Four Seasons Sotheby's Int'l Realty Robin Migdelany
General Property Information
- Property Status
- Active Under Contract
- Price
- $599, 900
- Property Type
- Single Family
- County
- VT-Caledonia
- Agency / Brokerage
- Robin Migdelany
Four Seasons Sotheby's Int'l Realty - List Date
- 5/19/2026 8:00 PM
- Assessed
- $749,900
- Assessed Year
- 2025
- Acres
- 1.5
- Year Built
- 1985
- Bedrooms
- 3
- Total Baths
- 4
- Sq. Ft. (Total)
- 3,153
- Tax Year
- 2026
- Taxes
- $10,643

Description
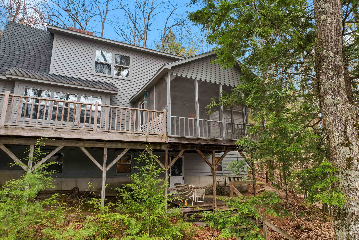
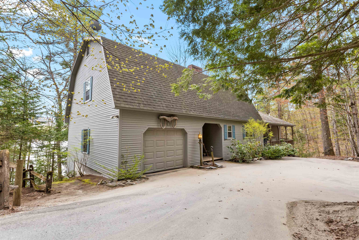
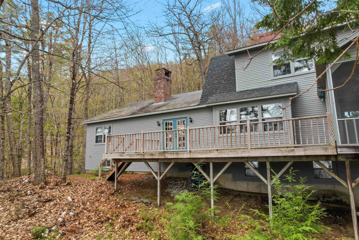
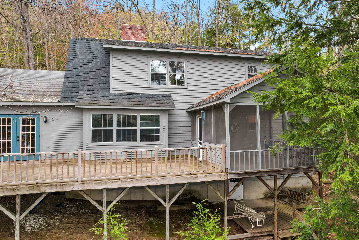
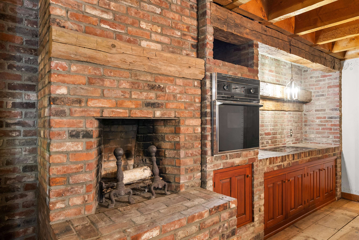
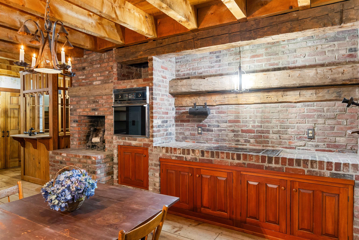
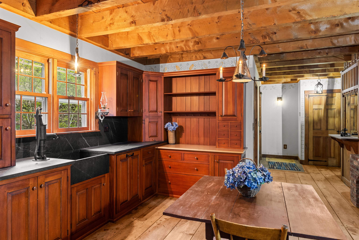
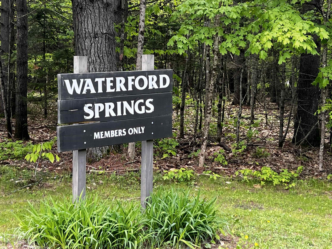
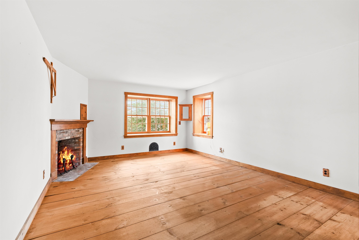
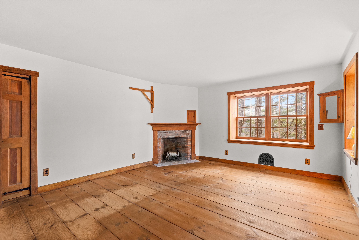
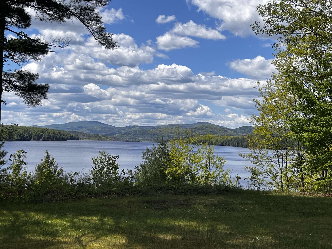
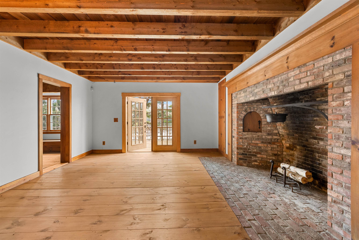
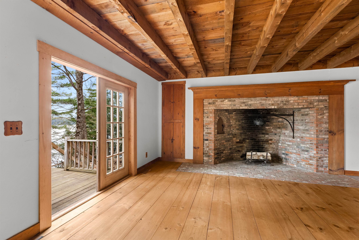
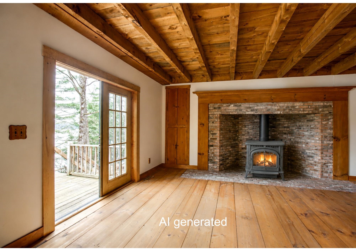
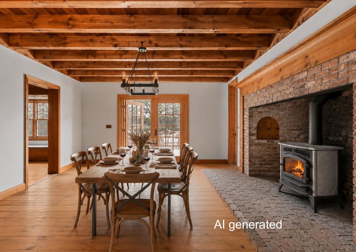
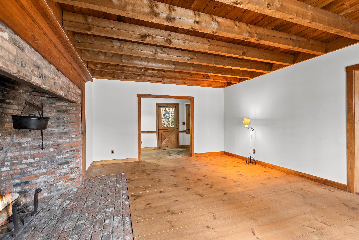
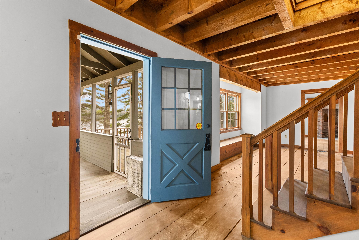
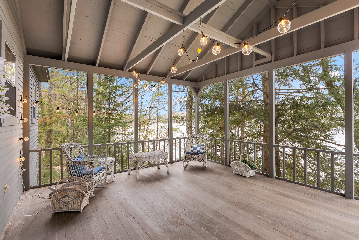
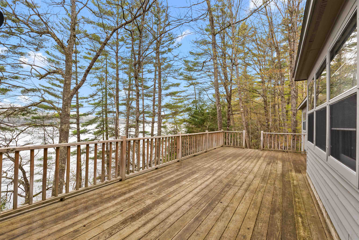
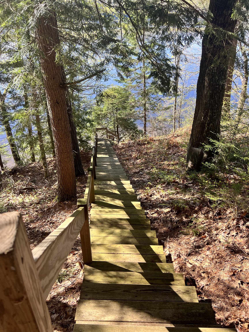
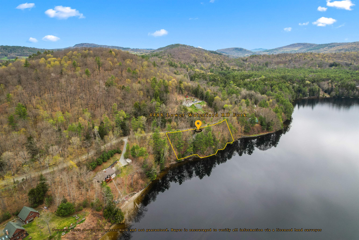
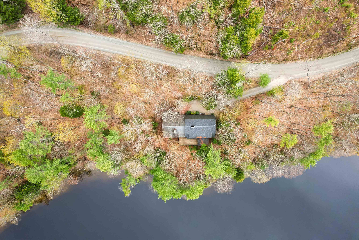
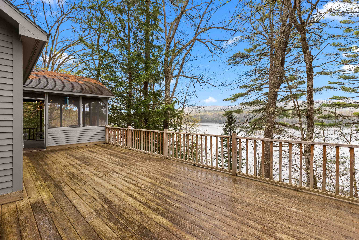
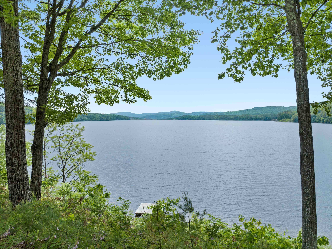
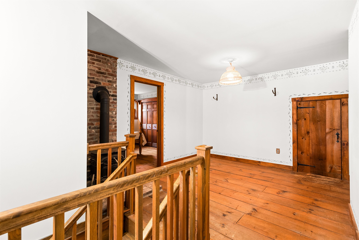
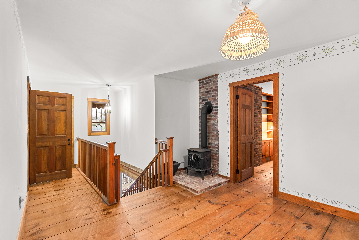
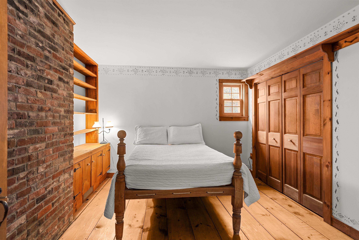
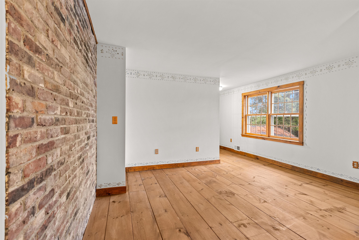
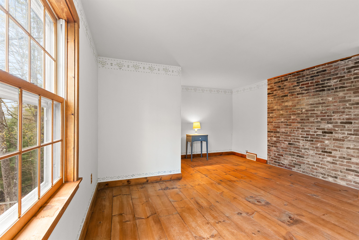
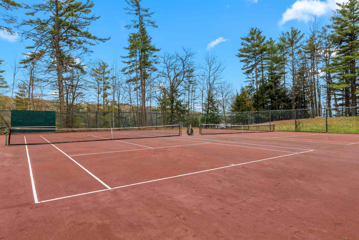
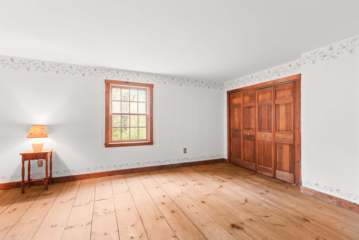
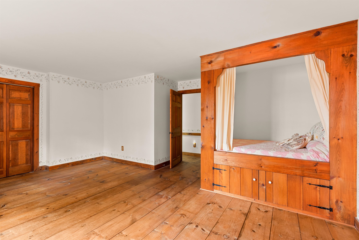
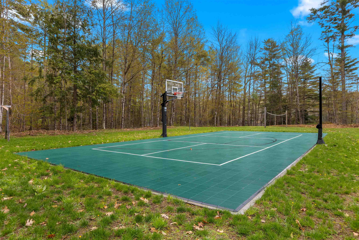
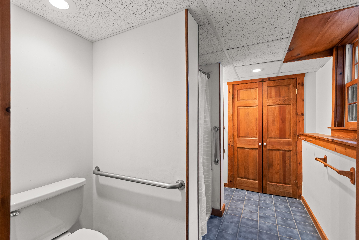
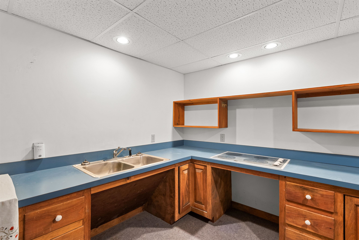
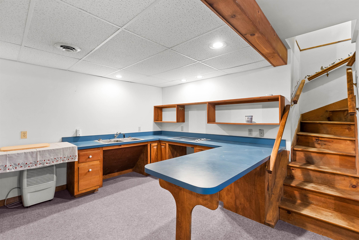
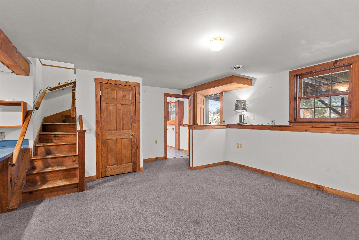
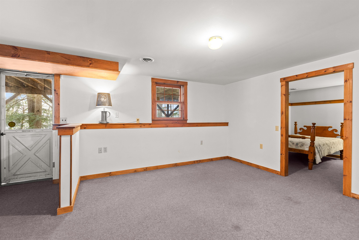
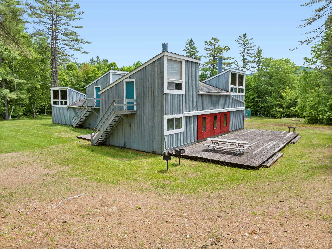
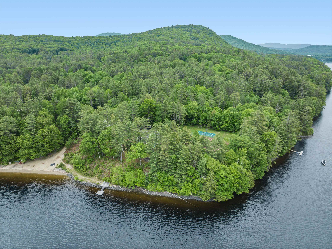
It is a rare property that manages to feel both expansive and intensely private, providing a sanctuary where the deliberate rustic charms create a sense of timelessness. This is a place for gathering, or quiet reflection, all from the comfort of a home that is as sturdy as it is beautiful. Imagine a place where the morning alarm is replaced by the soft lap of the Connecticut River against the shore. The back of the house is practically one giant viewing platform, featuring a full-length deck and enclosed porch that runs the entire length of the home. First-floor living features a large primary ensuite and living spaces that draw your eyes straight to the water. Downstairs, a fully finished walkout basement apartment offers independent, handicapped-accessible living with wide doors, an open kitchenette, and a roll-in shower. Whether hosting holidays or lounging on a Tuesday, the River is your backdrop. While the home leans into its historic aesthetic with four brick fireplaces perfect for snowy New England nights, it doesn't skimp on modern life; central air keeps things crisp and cool all summer long. With your own private River frontage (335ft), keep the kayaks ready for a sunrise paddle, head out for a day of boating, or cast a line right from your backyard. The best part? You aren't just buying a house; you’re joining the Waterford Springs community. Beyond your private yard, you get access to over 600 common acres of beautiful terrain to explore. Whether you’re looking to hit the beach, challenge neighbors to a game of pickleball, tennis, or basketball, or host an event at the clubhouse, the amenities are top-notch. It’s private, it’s peaceful, and it’s waiting for someone who knows that the best luxury in life is a little bit of character in your home and a lot of water in your view. Waterford is at the intersections of interstates 91 and 93, is minutes away from St. Johnsbury, Vermont and Littleton, New Hampshire. View the 3D tour accompanying the listing.
Map
Interior Features
- # Of Stories
- 1.5
- Sq. Ft. (Total)
- 3,153
- Sq. Ft. (Above Ground)
- 2,257
- Sq. Ft. (Below Ground)
- 896
- Rooms
- 16
- Bedrooms
- 3
- Baths
- 4
- Interior Desc
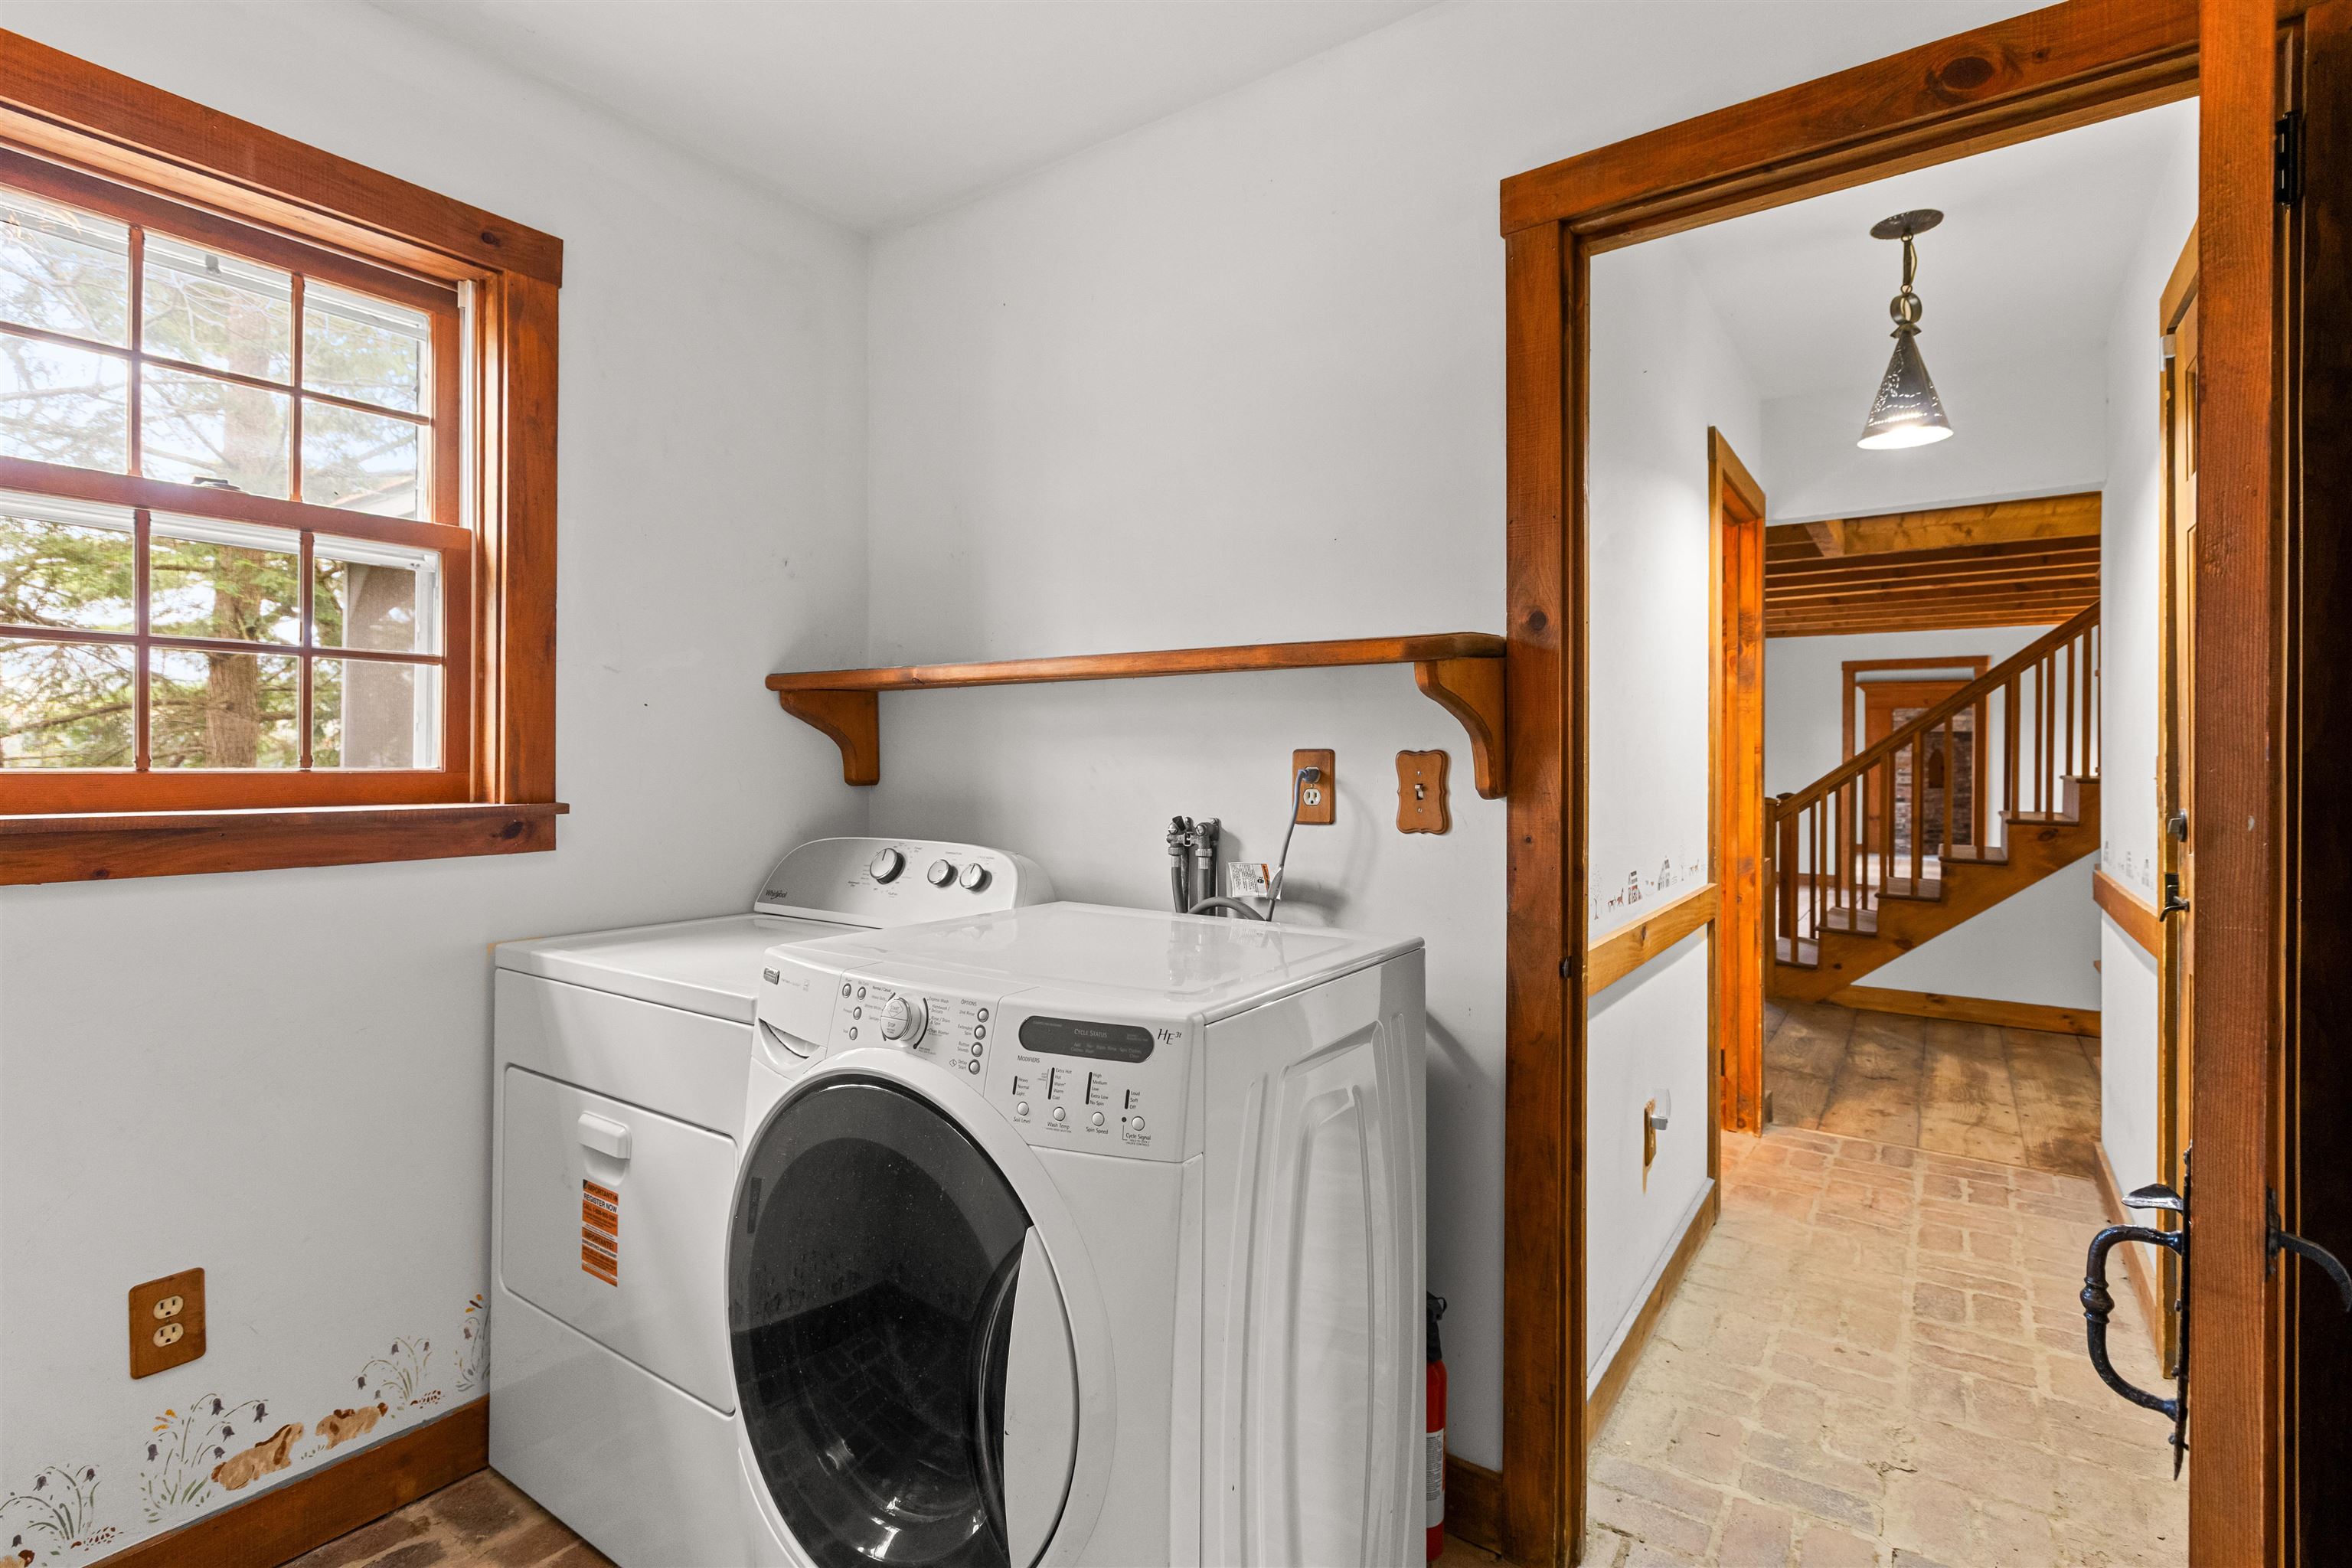
- Wood Fireplace, 3+ Fireplaces, In-Law Suite, Lead/Stain Glass, Primary BR w/ BA, Natural Woodwork, Walk-in Closet, Walk-in Pantry, Wood Stove Hook-up, 1st Floor Laundry
- Appliances Included
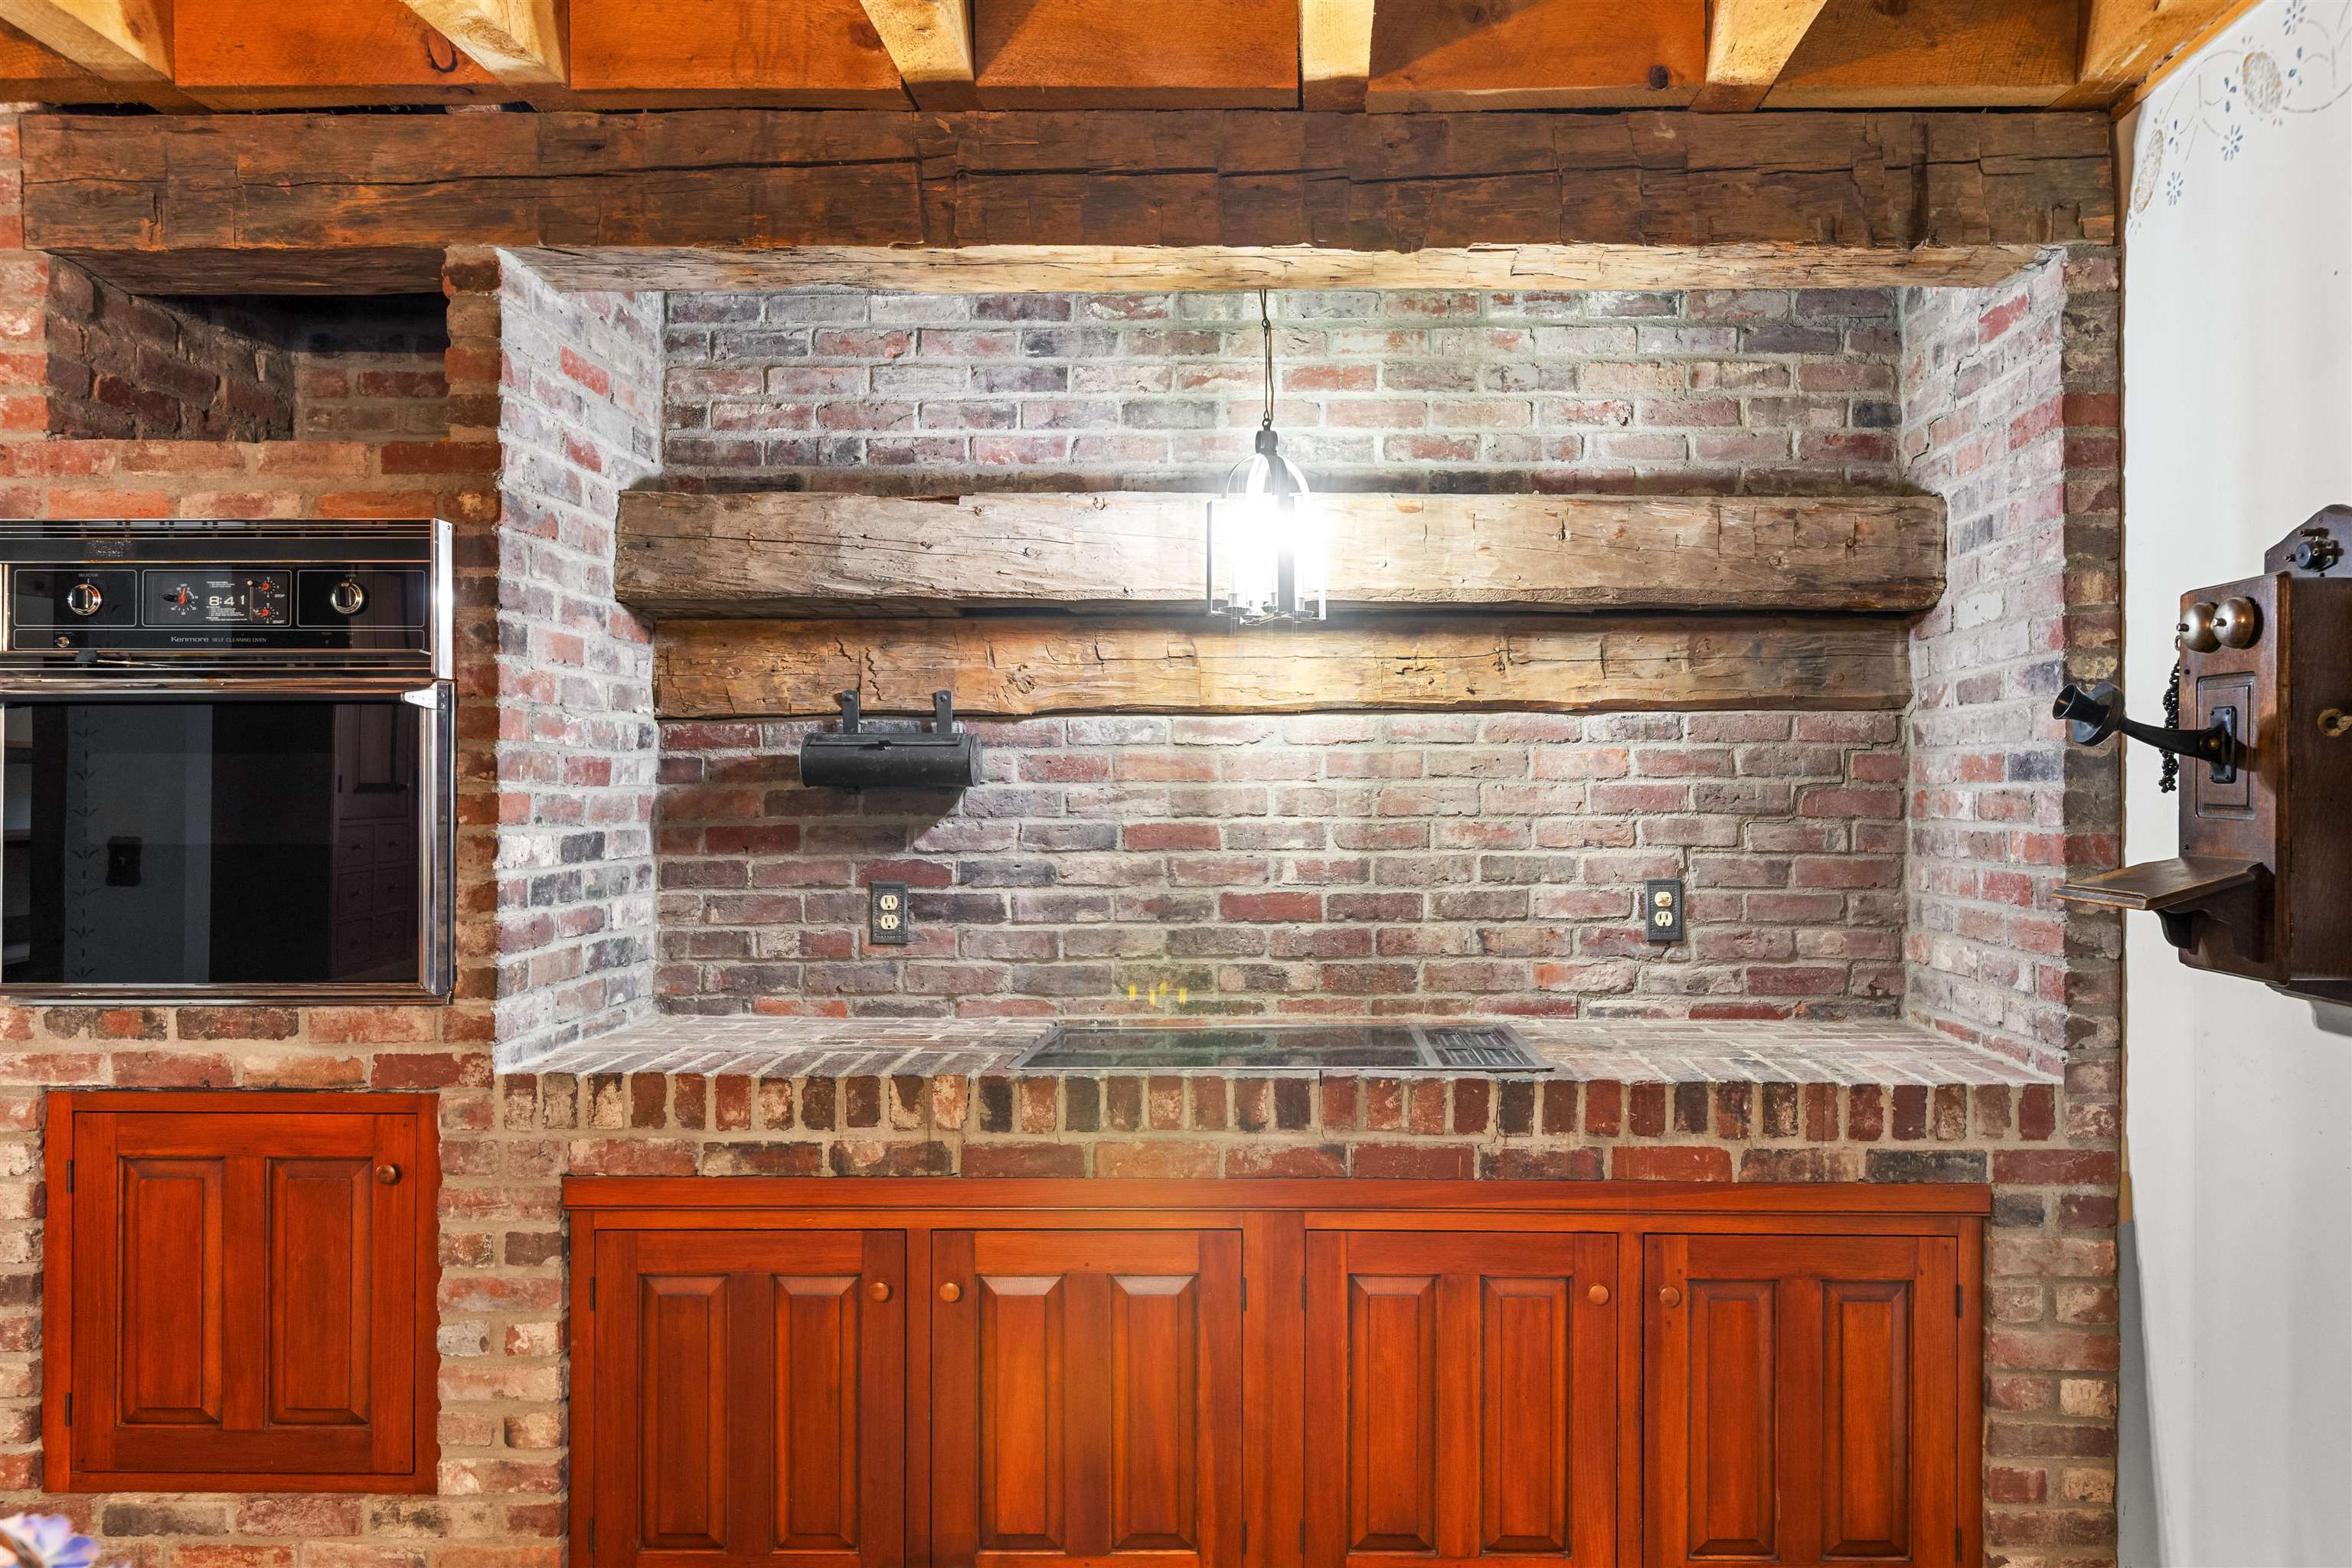
- Dishwasher, Dryer, Wall Oven, Refrigerator, Washer, Induction Cooktop
- Flooring
- Brick, Tile, Wood
- Heating
- Oil, Wood, Hot Air, Stove, Wood Stove
- Basement Desc
- Climate Controlled, Concrete, Daylight, Finished, Full, Insulated, Partially Finished, Storage Space, Walkout, Basement Stairs
Town Market Snapshot
Source: Data provided by PrimeMLS, graph generated by Pall Spera Company
Exterior Features
- Style of Residence
- Bungalow, Cape, Gambrel, Walkout Lower Level
- House Color
- green
- Time Share
- No
- Exterior Details
- Boat Launch, Boat Mooring, Docks, Basketball Court, Boat House, Deck, Guest House, Natural Shade, Covered Porch, Enclosed Porch, Screened Porch, Shed, Storage, Tennis Court, Window Screens
- Land Desc.
- Country Setting, Recreational, Secluded, Sloping, Trail/Near Trail, View, Walking Trails, Wooded, Near Paths, Near Skiing, Rural, Near Hospital, Near School(s)
- Suitable Land Usage
- Residential
- Roof Desc.
- Rolled, Architectural Shingle, Asphalt Shingle
- Driveway Desc.
- Paved
- Foundation Desc.
- Below Frost Line, Concrete, Poured Concrete
- Sewer Desc.
- Private
- Garage / Parking
- Yes
- Garage Spaces
- 1
- Road Frontage
- 398
- Zoning
- R1
- Elementary School
- Waterford Elementary School
- Middle School
- Waterford Elementary School
- High School
- Choice
Affordability Estimate
Quick payment estimate for this listing. Not a loan offer — rates and terms vary.
Est. monthly principal & interest —
Estimate excludes taxes, insurance, HOA, and PMI. Consult a lender for accurate figures.
You May Also Like
View more nearby
Ask about this property
Message Liam Borner about MLS #5089806.
