

Request a showing
Pick a Saturday or another date in the next 4 weeks, then leave your contact details.
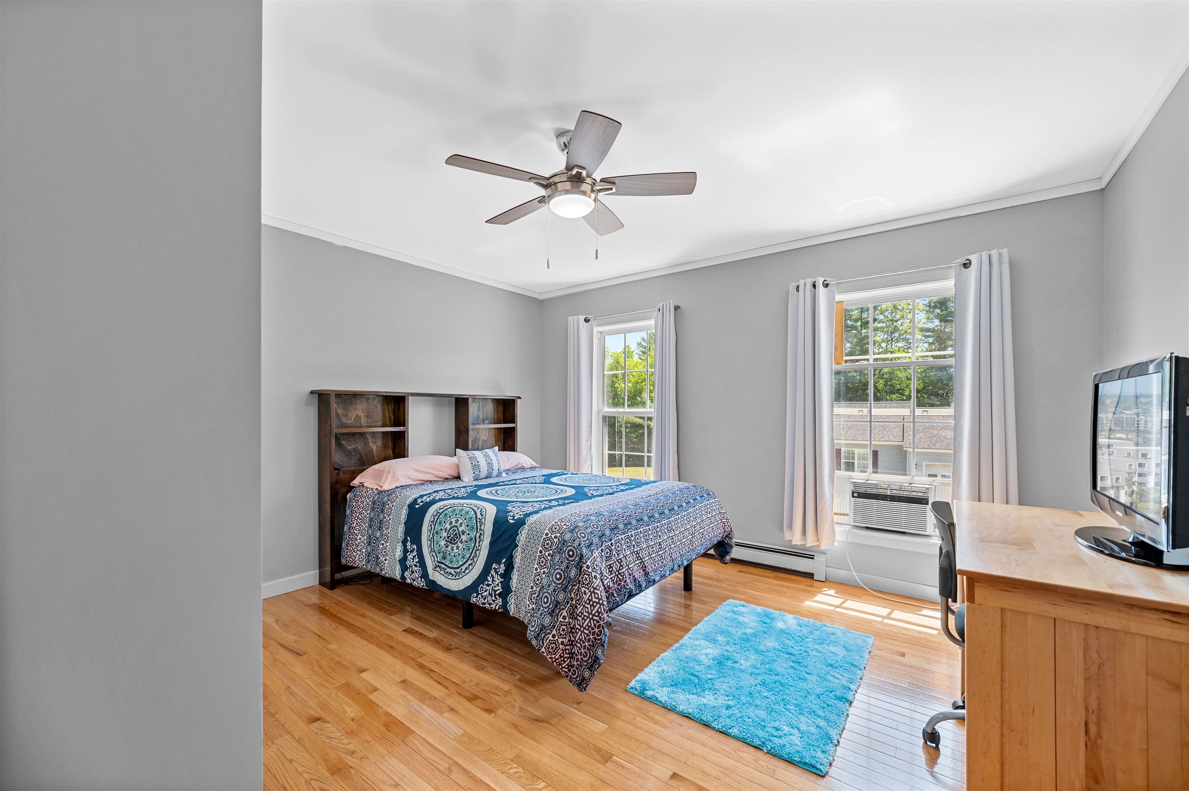
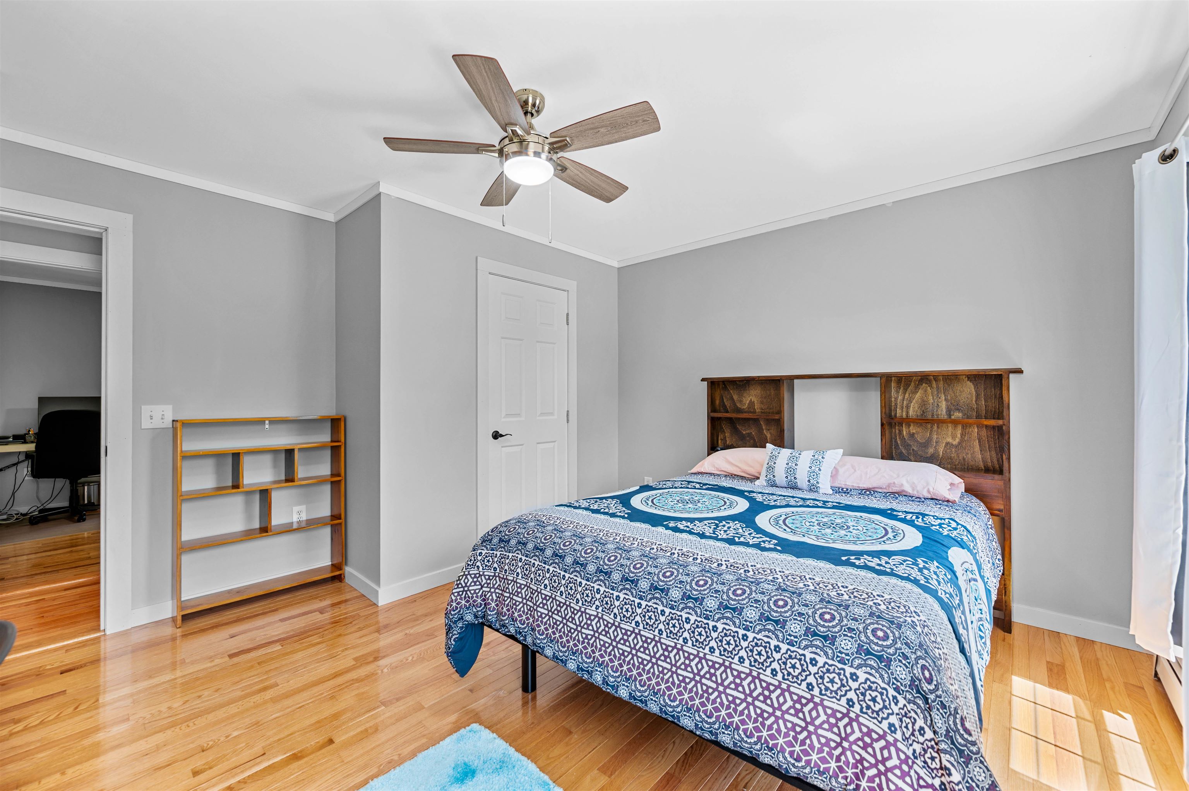
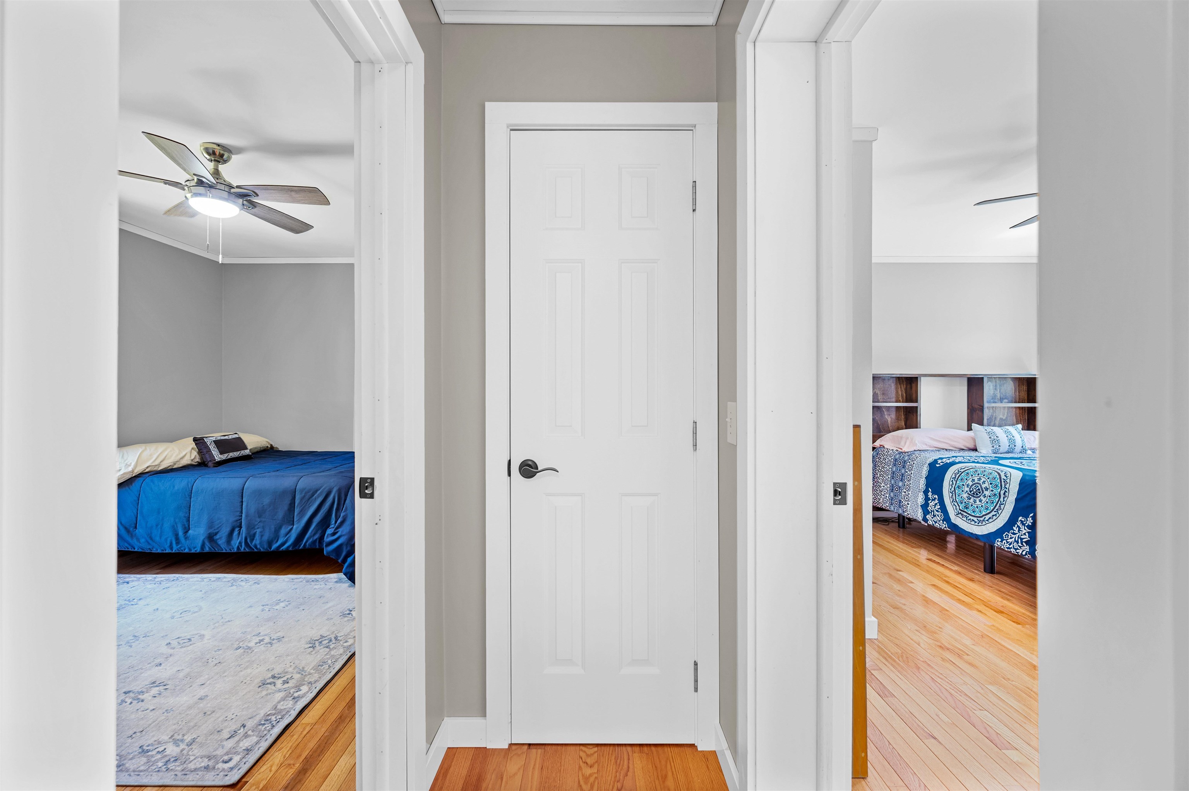
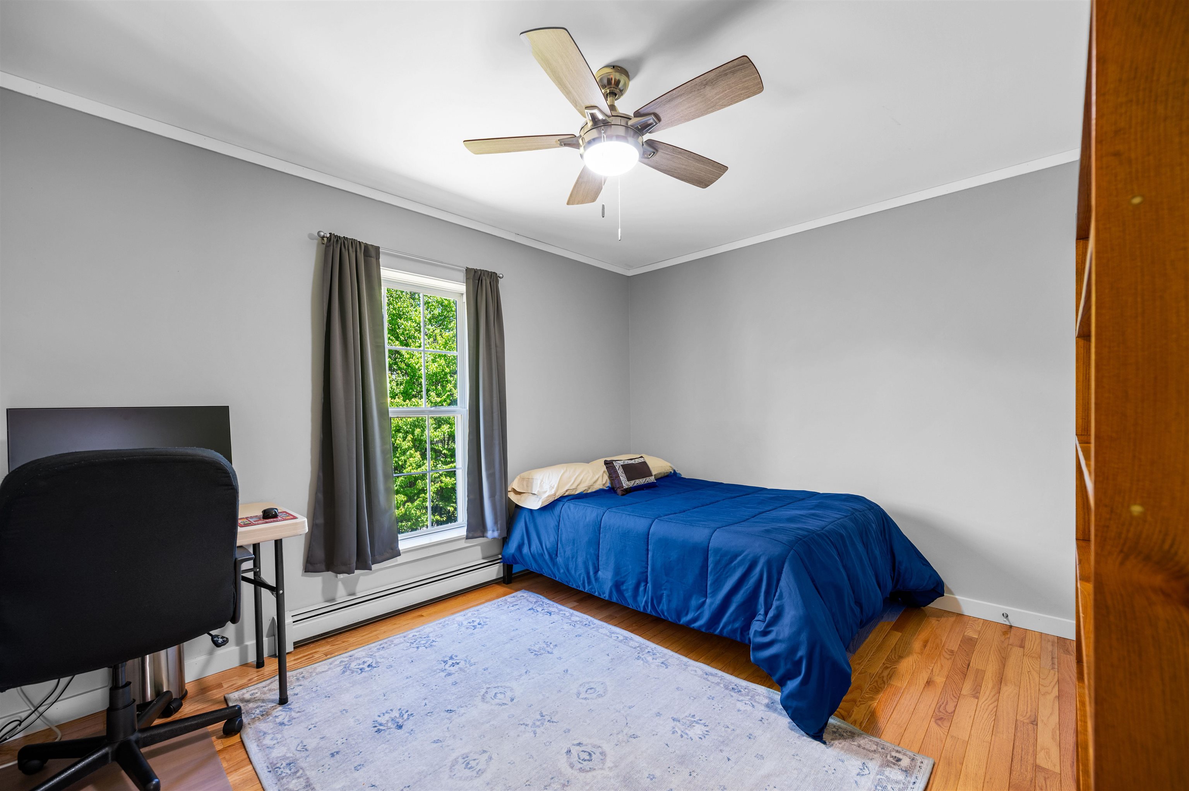
Listed by: Morrisville Office Monica Heath
General Property Information
- Property Status
- Active
- Price
- $675, 000
- Property Type
- Single Family
- County
- VT-Lamoille
- Agency / Brokerage
- Monica Heath
Morrisville Office
monica.heath@pallspera.com
(802) 888-1102 - Cooperation Fee
- 2%
- List Date
- 6/9/2026 8:00 PM
- Last Updated
- 8/26/2026 11:03 AM
- Unit Number
- Lot #3
- Acres
- 0.69
- Year Built
- 2000
- Bedrooms
- 4
- Total Baths
- 4
- Sq. Ft. (Total)
- 3,344
- Tax Year
- 2025
- Taxes
- $8,790
Description
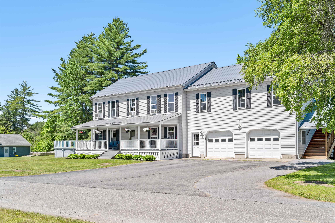
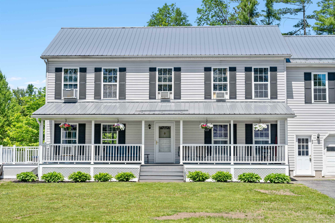
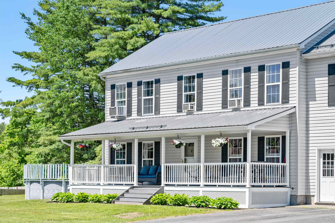
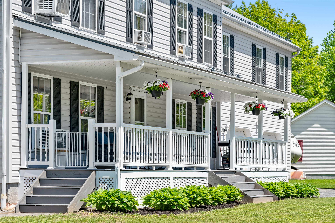
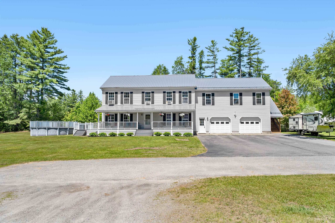
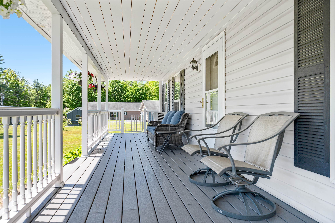
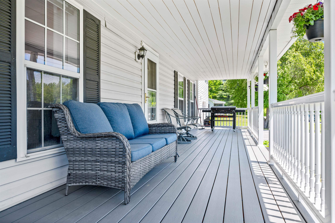
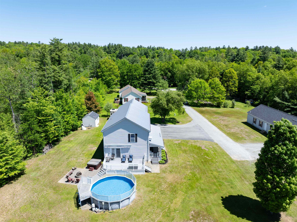
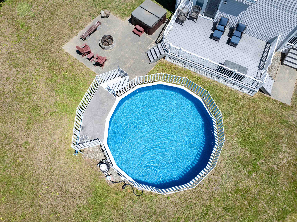
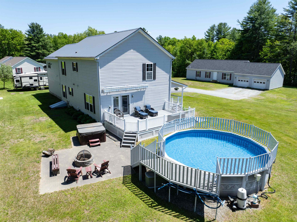
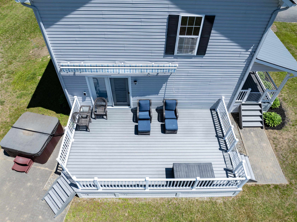
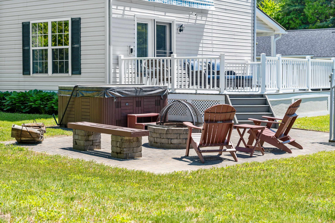
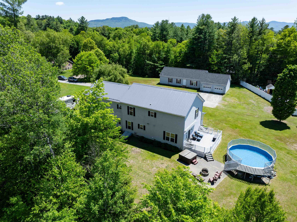
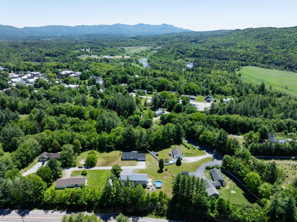
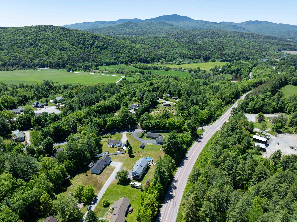
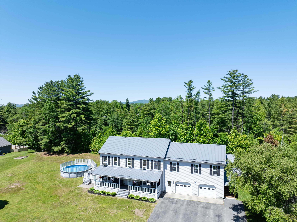
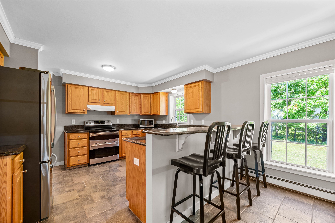
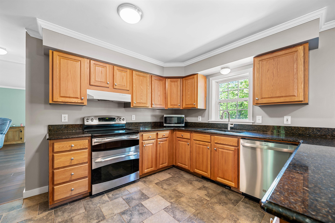
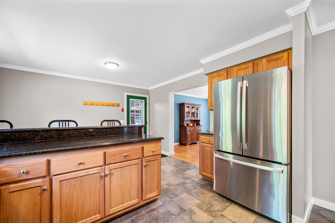
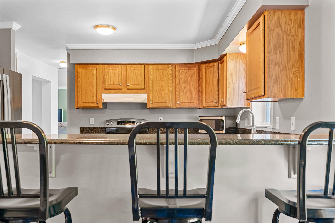
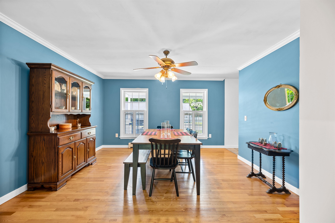
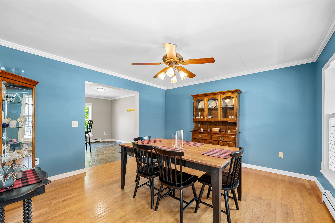
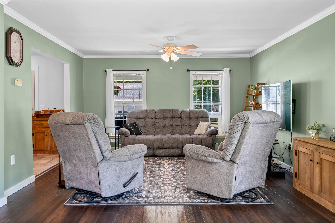
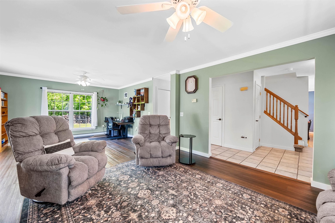
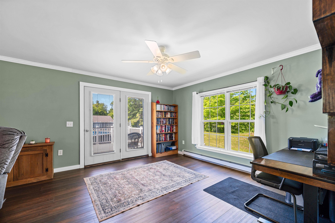
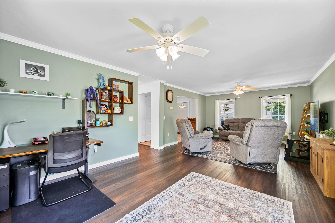
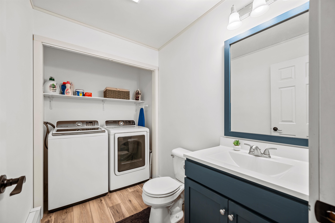
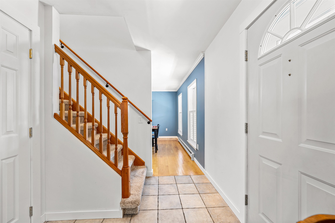
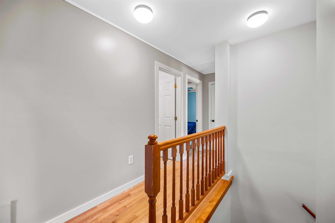
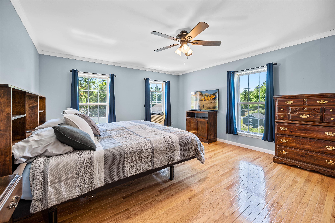
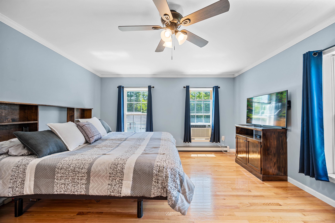
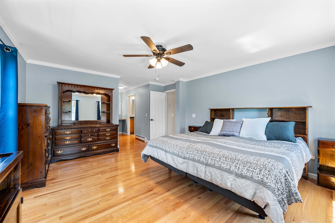
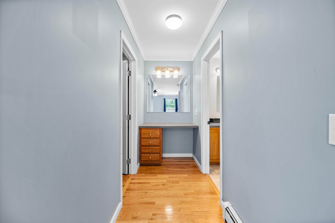
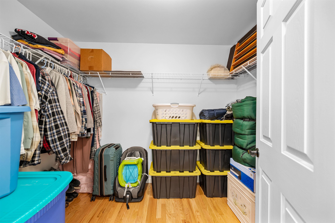
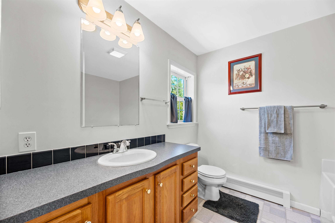
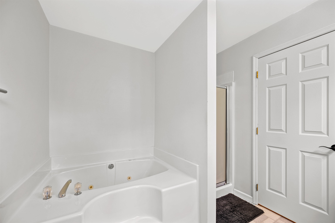
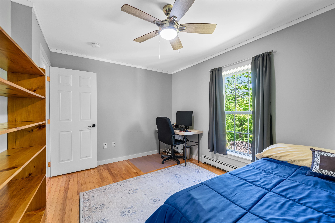
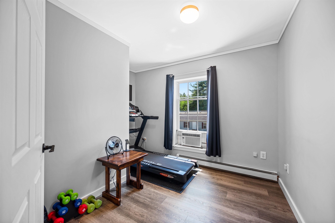
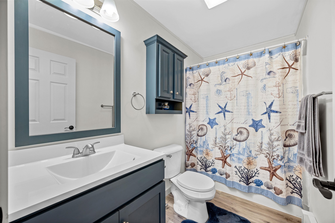
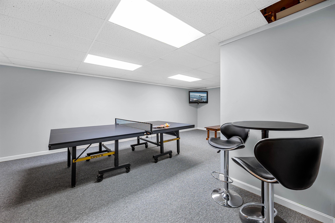
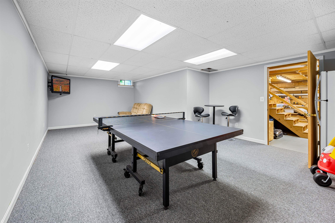
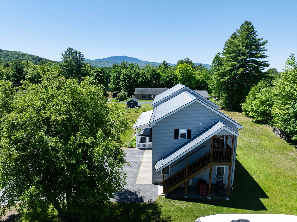
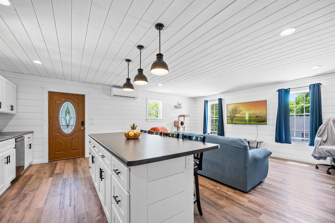
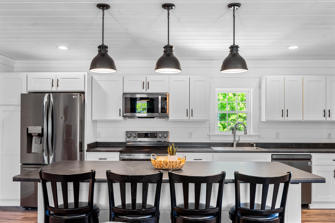
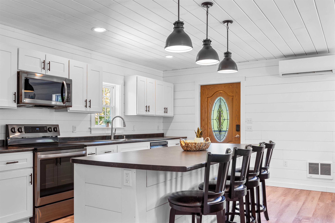
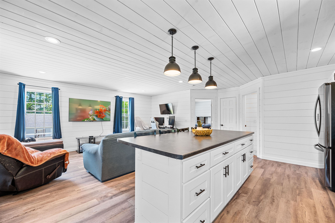
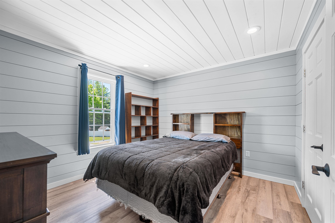
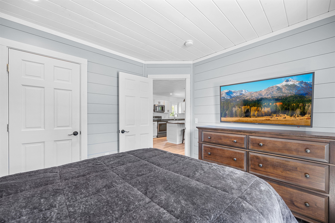
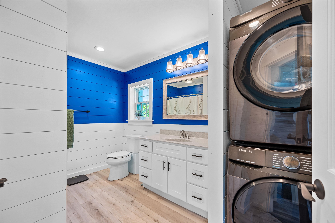
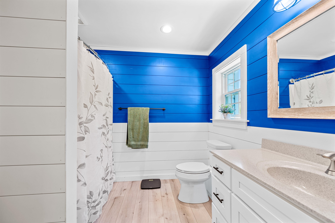
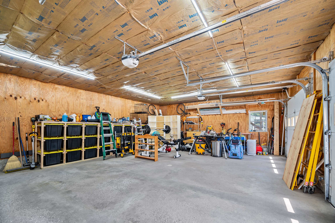
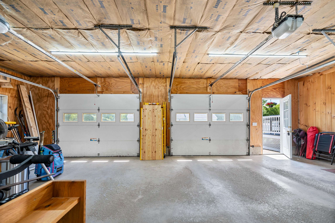
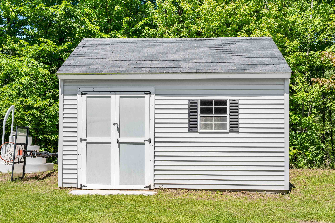
This well-cared for and maintained home which includes an additional one bedroom, one bath apartment for family members or potential rental opportunity sits on .69+/- acres of level land within a short distance of the historic village of Hyde Park and close proximity to Morrisville, Stowe, shopping and amenities. The 3 bedroom, 2.5 bath home boasts 2240 sq. ft. of living space with large rooms, many updates and an additional 336 sq. ft. finished room in the basement for ping pong, pool, or whatever your heart's desire. New metal roof in 2020. Kitchen has been updated with tile flooring and granite countertops. New vinyl plank flooring in large living room which includes French patio doors for walking out onto a 14'x24' deck constructed with Duralife decking. Covered front porch also has Duralife decking. The spacious primary bedroom includes an ensuite bathroom, separate vanity and walk-in closet. Hardwood and vinyl plank floors upstairs. In addition, the charming 1 bedroom, 1 bath apartment over the 2 car attached garage has a separate entrance that contributes an additional 768 sq. ft. of living space. The sun filled apartment includes a full kitchen, kitchen island, living area and washer and dryer. There is a shed for gardening and lawn care needs. Spend warm summer afternoons playing in the above ground pool, evenings relaxing in the hot tub or sitting on the patio around the firepit with friends and family. Make the time to make those special memories. Whether a primary residence with the addition of family members in the in-law suite or potential rental opportunity, this home lends itself to various options for its new ownership!
Map
Interior Features
- # Of Stories
- 2
- Sq. Ft. (Total)
- 3,344
- Sq. Ft. (Above Ground)
- 3,008
- Sq. Ft. (Below Ground)
- 336
- Sq. Ft. Unfinished
- 784
- Rooms
- 8
- Bedrooms
- 4
- Baths
- 4
- Interior Desc
- Attic with Hatch/Scuttle, Ceiling Fan, Primary BR w/ BA, Natural Light, Walk-in Closet, 1st Floor Laundry
- Appliances Included
- Dishwasher, Dryer, Refrigerator, Washer, Electric Stove
- Flooring
- Hardwood, Laminate, Tile, Vinyl Plank
- Heating
- Oil, Baseboard, Mini Split
- Basement Desc
- Bulkhead, Concrete, Full, Partially Finished, Interior Stairs, Interior Access, Basement Stairs
Town Market Snapshot
Source: Data provided by PrimeMLS, graph generated by Pall Spera Company
Exterior Features
- Style of Residence
- Colonial
- House Color
- Light Gray
- Time Share
- No
- Exterior Details
- Deck, Garden Space, Hot Tub, Patio, Above Ground Pool, Covered Porch, Shed
- Land Desc.
- Country Setting, Level, Subdivision, Trail/Near Trail, Near Shopping, Near Skiing, Neighborhood, Near School(s)
- Roof Desc.
- Metal
- Driveway Desc.
- Paved
- Foundation Desc.
- Poured Concrete
- Sewer Desc.
- 1000 Gallon, Conventional Leach Field, Leach Field On-Site, On-Site Septic Exists, Private
- Garage / Parking
- Yes
- Garage Spaces
- 2
- Road Frontage
- 0
- Zoning
- Hyde Park
- Elementary School
- Hyde Park Elementary School
- Middle School
- Lamoille Middle School
- High School
- Lamoille UHSD #18
Affordability Estimate
Quick payment estimate for this listing. Not a loan offer — rates and terms vary.
Est. monthly principal & interest —
Estimate excludes taxes, insurance, HOA, and PMI. Consult a lender for accurate figures.
Cooperation fee: 2%. All cooperation fees must be agreed upon in writing in a fully executed Commission Allocation Agreement and will be paid at closing. These cooperation fees are negotiated solely between an agent and client and are not fixed, pre-established or controlled.
You May Also Like
View more nearby

Ask about this property
Message Monica Heath about MLS #5093749.
