- $750,000
- MLS#: 5089825
- 1776
- SQ. Feet
- 0.00
- Acres
- 3
- Baths
- 3
- Bedrooms
1 of 34

General Property Information
- Property Status:
- Active
- Price:
- $750, 000
- Unit Number
- 16
- Assessed:
- $0
- Assessed Year:
- County:
- VT-Washington
- Acres:
- 0.00
- Property Type:
- Condo
- Year Built:
- 1972
- Agency/Brokerage:
- Nancy Van Dine
Sugarbush Real Estate - Bedrooms:
- 3
- Total Baths:
- 3
- Sq. Ft. (Total):
- 1776
- Tax Year:
- 2025
- Taxes:
- $9, 854
- Association Fees:

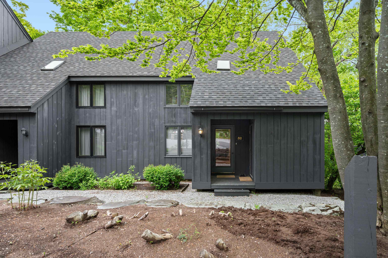
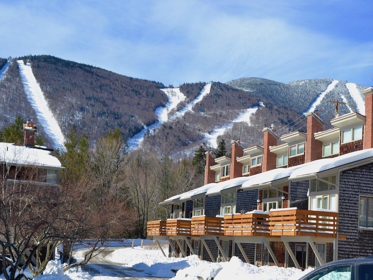
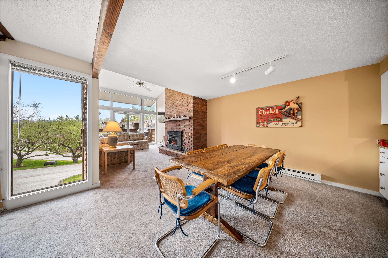
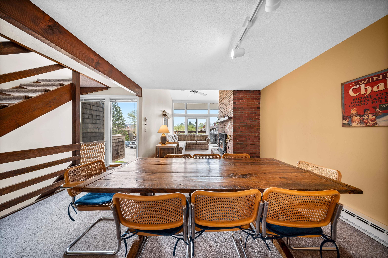
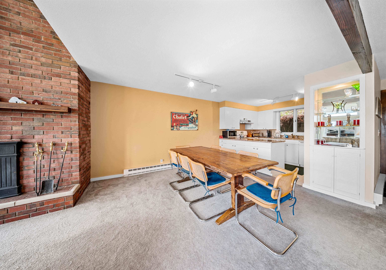
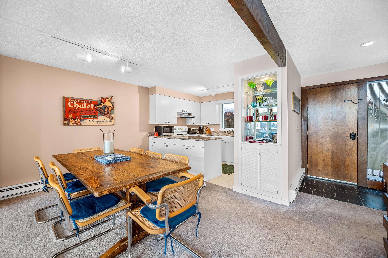
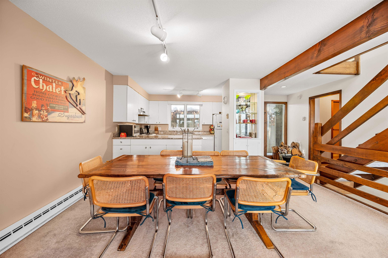
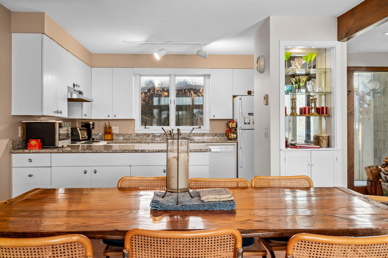
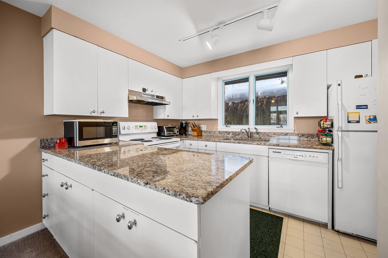
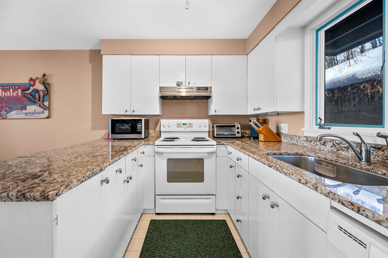
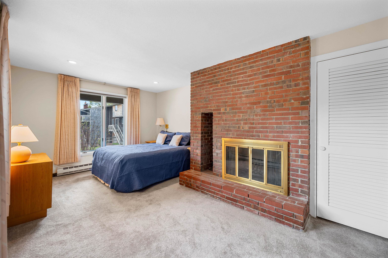
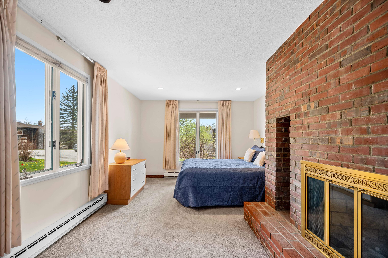
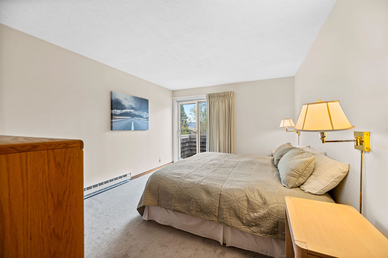
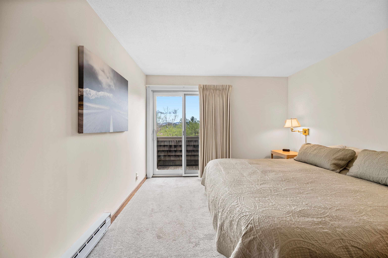
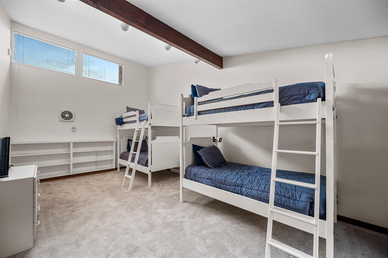
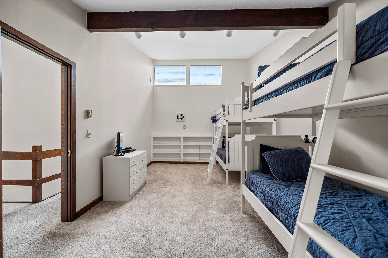
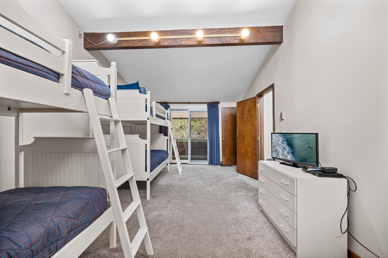
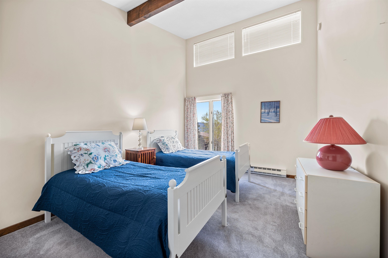
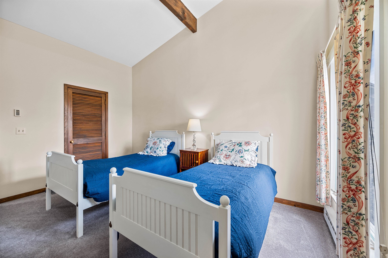
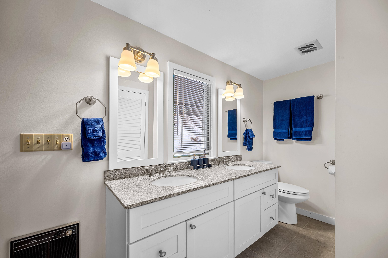
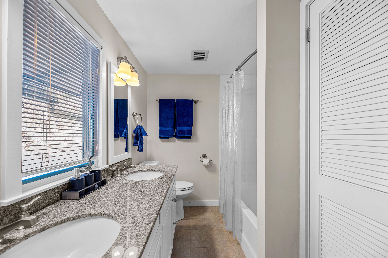
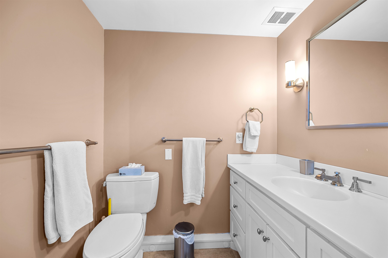
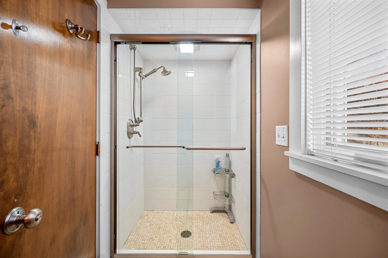
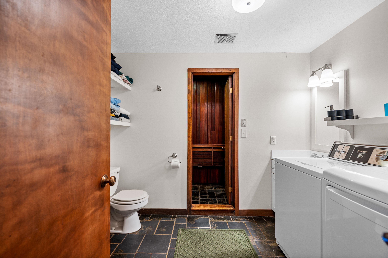
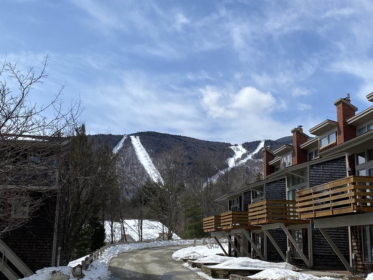
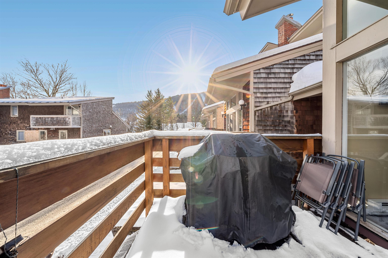
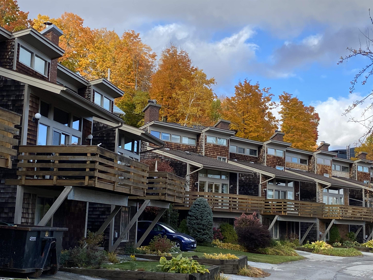
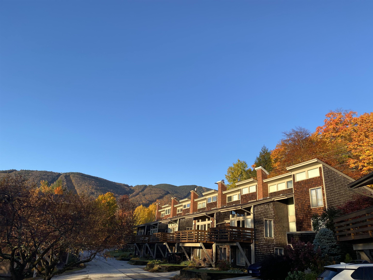
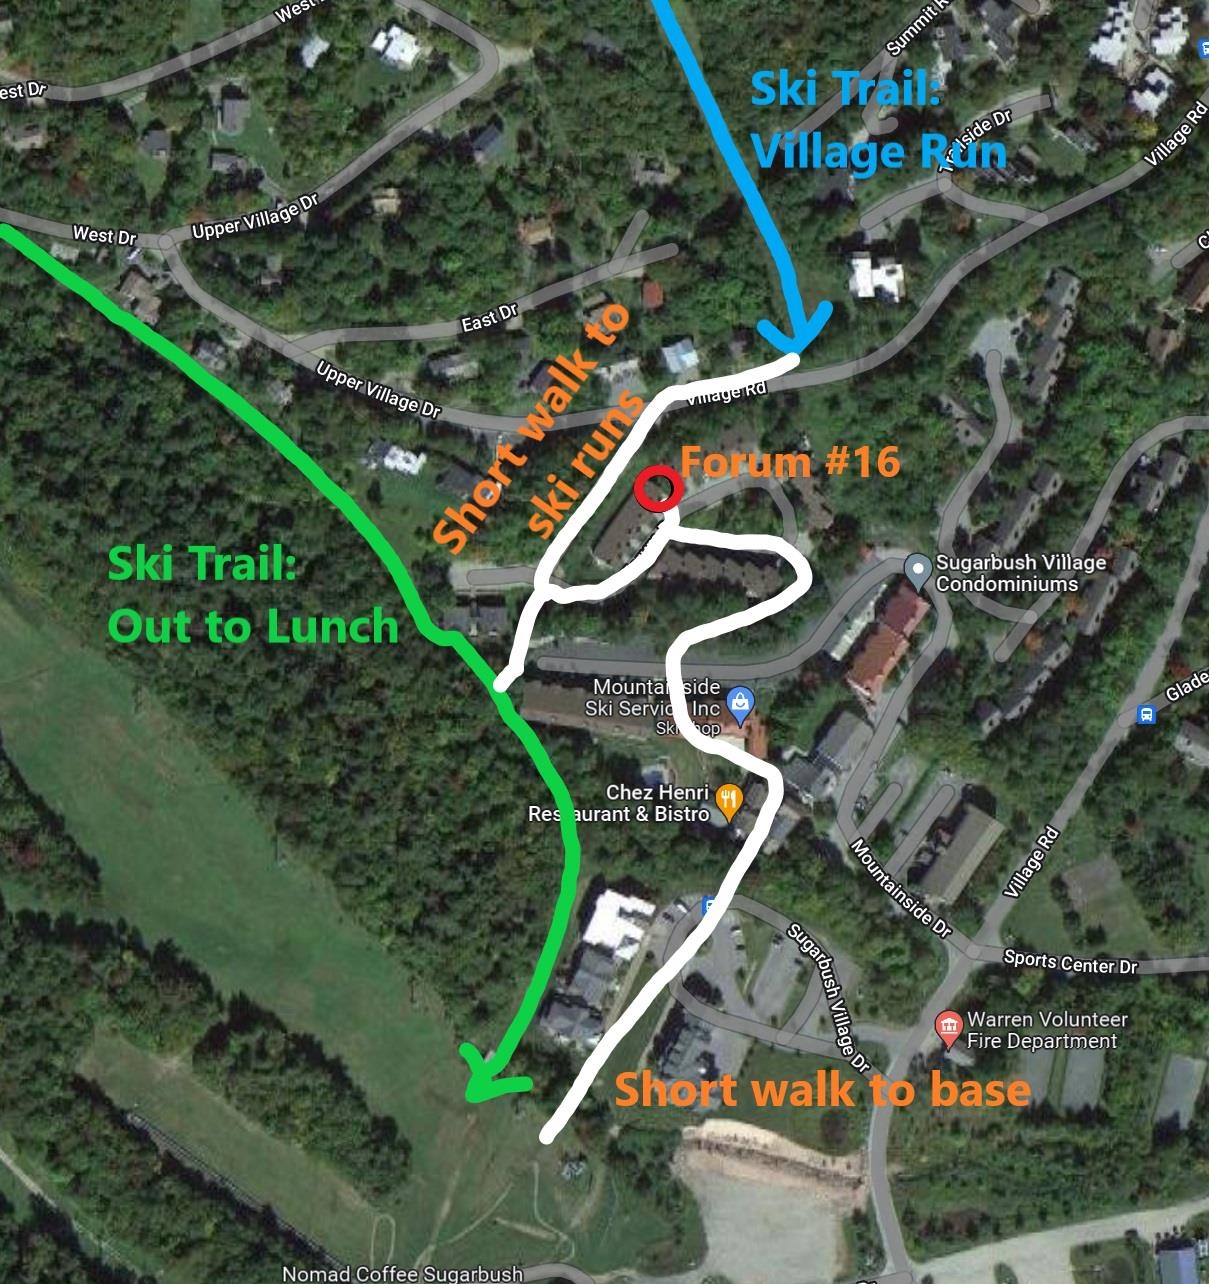
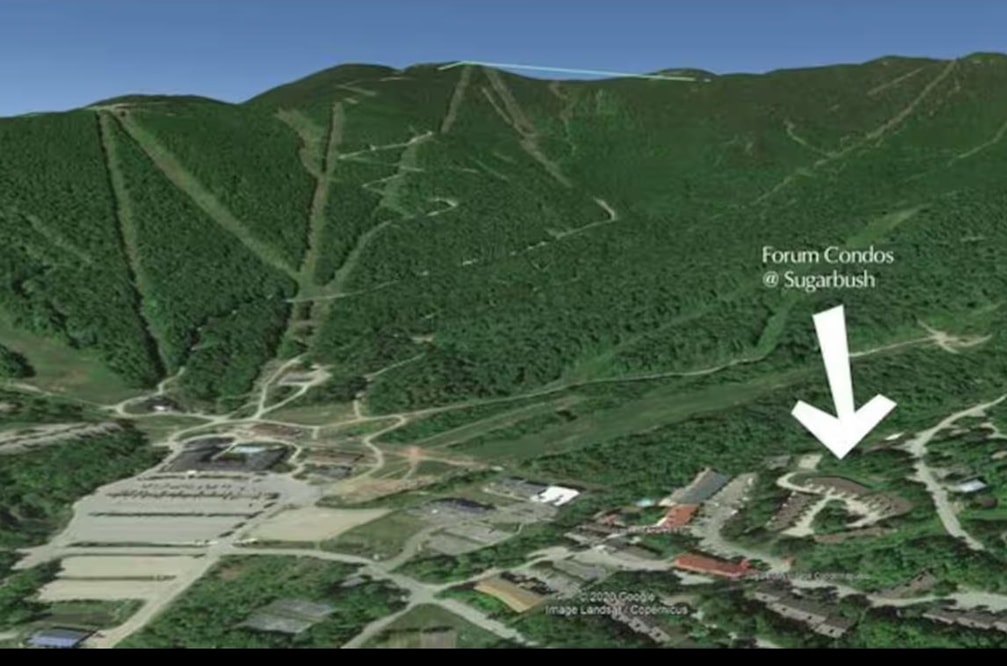
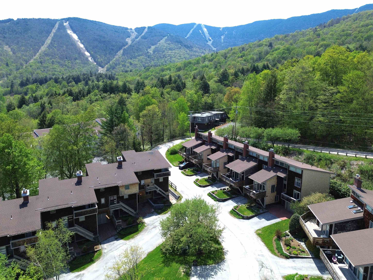
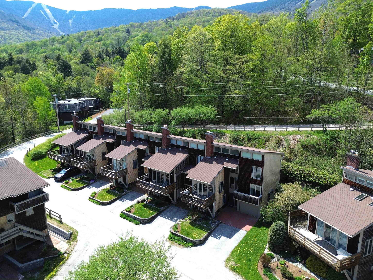
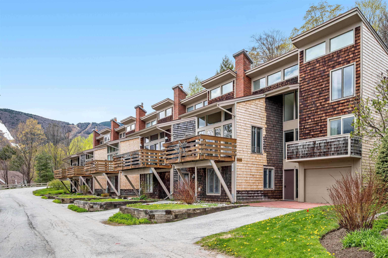
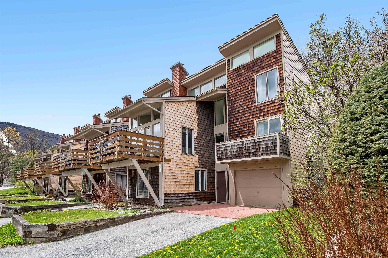
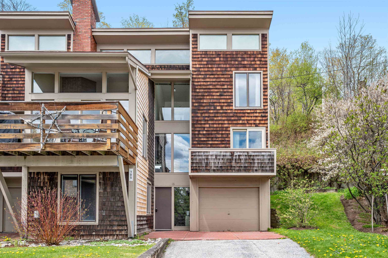
Ski on and off! A rare find at Sugarbush. The Forum condo complex is a highly sought after location and community. Opportunities to purchase here don't occur often. With 1, 780 square feet, this spacious, light-filled, end unit stands out as one of the larger properties available at Sugarbush. This home features three bedrooms, plus a versatile bonus room and a generous sized walk in mudroom, perfect for dropping ski gear right off the trail. The attached one car garage, also a rarity, includes an ev charger. The layout of this unit is ideal for both comfort and functionality. The lower level bonus room provides flexible space for guests, a home office, game room, or study. Upstairs, the open concept living, dining, and kitchen area is anchored by a new wood burning fireplace, creating a warm and inviting gathering space. Just off the living room, a private deck offers lovely slope views. Also on the main level is a spacious primary bedroom and full bathroom. The upper level is ideal for family and guests, featuring a large bunk room, an additional bedroom, a full bath, and ample storage throughout. This fully furnished, turnkey property allows both pets and rentals, making it a compelling option for personal use or investment.
Interior Features
- # Of Stories:
- 2.5
- Sq. Ft. (Total):
- 1776
- Sq. Ft. (Above Ground):
- 1776
- Sq. Ft. (Below Ground):
- 0
- Sq. Ft. Unfinished:
- 0
- Rooms:
- 8
- Bedrooms:
- 3
- Baths:
- 3
- Interior Desc:
- Wood Fireplace, Natural Light
- Appliances Included:
- Dishwasher, Dryer, Electric Range, Refrigerator, Washer, Electric Water Heater
- Flooring:
- Carpet, Ceramic Tile, Slate/Stone, Vinyl
- Heating Cooling Fuel:
- Water Heater:
- Basement Desc:
Exterior Features
- Style of Residence:
- Townhouse
- House Color:
- Cedar
- Time Share:
- No
- Resort:
- Exterior Desc:
- Exterior Details:
- Deck
- Amenities/Services:
- Land Desc.:
- Condo Development, Mountain View, Recreational, Ski Trailside, Near Golf Course
- Suitable Land Usage:
- Roof Desc.:
- Asphalt Shingle
- Driveway Desc.:
- Paved
- Foundation Desc.:
- Concrete Slab
- Sewer Desc.:
- Community, Metered
- Garage/Parking:
- Yes
- Garage Spaces:
- 1
- Road Frontage:
- 0
Other Information
- List Date:
- 2026-05-20
- Last Updated: