

Request a showing
Pick a Saturday or another date in the next 4 weeks, then leave your contact details.
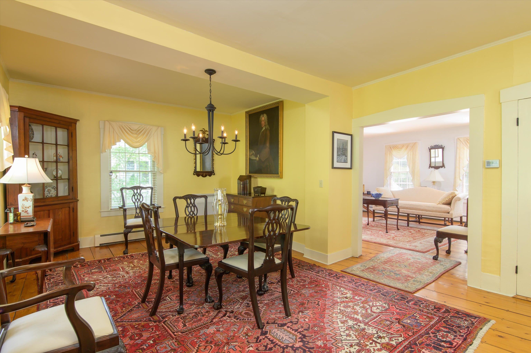
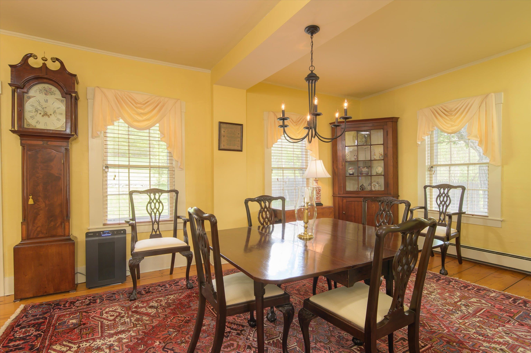
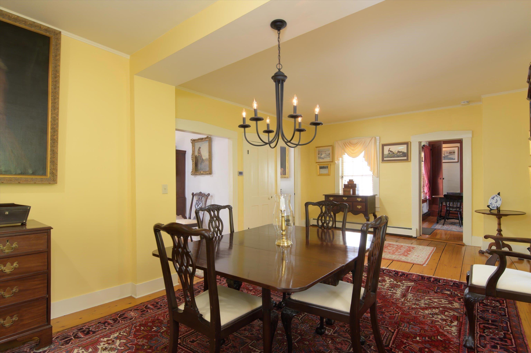
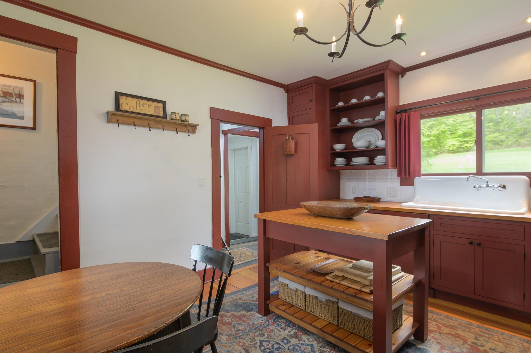
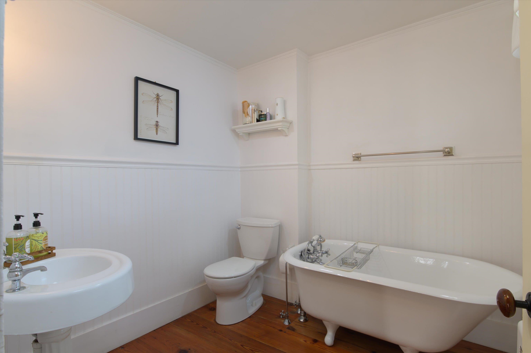
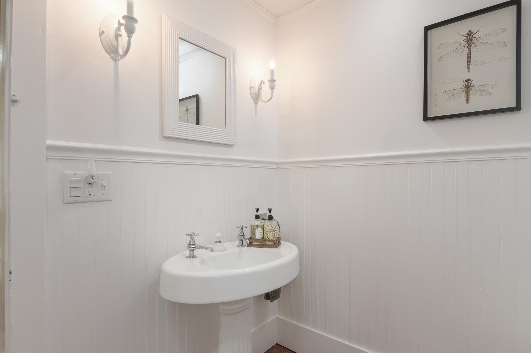
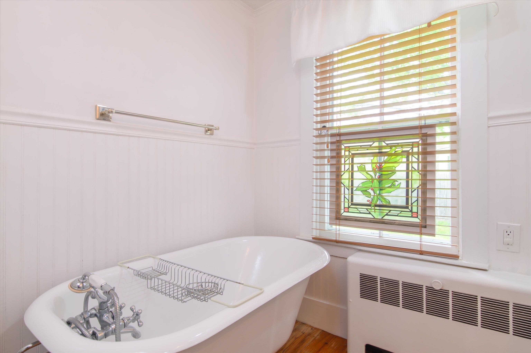
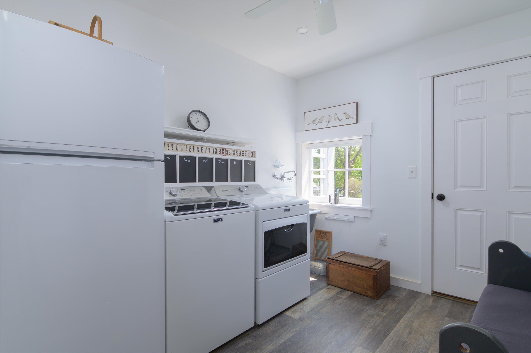
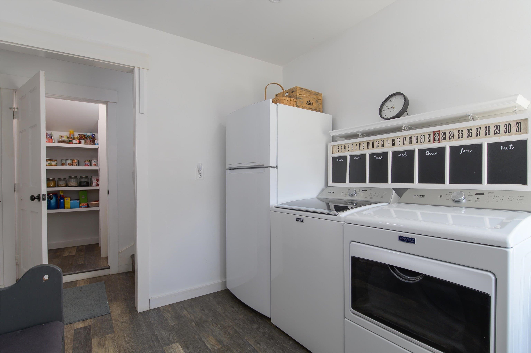
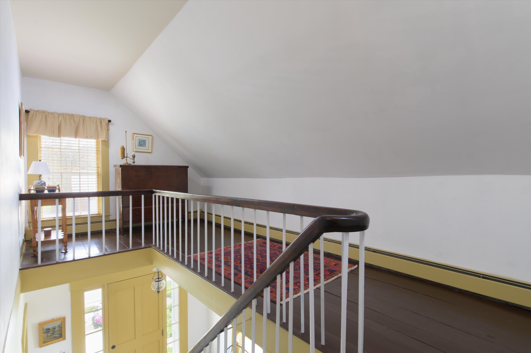
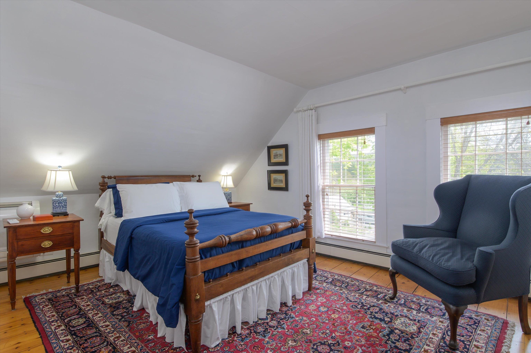
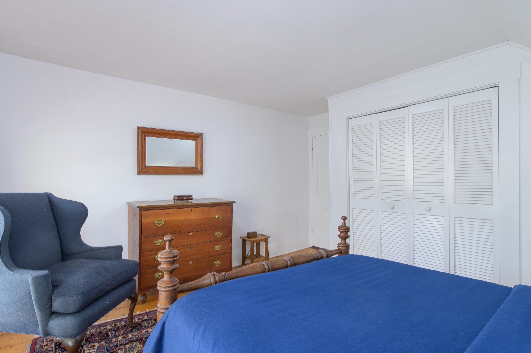
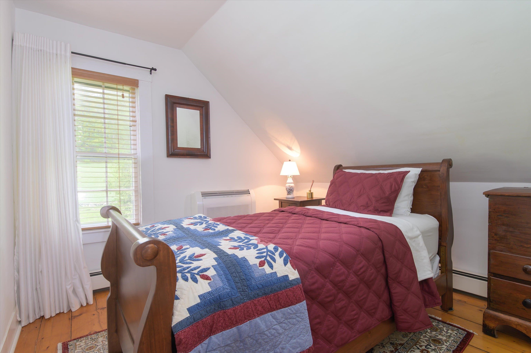
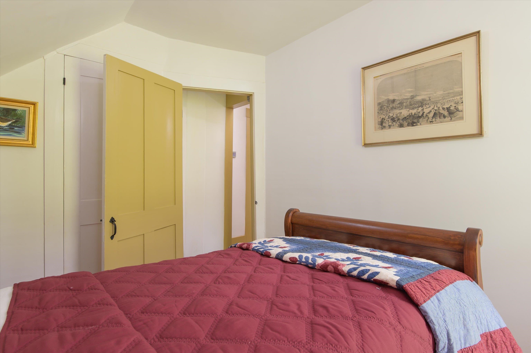
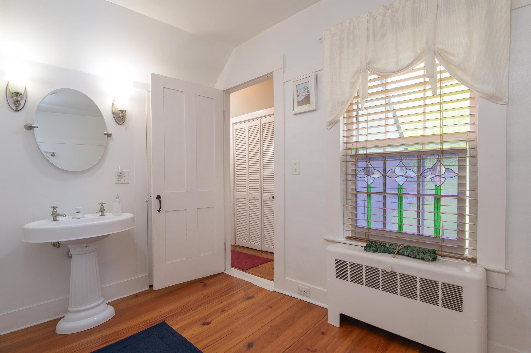
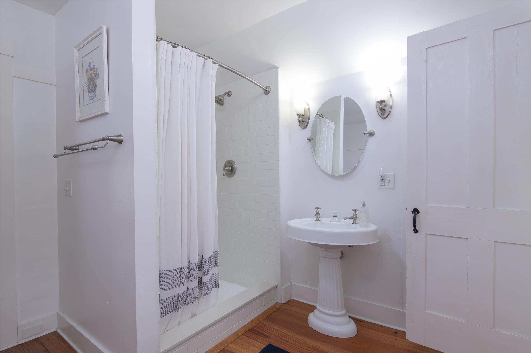
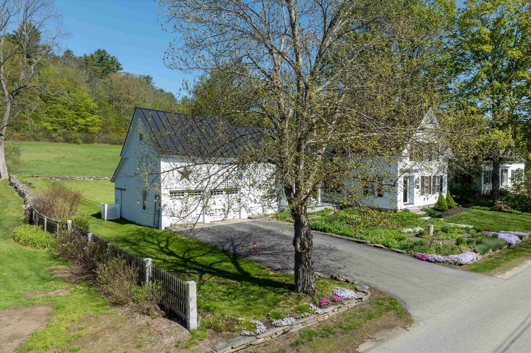
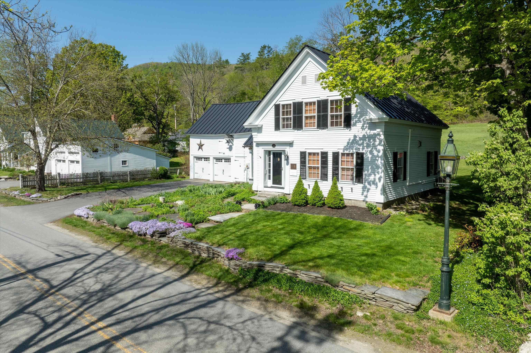
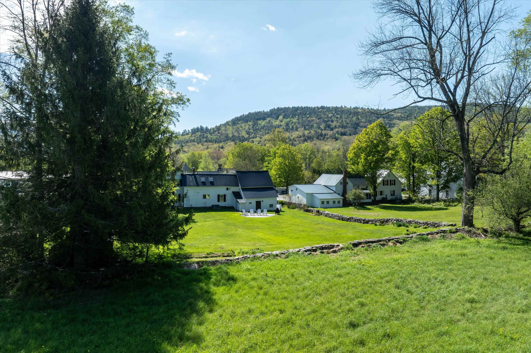
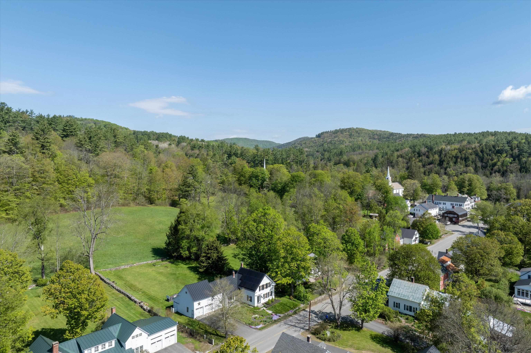
Listed by: Berkley & Veller Greenwood Country Heidi Bernier
General Property Information
- Property Status
- Active
- Price
- $679, 000
- Property Type
- Single Family
- County
- VT-Windham
- Agency / Brokerage
- Heidi Bernier
Berkley & Veller Greenwood Country - List Date
- 5/19/2026 8:00 PM
- Acres
- 0.5
- Year Built
- 1860
- Bedrooms
- 3
- Total Baths
- 2
- Sq. Ft. (Total)
- 2,100
- Tax Year
- 2026
- Taxes
- $9,147

Description
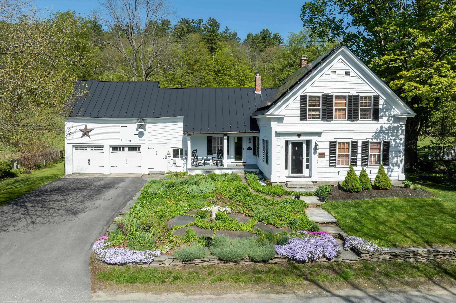
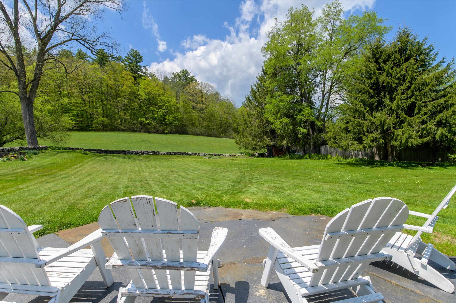
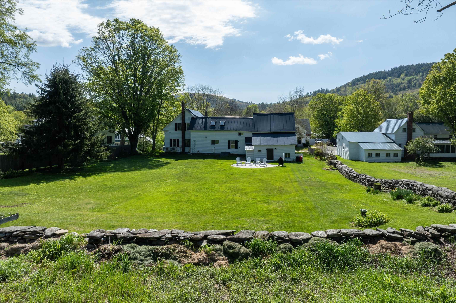
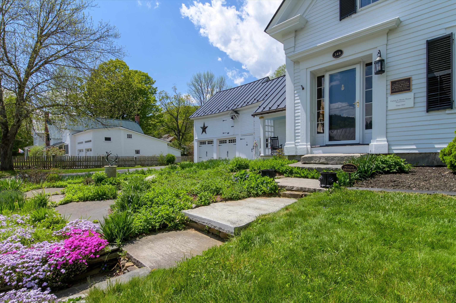
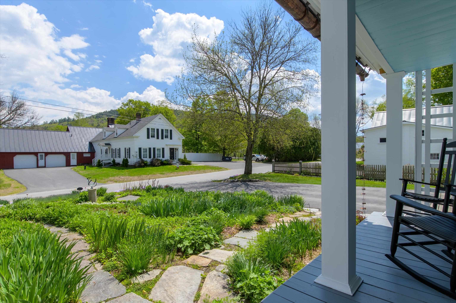
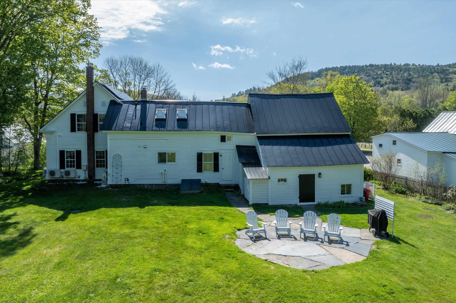
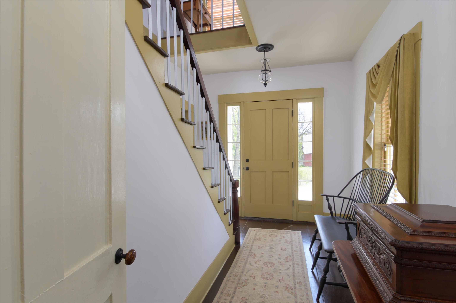
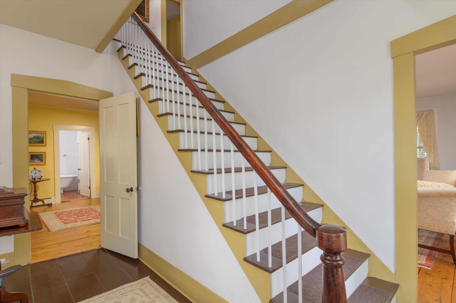
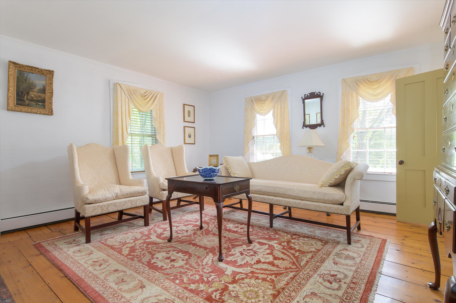
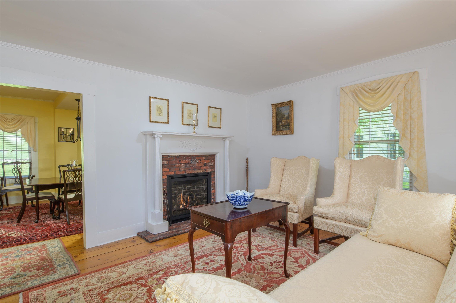
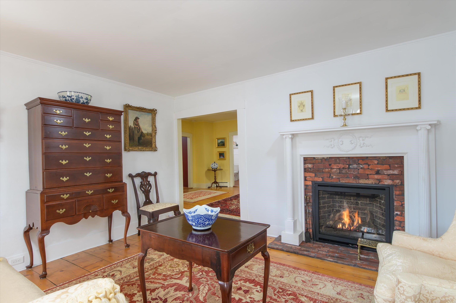
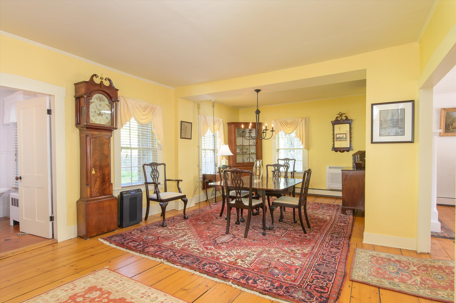
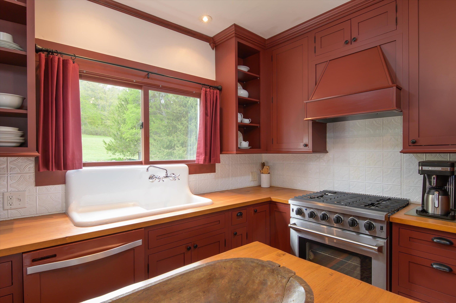
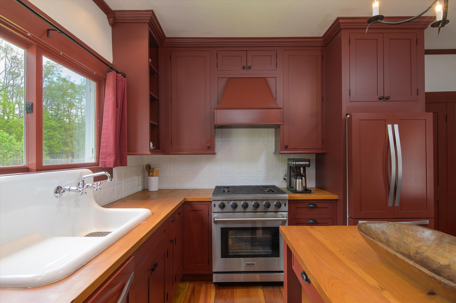
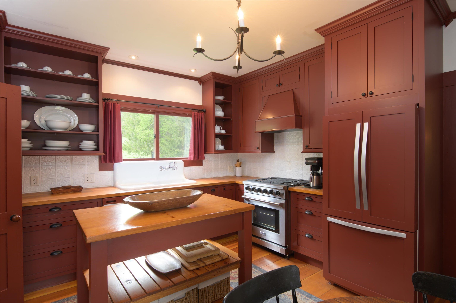
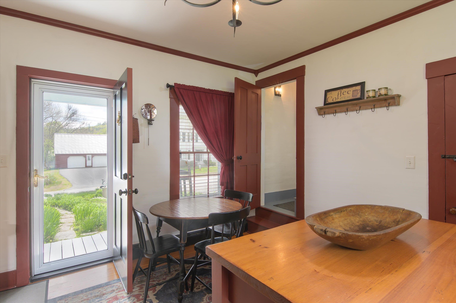
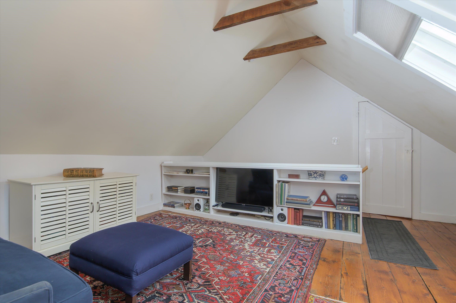
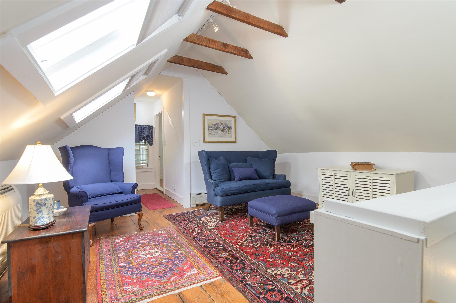
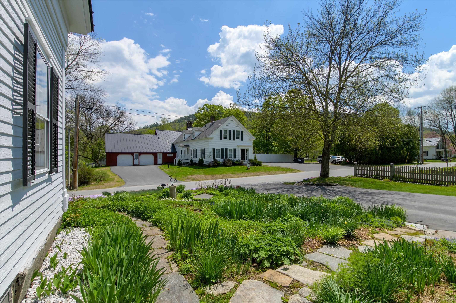
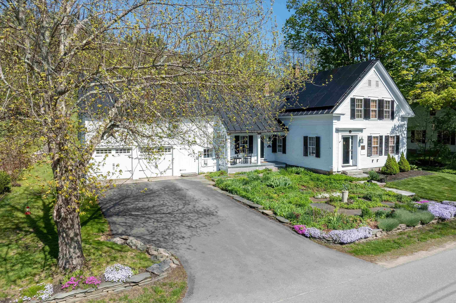
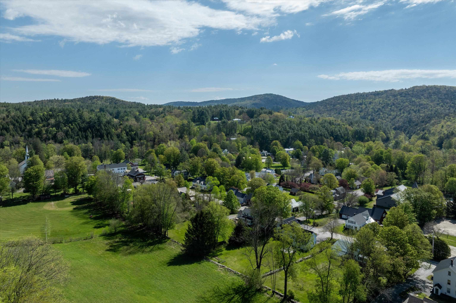
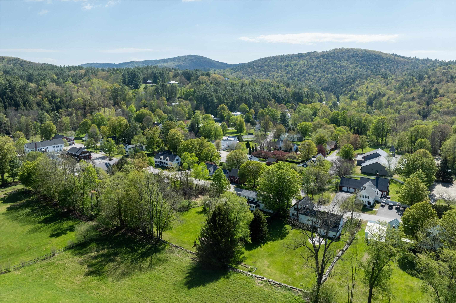
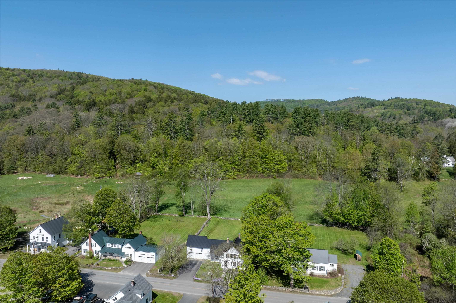
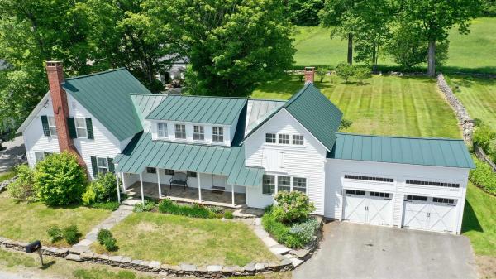
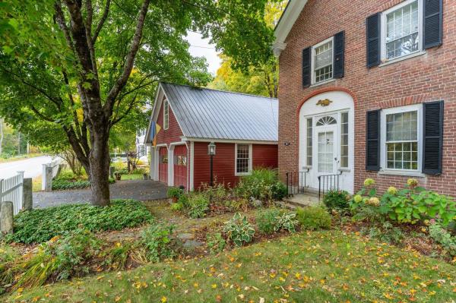
This circa 1860 Greek Revival home is one of Grafton Village’s gems, blending historic character with recent, thoughtful renovations. A sweeping backyard framed by rugged stone walls adds to the property’s appeal, while established perennials and a welcoming side porch create an inviting entrance. The delightful country kitchen flows into the formal dining room and living room, where a propane fireplace adds warmth and charm. Wood floors run through most rooms, complemented by high ceilings and a welcoming front entry, leads to side-hall and elegant stairway. Convenient Direct entry from the attached garage/barn, or driveway to mudroom with laundry. On the second floor, 3 bedrooms, a full bath, and a cozy office accessible from the back stairway, along with storage space above the garage. Upgrades include, solar panels, Tesla Powerwall, boiler, and more. The location offers exceptional access to outdoor activities and village conveniences. Grafton Village Park, just behind the house, features hiking and snowshoe trails. Nearby Grafton Ponds offers additional hiking, cross-country skiing, and snow tubing. A snowmobile trail connecting to the inn also links to the wider VAST trail network. Dining at the inn, Takeout and groceries at MKT, Nearby skiing at Stratton, Okemo, and Magic Mountain, Healthcare close by at Grace Cottage Hospital, Community events including Fourth of July fireworks with the VSO and the VSO holiday concert in December.
Map
Interior Features
- # Of Stories
- 1.5
- Sq. Ft. (Total)
- 2,100
- Sq. Ft. (Above Ground)
- 2,100
- Sq. Ft. (Below Ground)
- 0
- Sq. Ft. Unfinished
- 200
- Rooms
- 8
- Bedrooms
- 3
- Baths
- 2
- Interior Desc
- Dining Area, Gas Fireplace, 1 Fireplace, Kitchen Island, Natural Light, Indoor Storage
- Appliances Included
- Dishwasher, Dryer, Range Hood, Microwave, Gas Range, Refrigerator, Washer, Domestic Water Heater
- Flooring
- Softwood, Vinyl, Wood
- Heating
- Solar, Baseboard, Electric, Heat Pump, Multi Zone, Mini Split, Boiler, Gas Fireplace
- Basement Desc
- Bulkhead, Crawl Space, Dirt Floor, Full, Partial, Interior Stairs, Storage Space, Unfinished, Interior Access, Basement Stairs
Town Market Snapshot
Source: Data provided by PrimeMLS, graph generated by Pall Spera Company
Exterior Features
- Style of Residence
- Greek Revival
- House Color
- White
- Time Share
- No
- Exterior Details
- Garden Space, Shed, Window Screens
- Land Desc.
- Landscaped, Neighbor Business, Open, Slight, In Town, Near Skiing, Near Snowmobile Trails, Neighborhood
- Roof Desc.
- Standing Seam
- Driveway Desc.
- Paved
- Foundation Desc.
- Stone
- Sewer Desc.
- 1000 Gallon, On-Site Septic Exists, Private, Septic
- Garage / Parking
- Yes
- Garage Spaces
- 2
- Road Frontage
- 113
- Zoning
- None
Affordability Estimate
Quick payment estimate for this listing. Not a loan offer — rates and terms vary.
Est. monthly principal & interest —
Estimate excludes taxes, insurance, HOA, and PMI. Consult a lender for accurate figures.
You May Also Like
View more nearby

Ask about this property
Message Kimberly Gravel about MLS #5089886.
