

Request a showing
Pick a Saturday or another date in the next 4 weeks, then leave your contact details.
Listed by: Coldwell Banker Hickok and Boardman Brian M. Boardman
General Property Information
- Property Status
- Active
- Price
- $548, 000
- Property Type
- Condo
- County
- VT-Chittenden
- Agency / Brokerage
- Brian M. Boardman
Coldwell Banker Hickok and Boardman - List Date
- 5/19/2026 8:00 PM
- Unit Number
- 30
- Acres
- 0
- Year Built
- 1982
- Bedrooms
- 2
- Total Baths
- 3
- Sq. Ft. (Total)
- 1,566
- Tax Year
- 2026
- Taxes
- $10,786
- Association Fees
- $7

Description
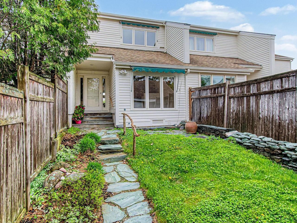
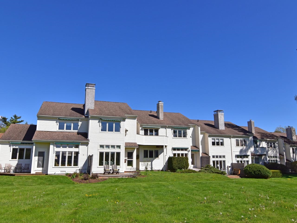
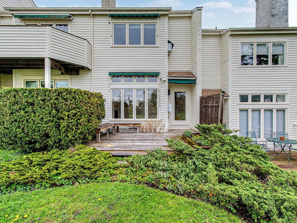
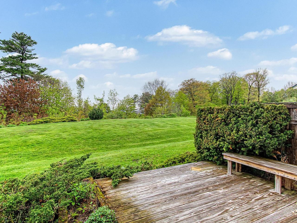
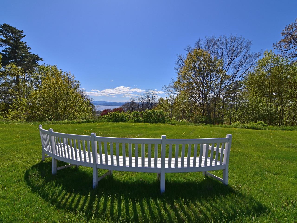
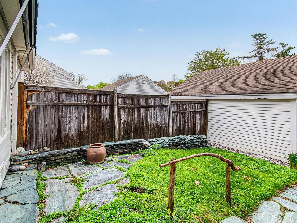
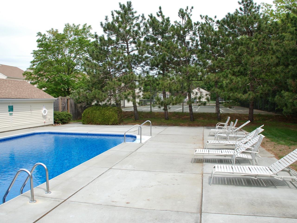
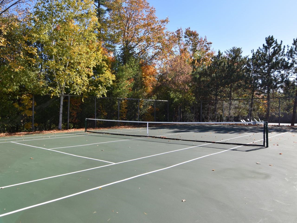
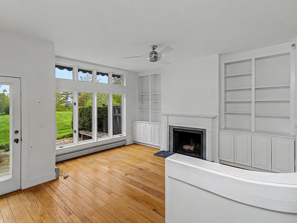
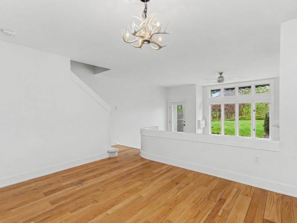
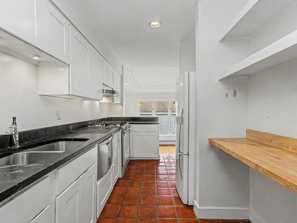
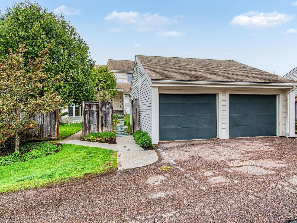
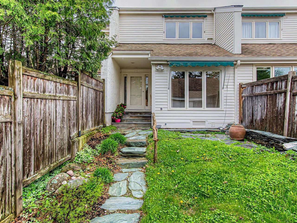
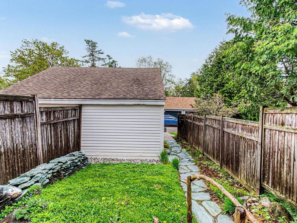
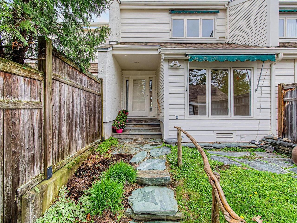
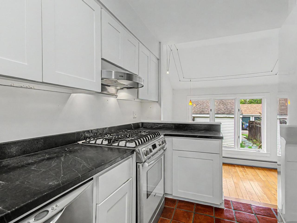
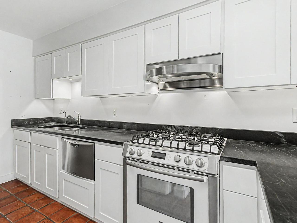
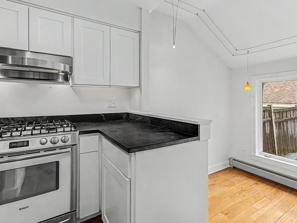
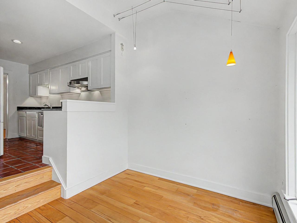
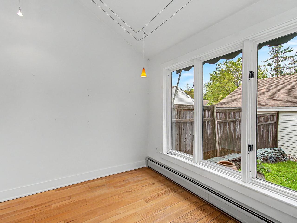
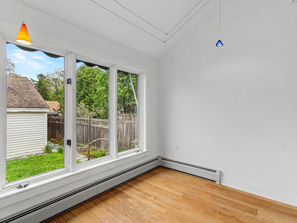
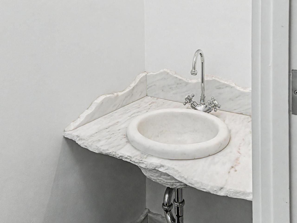
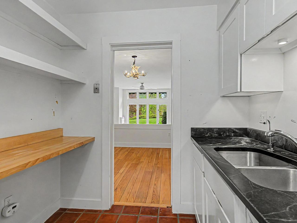
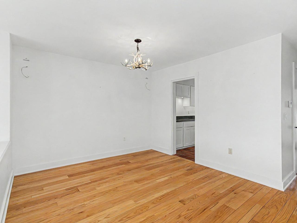
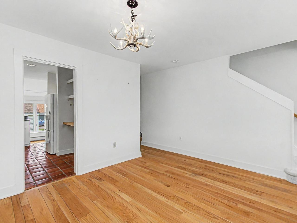
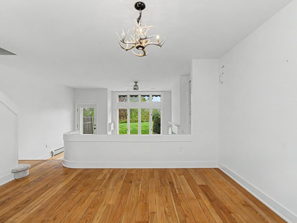
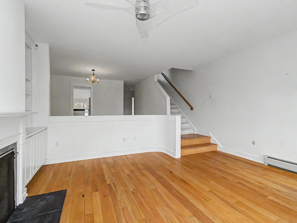
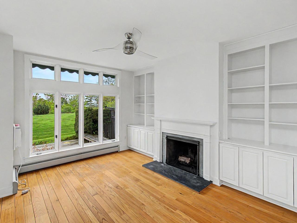
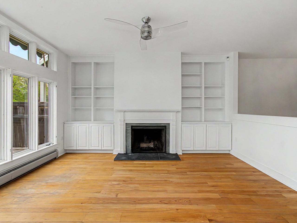
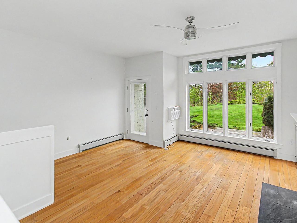
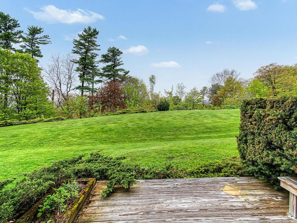
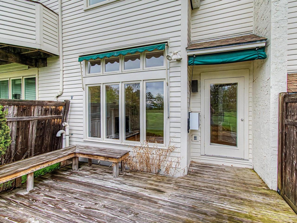
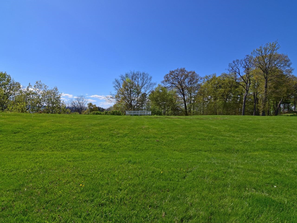
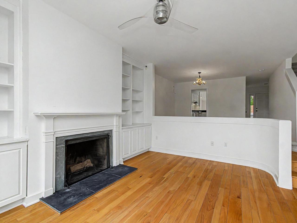
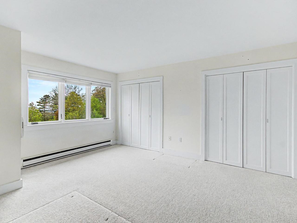
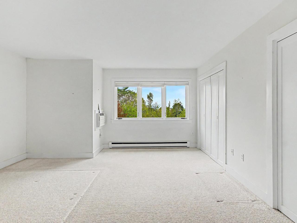
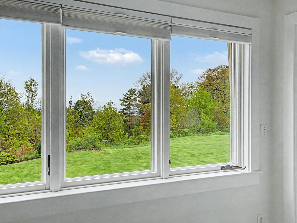
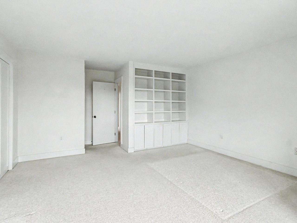
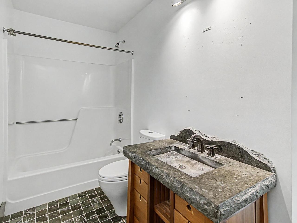
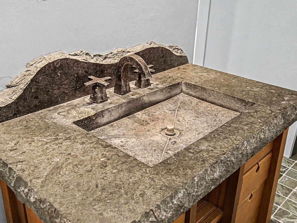
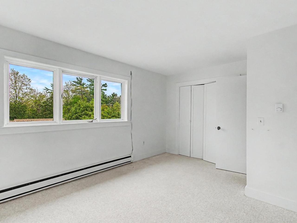
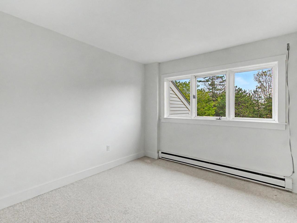
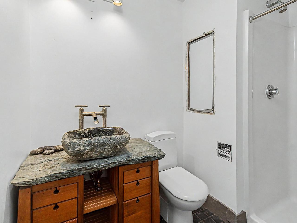
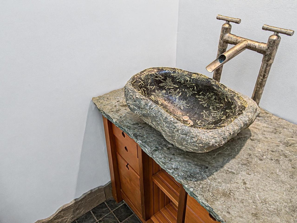
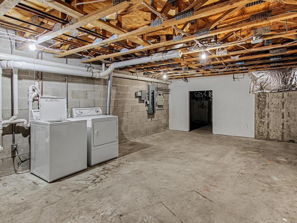
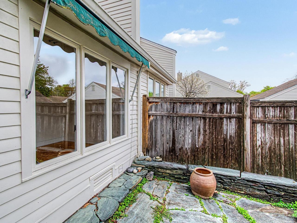
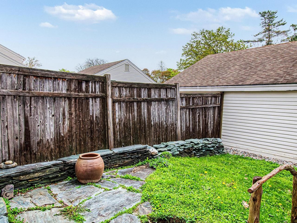
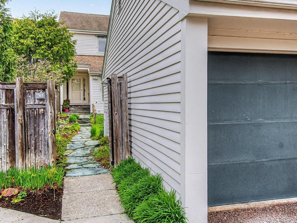
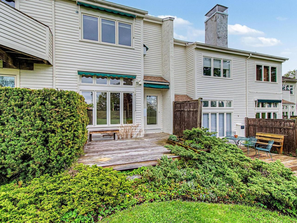
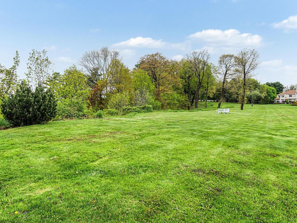
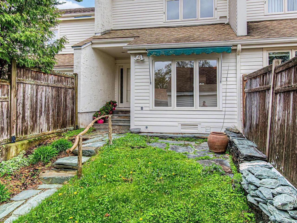
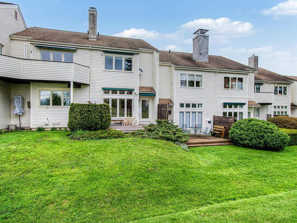
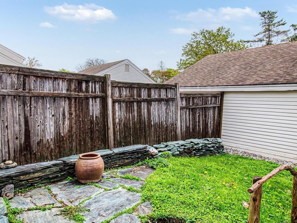
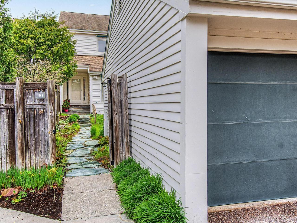
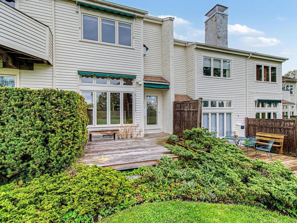
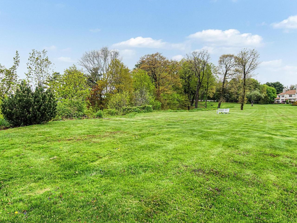
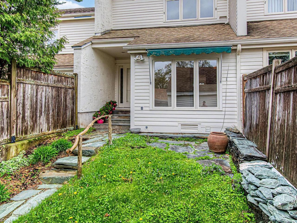
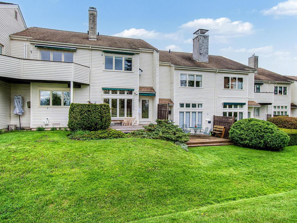
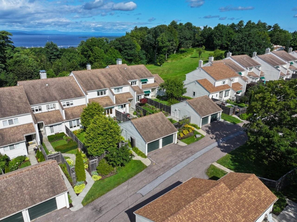
This interior townhouse with Lake Champlain and Adirondack Mountain views has nice artistic touches throughout. Owners enjoy use of the association pool and tennis courts, plus 7 acres of common land. Spacious open living/dining area has access to the back deck overlooking a green space with seasonal views. A sunken den off the kitchen overlooks the private landscaped courtyard. An updated kitchen features newer appliances & renovated baths with beautiful stone sinks. The two bedrooms upstairs include a large primary suite with double closets, a full bath & year-round views, and a guest bedroom with a bath just off the hallway. Plenty of storage in the full basement, plus a detached garage accessed directly off the courtyard. New electrical panel and lighting in 2024. This condo offers easy access to the Burlington Country Club, UVM Medical Center, Champlain College, and Downtown Burlington.
Map
Interior Features
- # Of Stories
- 2
- Sq. Ft. (Total)
- 1,566
- Sq. Ft. (Above Ground)
- 1,566
- Sq. Ft. (Below Ground)
- 0
- Sq. Ft. Unfinished
- 843
- Rooms
- 6
- Bedrooms
- 2
- Baths
- 3
- Interior Desc
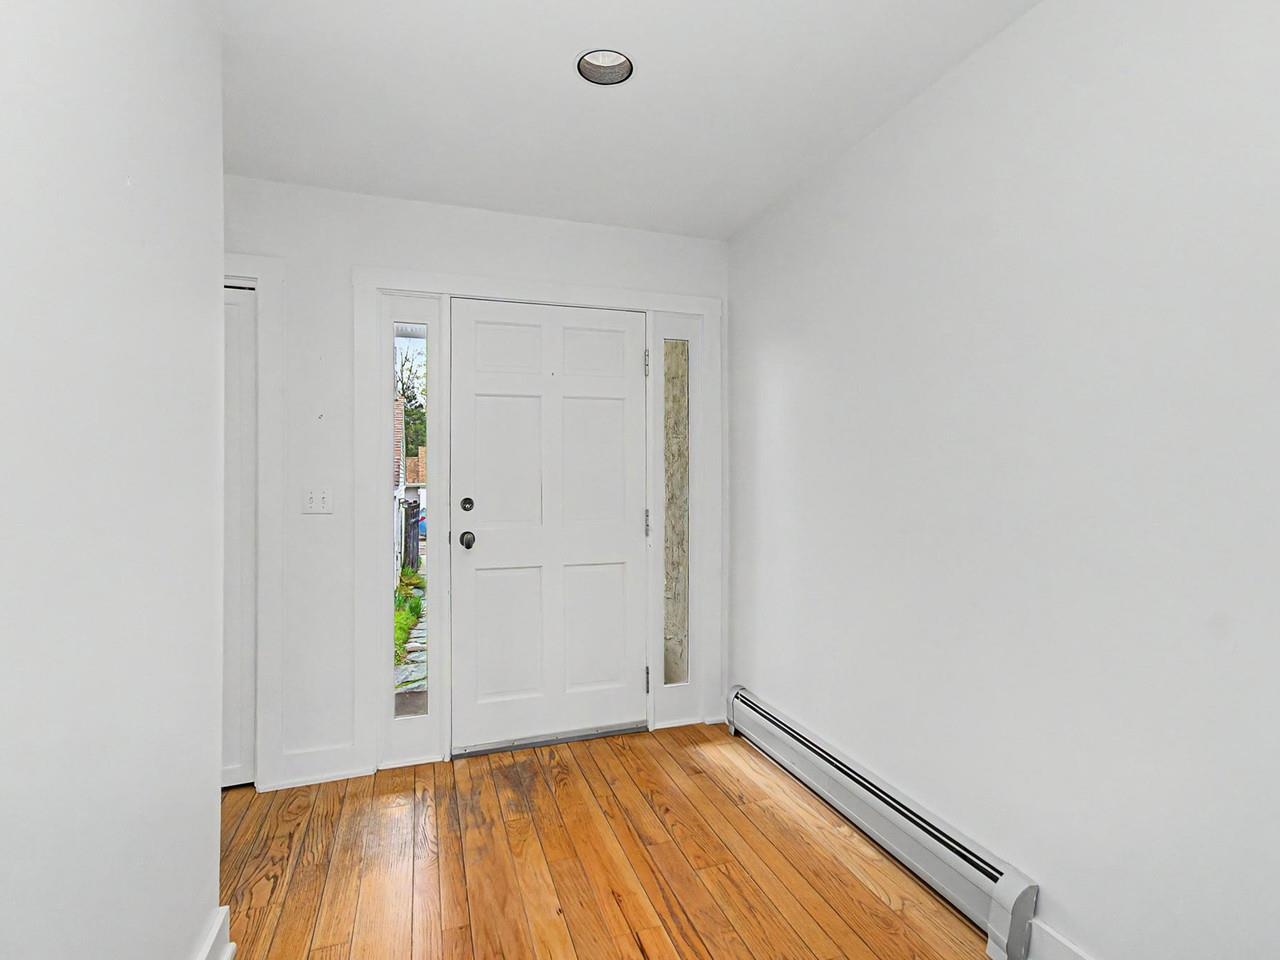
- Blinds, Ceiling Fan, Dining Area, Wood Fireplace, Primary BR w/ BA, Basement Laundry
- Appliances Included
- Dishwasher, Dryer, Range Hood, Gas Range, Refrigerator, Washer, Tank Water Heater
- Flooring
- Carpet, Ceramic Tile, Slate/Stone, Wood
- Heating
- Natural Gas, Baseboard, Electric
- Basement Desc
- Full, Interior Stairs, Storage Space, Unfinished
Town Market Snapshot
Source: Data provided by PrimeMLS, graph generated by Pall Spera Company
Exterior Features
- Style of Residence
- Townhouse
- House Color
- Cream
- Time Share
- No
- Resort
- No
- Exterior Details
- Deck, Full Fence, Patio, Covered Porch
- Land Desc.
- Condo Development, In Town, Near Country Club, Near Golf Course, Near Paths, Near Public Transport
- Roof Desc.
- Asphalt Shingle
- Driveway Desc.
- Common/Shared, Paved
- Foundation Desc.
- Concrete
- Sewer Desc.
- Public
- Garage / Parking
- Yes
- Garage Spaces
- 1
- Road Frontage
- 0
- Zoning
- Residential
- Elementary School
- Assigned
- Middle School
- Assigned
- High School
- Burlington High School
Affordability Estimate
Quick payment estimate for this listing. Not a loan offer — rates and terms vary.
Est. monthly principal & interest —
Estimate excludes taxes, insurance, HOA, and PMI. Consult a lender for accurate figures.
You May Also Like
View more nearby


Ask about this property
Message Kimberly Gravel about MLS #5090003.
