

Request a showing
Pick a Saturday or another date in the next 4 weeks, then leave your contact details.
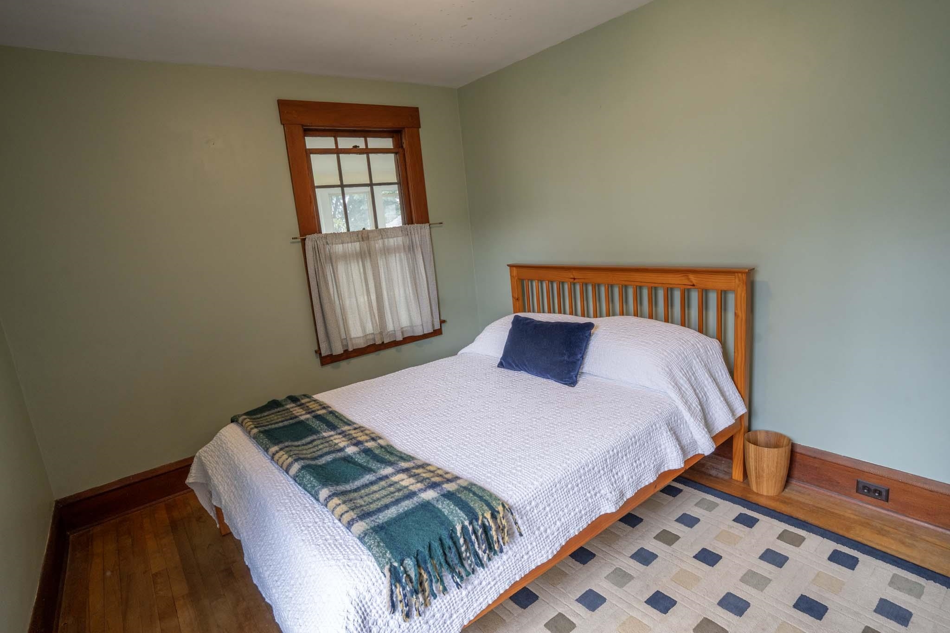
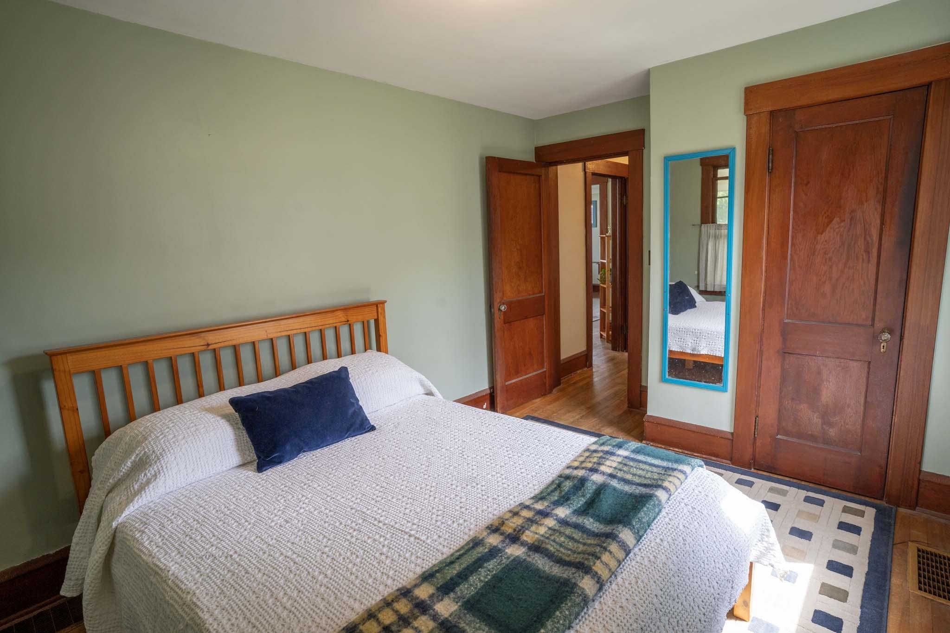
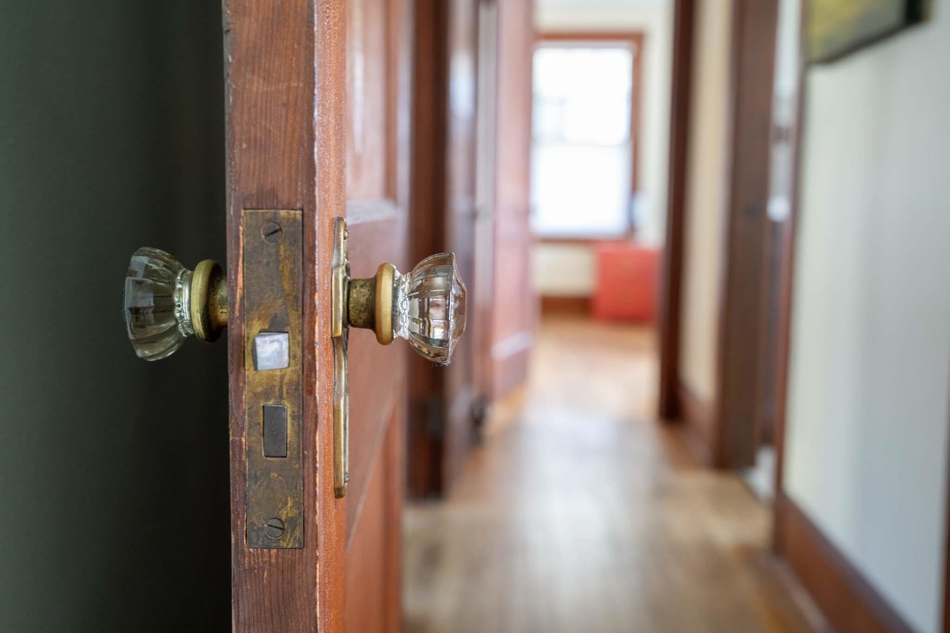
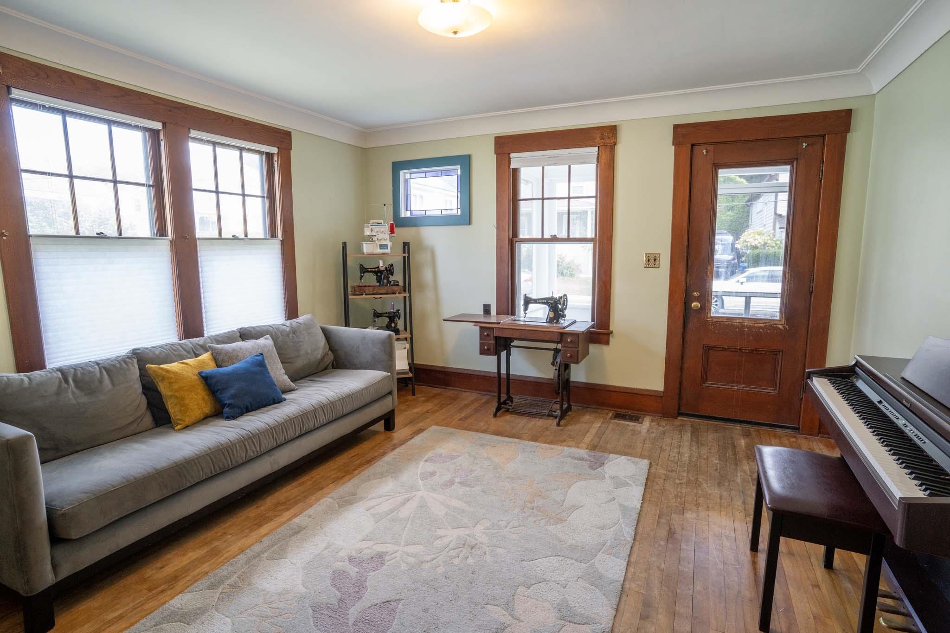
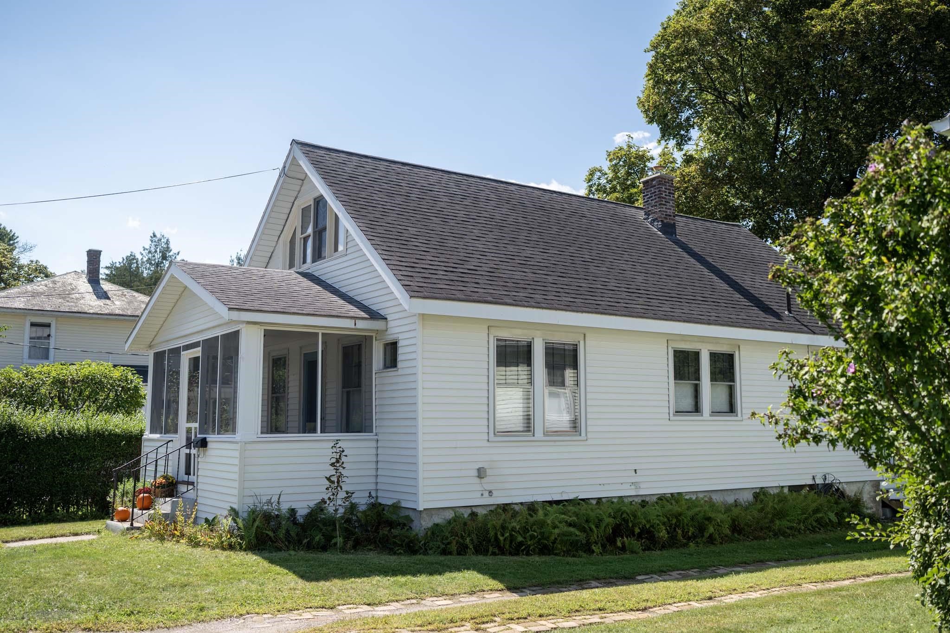
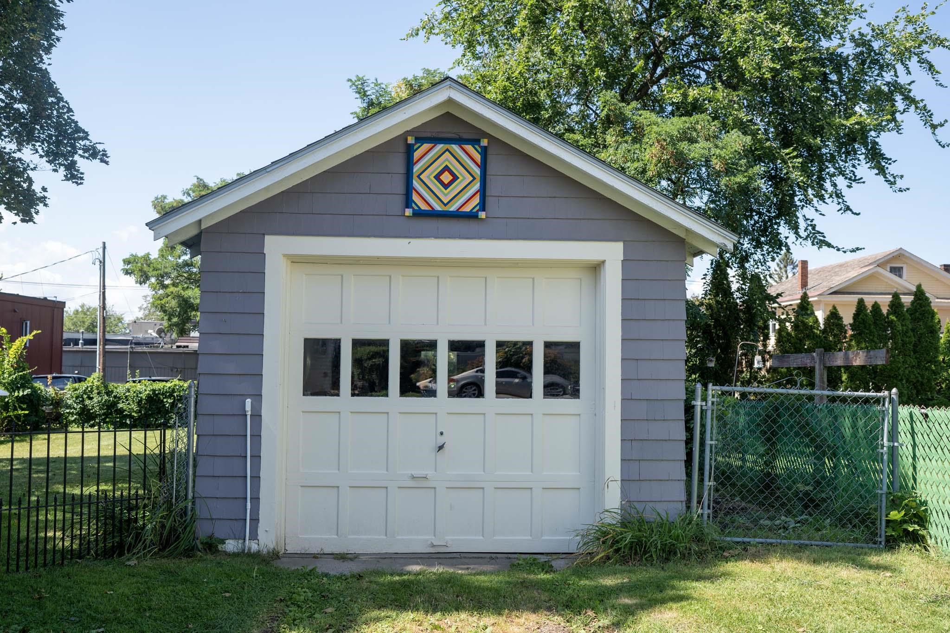
Listed by: Real Estate Associates Laura Zambarano
General Property Information
- Property Status
- Active Under Contract
- Price
- $489, 000
- Property Type
- Single Family
- County
- VT-Chittenden
- Agency / Brokerage
- Laura Zambarano
Real Estate Associates - List Date
- 9/8/2026 8:00 PM
- Acres
- 0.16
- Year Built
- 1934
- Bedrooms
- 2
- Total Baths
- 1
- Sq. Ft. (Total)
- 1,457
- Tax Year
- 2027
- Taxes
- $9,170

Description
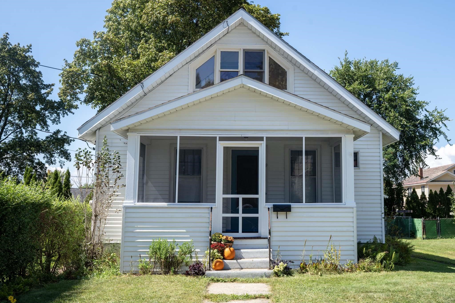
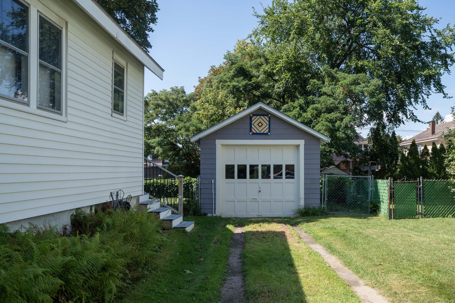
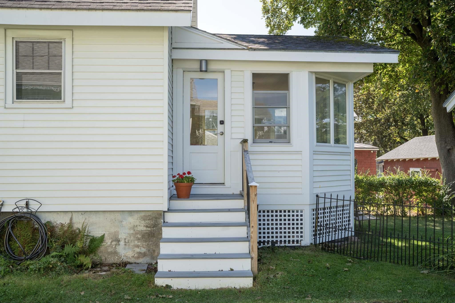
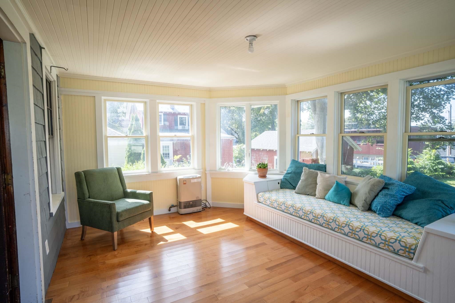
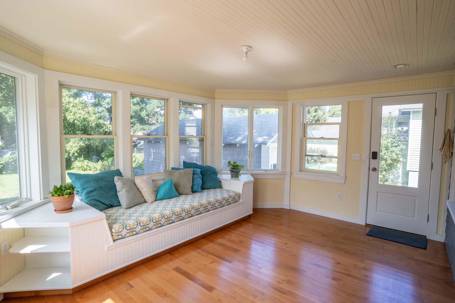
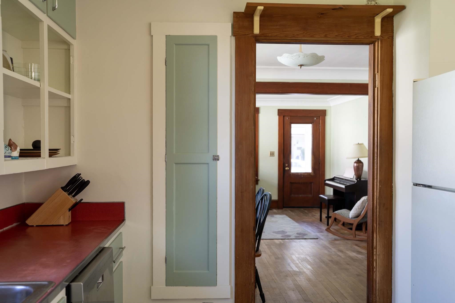
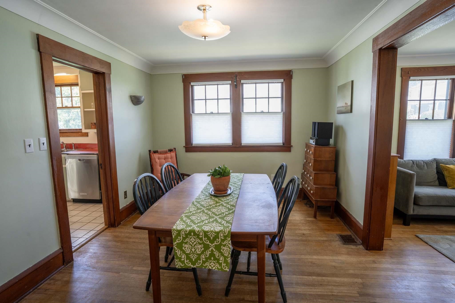
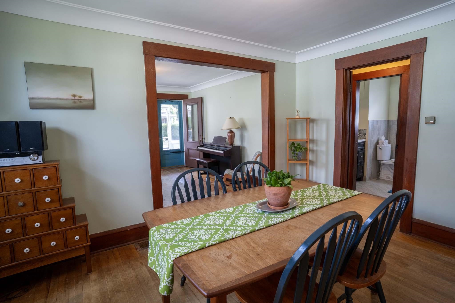
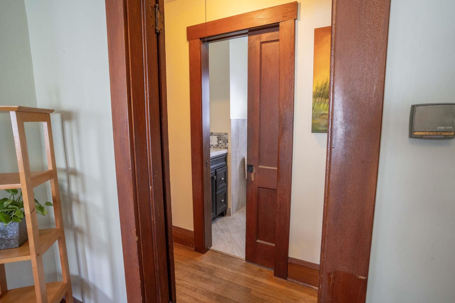
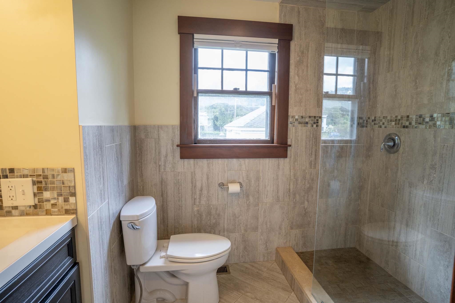
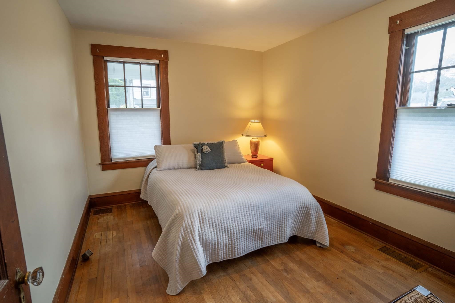
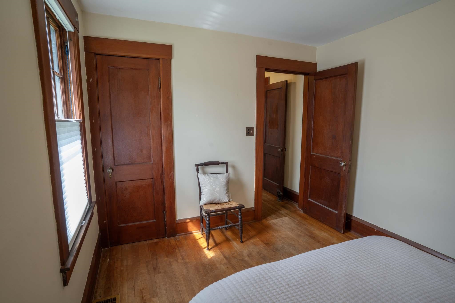
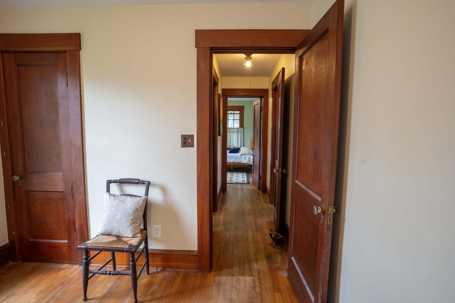
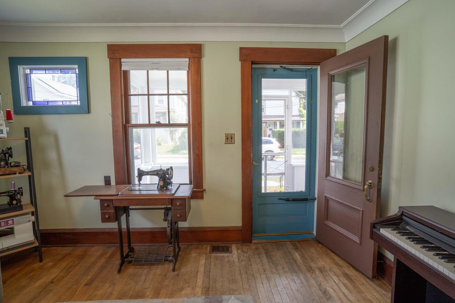
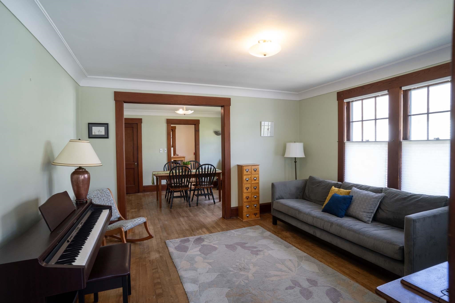
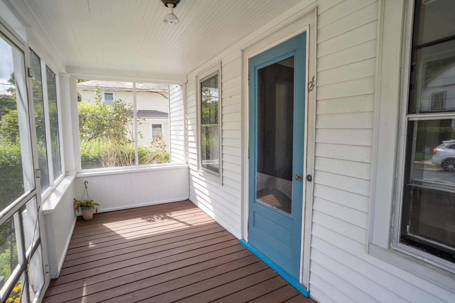
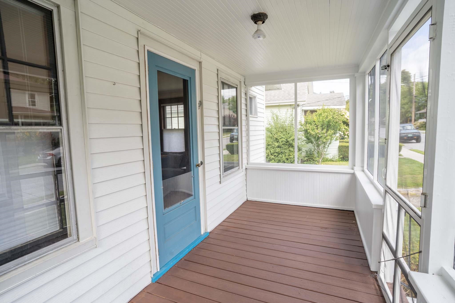
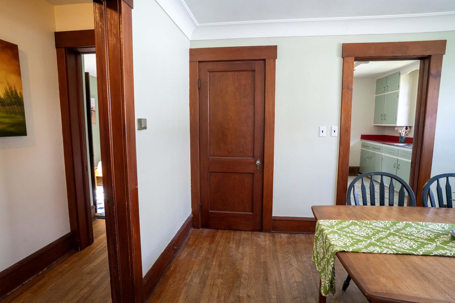
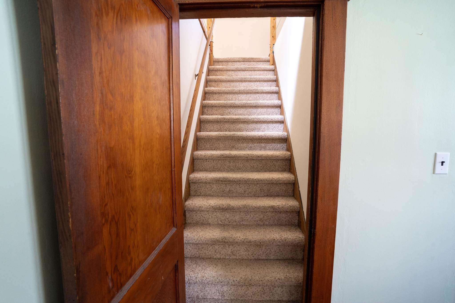
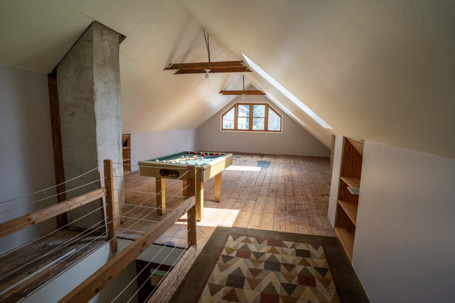
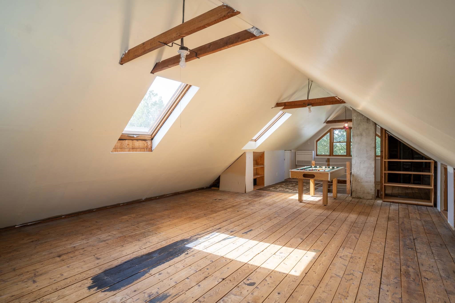
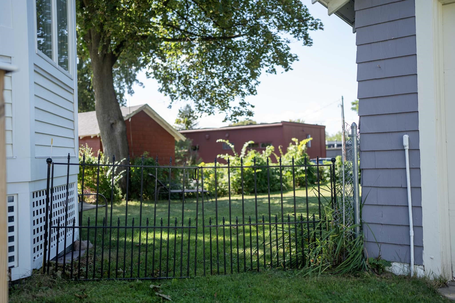
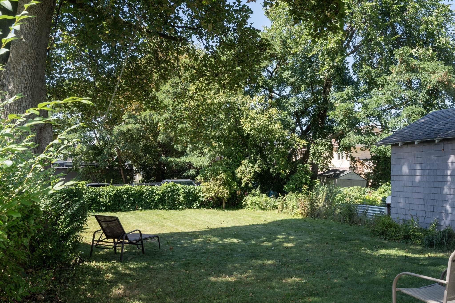
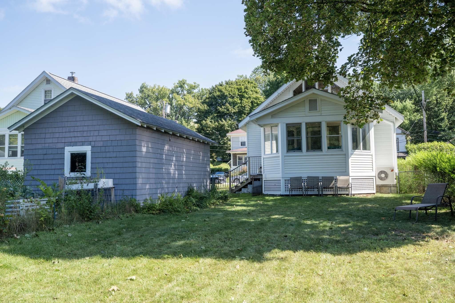
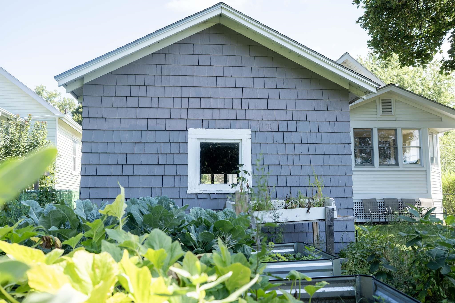
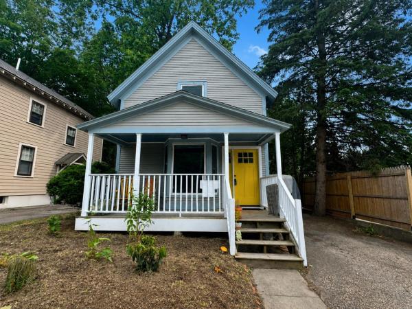
OPEN HOUSE Saturday Sept. 19th 10-12! Don’t miss this rare opportunity to own a 2bedroom, 1bath single family home in Burlington’s sought-after South End, offering a wonderful combination of character, outdoor space, and an unbeatable location. Inside, original woodwork, hardwood floors, wood doors, trim, and glass doorknobs preserve the home’s timeless charm. The first floor offers comfortable, easy living with two bedrooms and a beautifully updated full bath featuring a walk-in tile shower. Gather in the front living room, relax in the updated four-season family room, or enjoy the enclosed front porch, a perfect spot for morning coffee or winding down at the end of the day. Upstairs, additional space with a newer mini split and skylights offer exciting possibilities for a bonus room, home office, studio, craft space, primary suite or additional storage. Outside, the fenced backyard provides a private setting for relaxing, entertaining, gardening, or gathering with friends and family. There is also a designated garden area behind the garage. Off-street parking and a detached one-car garage add everyday convenience. Thoughtful improvements include a newer roof, beautifully renovated bathroom, direct vent heater in the family room and newer furnace. Best of all, you’re in the heart of Burlington’s South End. Enjoy breakfast at The Spot, explore the South End Arts District, nearby parks, recreation, restaurants, and neighborhood amenities, with downtown Burlington and the waterfront just minutes away. A charming home with flexible spaces, a manageable yard, and a location that’s hard to beat, come discover South End living!
Map
Interior Features
- # Of Stories
- 1.5
- Sq. Ft. (Total)
- 1,457
- Sq. Ft. (Above Ground)
- 1,457
- Sq. Ft. (Below Ground)
- 0
- Sq. Ft. Unfinished
- 864
- Rooms
- 6
- Bedrooms
- 2
- Baths
- 1
- Interior Desc
- Blinds, Dining Area, Laundry Hook-ups, Natural Light, Natural Woodwork, Skylight, Basement Laundry
- Appliances Included
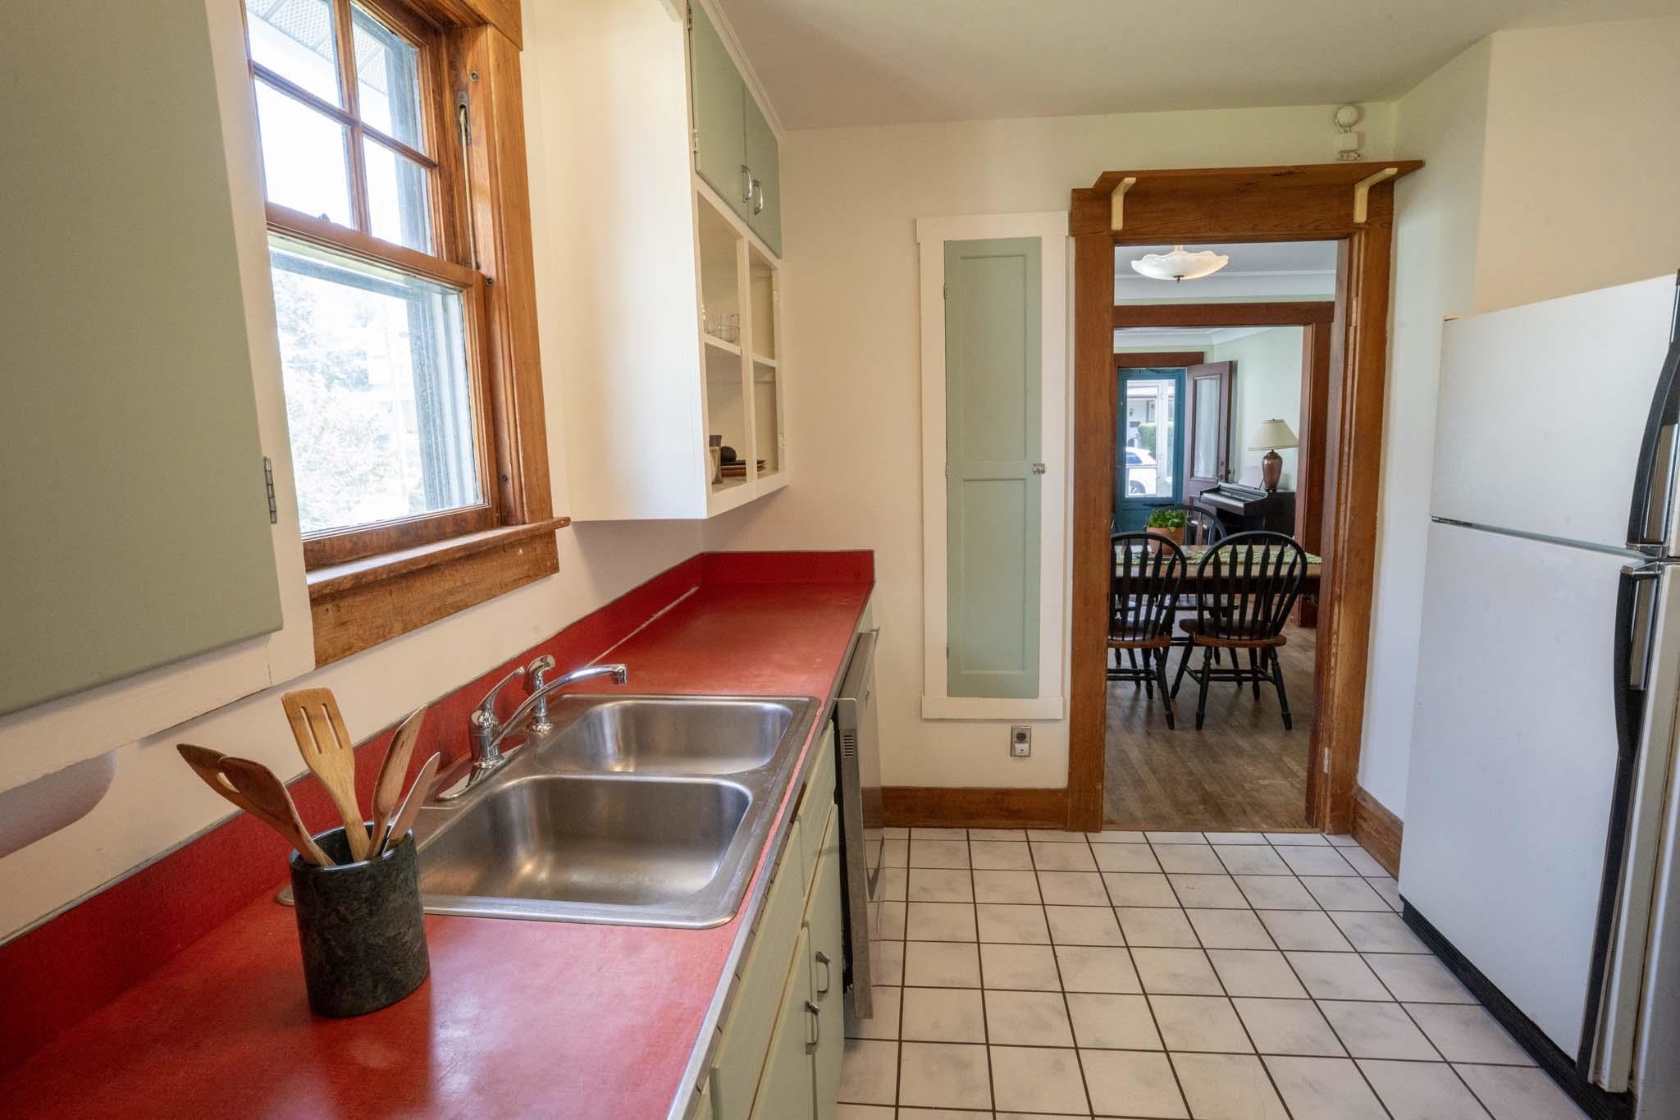
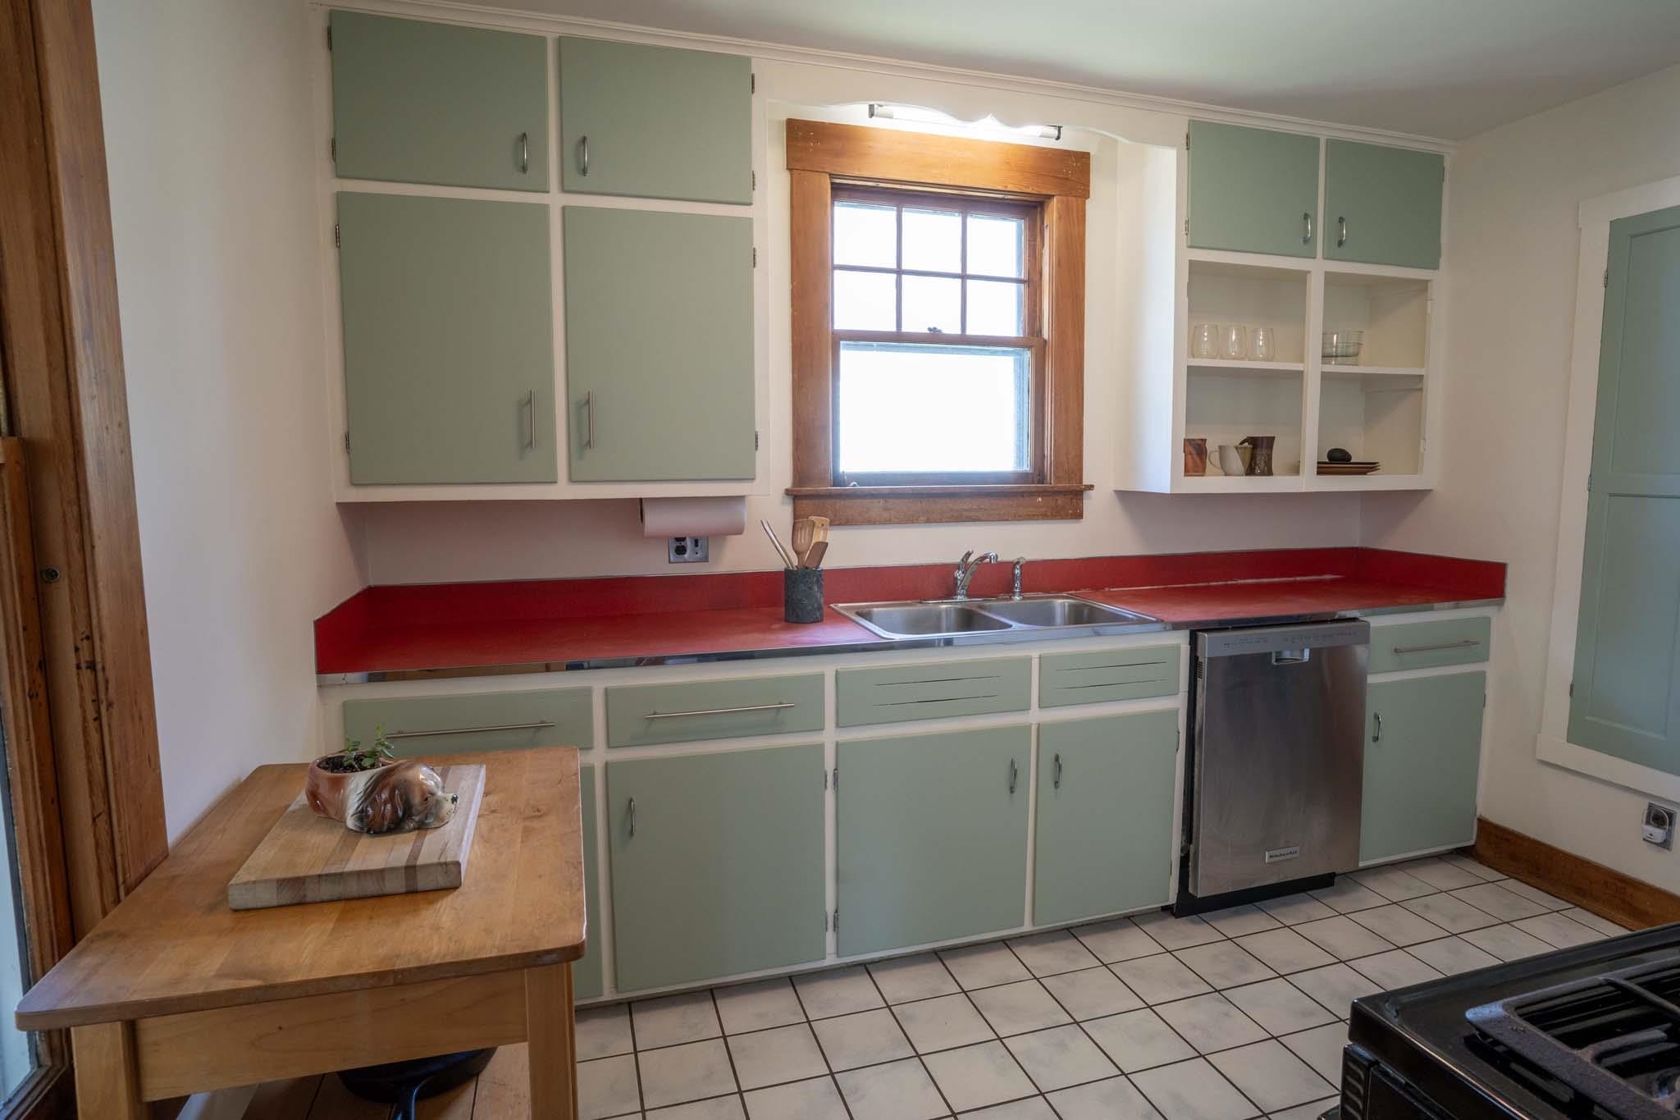
- Dishwasher, Dryer, Gas Range, Refrigerator, Washer
- Flooring
- Hardwood, Softwood, Tile
- Heating
- Hot Water, Mini Split
- Basement Desc
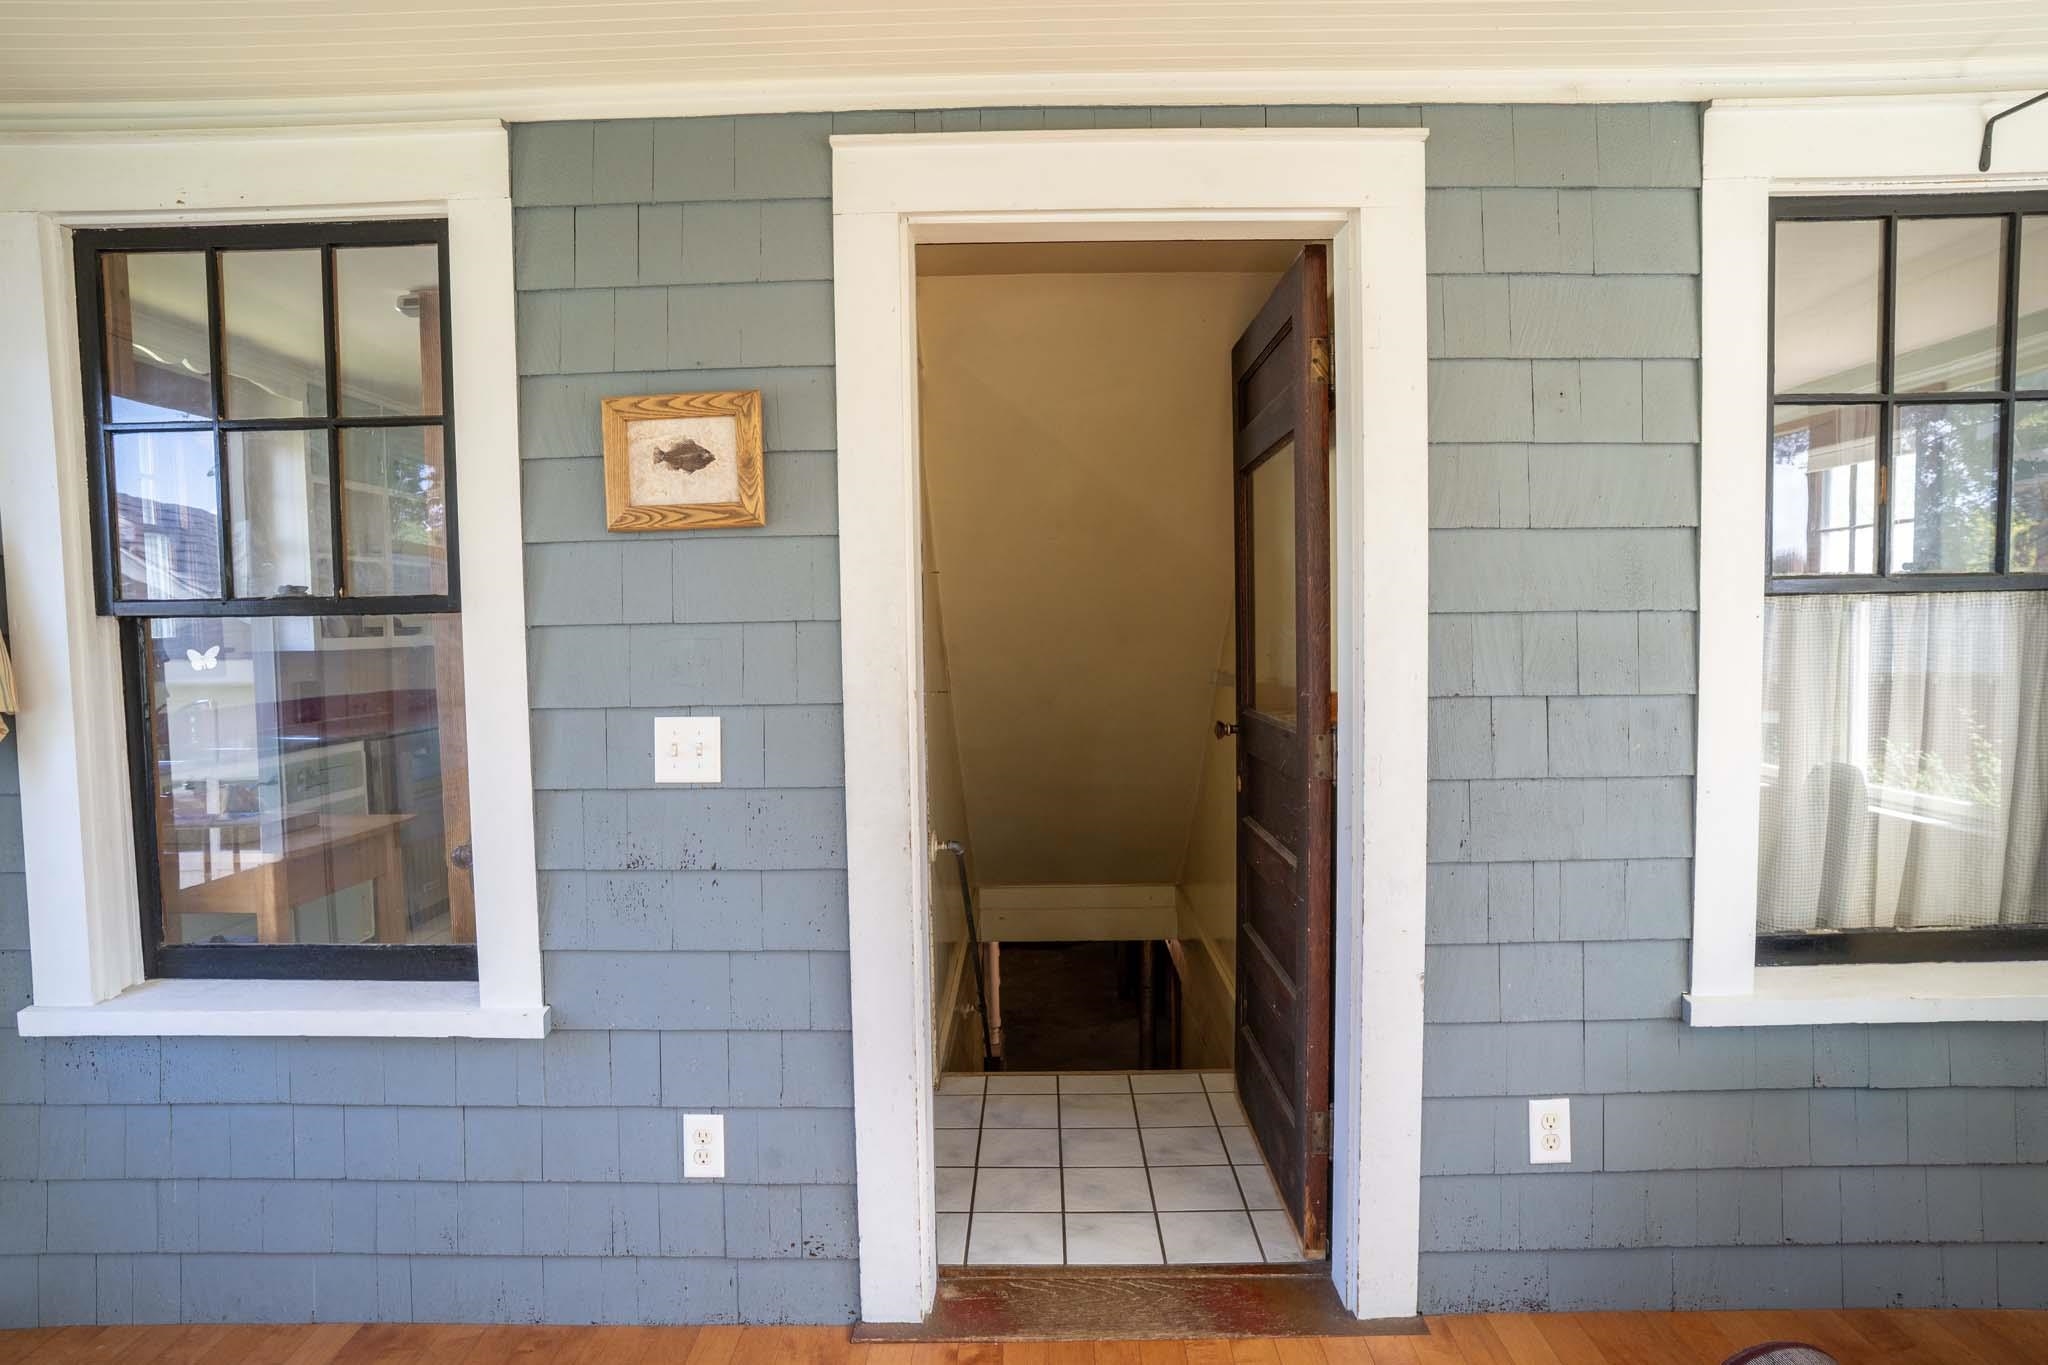
- Concrete, Concrete Floor, Interior Stairs, Storage Space, Sump Pump, Unfinished, Interior Access, Basement Stairs
Town Market Snapshot
Source: Data provided by PrimeMLS, graph generated by Pall Spera Company
Exterior Features
- Style of Residence
- Cape
- House Color
- white
- Time Share
- No
- Resort
- No
- Exterior Details
- Full Fence, Garden Space, Natural Shade, Covered Porch, Screened Porch, Storage
- Land Desc.
- Level, Sidewalks, Street Lights, Near Shopping, Neighborhood, Near Public Transport, Near Hospital, Near School(s)
- Roof Desc.
- Shingle
- Driveway Desc.
- Brick/Pavers, Other
- Foundation Desc.
- Block, Concrete
- Sewer Desc.
- Public
- Garage / Parking
- Yes
- Garage Spaces
- 1
- Road Frontage
- 0
- Zoning
- Residential
- Elementary School
- Champlain Elementary School
- Middle School
- Edmunds Middle School
- High School
- Burlington High School
Affordability Estimate
Quick payment estimate for this listing. Not a loan offer — rates and terms vary.
Est. monthly principal & interest —
Estimate excludes taxes, insurance, HOA, and PMI. Consult a lender for accurate figures.
You May Also Like
View more nearby
Ask about this property
Message Sherry Wilson about MLS #5108825.
