

Request a showing
Pick a Saturday or another date in the next 4 weeks, then leave your contact details.
Listed by: Coldwell Banker Hickok and Boardman Janel Johnson
General Property Information
- Property Status
- Active
- Price
- $350, 000
- Property Type
- Single Family
- County
- VT-Washington
- Agency / Brokerage
- Janel Johnson
Coldwell Banker Hickok and Boardman - List Date
- 5/19/2026 8:00 PM
- Acres
- 2
- Year Built
- 1850
- Bedrooms
- 3
- Total Baths
- 2
- Sq. Ft. (Total)
- 1,465
- Tax Year
- 2026
- Taxes
- $5,792

Description
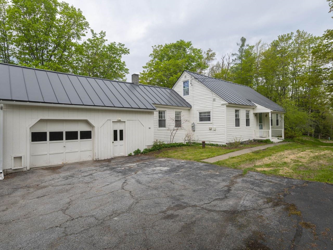
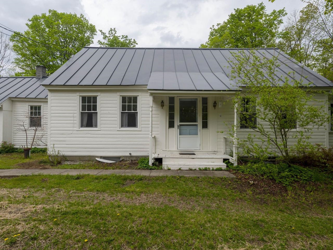
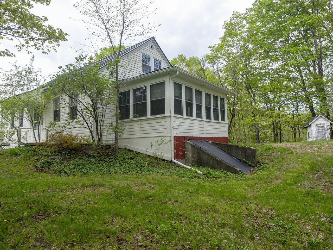
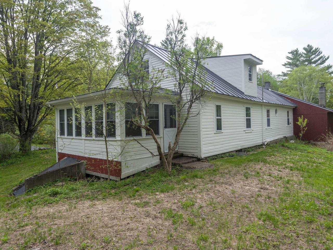
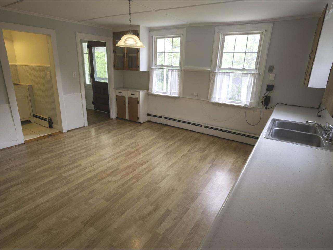
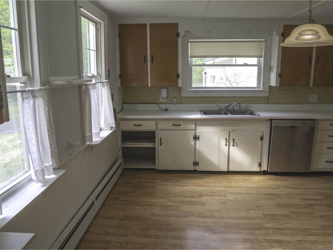
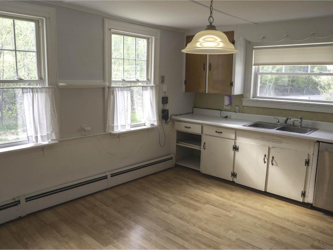
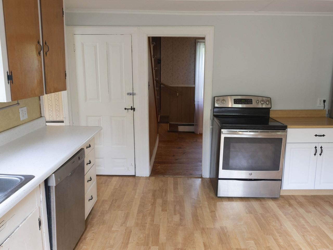
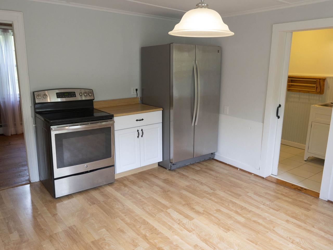
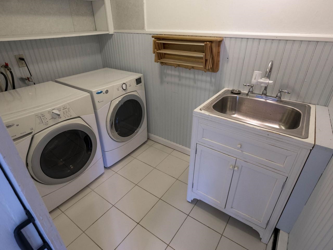
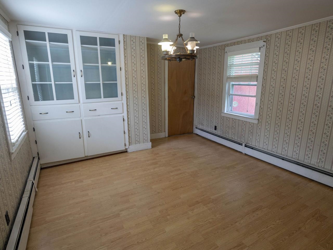
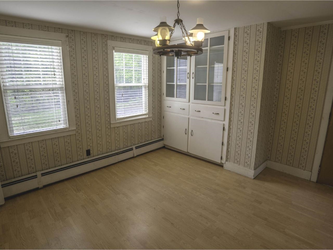
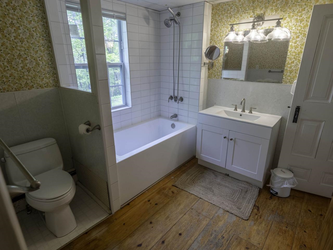
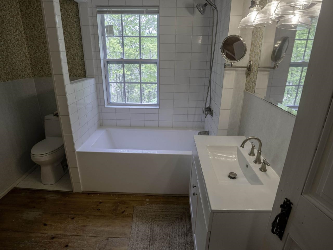
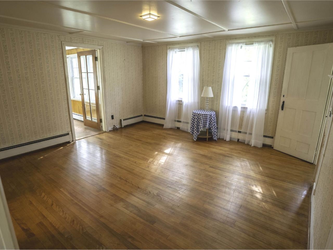
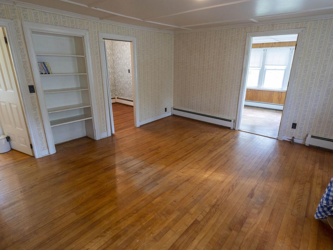
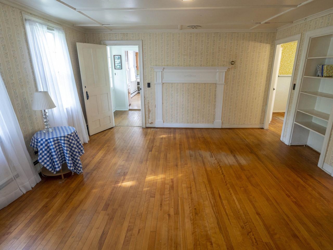
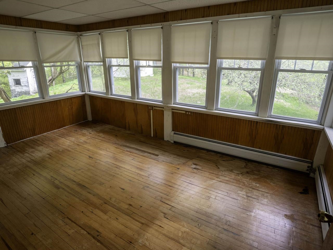
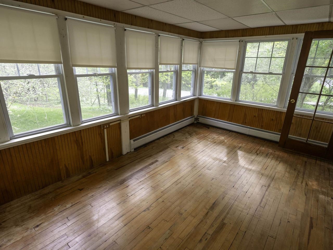
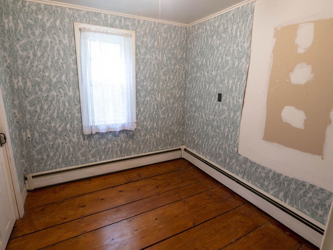
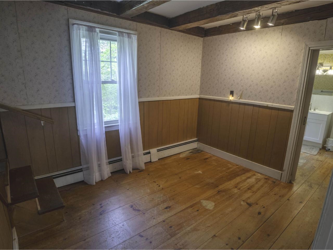
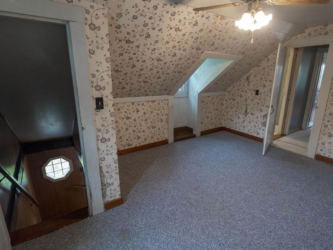
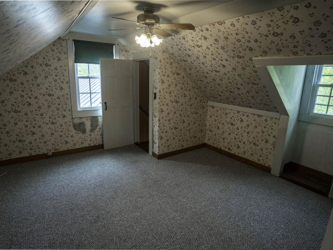
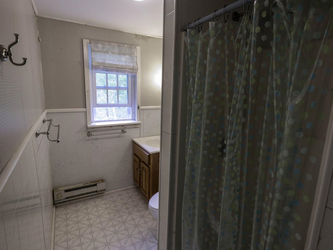
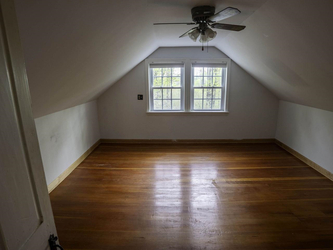
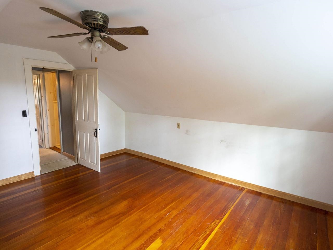
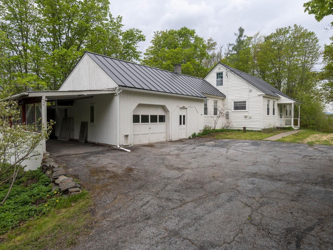
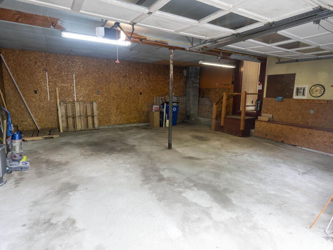
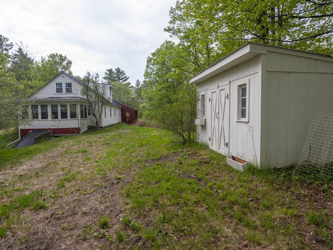
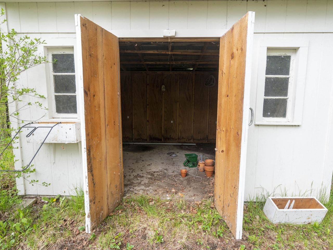
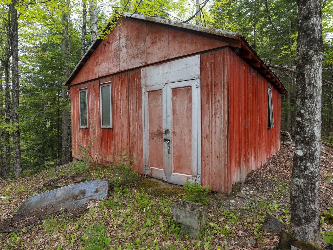
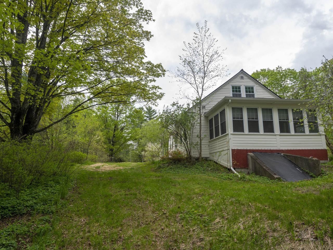
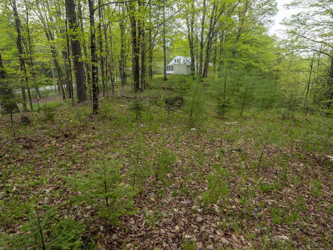
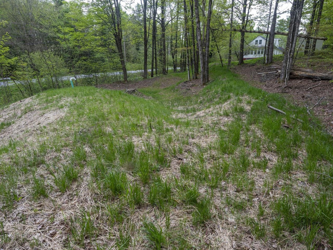
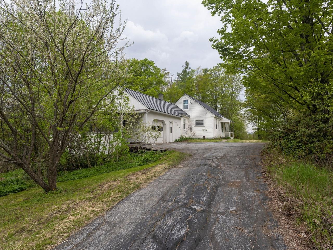
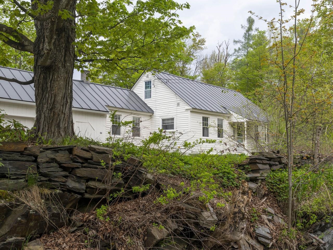
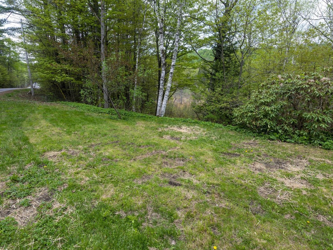
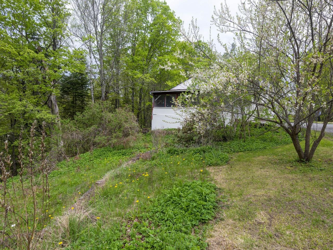
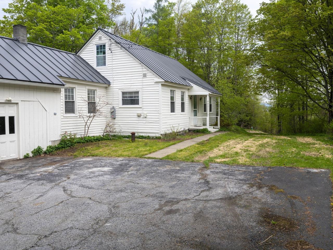
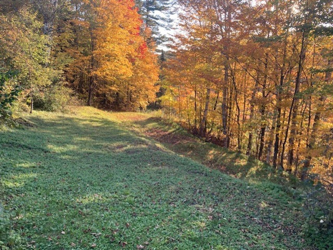
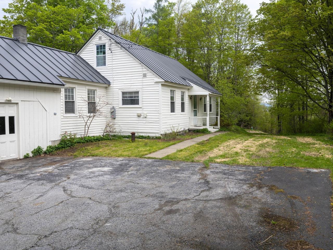
1850 Farmhouse Cape on 2 acres just a mile from Maple Corner. Substantial improvements include newly refinished floors, upgraded insulation, a standing seam roof, updated wiring and circuit breaker boxes, a 4 year old super efficient Buderus boiler, newer compression tank and electric water heater, and a new gravity fed mound septic system. Historic features include some wide plank flooring, original softwood and hardwood flooring, and some open beams. A mantle stands in the living room where a long-ago fireplace heated the house. Some vintage lighting and doors remain. Large, open, sun filled kitchen with stainless appliances adjacent to dining room with built-ins. Handy first-floor laundry room and remodeled first floor bath. Enclosed porch with lots of windows to let the sun shine in. Many replacement windows include Anderson Silverline Low-E windows on the second floor. CV Fiber and battery back up for home office needs. Attached garage alongside a carport features ample storage space and direct entry into home. Outside, discover a sugarhouse and detached tool shed, well-established maple trees, lilacs, peonies, rhododendrons, and an old apple tree that still produces. The 2-acre site has both open and wooded areas to explore and room for more gardens and wildlife habitat. One mile from Maple Corner Community Store, the Whammy Bar, and Curtis Pond, yet just 15 minutes to Montpelier. U-32 School System. Seller offering $6, 000 back at closing to go towards any further upgrades a buyer chooses.
Map
Interior Features
- # Of Stories
- 2
- Sq. Ft. (Total)
- 1,465
- Sq. Ft. (Above Ground)
- 1,465
- Sq. Ft. (Below Ground)
- 0
- Sq. Ft. Unfinished
- 600
- Rooms
- 6
- Bedrooms
- 3
- Baths
- 2
- Interior Desc
- Natural Light, Natural Woodwork, 1st Floor Laundry
- Appliances Included
- Dishwasher, Dryer, Electric Range, Refrigerator, Washer, Water Heater off Boiler
- Flooring
- Carpet, Hardwood, Softwood, Tile, Vinyl
- Heating
- Oil, Baseboard, Boiler
- Basement Desc
- Interior Stairs, Unfinished
Town Market Snapshot
Source: Data provided by PrimeMLS, graph generated by Pall Spera Company
Exterior Features
- Style of Residence
- Cape
- House Color
- Cream
- Time Share
- No
- Exterior Details
- Garden Space, Shed, Storm Window(s)
- Land Desc.
- Country Setting, Landscaped, Level, Open, Sloping, Wooded
- Roof Desc.
- Standing Seam
- Driveway Desc.
- Paved
- Foundation Desc.
- Stone
- Sewer Desc.
- Mound, Septic
- Garage / Parking
- Yes
- Garage Spaces
- 1
- Road Frontage
- 0
- Zoning
- Rural Res
- Elementary School
- Calais Elementary School
- Middle School
- U-32
- High School
- U32 High School
Affordability Estimate
Quick payment estimate for this listing. Not a loan offer — rates and terms vary.
Est. monthly principal & interest —
Estimate excludes taxes, insurance, HOA, and PMI. Consult a lender for accurate figures.
You May Also Like
View more nearby

Ask about this property
Message Ryan Aughey about MLS #5090025.
