

Request a showing
Pick a Saturday or another date in the next 4 weeks, then leave your contact details.
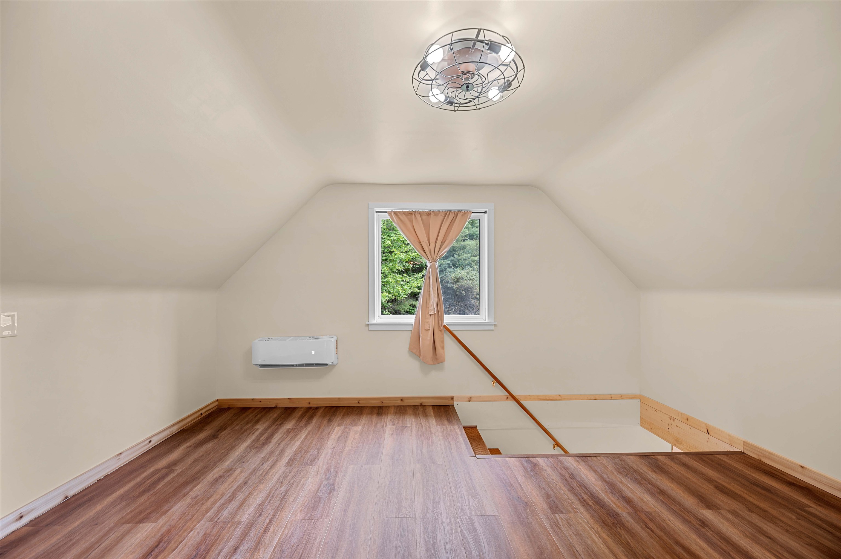
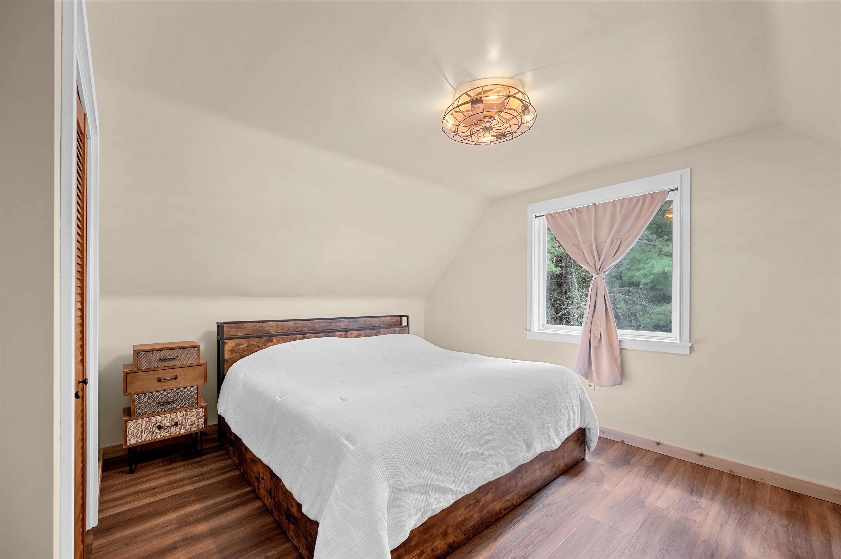
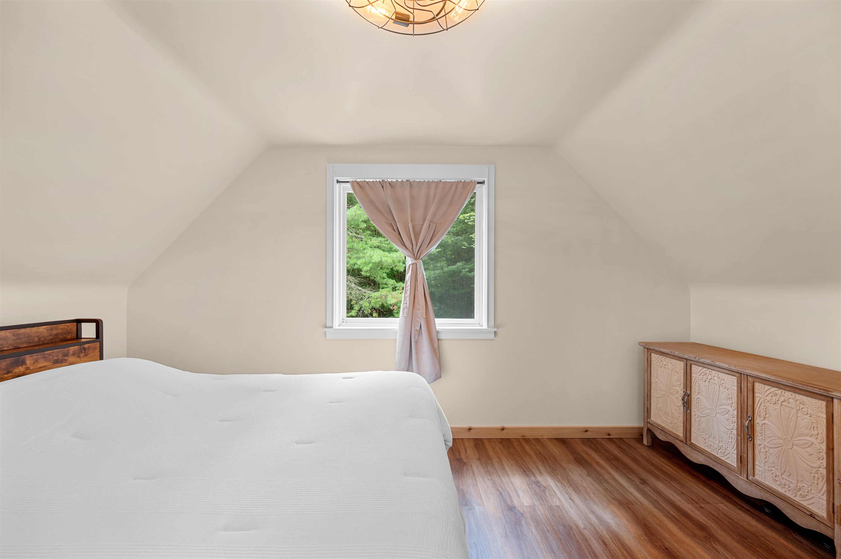
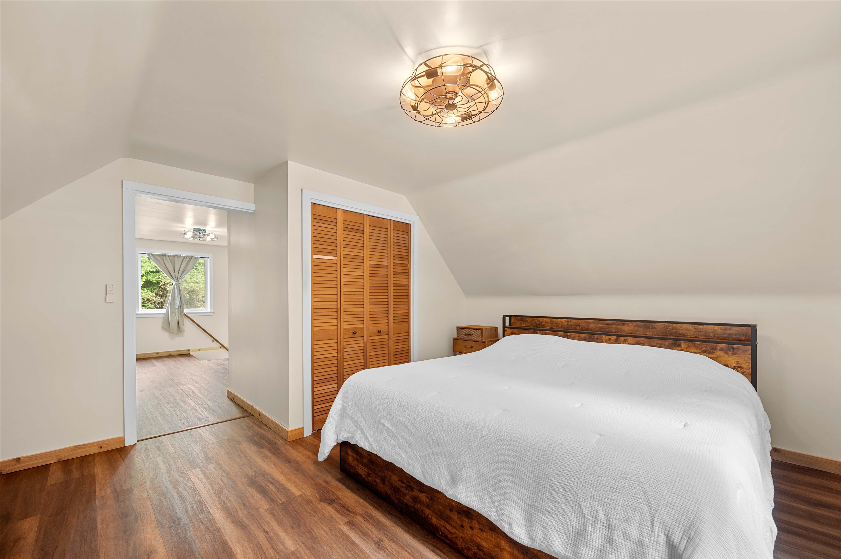
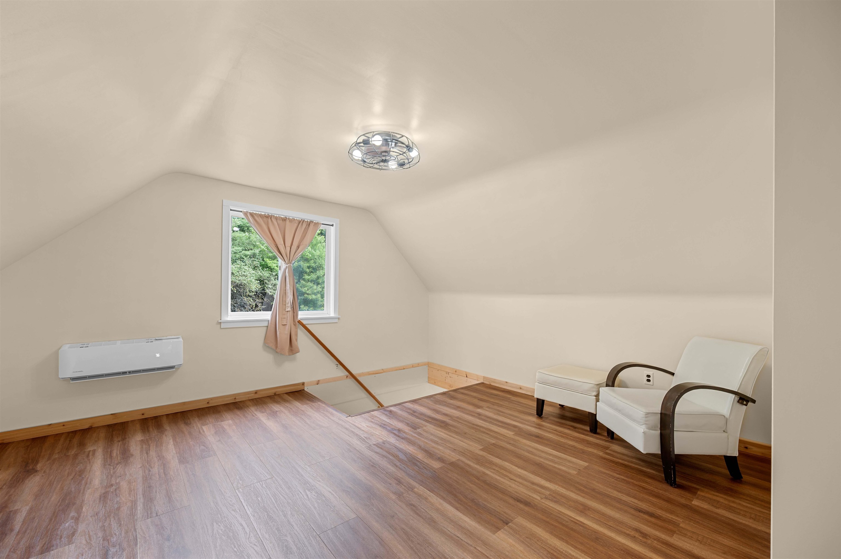
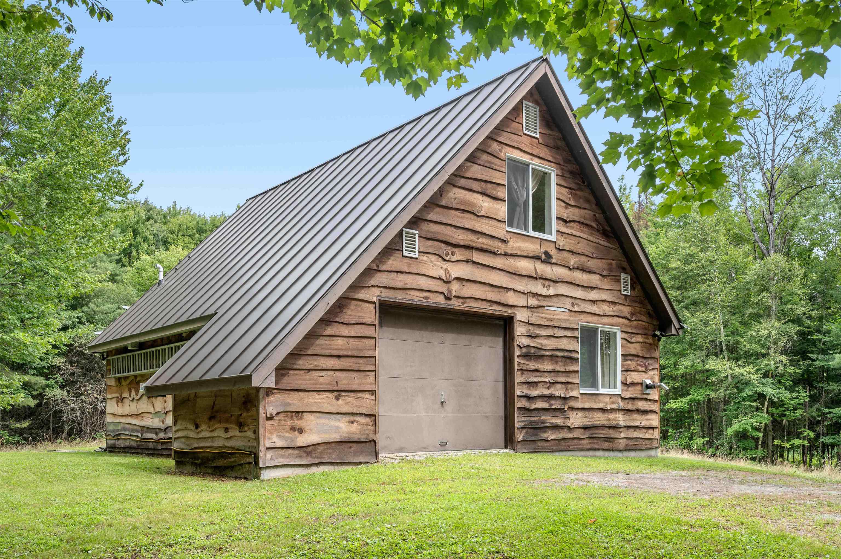
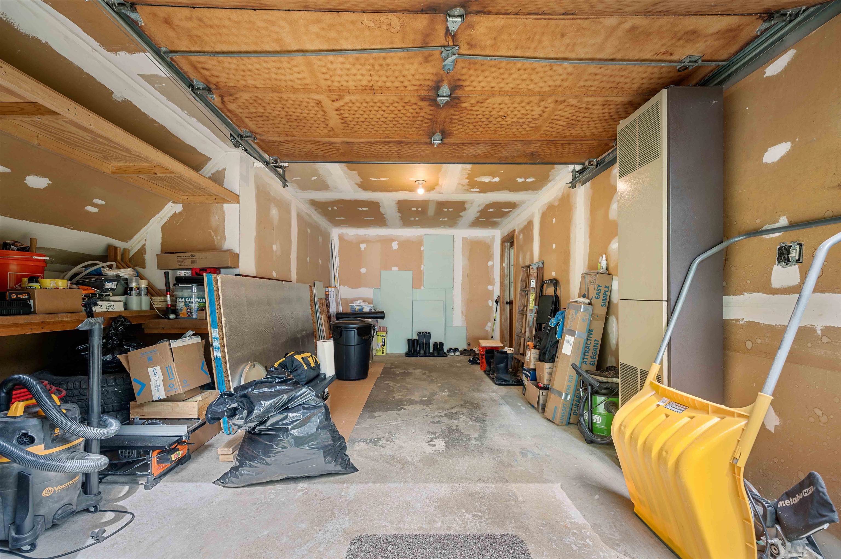
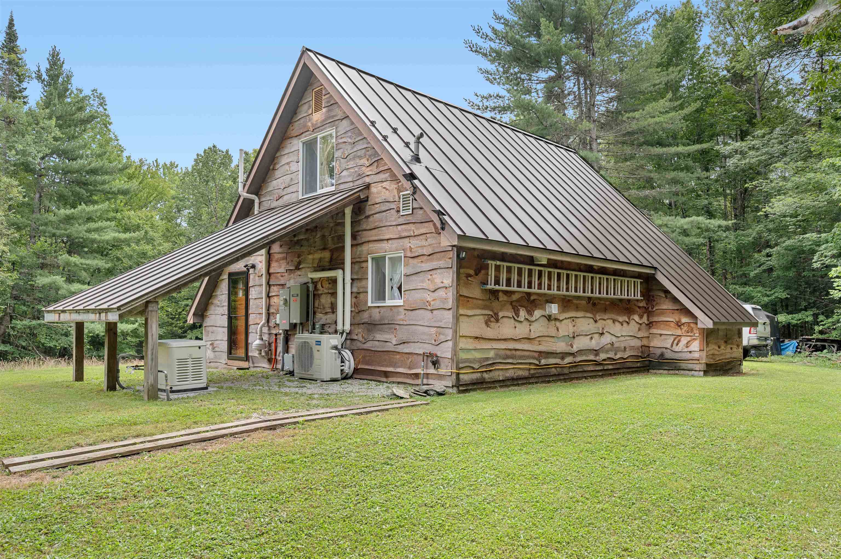
Listed by: Element Real Estate Timothy Heney
General Property Information
- Property Status
- Active
- Price
- $358, 000
- Property Type
- Single Family
- County
- VT-Washington
- Agency / Brokerage
- Timothy Heney
Element Real Estate - List Date
- 8/20/2026 8:00 PM
- Acres
- 5.7
- Year Built
- 1979
- Bedrooms
- 2
- Total Baths
- 1
- Sq. Ft. (Total)
- 776
- Tax Year
- 2025
- Taxes
- $3,805

Description
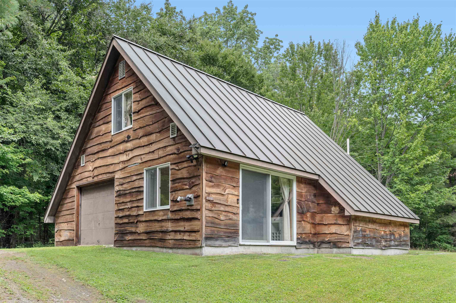
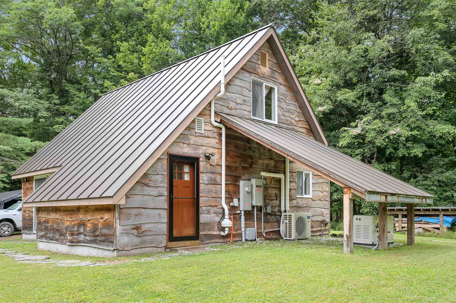
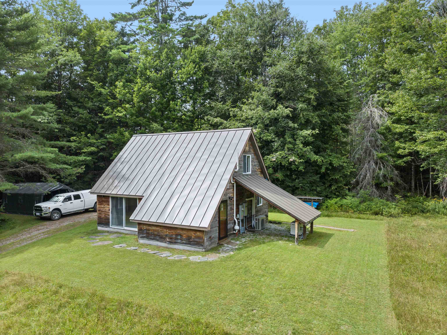
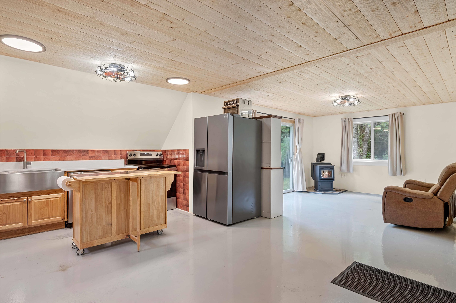
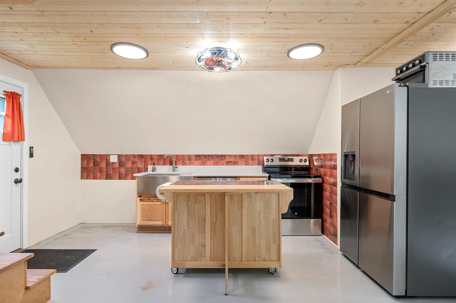
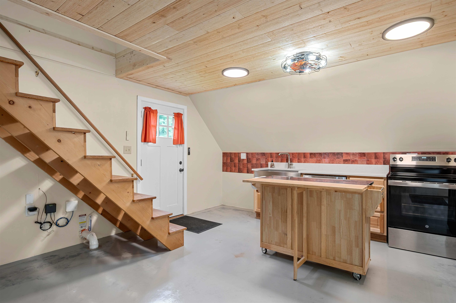
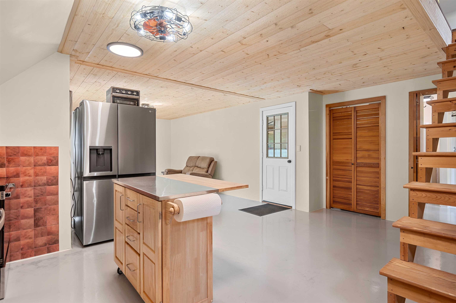
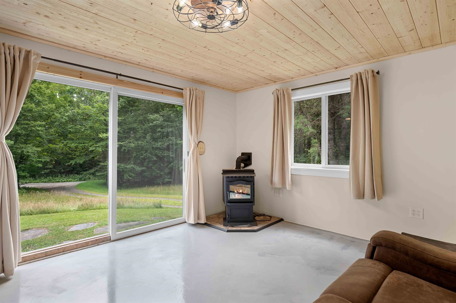
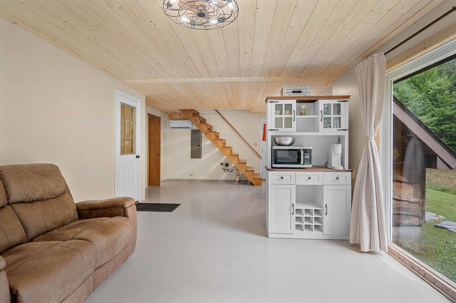
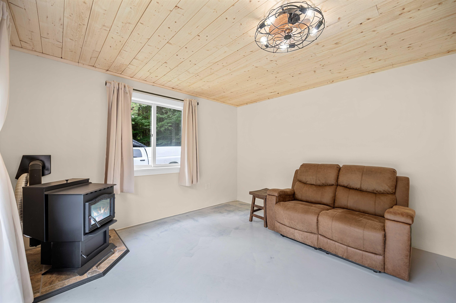
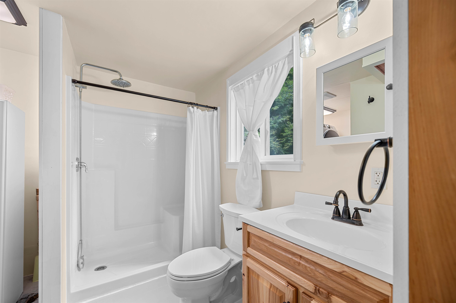
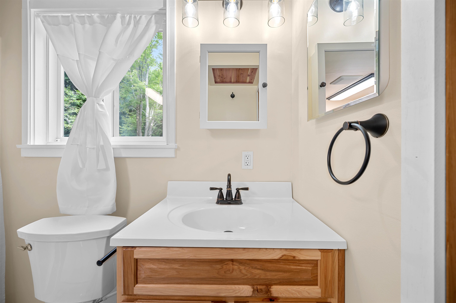
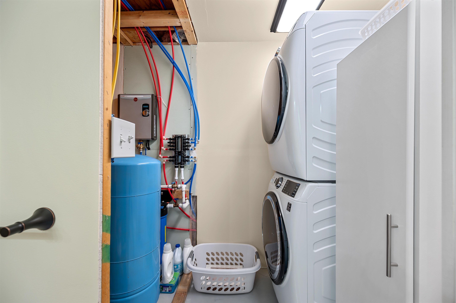
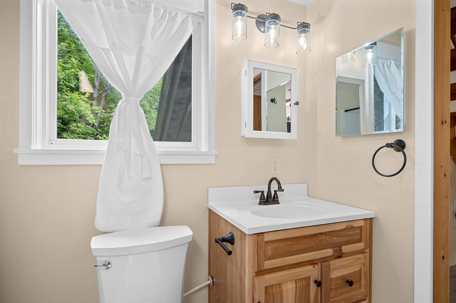
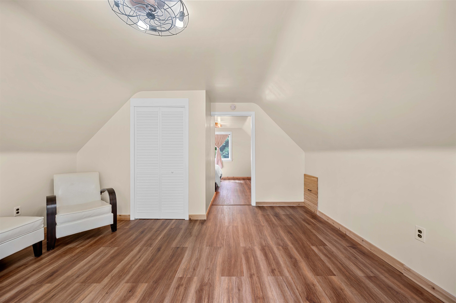
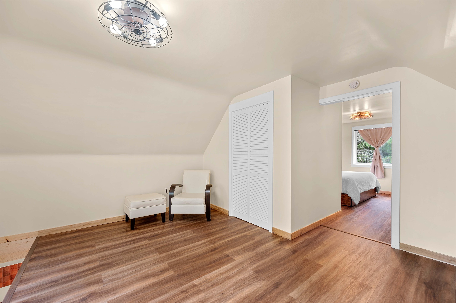
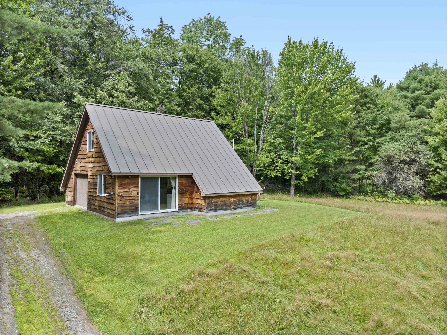
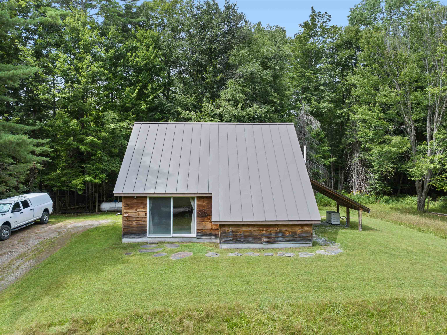
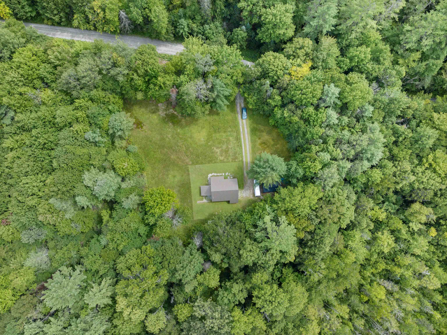
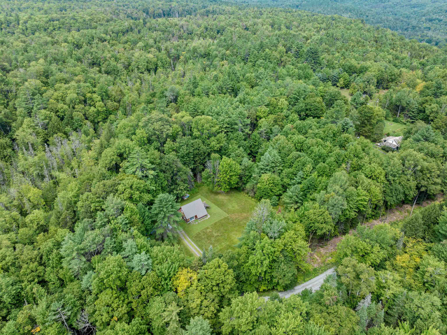
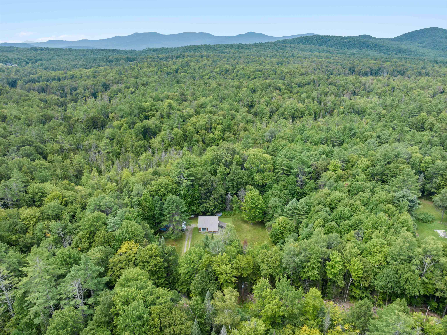
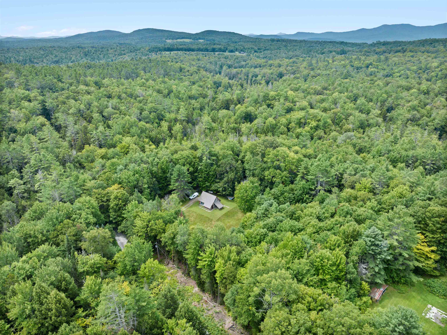
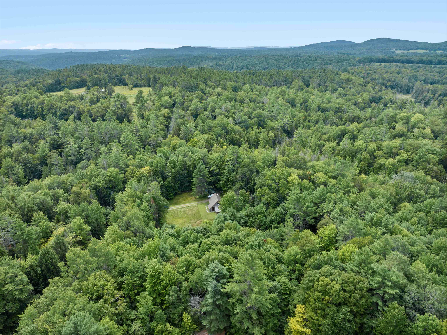
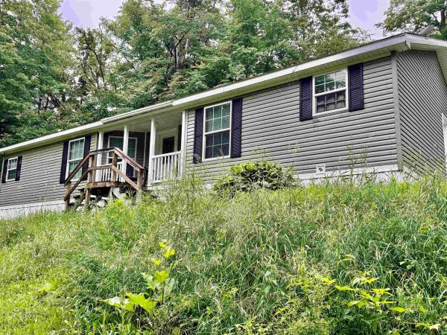
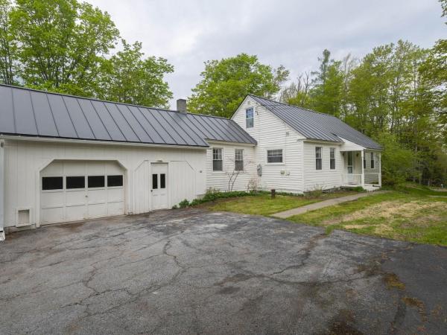
There is a particular kind of quiet you find on Apple Hill Road. Set on 5.7+/- acres of mature woodland, this modern Calais cottage feels tucked away without feeling cut off. Coffee outside, trails through the woods, a pellet stove glowing on a winter evening. This is Vermont living with a decidedly modern update. Inside, the newly installed open kitchen pairs quartz countertops with a generous island, creating an easy gathering place for cooking, conversation, and slow Sunday mornings. The living room opens directly to the yard, while a pellet stove adds warmth and atmosphere when the snow starts falling. Upstairs, two spacious rooms offer flexibility for sleeping, working, creating, or simply spreading out, plus a large cedar-lined closet. The attached one-car garage adds storage now and potential for additional living space in the future. Behind the simple exterior is an impressive list of recent improvements. In 2024-2025, the property received a standing seam metal roof, new kitchen and 3/4 bath, tankless water heater, heat pump system with two mini-splits, radon mitigation system, 200-amp electrical service, and Generac whole-house propane generator. Spray foam and attic cellulose insulation were added in conjunction with Efficiency Vermont, helping make the home comfortable and energy efficient. And when you do feel like rejoining the world, Maple Corner Store is only about two miles away, with Montpelier and Barre within easy reach. A full-time home, Vermont getaway, creative retreat, or simply a quieter way to live. Come see how it feels.
Map
Interior Features
- # Of Stories
- 1.5
- Sq. Ft. (Total)
- 776
- Sq. Ft. (Above Ground)
- 776
- Sq. Ft. (Below Ground)
- 0
- Rooms
- 5
- Bedrooms
- 2
- Baths
- 1
- Interior Desc
- Ceiling Fan, Dining Area, Kitchen/Dining
- Appliances Included
- Dishwasher, Dryer, Electric Range, Refrigerator, Washer, On Demand Water Heater, Tankless Water Heater
- Flooring
- Concrete, Vinyl
- Heating
- Pellet Stove, Electric, Mini Split
- Basement Desc
- Slab
Town Market Snapshot
Source: Data provided by PrimeMLS, graph generated by Pall Spera Company
Exterior Features
- Style of Residence
- Contemporary, Cottage/Camp
- House Color
- Natural
- Time Share
- No
- Exterior Details
- Double Pane Window(s)
- Land Desc.
- Country Setting, Level, Open, Wooded, Rural
- Roof Desc.
- Metal, Standing Seam
- Driveway Desc.
- Crushed Stone, Gravel
- Foundation Desc.
- Poured Concrete, Concrete Slab
- Sewer Desc.
- On-Site Septic Exists
- Garage / Parking
- Yes
- Garage Spaces
- 1
- Road Frontage
- 0
- Zoning
- Rural Res
- Elementary School
- Calais Elementary School
- Middle School
- U-32
- High School
- U32 High School
Affordability Estimate
Quick payment estimate for this listing. Not a loan offer — rates and terms vary.
Est. monthly principal & interest —
Estimate excludes taxes, insurance, HOA, and PMI. Consult a lender for accurate figures.
You May Also Like
View more nearby

Ask about this property
Message Kimberly Gravel about MLS #5106196.
